(Architecture: Switzerland)Biblio.com
7 561 résultats
193653502Zürich: Kunstgewerbemuseum Zürich 1936. First edition. Softcover. Very good condition. Octavo. 32pp. Original stiff wraps in modern design and typography in cream and brown on cover protected by modern mylar. No. 131 of "The Guidelines of the Arts and Crafts Museum Zürich." With an introductory text in German and French elaborating on the goals and activities of the Arts and Craft Museum of the City of Zürich including a review of the work and goals of the museum in its run of 131 exhibitions presented by the museum since 1914. Illustrated with two tipped-in reproductions of b/w photographs showing the exterior and interior of the museum. Contains a complete list of exhibitors in the categories architecture furniture graphic design photography book binding publishers metal frames weaving embroidery hand-printed cloth ceramics glass metal work and jewelry clocks leather shoes and gloves and special groups. Text in German and French. Very light wear along edges and minor scuffing at spine. Block lightly age-toned. Kunstgewerbemuseum Zürich unknown
1913256967Bristol PA 1913. 4to. Small tears where sheet was folded small loss to upper left-hand corner otherwise fine. 4to. Letter from Charles E. Scott cashier of the Farmers National Bank of Bucks County concerning an article written by Edward Biddle about the bank's architecture. "The only alteration of the interior was the conversion of the river front parlor into a banking room. A country director several years ago wanted it to be painteda gray sic color and I had trouble in convincing him that all Grecian architecture was distinctively "white". Your historical article is a boon to our people who thank you for it. I have secured several copies and it shall have a prominent place in my scrap book for our centennial in 1915. Everybody in town seems to have read it" The building referred to here 244 Radcliffe Street in Bristol PA was originally built in 1818 as a private residence before being converted in 1833 into the Farmers National Bank. An addition was made 1952 and the building still stands today as part of the First Union Bank as of 2000. <br/><br/> unknown
a59011Zurich 1970-1976. 7 years of this monthly Swiss Architecture journal bound with original covers in 14 volumes. In German. Lg.4to. many illustrations uniformly bound in heavy buckram. Institution stamps on fore-edges and on issue covers. Near Fine. 7 years in 14 hardcover volumes. . hardcover
a378231958 Dodge. 4to. 224pp. photo illus. VG in Good DJ slight wear. unknown
1923E362BNY: David Williams Co 1923. Hardcover. Oblong quarto in dark blue cloth lettered in black. Scarce. Compilation of 33 designs for cement residential and garage structures with floor plans interior and exterior views photographs and diagrams of internal details such as wainscoting balustrades window stools etc. Very good a bit bumped about the corners and with a small split at the base of the inner front hinge; small chip out of the cloth at the rear outer hinge. <br/><br/> David Williams Co hardcover
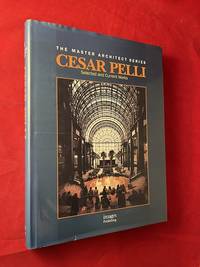
19936449Australia: Images Publishing Group 1993. First Edition. Hardcover. Near Fine/Very Good. 9 X 12 1/8 Inches. 256 PP. First printing of this conversational autobiography and photographic history of the architectural mastery of Cesar Pelli. Signed and inscibed by Myra Janco Daniels on the half title-page. Accompanied by a signed TLS from Pelli to Daniels. Hint of wear to DJ edges. <br /> <br /> Myra Janco Daniels 1925-2022 founder and CEO of the Naples Philharmonic Center for the Arts. Myra was also 1965 Advertising Woman of the Year and wife of Draper Daniels the adman who created "The Marlboro Man" and who was the basis for "Don Draper" on AMC's Madmen TV show. At the age of 25 Myra started her own advertising business in Terre Haute Indiana which was later purchased by Draper Daniels. She was a longtime collaborator of Draper's and together the couple achieved amazing success in the world of advertising in the mid-20th Century. In retirement Myra founded the Naples Philharmonic Center and created a world class art museum which she led for over 20 years. Giving a slight nod to Charles Lindbergh the Pulitzer Prize-Winning author A. Scott Berg once dubbed Myra "The Spirit of Naples.". Images Publishing Group hardcover
191024820Paris: Auguste Vincent Editeur 1910. First edition. 29 Planches d'après les dessins et relevés de G. Gromort Complete. Heliotype A Paul Vigier. 1 vols. Folio. Cloth and boards Portfolio plates loose with ties. Portfolio with minor wear else fine. Leavitt bookplate. First edition. 29 Planches d'après les dessins et relevés de G. Gromort Complete. Heliotype A Paul Vigier. 1 vols. Folio. Here you get the plans for the Acropolis the Forum Versailles etc. Auguste Vincent, Editeur unknown
a540791969 Unites Staes Stee. 4to. about 200pp. many charts metal spiral binding wraps. Good Plus cover Good with modern wear but secure; internally fine. No owner marks. . paperback
202636Chicago: American Technical Society 1914. Cloth Very good plus. 10 volumes variously paginated colour frontispieces illustrations. Red leather backs barely faded - a lovely set. ". Structural Engineering Architectural Drawing Sheet Metal Work Heating Ventilation Etc. Prepared by a Staff of Architects Builders Engineers and Experts of the Highest Professional Standing. Illustrated with over 3000 Engravings.". American Technical Society Hardcover
a102220Winterthur. 1942 first edition. German Architecture and Design Journal. Complete run for year 1942. 11 individual issues. Fully illustrated. In German. Each issue: 4to. illustrations wraps. All VG Plus. no owner marks. . paperback
a99611Winterthur. 1966 first edition. German Architecture and Design Journal. Complete run for year 1943. 12 individual issues. Fully illustrated. In German. Each issue: 4to. illustrations wraps. All VG; no owner marks except tiny date stamp on covers. 12 issues. . paperback
a102846Winterthur. 1965 first edition. German Architecture and Design Journal. 10 individual issues for 1950 - all just lacking issues for June and December. Fully illustrated. In German. 4to. illustrations wraps. VG or better. 10 issues. . paperback
a102845Winterthur. 1950 first edition. German Architecture and Design Journal. 12 individual issues for 1950. Fully illustrated. In German. 4to. illustrations wraps. VG or better. 12 issues. no owner marks. . paperback
a102844Winterthur. 1961 first edition. German Architecture and Design Journal. 6 individual issues for 1961: January March April May August September. Fully illustrated. In German. 4to. illustrations wraps. VG. 6 issues. . paperback
a91732Zurich 1936. German Architecture and Design Journal. Complete run for year 1936. 12 individual issues. In German. Each issue: 4to. illustrations wraps. Good plus to VG.light toning of text occasional light soiling on covers bindings secure; text clean ; no ownership marks. 12 issues: . paperback
a92543Winterthur. 1943 first edition. German Architecture and Design Journal. Complete run for year 1943. 12 individual issues. Fully illustrated. In German. 4to. wraps. Many bw photo illustrations and a few color plates. VG; no ownership marks. Pictures available. 12 issues: . paperback
a92544Zurich. 1958 first edition. German Architecture and Design Journal. Complete run for year 1958. 12 individual issues. Fully illustrated with color and bw photo illus. In German. Each issue: 4to. illustrations wraps. All VG and VG Plus; no ownership marks. 12 issues: . paperback
a70968Stockholm 1915 1st Broderna Lagerstrom. In Swedish. Large octavo 280pp. photo illustrations mostly of farms small homesand floorplans 3/4 blue cloth with blue marbled boards and mounted leather spine label. VG plus slight wear. Scarce. . hardcover
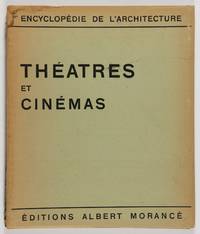
193052778Paris: Editions Albert Morancé 1930. Softcover. Very good to near fine condition. Quarto. 2 39 plates. Original spiral-bound stiff gray wraps with black lettering and ruling on cover protected by modern glassine paper. <br /> <br /> Part of the Encyclopédie de L'Architecture series this publication provides 39 photogravures accompanied by 23 corresponding architectural plans printed to versos of the interiors and facades of movie theaters in Paris Cote D'Azur Dax and Lyon. Architects include Ch.Siclis Theatre des Mathurins R.R. Dellahalle Theatre de L'Oeil M. Auburtin A. Granet J. B. Mathon Nouvel Immeuble Pleyel J. Taillens Petit Casino sur La Cote-D'Azur M. Gras Salle d'Iena A. Granet Casino de Dax G.-H. Pingusson Theatre Des Menus-Plaisirs M. Roux-Spitz Salle Des Fetes Lyon and G. Gumpel Theatre de L'Alhambra. Table of plates at the front naming the theater and the architect.<br /> <br /> Text in French. Wraps with light sunning along edges. Lightly water-stained at top corner near spine front and back. Editions Albert Morancé unknown
19922351New York: St. Martin's Press / Academy Editions 1992. First Edition First Printing. Hardcover. Near Fine/Very Good . 10 3/8 X 12 3/8 Inches. 143 PP. Original price of $35.00 on rear cover. Large pictorial album featuring the homes and professional buildings designed by Frank Lloyd Wright. A scarce book in the Monographs series from Academy. St. Martin's Press / Academy Editions hardcover
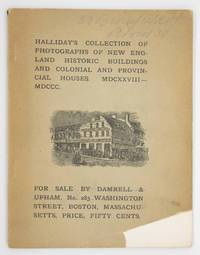
1895100866Boston: William H. Halliday for sale by Damrell & Upham no. 283 Washington Street 1895. First edition. 12mo. B/w photo illustrations throughout. ii 50 pp. 7 ll. of ads for books on local history interspersed. Publisher's illustrated wrappers; covers toned piece torn from lower corner of front wrapper Damrell & Upham address crossed out in pencil and replaced with "50 Bromfield St Room 30" Catalogue of the photographs of historic New England homes and buildings available for purchase from the Boston firm of William H. Halliday. This collection of photographs is intended to embrace every building in Colonial and Provincial New England of importance either in a picturesque point of view or for its historic or traditional value. The catalogue lists some 400 to 500 photographs grouped by location and each with a short but often detailed description. The images were available as 6-1/2 x 8-1/2 inch prints at $.50 apiece."The Halliday Historic Photograph Company was a Boston firm specializing in the commercial sale of architectural and scenic views whose emphasis is primarily on buildings and sites of picturesque or associational interest as relics of New England's Colonial past. Active from the 1890s until the 1930s the quality of the firm's work was unusually high both pictorially and for its documentary dependability" Historic New England Halliday Historic Photograph Company photographic collection 1890s-1930s. William H. Halliday, for sale by Damrell & Upham, no. 283 Washington Street unknown
a68007NY 1944 Fuller. Renderings and floorplans for homes in Red Hood in Brooklyn Outhwaite and Cedar Central in Cleveland; McLean Gardens in Washington DC; Parklawn in Milwaukee Carmelitos in Long Beach California Vladeck Houses and Jackson Heights Garden Housing in New York City Calliope Street in New Orleans and Trumbull Park in Chicago. Oblong 4to about 65pp. illustrations hardcover. Good inner hinges cracked spine ends frayed and tearing light cover soiling. . hardcover
a48977n.d. 2001 from inscription. Likely published in Seoul. In Korean. Hardcover. Small folio. 323pp. color and monochrome photo illustrations diagrams plans cloth. Ink inscription in Korean with date on front blank. Near FINE in Fine DJ. Pictures available on request . hardcover
190738575Paris: Auguste Vincent 1907. Illustrated with 11 16 & 12 plates respectively. 3 vols. Folio. All with green cloth spines and marbled boards portfolios. Fine. Illustrated with 11 16 & 12 plates respectively. 3 vols. Folio. Auguste Vincent unknown
174828557N.p. Paris 1748. Avec des Notes de M. Goupy Architecte Expert Bourgeois. 1 vols. 8vo. In very attractive contemporary mottled calf head chipped joints cracked but holding soundly marbled endpapers; interior slightly toned and title a little soiled else very good. Avec des Notes de M. Goupy Architecte Expert Bourgeois. 1 vols. 8vo. unknown