7 561 résultats
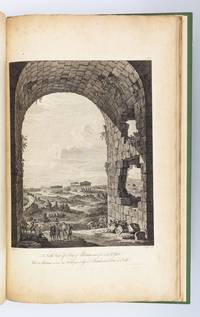
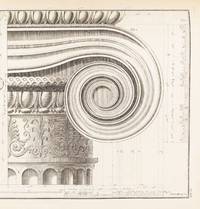
1758ST17496-017Paris: H. L. Guerin & L. F. Delatour Jean-Luc Nyon and Jean Neaulme 1758. FIRST EDITION. 608 x 445 mm. 24 x 17". xiv 56; 2 vi 28 pp. Two parts in one volume. <br/> Later early 20th century quarter sheep over marbled boards raised bands compartments gilt reddish-brown leather label with gilt lettering all edges untrimmed. With large woodcut vignette on title and 60 ENGRAVED PLATES by Le Bas Littret de Montigny Neufforge and Patte after Le Roy. Brunet III 103; Millard French 101. A little rubbing to corners and head and tail of spine leather a bit faded chafed and freckled in places but the binding entirely sound and still quite pleasing; very faint diagonal crease at lower corner of many leaves a handful of plates slightly browned one more noticeably so other minor issues but quite a fine copy internally--the vast majority of the contents clean and bright with deep impressions of the text with the engravings richly impressed and with vast margins.<br/> <br/> With engravings by the some of the most esteemed artists of the day this imposing work contains beautiful depictions of Greek ruins and monuments that proved extremely influential to the development of French Neoclassical architecture. The text is divided into two parts the first covering the history of various monuments and Le Roy's thoughts on the principles of architecture and the second primarily containing a discussion of the orders of columns--particularly the Doric order--as well as several reconstructions of ruined temples. According to Millard this work "breaks new ground in providing a synthesis of archaeological findings with a body of architectural theory developed and expanded from the important controversy of Claude Perrault and Francois Blondel i.e. quarrel of the Ancients and the Moderns. . . . Perhaps most important Le Roy's treatise provides the theoretical framework and many of the actual models for French neoclassical architecture." Although "Les Ruines" came under some criticism especially by British rivals James Stuart and Nicholas Revett it nevertheless "made a strong public impact" in the words of the Dictionary of Art Historians and "greatly influenced the architects of the day particularly Jacques-Denis Antoine Jean-Arnaud Raymond Alexandre-Théodore Brongniart and François-Joseph Bélanger." This was in no small part due to the exquisite plates that included many picturesque views engraved by talented artists such as Louis-Joseph Le Lorrain Pierre-Charles Le Mettay Claude-Antoine Littret de Montigny and Jacques Philippe Le Bas among others. The son of the horologer to Louis XV Julien-David Le Roy 1724-1803 was an architect art historian and archaeologist. He was a protégé of Jacques-François Blondel 1705-74 whom he later succeeded as professor at the Académie Royale d'Architecture. After winning the Prix de Rome in 1754 Le Roy spent time in Greece studying and measuring ancient architecture and developing many of the theories that he would eventually publish in the present work. H. L. Guerin & L. F. Delatour, Jean-Luc Nyon, and Jean Neaulme unknown
1768ST17496-011London: Chez l'auteur 1768. First Edition in French. 590 x 380 mm. 23 1/4 x 15". 52 2 pp. <br/> Modern brown quarter morocco over green linen boards brown morocco label with gilt lettering on smooth spine edges untrimmed. WITH 25 FULL-PAGE ENGRAVED PLATES OF GRECIAN RUINS and seven smaller engraved plates in text including one on dedication page. A Large Paper Copy. Fowler p. 157; Millard British 41; Blackmer 1065; Brunet III 1329. Head of spine partly torn but with no loss contents with not infrequent light marginal soiling though plates uniformly clean other minor imperfections but an excellent copy with greatly generous margins with deep impressions of the type and with strong impressions of the plates.<br/> <br/> This work is the first significant account of the ancient city of Paestum being in the words of Blackmer "larger and much more complete than any of the previous publications." Located in the Tyrrhenian Sea off the coast of southern Italy Paestum or Poseidonia in Greek was founded by Greek colonists in the sixth century B.C. and still contains beautifully preserved ruins from that period including temples an amphitheater and painted tombs. Abandoned in the Medieval period Paestum wasn't rediscovered by the West until the 18th century with the first modern publication of the site not appearing until 1764 when a suite of plans by G. P. M. Dumont appeared with no text based on the observations of Jacques-Germain Soufflot. As Millard indicates the genesis of the present publication has an extremely complex history we do not even know with certainty who wrote the text but we do know that engraver Thomas Major 1729-99 whom DNB calls "the first great English landscape engraver" was responsible for preparing the plates. Because he had no first-hand knowledge of the site Major relied on images by other artists including Antonio Joli Gaetano Magri Robert Mylne and Jacques-Germain Soufflot. The text was first published in English and then in French the same year. According to Fowler "this work . . . was an important eighteenth-century pioneer contribution to the knowledge of Greek architecture in England"; and Millard tells us that "the book was surprisingly well received by reviewers" in both England and France remaining "the standard reference to Paestum until 'Les Ruines de Paestum ou Posidonia' by C.-M. Delagardette was issued in 1798.". Chez l'auteur unknown
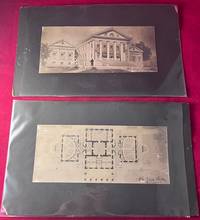
8545Original. Very Good. 13 1/4 X 7 3/4 Inches. Lot of two original architectural renderings of the Virginia State Capitol building in Richmond. Each of the illustrated representations signed in the lower right corner by "John Kevan Peebles / Architect" in black ink. Peebles was one of the most accomplished architects in America at the turn of the century and his work on the Capitol building as well as buildings at the University of Virginia UVA and the Virginia Military Institute VMI still stand today. Both of these signed illustrations circa 1902 as construction on the building commenced in 1904 and was completed in 1906. Each illustration measures 9 1/4 X 4 inches and is mounted to a larger board. <br /> <br /> Peebles was noted for his neo-classical style as illustrated by The Holston the largest structure in Knoxville TN at the time of construction in 1913 designed by Peebles. In addition Peebles designed The Jefferson Hotel in Richmond and the Virginia Museum of Fine Arts. Peebles served on the architectural committee for the restoration of Virginia's State Capitol in 1902 and the board of design for the Jamestown Exposition in 1907. He was also chair of the architectural committee for the University of Virginia. He was known at the time as the "Dean of Virginia Architects. Original unknown
1820<p>Oxhey Watford England: Lott's Bricks Ltd. 1911. A rare complete set of English building blocksin the original box. "They are made of artificial stone; the solid substance the heavy weight and the clean squareness of each block combine to make admirable building material." Astonishingly nothing is missing from this set including the original brochures. The box contains the elements to construct six different structures: A country house tower cottages garage library and parish hall. In short representatives of the most familiar buildings in an English village may be made. Anyone that has had the good fortune of wandering through the British country side will certainly appreciate the seriousness with which architectural form is taken in order to preserve the heritage of taste and simplicity. The makers of these sets of which this is Series "B" Box Two was dedicated to leading children to an understanding of "sound building lines." "The general effect is charming and picturesque to a degree far beyond the general run of children's toys." The sets are widely known and collected in Britain. To find an example outside of the UK and in such fine state of preservation is delightfully elusive. For any devotee of the Arts and Crafts period of design this set provides a most unusual treasure for architect and home owner alike. Please request postage quote.extremely heavy item!</p>
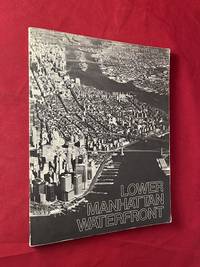
19756580New York: Office of Lower Manhattan Development 1975. First Edition. Original wraps. Very Good. 8 3/8 X 10 7/8 Inches. 115 PP. Official Office of Lower Manhattan Develpment report prepared under the guidance and direction of Mayor Abraham D. Beame and H. Claude Shostal Director of the Department. Includes a brief history of the zoning changes that have taken place in Manhattan as well as defining the Districts responsible for working together to ensure consistency in future development. Includes information and guidelines for structures that create spaces for pedestrian and vehicular traffic as well as sunshine Institutional attractions parking access to the waterfront retail and much more. Illustrated with several detailed maps throughout. Essentially a very detailed urban design plan that served as a basis for developers post June 1975. <br /> <br /> Original stiff wraps feature a B/W photo of Manhattan with the Twin Towers around the spine on the rear cover. Light wear to edges and spine ends. A scarce book in commerce. Office of Lower Manhattan Development unknown
1392<p>Lincoln Nebraska: 1927. Oblong folio 14.5" by 10.5" 221 pages bound in a scrap-book style similar to large fabric and wallpaper sample books. Maroon cloth over boards held together with brass screws. Trade catalogs of American furniture are far more difficult to find than house plans. It is most unusual to find one of this size with this range of items. Obviously intended to be used as a sample book by a retail establishment rather than as a promotional mailer to individuals. The book is organized in seven sections each with a heavy card cover sheet listing the category and page numbers of the section with printed tabs for easy reference. One of the tabs lists "Congoleum" but there is no material about the floor covering included and the page number has been left blank indicating that part of the catalog had yet to be printed rather than removed. There are the expected oversuffed chairs and turned spindle table legs.but a substantial portion of the sample book is dedicated to Arts and Crafts and Mission style. Of particular interest relating to bungalow decor are twenty-seven pages of "Fiber Reed Goods" featuring outstanding wickerwork furnishings and lamps for sunporches. The finishes available for these settles chairs swings lamp bases and shades et al are delectable. "Satin Finishes: Natural Fumed Nut Brown and Green" and "Enamel Finishes: Old Ivory Frosted Brown Frosted Mahogany Cafe au Lait Royal Blue Chinese Blue Bronze and Blue Bronze and Green Black and Gold and Verdi Copper." The last section of the book is dedicated primarily to "Baby Cabs" and Toys including wicker carriages and strollers. Fine illustrations of cycles metal cars wagons and scooters. The binding has quite a bit of staining and wear including some fraying of the cloth but both covers are complete and totally sound. The name of the firm is bright and clear against a background of metallic silver. The last reference tab is chipped and the others browned else the contents are fine. The M. H. Tilton Company founded in 1886 sold furniture and floor coverings to the trade from their location at 6th and L Streets Lincoln Nebraska. A rare and fascinating trade catalog with a wide range of appeal! Extra Postage Required</p> hardcover
a83472Six separate issue of this architecture and construction art journal published in Carrara Italy. Issues for Gennaio to Diecembre for 1932. Anno X - n. 1 through Anno X - n. 6. 4to. illustrated with monochrome photo illustrations a few color plates advertisements original illustrated wraps. All about granite and its uses in construction bridges and sculpture. Striking representations of Fascist Architecture. VG plus to Near Fine. Complete set of 6 issues for 1932. Quite Scarce. . paperback
a83471Five separate issue of this architecture and construction art journal published in Carrara Italy. Issues for Marzo to Diecembre for 1931. Anno IX - n. 2 through Anno IX - n. 6. 4to. illustrated with monochrome photo illustrations a few color plates advertisements original illustrated wraps. All about granite and its uses in construction bridges and sculpture. Striking representations of Fascist Architecture. VG plus to Near Fine. 5 issues for 1931 lacks only issue one Gennaio-Febrario for complete set of issues for 1931. Quite Scarce. . paperback
a32074Philadelphia n.d. c.1935 Monroe Lederer & Taussig Inc. Oblong 4to. 10 leaves of text printed on rectos only about 160 leaves of actual color samples each labeled brass pin bound thick paper wraps. Good slight moisture line on outer edge of some sample pages some light wear on wraps one leaf laid in loose a few leaves have small portion of lower edge removed. This is a heavy book and will require additional postage if mailed outside the U.S. Pictures available on request. . paperback
a39793Athens 1967 1st Commercial Bank of Greece. 4to. 282pp. monochrome photo illustrations boards. Fine in original printed glassine DJ a bit wrinkled and soiled. hardcover
a1039031942. first edition. 6 issues of this Architecture Drawing Draughting and Design magazine bound without covers or ads. Hardcover 4to. maroon buckram. Owner name in gilt on lower corner front. VG plus. . hardcover
a1038991938. first edition. 6 issues of this Architecture Drawing Draughting and Design magazine bound without covers or ads. Hardcover 4to. maroon buckram. Owner name in gilt on lower corner front. VG plus. . hardcover
a1038961936. first edition. 6 issues of this Architecture Drawing Draughting and Design magazine bound without covers or ads. 4to. hardcover maroon buckram. Owner name in gilt on lower corner front. VG plus. . hardcover
a1039041945. first edition. 10 issues of this Architecture Drawing Draughting and Design magazine bound without covers or ads. Hardcover 4to. maroon buckram. Owner name in gilt on lower corner front. VG plus. . hardcover
a1038971937. first edition. 6 issues of this Architecture Drawing Draughting and Design magazine bound without covers or ads. hardcover 4to. maroon buckram. Owner name in gilt on lower corner front. VG plus. . hardcover
a1039021942. first edition. 6 issues of this Architecture Drawing Draughting and Design magazine bound without covers or ads. Hardcover 4to. maroon buckram. Owner name in gilt on lower corner front. VG plus. . hardcover
a1039011940. first edition. 6 issues of this Architecture Drawing Draughting and Design magazine bound without covers or ads. Hardcover 4to. maroon buckram. Owner name in gilt on lower corner front. VG plus. . hardcover
a1038981937. first edition. 6 issues of this Architecture Drawing Draughting and Design magazine bound without covers or ads. Hardcover 4to. maroon buckram. Owner name in gilt on lower corner front. VG plus. . hardcover
a1038951935. first edition. 5 issues of this Architecture Drawing Draughting and Design magazine bound without covers or ads. hardcover. 4to. maroon buckram. Owner name in gilt on lower corner front. VG plus. . hardcover
a102489New York 1943. first edition. Reinhold. All 12 issues of this Architecture Drawing Draughting and Design magazine. Bound without covers or ads in two hardcover volumes. 4to. Full of b/w photo illustrations and a few in color. 3/4 maroon buckram binding with owner name in gilt on front panel. VG. Hinges not cracked. No other owner marks. Two volumes. . hardcover
a102488New York 1941. first edition. Reinhold. All 12 issues of this Architecture Drawing Draughting and Design magazine. bound in 2 hardcover volumes. Bound without covers or ads. 4to. 436p. Full of bw and a few color photo illustrations. 3/4 maroon buckram binding with owner name in gilt on front panel. VG. Includes the well-known May issue - the California AIA Convention. . hardcover
a102494New York 1935. first edition. Reinhold. Issues of this Architecture Drawing Draughting and Design magazine for January to June bound in one hardcover volume. Bound without covers or ads. 4to. Full of b/w photo illustrations and a few in color. 3/4 maroon buckram binding with owner name in gilt on front panel. VG . Hinges not cracked; no other owner marks. . hardcover
a102491New York 1931. first edition. Reinhold. Issues of this Architecture Drawing Draughting and Design magazine for Jan - June bound in one hardcover volume. Bound without covers or ads. 4to. Full of b/w photo illustrations and a few in color. 3/4 maroon buckram binding with owner name in gilt on front panel. VG plus. Hinges not cracked; no other owner marks. . hardcover
a102490New York 1938. first edition. Reinhold. Issues of this Architecture Drawing Draughting and Design magazine for Jan - June bound in one hardcover volume. Bound without covers or ads. 4to. Full of b/w photo illustrations and a few in color. 3/4 maroon buckram binding with owner name in gilt on front panel. Contains both foldout maps of Louisiana and of New Orleans. VG plus. Hinges not cracked; no other owner marks. . hardcover
a102496New York 1939 first edition. Reinhold. Issues of this Architecture Drawing Draughting and Design magazine for January to June bound in one hardcover volume. Bound without covers or ads. 4to. Full of b/w photo illustrations and a few in color. 3/4 maroon buckram binding with owner name in gilt on front panel. VG Plus . Hinges not cracked; no other owner marks. . hardcover