7 561 résultats
a102493New York 1934. first edition. Reinhold. Issues of this Architecture Drawing Draughting and Design magazine for Jan - June bound in one hardcover volume. Bound without covers or ads. 4to. Full of b/w photo illustrations and a few in color. 3/4 maroon buckram binding with owner name in gilt on front panel. VG . Hinges not cracked; no other owner marks. . hardcover
a102495New York 1931. first edition. Reinhold. Issues of this Architecture Drawing Draughting and Design magazine for July - December bound in one hardcover volume. Bound without covers or ads. 4to. Full of b/w photo illustrations and a few in color. 3/4 maroon buckram binding with owner name in gilt on front panel. VG Plus . Hinges not cracked; no other owner marks. . hardcover
a102492New York 1934. first edition. Reinhold. Issues of this Architecture Drawing Draughting and Design magazine for July - December bound in one hardcover volume. Bound without covers or ads. 4to. Full of b/w photo illustrations and a few in color. 3/4 maroon buckram binding with owner name in gilt on front panel. VG one page has 2 inch by 3/4 inch chip . Hinges not cracked; no other owner marks. . hardcover
a916411944. first edition. Set of 12 architecture magazines for complete year of 1944. 12 separate issues. 4to. color covers almost all covers for the year designed by Constantino Nivola photo illustrations diagrams original wraps. VG light wear. Pictures available on request. . paperback
a916421940. first edition. Set of 12 architecture magazines for complete year of 1944. 12 separate issues. 4to. color covers photo illustrations diagrams original wraps. Good plus to VG light wear. . paperback
a835871939. first edition. Set of 12 architecture magazines for complete year of 1939. 12 separate issues. 4to. photo illustrations diagrams original color cover wraps. Good plus light wear. . paperback
a651181933. first edition. 12 issues of this Architecture Drawing Draughting and Design magazine from January to December bound in two hardcover volumes without covers or ads. 4to. 568pp. index maroon buckram. Owner name in gilt on lower corner front. VG plus a few pages lightly worn. Two volumes: . hardcover
a651201939. first edition. Six issues of this Architecture Drawing Draughting and Design magazine from January to June bound in one hardcover volume without covers or ads. 4to. pp.407-82 maroon buckram. Owner name in gilt on lower corner front. Good plus cover VG a few pages have slight effects from once being stuck together. . hardcover
a651231932. first edition. Six issues of this Architecture Drawing Draughting and Design magazine from July-Dec bound in one hardcover volume without covers or ads. 4to. maroon buckram. Owner name in gilt on lower corner front. VG. . hardcover
a651191932. first edition. 6 issues of this Architecture Drawing Draughting and Design magazine from July to December bound in one hardcover volume without covers or ads. 4to. 460pp. maroon buckram. Owner name in gilt on lower corner front. VG plus. . hardcover
a651221934. first edition. Six issues of this Architecture Drawing Draughting and Design magazine from January to June bound in one hardcover volume without covers or ads. 4to. maroon buckram. Owner name in gilt on lower corner front. VG plus. . hardcover
1868Biblio246120 albumen photographs primarily 6 x 8 in. to 15 ½ x 10 ½ in. mounted most in excellent condition with strong tones. Contemporary black morocco. Pencil captions. Photographs by Francis Bedford Francis Frith Antonio Beato Frank Mason Good and other photographers. This splendid album contains 120 fine medium and large format photographs of Gothic and High Victorian Gothic architecture. The images range from the great cathedrals and ruined abbeys of England and Europe to nineteenth-century English parish churches and country houses in the Gothic style. Panoramic views doorways facades windows columns architectural details and interiors are all represented. The album is a valuable resource for the study of Gothic architecture and for the history of the famous and obscure buildings it documents. Given the collection's wide-ranging coverage of Gothic architecture and its inclusion of photographs of eleven of the architect's own drawings this album may have been a reference collection assembled by George Edmund Street the leading English architect of his day. Street's career culminated in his design of the Law Courts of London the nation's greatest public building in the second half of the nineteenth century. In 1868 the eleven architects competing for the commission submitted designs placing of the building on the Thames Embankment. Street won the competition "the greatest architectural prize in this generation" Barry. Drawing on his intensive study of Gothic architecture Street designed the immense dramatic building from its foundation to its elaborate carvings and spires dazzling the judges with his finely wrought original drawings. Construction began in 1873 and was completed in late 1882 a year after Street's death due to over-work and exhaustion. This is a magnificent reference collection of medium and large format photographs assembled at the high water mark of Victorian Gothic architecture. hardcover
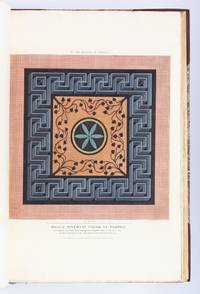
1827ST17496-012London: W. B. Cooke 1827. FIRST EDITION. 566 x 385 mm. 22 3/8 x 15 1/8". Two volumes. <br/> Attractive modern brown half morocco over marbled boards raised bands with gilt design gilt lettering. With six engraved vignettes and 80 ENGRAVED PLATES AND PLANS five hand-colored one double-page some with more than one illustration on each plate original tissue guards. A Large Paper Copy. Brunet II 116 "This beautiful work is in the same format at Stuart's 'Antiquities of Athens'"; Graesse II 207. See also: Benezit III 1167. Bindings with negligible imperfections essentially as new. Light stain to top corner of title in volume I contents with light scattered and mostly marginal foxing fore edge margins occasionally lightly toned or with light thumb smudges but on the whole an excellent copy the foxing never severe the plates overall very clean the margins notably wide and in handsome newer bindings.<br/> <br/> Coinciding with a renewed fascination in the West regarding the ancient world this vast profusely illustrated set details the architectural delights of Pompeii "as the eye of the traveller will now behold them in 1827" inviting viewers to experience the fabled city at a time when it was still half buried and its mysteries only partially unearthed. Based on drawings by watercolorist James P. Cockburn 1779-1847 a well-known artist specializing in travel books the plates show a variety of civic and residential architecture that had previously been excavated including the great Amphitheatre the Temple of Isis and the Grand Forum. Travellers in 19th century dress can often be seen mingling in the foreground of these scenic views highlighting Pompeii's relatively new status as a tourist spot while the smoldering Mount Vesuvius occasionally looms in the distance--a sobering reminder of Pompeii's calamitous past and the volcano's ever-present danger. The plates also depict important cultural and artistic artifacts as well as charming details that offer a glimpse into daily life before the city's annihilation such as stone inscriptions the contents of private homes and even the arrangement of stepping stones on one of the streets. Of particular note are the five lovely hand-colored illustrations that bring to life Pompeii's famous mosaic work painted murals and bath house interiors as well as plans showing the progress of excavations in Pompeii which had begun in earnest during the mid-18th century. The text here was provided by the highly regarded architect Thomas Leverton Donaldson 1795-1885 who is best known as the founder of the Institute of British Architects. DNB calls him "a pioneer in the academic study of architecture" and notes that "in 1879 the prince of Wales had called him 'the father of the institute and of the profession.'" This work is not common: RBH lists just four copies at auction in this century. W. B. Cooke unknown
1914H7239Philadelphia: Stanton and Mann 1914. First printing. Very Good. Quarto 12 inches tall stiff tan printed paper folding chemise housing 12 pp. text with 36 i.e. 33 plates - three are double-page plates very good light wear to chemise including neat repairs to some separation at folds contents VG or better. All plates are reproductions of black and white presentation drawings of award winning building plans submitted for a number of architectural prizes. This was the only year for this publication. Uncommon in the market. This was officially withdrawn from the Carnegie Mellon University Library and while there is nothing on the item itself that indicates this there is a portion of a pocket included with a CMU withdrawn stamp. Stanton and Mann unknown
a45140London 1804 3rd enlarged. Printed for J. Taylor. Lg.8vo. 134pp. 11 plates a few text illustrations 3/4 leather and marbled boards. Top edge gilt. VG light foxing. hardcover
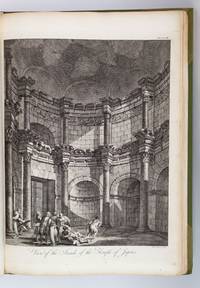
1764ST17496-042London: Printed for the Author 1764. FIRST EDITION. 520 x 365 mm. 20 3/4 x 14 1/4". iv 8 subscribers list 33 pp. <br/> Attractive modern light green half morocco gilt by J. F. Newman of Dublin his ticket on front pastedown raised bands spine panels with central patera ornament two darker green morocco labels reinforced hinges edges untrimmed. WITH 61 SPLENDID ENGRAVINGS 14 plans and elevations 47 views ON 54 PLATES eight double-page six folding by Bartolozzi and others. Front flyleaf with ink signature of Francis D. Bedford dated October 1886. Cicognara 3567; Fowler 2. Spine sunned to a light olive shade one corner bumped one plate with a little browning along the fold occasional mild marginal foxing or trivial smudges but A FINE COPY--fresh bright and clean internally with deep impressions of the type rich impressions of the plates and generous margins in a binding with few signs of wear.<br/> <br/> This is an extremely appealing copy of one of the great architectural books of the 18th century described by Cicognara as a "magnificent and grandiose work." Scottish architect Robert Adam 1728-92 was a product of the Scottish Enlightenment and moved in intellectual circles that included historian William Robertson who wrote the introduction here David Hume and Adam Smith. His interest in architectural drawing was stimulated by books in his father's extensive library which DNB tells us contained "a working collection of illustrated architectural books in English French and Italian and a series of manuals on architectural draughtsmanship." This curiosity developed into a passion during his 1755-57 tour of Italy which "was in every way a period of intense professional training during which the skills learned in Scotland were tested and given an international gloss by the Roman circle in which he now moved." DNB At the center of this circle was French architect antiquarian and artist Charles-Louis Clérisseau 1721-1820 the leading authority on Roman antiquities and architecture who introduced Adams to among others the great Piranesi. With Clérisseau as guide and tutor he explored and sketched various sites before arriving at the un-surveyed fortress palace built by the former emperor Diocletian at Spalatro the modern-day Croatian city of Split. Adam undertook a survey of the building and drew the architectural plans and elevations for this work while Clérisseau sketched views of the ruins. Adam planned this book as a way of promoting his career as an architect and worked with Clérisseau to have engravings made for it. According to Thom "while the traditional plans elevations and sections--what Robert Adam called the 'Geometricals'--were generally supplied by English engravers like Rooker Patton and Walker the all-important picturesque views and perspectives which Adam thought were essential to convey the emotional impact of the remains of Diocletian's Palace were engraved in Italy mostly by Bartolozzi Paolo Santini and Zucchi." Adams also wrote the architectural commentary. The publication was a success praised by the "Critical Review" in October 1864 as possessing "a taste and execution that has never been equalled in England." As DNB observes "during these two Roman years Adam succeeded in transforming himself from a provincial and rather green Scottish architect into a cosmopolitan figure ready indeed to put into effect 'the Antique the Noble & Stupendous.'" Now based in London he embarked on a distinguished career specializing in country houses and townhomes that reflected the deep influence classical architecture and his Italian sojourn had on his work. Our copy was once owned by another artist Francis Donkin Bedford 1864-1954 who exhibited landscapes at the Royal Academy and illustrated books during the Golden Age of children's book illustration in the late 19th and early 20th century. Printed for the Author unknown
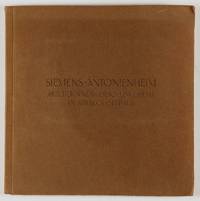
1914530111914. Softcover. Very good to near fine condition. Square Octavo. 4pp. 17 plates. Original light brown stiff wraps with debossed dark brown lettering on cover. Laid in a folded leaf with decorative initials in red and black entitled "The 10 Commandments." An advertisement for Groterjan Stout recommended by the medical profession to further mother milk and combat infant mortality giving advice on childcare and hygiene in ten paragraphs.<br /> <br /> Seventeen sepia-toned photographs 3 1/2 x 4 3/4 to 5 1/2" illustrating the exterior and interior of the Antonienheim a recreation Home for female workers of the Siemens AG built by the architect Hans Hertlein at Ahlbeck Baltic Sea in 1914. The home was built on the order of Karl Friedrich von Siemens in memory of his mother Antonie von Siemens second wife of Werner von Siemens the founder of the electricity giant.<br /> <br /> The site reaches from the beach way up the knoll forested with pines with the large dining room located in the center of the building kitchen and rooms for the managers place around it. The two long protruded wings house sleeping rooms for one hundred guests in one wing four bed rooms on the ground floor and two bed rooms in the attics and a number of reading and sewing rooms available to the guests in the other. Toilets and baths are located between the living quarters. The whole front is adorned with a covered colonnade with columns helping to sustain the roof. See Berliner Bauzeitung Vol. 60 No. 15 February 20 1926.<br /> <br /> Text of advertisement in German Gothic script. No text in Album. This with very light wear and sunning along edges. unknown
a107359NY 1938 first edition. Architectural Record. 4to wraps. 180p. Photo illustrations and advertisement illustrations. VG . slight wear; no ownership marks. No chips no tears. World's Fair article pp. 63-103. . paperback
1852573Worcester: Published by Edward Livermore 1852. Large 4to. 280 x 215 mm. 11 x 8 ½ inches. 148 pp. Illustrated with 200 plates of plans elevations details and practical stair-building on 54 plates and in the text. Contemporary sheep Black leather label with title in gilt on spine; some rubbing to binding; text block clean and bright; six examples of dried leaves inserted and now removed causing browning to paper stock on verso and recto of the page. Ownership inscription in pencil of "Harvey Bricknell Barnard Vt." on front free endpaper. With faults a very good sound copy in original binding. Fifth edition revised and enlarged with new plates and a chapter on rural architecture. Original issued in 1848 Brown's work became a standard manual for carpenters and builders and went through at least six editions the final one being printed in 1854. Brown was a practicing Lowell Ma. architect whose goal was to produce a manual written in simple terms which explains the techniques of construction without the complexity of a treatise on architecture. Interesting text which places some focus on existing home built in Worcester and surrounding area with details of construction and design patterns. Hitchcock American Architectural Books 217 for 1851 edition. . Published by Edward Livermore unknown
187776036Baltimore: Published by the City of Balitore 1877. First edition. Quarto. 141 1pp. plus all eleven full page architectural plate including the double page chromolithograph of the completed building. Publisher’s blind-ruled sand-grain marron cloth gilt spine lettering and device chocolate endpapers all edges gilt. Small cattered foxing but a clean complete copy in an attractive binding.The architect on this projest was George R. Frederick. Born and educated in Baltimore George A. Frederick began preparing for a career in architecture at the age of 16 entering the offices of Lind & Murdoch one of Baltimore’s most prominent architectural firms as a draftsman trainee. He also received training in the offices of Niernsee & Neilson. Among his first commissions following the establishment of his own practice in 1862 were the various structures in Druid Hill Park Frederick would serve as architect to the Parks Board from 1863 to 1895. Also early in his career he won a competition to design the new Baltimore City Hall and supervised its construction from 1866 to 1878. The monumental structure considered one of the finest municipal building in the country at the time was also one of the nation’s first buildings to employ fireproof construction techniques. Published by the City of Balitore hardcover
191957887Boston: Little Brown & Co 1919. Number 1129 of 1200 copies. Illustrated with 127 plates. 282 pp. 1 vols. 8vo. Half brown cloth t.e.g. Extremities a bit rubbed else Fine. Number 1129 of 1200 copies. Illustrated with 127 plates. 282 pp. 1 vols. 8vo. Roos 1266. Roos 1266 <br/><br/> Little, Brown & Co hardcover
184554067Dublin: Hodges and Smith 1845. Second edition. 256 illustrations. xix 525 pp. 1 vols. 4to. Blind-stamped cloth. Faded and lightly worn joints starting hinges cracking bookseller's receipts and presentation slip tipped onto rear endpapers else very good. Second edition. 256 illustrations. xix 525 pp. 1 vols. 4to. Hodges and Smith unknown
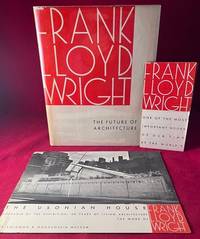
19538764New York: Horizon Press 1953. First Edition. Hardcover. Very Good/Fair. 8 1/4 X 10 1/4 Inches. 224 PP. First edition copy in original cloth. Jacket retains price of $7.50 on front flap. SIGNED AND INSCRIBED BY FRANK LLOYD WRIGHT TO HIS PUBLISHER AND FRIEND BEN RAEBURN. Signed "To Ben with gratitude and admiration" on the title-page. Some light scuffing and wear. Jacket missing spine but is the original one owned by Ben Raeburn that is backed with a newer underneath. THIS ASSOCIATION COPY ACCOMPANIED AN ORIGINAL 1953 "USONIAN HOUSE" GUGGENHEIM EXHIBITION CATALOG AN ORIGINAL FOLDING PROSPECTUS FOR THE BOOK FROM HORIZON PRESS AND AN ORIGINAL POSTCARD MAILED FROM TOKYO TO MRS. FRANK LLOYD WRIGHT. Likely the most important association copy of this book that exists. Wright signed to the publisher and designer of the book itself. The first book in Horizon's run of Wright's lifetime works. <br /> <br /> From the personal collection of Ben Raeburn owner of the influential Horizon Press. Ben who actually did a two-year stint in prison for mailing "obscene" books in the 30's is best remembered for his work with Frank Lloyd Wright. Raeburn published many books by and about Wright's architecture. His published work also included James T. Farrell Robert Olen Butler Helen Levitt James Agee Aaron Siskind Berenice Abbott Edwin Denby and many more. Raeburn's Horizon Press was known for it's exquisite book design. Horizon Press hardcover
191522783New York: Jacobsen & Co. 1915. Original edition. Hardcover. Covers moderately soiled front inner hinge starting else near very good. 4 pp 183 monochrome plates; quarto pale green cloth. <br/><br/>Molded architectural ornaments of all kinds Jacobsen & Co. hardcover
a603021913 1st Printed for the Society at the Dublin University Press by Ponsonby & Gibbs. Copy No. 388 of 600 printed. 4to. xxvi 132 plates complete-matches list of plates given in text 30 text illustrations original tan cloth with black lettering and decoration. Many mansions and estates illustrated--mostly photo illustrations with some floorplans. Exterior veiws interior views closeup of design details wall friezes furniture etc. Includes a catalogue of Georgian Houses in Ireland. Two owner name stamps on end papers. Good some soiling and wear spine ends a bit frayed one wrinkle on front with some slight effect on front pastedown covers slightly cocked. Valuable reference for Irish architecture design and history. Scarce. . hardcover