7 561 résultats
1941026850Los Angeles: The Art Center School 1941. First Edition . Spiral Bound Card Covers. Very Good . B/W Photographs on White and Blue Backgrounds Throughout. 72 Pp. Catalogue Of The School Highlighting Its Teachers And Student Work; Includes Photo Of An Exposition Structure Designed By Mr. Schindler's Class P. 34 Also Photos And Bios Of The Teachers Including Schindler And Ansel Adams. Undated But First Page Of Text Refers To Copyright Of The Art Professions Tree 1941 And To Founding Of School Eleven Years Previously The School Was Founded In 1930. Very Scarce. <br/> <br/> The Art Center School unknown
14455Chatham. 12 March 1839. A substantial letter 3pp. foolscap 8vo. 100 lines of text. Bifolium. In very good condition on aged paper with one closed along crease line neatly repaired with archival tape. Addressed on reverse of second leaf with Chatham postmark frank and black wax seal to 'Viscount Ingestrie M:P. 2 Wilton Crescent Belgrave Square London'. An interesting document in which a distinguished Victorian naval architect makes detailed criticisms of an innovation in his field. HMS Gorgon was designed by Sir William Symonds and launched in 1837. Her direct-acting engines in which the engine's cylinders are placed under the crankshaft built by Seaward and Company were the first to be fitted in any vessel. She was scrapped in 1864. Read begins his letter: 'My Lord Nothing could exceed my astonishment at the reply or rather <> which Sir C. Adam gave in citing the Gorgon as a specimen of the success of the personal conductor of our Naval Construction. In a lithographic account privately circulated but which the Hampshire Telegraph published; it was stated for what purposes this bad & wretched failure was designed. - She was to be able to carry 10 long 32 Pr. between decks - 4 32 Prs. and 2 10 inch Bomb Cannon on the weather deck - She was to take or be able to take a regiment on board with all its equipage for a colonial voyage across the Atlantic.' He proceeds to describe the 'falling off' from these specifications commenting that 'her constructor had so little knowledge of what he was about that he was deficient in displacement at least 400 tons corresponding to a too great immersion of 3 feet about . When she left Plymouth for her first trip to St. Sebastian she drew 17 ft 3 in aft instead of her intended draft 15.6 and the Ports abaft the Paddle Boxes were only from 3 ft 3 in to 3 ft 6 in above the water!! Of course the Ports were still caulked in.' At the end of this criticism he describes the Gorgon as 'a failure'. He proceeds to 'shew how experiments are got up' concluding 'is this the way that an experiment involving a cost of 40000£ should be conducted - The engines alone of the Gorgon cost 20000£.' He continues 'Would Sir C. Adam produce the lithographic circulars of which the Gorgon was intended for and would he venture to place in contrast with it the actual performance of the ship' He gives more specifications before stating: 'The Constructor of the Gorgon ought to be called upon to explain if he can the early discrepancy between his intentions & performances. He ends by apologising for 'this rough document'. Chatham. 12 March 1839. unknown
16078Devonport. 13 April 1839. HMS Gorgon was designed by Sir William Symonds and launched in 1837. Her direct-acting engines in which the engine's cylinders are placed under the crankshaft built by Seaward and Company were the first to be fitted in any vessel. She was scrapped in 1864. 4pp. 4to. Bifolium. In good condition lightly aged and worn but with the signature torn away. Addressed with seal in black wax to 'Benjamin Sharpe Esq 19 Fleet Street London' Sharpe's father had been resident partner at that address in the banking firm of Gosling & Sharpe. The first paragraph reads: 'Dear Sharpe I have just returned from the Gorgon and my visit to her has verified the substance of our Conversation on Thursday last. Her present armament consists of 4 32-pounder bored guns & 2 84-pounders 10-inch on the weather deck. if properly armed she would also carry 12 32-pounders on the main-deck but she is deficient in these. Her draft of water is about 15th. & 15 . 6 which I believe is what she ought to draw if her armament were complete with the full compliment of men water provisions munitions &c.' The letter continues with detailed criticism with reference to a trail 'in the river in July last with Ld Minto & other lords of the Admiralty on bd' the fact that 'her displacement had been sadly miscalculated'an incident on the coast of Spain her engines and paddle-boards. 'To judge of Gorgon whether she be a failure or otherwise she should be tried as an armed vessel carrying 16 32-pounders & 2 swivel guns . We have no more money that we know what to do with - no more workmen than we <> to keep pace with our wants in the shipwright department - & yet we are sacrificing both to the vain endeavours of adventurers in naval architecture while there are plenty of persons in the service who might be advantageously employed in preventing the occurrence of these & other discreditable blunders if it were not the fashion to prefer speculative notions to the plain & unerring principles of the <> of naval Construction'. Devonport. 13 April 1839. hardcover
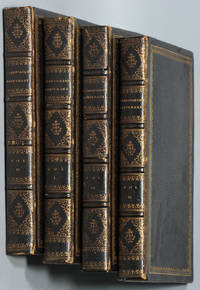
151835103London: Published for the Propietors Wm. Clark Et Al. Very Good with no dust jacket. 1815-1816. First Edition. Hardcover. B&W Illustrations; Complete IN 4 VOLS8vo full contemp gilt floral & double-fillet paneled brown strait-grained morocco richly gilt spine compartments inner dentelles gilt a. E. G. ; corners & joints occasionally rubbed. Approx 200 copper-engraved plates wood-engraved illus; moderate offsetting. 8" x 5.75". There were 3 additional volumes printed in 1817-1818. . Published for the Propietors Wm. Clark Et Al. hardcover
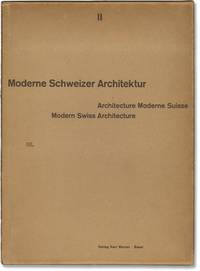
1939168616Basel: Verlag Karl Werner 1939. First Swiss Edition. Text in Swiss French and English. <br /> <br /> Features the work of Artaria and Schmidt Hubacher and Steiger Maurice Cosandey Robert Maillart Max Bill Elsa Burckhard-Blum Hans Fischli Bruno Giacometti and many others.<br /> <br /> Pages generally Near Fine unbound and housed in publisher's Good folding cloth and paper box as issued. Front of box detached from the binding.<br /> <br /> Oversize volume shipping billed at cost. Verlag Karl Werner unknown
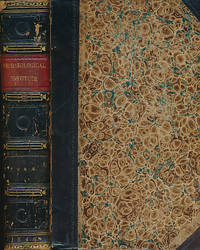
1848r4569London: The Archaeological Institute. G : in Good condition plus. Spine scuffed with light joint and end wear. Bookplate of previous owner on paste-down and signature of another owner on title page. All edges marbled. Scattered foxing. Contents tight. 1848. First Edition. Half-leather marbled board cover. 220mm x 140mm 9" x 6". 550pp. Engravings drawings in the text and fold out plan. Contents include; The Parliaments of York'; Holy Trinity Priory The Architectural History of York Minster; Remarks on Beverley Minster and Architectural notes on the churches and other ancient buildings in the City and Neighbourhood of York. Heavy item - shipping supplement may apply for overseas. . The Archaeological Institute hardcover
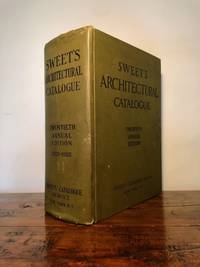
19259436New York: Sweet's Catalogue Service 1925. First thus. Hardcover. Very Good. Stout 8vo. Pp. 2855!. Illustrated throughout. Green cloth lettered in black. Very Good slight wear and creasing to spine front hinge weakened light wear to boards. First published in 1906 with the goal of saving architects from being swamped with trade catalogs from building suppliers Sweet's Architectural Catalogue became the seminal reference for architects and engineers. A gold mine of information. Sweet's Catalogue Service hardcover
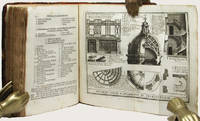
172534249Augsburg: Jeremias Wolffens seel. Erben. 1725. German edition of the "Cours d'architecture" with additional copperplate engravings not included in the edition of 1699 printed in Amsterdam. Engraved frontispiece 84 full-page 37 double-page plates19 folded multipage copperplate engravings and 12 including 2 double-page copperplate engravings in the appendix. Collated complete. Quarto 22.5 x 17 cm. bound in full contemporary mottled calf the back sometime renewed to style with raised bands gilt ruled central ornamental pieces gilt red morocco lettering label gilt retaining original free-flies new endleaves added. 30 402 25 1 pp. A pleasing copy well preserved the text and copperplate engravings all in crisp and clean condition the binding strong very little evidence of overuse some expected rubbing to the binding's extremities as to be expected. RARE AND "THE BEST WORK OF ITS KIND YET OFFERED" Fowler. First published in French in 1691 the work was long considered the basis for the architectural history of France. The decorative plates depict buildings by Michelangelo and Vignola.<br> As D’Aviler’s book went through the printers it grew wings – more large folding plates which he inserted at the last minute including plans of gardens palaces and details of ironwork. What had started as an attractive and accessible guide to the Orders intended to inform clients artisans and fellow architects now became a platform for D’Aviler’s own architectural ambitions. Further plates were engraved but there was no room in the first edition or a second in 1694 and so alongside them D’Aviler prepared drawings for an enlarged edition.<br> Work on the new edition was continued by his son Nicholas Langlois II who had ‘acquired a very large quantity of new Drawings & Explanations both from the Author and from several other excellent Architects Painters & Draftsmen… with which to increase & embellish this Work.’ The death of the younger Langlois and the sale of the business to a cousin Jean Mariette delayed the larger edition of the Cours until 1710.<br> Mariette admired D’Aviler and compiled his biography. He mounted D’Aviler’s designs Boulogne’s frontispiece and other architects’ drawings for the Cours on sheets in a portfolio which joined more than 100 others to make up one of history’s greatest collections of drawings.<br> The frontispiece by Louis de Boulogne’s shows Architecture appearing as a young woman. She sits leaning on an altar with a Corinthian capital at her feet compasses in one hand and a portrait of Vignola in the other. Behind her are the ruins of Rome. Louis de Boulogne was the King’s Premier peintre but he was also D’Aviler’s close friend and the architect has corrected the painter’s perspective at the foot of the altar. Drawing Matter Richard Emerson<br> Vignola one of the great Italian architects of 16th century Mannerism was one of three architects along with Serlio and Palladio who spread the Italian Renaissance style throughout Western Europe. He is often considered the most important architect in Rome in the Mannerist era. His two great masterpieces are the Villa Farnese at Caprarola and the Jesuits' Church of the Gesů in Rome. Tutto Rinascimento De Agostini. 2011<br> His two published books helped formulate the canon of classical architectural style. The earliest Regola delli cinque ordini d'architettura "Canon of the five orders of architecture" first published in 1562 probably in Rome presented Vignola's practical system for constructing columns in the five classical orders Tuscan Doric Ionic Corinthian and Composite utilising proportions which Vignola derived from his own measurements of classical Roman monuments. The clarity and ease of use of Vignola's treatise caused it to become in succeeding centuries the most published book in architectural history. See Palladio's Literary Predecessors 2018.<br> Jeremias Wolffens seel. Erben. hardcover
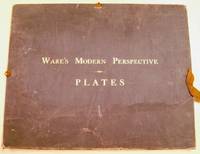
38148Boston: J. R. Osgood. Very Good; Portfolio worn plates lightly toned first plate moderately . toned plates I-III have several light stains at margins. N.D. Hardcover. Circa 1880s. Gilt-stamped brown clothbound portfolio containing 27 11 x 13.5 inch plates showing various architectural drawings exhibiting various perspectives shadows plans geometric examples drawing types. Remnants of one of three string ties closing the portfolio. Owner signature on inside front cover of portfolio Hugh McLellan May 15 1896 A portfolio of architectural drawing exercises and examples which accompanied Wares pioneering architectural text: Modern Perspective: A Treatise Upon the Principles and Practice of Plane and Cylindrical Perspective. Ware was a practising architect and professor of architecture and helped found Columbia Universitys School of Architecture. We believe previous owner Hugh McLellan was a student of Wares at Columbia and went on to combine a career in architecture with a sideline in fine press printing at Moorsfield Press in Champlain New York. ; Oblong 4to 11" - 13" tall . J. R. Osgood hardcover
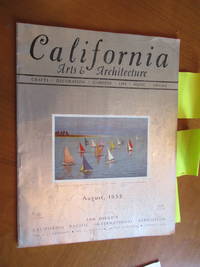
1935026023Los Angeles: Western States Publishing 1935. First Edition . Illustrated Wrappers. Near Fine. 12 3/4" Tall. Photographs Throughout. General Light Wear No Names Or Marks. With A One Paragraph Review Of The Book "Napolitano" By Merle Armitage One Of Six Books Individually Reviewed; Also A Notice That Edward Weston Had Closed His Carmel Studio And Opened One In Santa Monica With His Son Brett Weston. Arts Calendar Includes Stanislaw Szukalski Exhibit Of Symbolic Pencil Drawings And Designs For Monumental Sculpture At The Assistance League; Paul Klee Exhibit At The Hollywood Gallery Of Modern Art; Tyrus Wong Paintings At The Foundation Of Western Art; Prints And Drawings Presented To The Los Angeles Museum Exposition Park; And Paintings By Edward Biberman At The Stendhal Galleries. The Personal Copy Of Artist Pasquale Giovanno Napolitano Although Not Marked As Such; Weston Did The Portrait For Merle Armitage's 1935 Book On Napolitano. <br/> <br/> Western States Publishing unknown
3208Milan: Etas Kompass 1965. 2nd Edition. Small folio 80pp woven cloth hardbound clolor and b&w illustrations text in Italian and English -- Binding slanted -- Overall near fine condition in a very good dust jacket which has some browning around the outer edges X728 Quantity Available: 1 Category: Architecture; Pictures of this item not already displayed here available upon request Inventory No: 003208. Milan: Etas Kompass, 1965. 2nd Edition hardcover
190756101New York & Brooklyn NY; Boston MA Wilmington CA San Pedro CA Los Angeles CA: Curtis D. Mabry Lambie & Mabry William Gardner John G. Alden et al 1907-1940. 24 cyanotype blueprints diazo blueprints manuscript blueprints on linen oilskin paper some on glassine sized from 11.5 x 12.5 in. up to 27 x 94 in. w/ several sized primarily between 16 x 27.75 in. to 22 x 48 in. nearly all w/ draftsman specifications w/in the image many w/ pencil or grease pencil annotations and/or markings at margins of blueprints or on versos several signed w/in image and separately by Mabry chipping & edgewear to most the largest piece on glassine diazo paper is quite fragile and chipped w/ minor losses many w/ minor closed tears a couple w/ slight fading still VG- grouping. Eighteen “Specifications & Block Lists†most folio. 11 x 13 in. some typescript others mimeographed and several blueprint w/ nearly all clasped at upper margin: C 14 leaves; 42 leaves; E 38 leaves; 14 1 leaves; 2 8 leaves; 15 leaves unnumbered. - 2 copies; 5 leaves unnumbered.; 5 leaves unnumbered.; 7 2 leaves; 6 leaves unnumbered.; 5 1 leaves; 2 25 4 leaves -- 2 copies; 2 8 leaves; 8 leaves; 10 leaves; 5 leaves nearly all stapled to backing paper as issued. File folder containing over 50 offprint clippings for sail plans newspaper clippings 4 TLS & ALS 2 on letterhead 1 5 x 7 in. photo of Mabry and more. These extraordinary sail plans designs specifications and clippings trace the career arc of a marine architect career with some of the most significant yacht and ship designers in New York and Boston and Southern California. Mabry 1882-1949 launched his career with the storied Gardner & Cox Naval Architects of New York later William Gardner as chief draftsman and later inspector for the firm. He was responsible for designing the earliest version of the Star Class keelboat which produced a large chunk of the top U.S. sailors for years and served as pipeline for training America’s Cup Racers as one of the older one-design classes. His initial design made its regatta debut on Long Island in the Spring of 1907 which was then adapted by storied designer Francis Sweisguth who adapted the size of the hull and sail plan. This archive includes the blueprint Hull Body Plan Lines and Sail Plan for the Cyric a Class “S†32 foot sloop built for Eldon H. Trimingham which raced for the LIpton Cup on Gravesend Bay and later carried the Trimingham colours until the Royal Bermuda Yacht Club brought in a fleet of seven one-design sloops in 1925. It later raced in the 1930 International Yacht Races. Also included are the Block List Body Plan and Lines for Hull No. 254 by Gardner which was a 46 foot Class “S†finished in 1912 originally for Seward Prosser who also owned the yacht Constance. Of additional significance are the Hull Plans and Specifications for the Larchmont “O†Class sloops built in 1917 with six sister ships -- Georgia Varuna Nimbus Grey Dawn Maisie and Betty with all except for the Varuna fitted with Gaff rigs. The Varuna fitted with a groundbreaking Marconi Rig proved to be the fastest design at the close of World War I. The tragic Sea Call one of yachting’s greatest schooners as well as one of its greatest lost opportunities is well represented here including the Main Mast Head Mizzen Mast Head Sail Plan designs together with the typescript Block List. In the design Gardner specified a combination of vanadium steel and monel metal which resulted in violent electrolysis and within three weeks of her first sea trial the decision was made to scrap her. She was designed to hold 10-12 guests with a private owner’s deckhouse. During World War I subsequent to working on the Larchmont “O†Class for Gardner Mabry contracted with J.F. Duthne & Co. in Seattle as chief draftsman and after the War set up in Los Angeles as a Naval Architect. While working for the Los Angeles Shipbuilding & Dry Dock Co. he drafted the designs and plans for the Steamers “Yale†& “Harvard†which had originally served as coastal steamers for the Admiral Line with the Pacific Steamship Co. and taken into Government Service during World War I and then purchased and rebuilt by Harry & Ralph Chandler forming the LS Steamship Co. and operating subsequently as popular steamships on the Pacific Coast. SS Yale was later scrapped in 1949. Included with this archive is a manuscript Hull Design signed by Mabry. In 1925 he also designs the plan for a Los Angeles Fireboat with manuscript plan and Mabry’s signature included here dated June 13 1925. He then contracts with the famed yacht designer John G. Alden in Boston. Specifications for No. 274 the Waterline Auxiliary Ketch “Danai†which was designed and built in 1926 built by Kenneth McAlpine of Shelbourne N.S. Canada and was later renamed Wawa Valdora Nira and Polaris. Of significance is the specifications for Hull No. 435 “Puritan†designed by Mabry and commissioned by Edward Brown and built as a 126 foot gaff-rigged schooner. The Yacht still serves as a charter vessel with the Classic Yacht Experience after extended refit in 2015. Sometime between 1929 and 1930 Mabry partners with noted Southern California Naval Architect William Lambie and their partnership would last about two years. The pair would design many power yacht designs including a fast 88 foot cruiser a 55 foot schooner a cruiser for N. Paul Whittier of Hollywood CA and 110 foot steel auxiliary schooner for H. Wilhelm Rohl who also owned at the time the famed Te Vega yacht. They may be best remembered for designing the glass bottomed “Phoenix†the popular sightseeing side-wheeler paddle boat for tourists sightseeing over the undersea gardens of Santa Catalina Island. Lambie 1886-1963 was a Scottish-American Southern California naval architect who had worked with Southwestern Shipbuilding then with the Seacraft Corporation and well known as the designer of the popular Lambie propellers whose efficiency was first recognized when installed on the SS Catalina. The letters included in this archive reflect the impact of the Great Depression and the Stock Market Crash on shipbuilding with the owner of the Philadelphia based Tunnel & Mine Machinery Co. lamenting that “It has been pretty stringent this year but some of my things are showing signs of coming back . . . which may enable me to complete Sapphire Seas.†While the letter sent by Lambie to W.F. McMahon in Riverside California explaining how he unwittingly may have offended Mabry his former partner as well as Mr. McMahon over the proposed design and build of a yacht in 1932. Mabry would remain in Los Angeles until the mid-1930s before moving again to the East Coast to work for the Cramp Shipbuilding Co. in Philadelphia and then later the EB Company in New London CT. Worldcat lists no copies or examples of designs by Curtis Darling Mabry or for the firm Lambie & Mabrie; See: The Big White Steamer The Branding Iron Los Angeles Westerners Corral No. 101 1971 pp. 5-7; Martin Cox Los Angeles Steamship Company 2010; Francis Sweisguth William Gardner Yacht Designer; John Valois The Centennial History of the Woods Hole Yacht Club 1996. Curtis D. Mabry, Lambie & Mabry, William Gardner, John G. Alden, et al, unknown
192023846Chicago IL: American Face Brick Association 1920. 1st. Soft cover. Good. 11.0x8.5x0.5in. stiff wraps; spine chipped at head and worn at bottom owner's name stamp on cover and top edge of text block signature on front endpaper. <br>31 house designs are described and illustrated with floor plans and color plates by Alfred Juergens. The text is illustrated with 59 figures and 17 half-tones 11 of which show the work of these architects: J. Scheller James Buehl L. J. Batchelder Robert E. Seyfarth George M. Lindsey Co. J. R. Stone & Hill W. M. C. Weston Holmes & Flynn Preston J. Bradshaw Thomas A. Fisher and Leila Ross Wilburn. <br>115pp 1.14lb 11.0x8.5x0.5in American Face Brick Association paperback
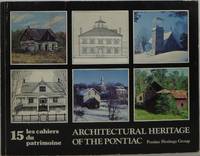
198114835Quebec: Ministere des Affaires Culturelles 1981. 1st. Soft cover. Very Good. 8.5x11.0x0.4in. rubbing to edges of covers. <br>A study of the architecture of Pontiac County of Western Quebec. Buildings in Shawville Quyon Campbell's Bay Portage-du-Fort Fort Coulonge Chapeau Bristol and Bryson. Illustrated with 2 maps drawings architectural plans and photographs including 8 in color. <br>127pp 1.11lb 8.5x11.0x0.4in Ministere des Affaires Culturelles paperback
201531861np: Shufunotomo Co. 2015. Soft cover. Fine. 10.1x7.2x0.3in. All styles archived from Plus1 Living 2011-2015. Chapters: Men's Style; Relax; Chic; In Japan; DIY. Text in Japanese. <br>96pp 0.47lb 10.1x7.2x0.3in Shufunotomo Co. paperback
200422384Mulgrave Victoria: Images Publishing 2004. 1st. Hardcover. New/New. 12.0x9.1x0.8in. 42 projects are described and illustrated in color. <br>191pp 2.92lb 12.0x9.1x0.8in Images Publishing hardcover
201330345Orleans MA: The Community of Jesus 2013. 1st. Hardcover. Fine/Fine. 12.0x13.6x1.1in. Dust jacket in clear protector. <br>245pp 5.73lb 12.0x13.6x1.1in The Community of Jesus hardcover
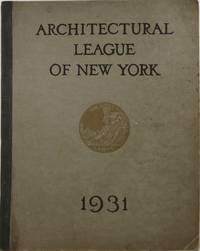
193122235New York: Architectural League of New York 1931. 1st. Soft cover. Fair. 12.6x10.0x0.7in. damp-staining to bottom corner of pages affecting small portion of some images. <br>306pp 3.04lb 12.6x10.0x0.7in Architectural League of New York paperback
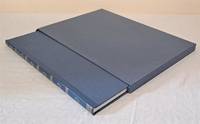
197562022051073Edizione Il Polifilo Milano 1975. Edizione Il Polifilo. Hardcover. Fine Condition/Fine. Milano Capitale in the views by Gasparo Galliari dedicated to Amalia di Beauharnais Viceregina of Italy. Edited by Dante Isella Il Polifilo Edition. Includes twelve colour double page plates. Large format volume with blue half-leather binding with gilt lettering and decoration on the spine. Clean blue slip-case. Handwritten note in large green lettering at the front. Text is in Italian. Clean sound slip-case fresh covers tight binding clean pages and end-papers. Slip case as opposed to dust-jacket. Quantity Available: 1. Shipped Weight: 1-2kg. Pictures of this item not already displayed here available upon request. Inventory No: 62022051073. All our books music and maps are sent by a tracked mail service. This book is heavier than 1kg and may incur additional delivery charges on some delivery services to some locations. Edizione Il Polifilo hardcover
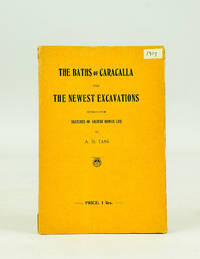
1914062507Roman Mail Office 1914. Second Impression. Softcover. Very Good. Yellow soft cover normal shelf wear 126 pp. Full refund if not satisfied. Roman Mail Office paperback
MLBDPUBLICATIONS-97811189Wiley. New. Wiley unknown
MLBDPUBLICATIONS-97811189Wiley. New. Wiley unknown
200396659<p><strong><em>Traditional Villages of Cyprus</em></strong></p><p>In greek with extensive english summary. Two volumes. Soft cover 21X28 cm 112152 pp. ill.</p><p><b>Separate volumes also available</b>. Ask for details at demmath@hotmail.com.</p><p><strong>CONTENTS:</strong></p><p><strong>VOL. 1: </strong>Oikismoi Lophou kai Kato Dryos Settlements of Lophos and Kato Drys</p><p><strong>VOL. 2: </strong>Pano Leukara Settlement of Pano Leukara</p><p>==============================================================</p><p><strong><i><b>The shipping cost estimated by the system covers books weighing up to 750 gr.; a surcharge depending on the actual weight and destination applies for heavier books.</b></i></strong></p> National Technical University paperback
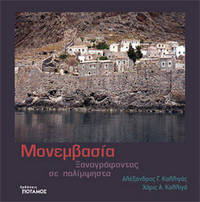
2006114698In greek. Soft cover 27X27 cm 408 pp. ill. weight 2400 g. Contains 84 complete restoration projects of traditional buildings in the medieval city of Monemvasia with detailed architectural drawings; also includes a brief description of the area and history of Monemvasia analysis and building typology and morphological characteristics of the buildings and the way of approach and cooperation with owners of local houses and shops etc. Potamos paperback
1330262263.Gpaperback. Good. Access codes and supplements are not guaranteed with used items. May be an ex-library book. paperback