7 561 résultats
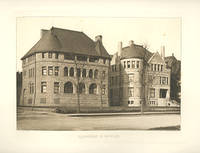
28964E. Edwards Photo.: N. Y. Photo-Gravure Co n. d. Photogravure 16 x 23.5 cm image 27.5 x 34.5 cm sheet. A fine photograph of the Chicago home of Franklin MacVeagh at the corner of Lake Shore Drive and Shiller Street designed by H. H. Richardson who received the commission in July 1885. The house was completed in 1887 the year following Richardson's death. Franklin MacVeagh 1837-1934 was a Chicago banker and one-time Secretary of the Treasury under William Howard Taft. This photograph was apparently part of a series by the photographer E. Edwards of stately residences in Chicago. This stately residence was demolished in 1922. E. Edwards, Photo.: N. Y. Photo-Gravure Co, n. d. unknown
197083795New York: George Braziller 1970. First American Edition. Oblong Quarto. 22cm x 26cm. Publisher's cream colored heavy grain coth titled in black and red to the spine. Dustjacket. 273pp. Very light marginal wear mostly some faint soiling in places otherwise the binding is crisp strong and clean; internally clean with some isolated rippling to the rear pastedown illustrated throughout; the dustjacket is strong and bright with some light soiling and discoloration of the laminate around the edges. A very good clean copy.<br /> <br /> Kopp's coherent argument backed up by architectural and artistic knowledge was that the early years of architectural innovation in post-revolutionary Russia originated not in a cribbing from other European schools and eras but from a desire to completely reshape architecture and design into the service of the Soviet; essentially the creation from the ground up of an entirely new school of thought one that was primarily concerned with the manner in which all forms of conscious design might be pressed into revolutionary service for the benefit of the nation. George Braziller unknown
68845Leipzig E. A. Seeman ca. 1880. 24 engraved oblong folio 29.0 x 40.5 cm sheets. = Depicting western European architecture mainly 16th-18th century and statues. Numbered sheets. Only a partial set. Two sheets rather soiled the others quite clean. A nice set. unknown
193060718Minneapolis MN: Carr-Cullen Co. 1930. 4to. 72 pp. Decorated title in blue & black. Over 250 photos illustrations house plans and diagrams. Quarter-red cloth over illustrated flexible boards illustration on front cover of Bilt Well home in tan red & blue blue & black lettering textured glassine endpapers very minor shelfwear slight rubbing still VG bright copy. First edition thus of this lavishly illustrated trade catalogue of Arts & Crafts house plans in the twilight of the Roaring 20’s from the Carr-Cullen Co. complete with millwork architectural details. The Carr-Cullen Company began selling house plans around 1917 under the Bilt Well Millwork Brand and their Bilt Well plan service enabled private clients contractors and developers to buy and build a house complete with Bilt Well millwork. The catalogues were used across the country for their Arts & Crafts house architectural details including plans for garages barns and even commercial spaces. Carr-Cullen Co., hardcover
194564024Dearborn MI: Ford Motor Company 1945. 4to. 28 2 pp. Colour illustrations layouts black & white photos text illustratations throughout. Self-printed colour-illustrated stiff covers wraparound cover art of modern Ford dealership showroom and service department patented plastic comb-binding as issued minor shelfwear couple corners w/ slight creasing still a VG bright copy. First edition of this exceedingly scarce Ford Dealership colour & architecture sales manual issued at the end of World War II to aid in the revamping of the company’s dealerships and customer relations in order to save Ford from near bankruptcy in the post-War era as Henry Ford II took over leadership. Davis’s plan as outlined here targeted brightly painting and refurbishing dealerships grown shabby through the War years; increasing employee and public safety to reduce accident; ensuring regular maintenance and redesigning the facades to reflect the latest Modern look. Even though the Ford models which would be for sale to consumers in 1946 would largely feature the same design cues of the 1939-1942 model years there was an increased emphasis on uniformity signage cleanliness and even more importantly appealing to women as auto consumers. The “Color Combinations†section in this manual vividly portrays the approved Ford colours layouts and appearance with sweeping Art Deco inspired lines. Worldcat locates 1 copy Hagley. Ford Motor Company, unknown
196662999Pontiac MI: Pontiac Motor Division General Motors 1966. Oblong folio. 13.25 x 11.75 in. Approx. 250 pp unpaginated. with section dividers on thick green & red paper stock with thumb tabs. With black & white photos diagrams colour photos and colour illustrations throughout several large folding double page plates. Original white padded vinyl 3-ring binder stamped in red & black on front cover & spine rounded corners very minor thumbing dustsoiling to covers still a NF copy. First edition of this exceedingly scarce dealer’s merchandising and sales catalogue for the 1966 Pontiac dealerships to revamp their burgeoning stocks of trade-in used cars attracted by Pontiac’s wildly successful 1965-1966 Gran Turismo Omologato GTO’s and revolutionized the American automobile industry. Fitted with a big 389 cubic-in. V-8 long-nosed hood and fitted with extras tried out on drag strips in the 1960’s and shepherded past the GM executives by iconoclast John DeLorean the 1965-1966 GTO’s became their own badge in 1966 for the Tempest LeMans and was available as a pillared coupe hardtop without B-pillars and a convertible. Pontiac intended this architectural and sales guide to remake their family of dealerships into Mid-Century Modern styling emphasizing clean lines glass and great lighting. This manual includes a number of styles of outdoor lighted signs and billboards to draw in customers modernized letter fonts along with beautifully appointed pre-fabricated “Closing Offices†from Cal Wibble Co. in Elkhart IN and the futuristic Butler Manufacturing Co. examples. Of additional interest are the emphasis on lighting and resurfacing of lots reinforcing the idea of drawing in customers in the evenings and providing detailed site diagrams blueprints lighting diagrams and lighting equipment suppliers. No copies in Worldcat; See: Jay Chauhan A Detailed Look Back at the 1964 Pontiac Tempest Hotcars Feb. 28 2021. Pontiac Motor Division, General Motors, hardcover
198862998Renton & Seattle WA: Boeing Commercial Airplane Co. October 1988. 4to. 2 vi 190 pp. With diagrams charts illustrations graphs throughout. Flexible colour-illustrated softcover split-pin Acco-Fastener binding cover art of Boeing 737-100 & Boeing 737-200 configurations above blueprint airport minor scuffing edgewear 1 small closed tear minor corner crease still VG- copy. Revised edition of this rare airport and operations manual for the Boeing 737-100 and 737-200 which was originally introduced in 1971 for service by All Nippon Airways. Although initially facing slow sales numbers the 737 program was basically kept alive by the US Air Force order T-43’s which were modified Boeing 737-200’s. After the US Airline Deregulation Act of 1978 demand quickly improved and airports airport planning new runways and ground maneuvering had to be incorporated into local airports across the World. This includes data as well on terminal servicing jet engine wake and noise data as well as landing-gear pavement loads. Worldcat locates 2 copies of this revised version U NB Canada Nanyang TU Singapore as well as 3 copies of the earlier version Abu Dhabi Northwestern Bancroft. Boeing Commercial Airplane Co., paperback
NYBF15<p>Amsterdam Nicolas Visscher 1660.</p><p>Large folio 535 x 358 mm of 9 double-pages with 36 engravings bound in 18th century paperboards.</p><p><b>Complete copy printed on large paper in sumptuous contemporary colouring of the baroque atlas of the Netherlands. </b></p><p>In the last 60 years auction records mention only 2 copies of the standard issue one from the first edition of 1657 the other one from the present edition of 1660. A third copy which was incomplete was sold in 1987.</p><p><b>The present compilation contains</b><b> 36 engravings</b> printed by groups of 4 on the recto of double folio<b>s that illustrate baroque architecture of the Netherlands in the middle of the 17th century.</b></p><p>The prints not only depict towns canals ports village scenes mains monuments but also precarious housing return from the market hunting scenes sailing castles churches convents wind mills as well as ornamental gardens the whole entirely enhanced with warm contemporary colouring.</p><p>Hollstein Schut 32; Hollstein Publ. Clae Claesz Visscher I 7</p><p><b>The present copy printed on large-paper is the only one recorded from this de luxe edition. </b>In the posterior editions the Ottens ones for instance engravings were cut and presented separately and so printed in a 4to format.</p><p>The <i>Visscher</i> family is famous in the history of printing Atlases in the Netherlands in the 17th century. <i>Nicolas Visscher I</i> the editor of the present atlas was born in Amsterdam in 1618. Only son of <i>Claes Jansz</i> <i>Visscher</i> he got married in 1643. When his father died in 1652 he carried on the activity and settled in the Kalverstraat in Amsterdam until his passing in 1679.</p><p><br /></p><p><u>Français</u><br /></p><p>Amsterdam Nicolas Visscher 1660.</p><p>Grand in-folio de 9 double-pages regroupant 36 estampes cartonnage du XVIIIè siècle.</p><p>535 x 358 mm.</p><p><b>Exemplaire complet imprimé sur grand papier en somptueux coloris de l'époque de l'Atlas baroque des pays bas.</b></p><p>Depuis 60 ans le répertoire des ventes publiques ne mentionne que 2 exemplaires en tirage normal l'un de la première édition de 1657 l'autre de la présente édition de 1660 un troisième incomplet fut vendu en 1987.</p><p><b>Ce recueil présente 36 estampes gravées</b> groupées par 4 vues imprimées au recto d'un double folio -<b>illustrant l'architecture baroque des Pays Bas au milieu du XVIIè siècle</b><b>.</b></p><p>Sont dessinés et peints avec bonheur les villes canaux ports scènes villageoises les principaux monuments mais aussi l'habitat précaire le retour du marché les scènes de chasse la navigation les châteaux églises couvents moulins ainsi que les jardins d'agrément le tout rehaussé en chaleureux coloris de l'époque. Hollstein Schut 32 ; Hollstein Publ. Clae Claesz Visscher I 7</p><p><b>Le présent exemplaire imprimé sur grand papier est le seul répertorié dans ce tirage de luxe. </b>Dans les éditions postérieures par exemple les éditions Ottens les gravures furent coupées et présentées séparément et donc imprimées au format in-4.</p><p>La famille <i>Visscher</i>est célèbre dans l'histoire de l'imprimerie des Atlas aux Pays Bas au XVIIè siècle. <i>Nicolas Visscher I</i> l'éditeur du présent atlas est né à Amsterdam en 1618. Fils unique de <i>Claes Jansz</i> <i>Visscher</i> il se maria en 1643. A la mort de son père en 1652 il poursuivit l'activité et s'établit sur la Kalverstraat jusqu'à sa mort survenue en 1679.</p> hardcover
1842013836Basle Basel: Hasler 1842. Book. Good Plus. Not Bound. First Edition. Folio. Loose in "folder". Original green paper cover printed in black to the front the contents loosely inserted consisting of 24 pages of letterpress text in French 1 folding plan and 18 fine lithographic plates. Condition is generally very good witha little wear and light creasing to the covers the plates are very good too with some foxing to some mostly confined to the edges the plate of the cloisters has a stain to the left-hand margin but does not nearly affect the image. A good plus set of this scarce work. Hasler unknown
193052081San Francisco: W.P. Fuller & Co. ca. 1930. 4to. 16 pp unpaginated. Numerous colour illustrations black & white illustrations comic strips diagrams. Colour-illustrated softcovers minor dustsoiling shelfwear slight soiling front cover pencil annotations back cover still VG copy from the library of Henry A. Heider 1892-1969 and Russell E. Heider 1919-2005 Portland OR carpenters & building contractors. First edition of this nicely illustrated Jazz Age colour guide for the home using W.P. Fuller Company’s paints. This informative guide details the dangers of cheap paint and that the family home must be carefully maintained with paint instructions for Spanish style stucco homes shingled homes English Tudor revival style including sample colour schemes for the homes. In addition it describes the exterior paints interior paints and other Fuller products. Fuller was also one of the largest suppliers of glass on the West Coast and has included a detailed section on the latest thing in bathrooms -- Carrara structural glass which gives bathrooms a sense of spaciousness. Originally founded by W.P. Fuller in 1851 during the gold rush it was established as Whittier Fuller & Co. in 1867 in San Francisco and finally incorporated as W.P. Fuller & Co. in 1894. No copies located in Worldcat. W.P. Fuller & Co., paperback
189457373Los Angeles CA: Rural Californian 218 N. Main St. Room 42 Lanfranco Building Nov. 1894. 4to. pp. 561 - 612. Numerous text illustrations photo illustrations plates. Golden coloured softcovers woodcut engraved illust. banner ads on rear cover minor bumping to corners couple very minor closed tears still VG copy. First edition of this scarce periodical including the well-illustrated article by Elizabeth Baker Bohan laying claim to the “true†home of Ramona which was located very close by to the historic San Luis Rey Mission which served as the backdrop for Helen Hunt Jackson’s wildly popular 1884 historical novel decrying the fate of the southern California American Indians and the Californios. Bohan 1849-1930 was a British-American author teacher & artist who was an ardent social reformer wrote for West Coast Magazine The Club Woman was an active supporter of women’s suffrage. Of additional interest are the several photographs by Charles Betts Waite 1861-1927 noted photographer in California until moving to Mexico City in 1896. See: Glenda Riley Women and Nature: Saving the Wild West 1999 pp. 157-59 250; Montgomery The Spanish Redemption pp. 97-99. Rural Californian, 218 N. Main St., Room 42, Lanfranco Building, paperback
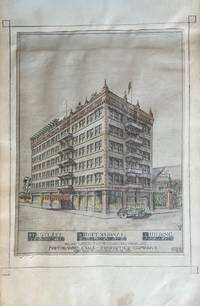
192259524Los Angeles CA: Wholesale Properties 607 Van Nuys Building 1922. Oblong atlas folio. 17 x 12 in. 15 leaves black paper stock interleaved as paper guards for silver-print blow-up of TLS from Title Insurance & Trust Company 3 hand-coloured elevation and interior renderings w/ initials L.B. & steer’s skull below 5 hand-coloured floor plan drawings w/ architectural design details 1 blueprint map demarcating the “Location of Westlake Professional Building.†Black pebbled buckram post-binder gilt lettering stamped on front cover some scuffing edgewear minor soiling wear to screw-posts still VG exemplar. An exceptional architectural sales album for the historic Westlake Professional Building renamed Macarthur Park Medical Plaza 2007 Wilshire Blvd. designed to serve the burgeoning medical professionals in Southern California during the Roaring 20’s. This building designed by Charles S. MacKenzie a noted San Jose CA architect for the Wholesale Properties Corp. was “one of the earliest extensions of the medical community to Wilshire Boulevard . . . and had special amenities for medical professionals including gas electric and vacuum outlets in each suite circulating ice water and compressed air.†At a reported cost of $ 350000 the structural engineers were Noice & Merrill out of Los Angeles and building contractors were Walace & Bush. The enlarged linen-backed silver print of the TLS outlines the acceptance of the terms of the Trust to manage the building while the architectural renderings vividly portray the exterior elevation and interior amenities of the stately building erected at the corner of Orange & Westlake in 1922-1923. The Wholesale Properties Corp. intended to capitalize as well on the extension of Orange across Westlake Park connecting the area directly to downtown Los Angeles and with anticipation of when the street would be renamed the historic Wilshire Blvd. No similar albums located in Worldcat; See: Intensive Survey: Westlake Recovery Community Redevelopment Area City of Los Angeles 2009 pp. 16 74-75. Wholesale Properties, 607 Van Nuys Building, hardcover
192854283Quebec Canada: Canadian Pacific Jan. 1928. Folio. 9.25 x 12.25 in. 8 pp unpaginated. Illust. title in blue & black 3 floor plans blue printed borders printed in blue & black. Textured blue embossed illustrated softcovers cover art of Chateau Frontenac on front cover blue & gilt lettering sewn w/ green silk braid at spine minor edgewear rubbing minor dampsoiling to verso of front cover faint rust mark at gutter margin from staple still VG- copy. First edition of this scarce souvenir brochure issued for hotel guests in this splendid Canada’s grand railway hotel after the upgrading and remodeling of the luxurious hotel in 1924 by William Sutherland Maxwell. Worldcat locates 2 copies Archives du Quebec Canadian Centre for Architecture. Canadian Pacific, paperback
200764155Shanghai China: China Tourism Press 2007. 4to. 134 2 pp. With colour photo black & white photos colour charts maps throughout. White softcovers w/ colour-illustrated d.j. minor bumping to couple corners still NF/VG copy. from the library of David Kohl 1946-2025 former art teacher at the Hong Kong International School musician artist and historian. Revised & updated edition of this well-illustrated guide to Shanghai architecture issued prior to the 2010 Shanghai World Expo examining buildings on the Bund classical and garden architectures temples historic residences hotels and restaurants and more. [China Tourism Press], paperback
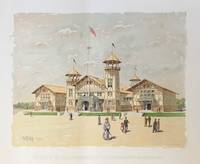
189257694Chicago: Chicago Fine Art Co. 1892. Oblong elephant folio. 33 x 23.25 in. One chromolithograph sized 20 x 17.5 in. featuring 3.5 to 6 in. wide margins and exceptionally bright colour artist’s name in lower left of image imprint in lower right ever so slight age toning NF image. This outstanding and superb chromolithograph reproducing the Washington Building at the 1893 Columbian Exposition. This structure was actually the 3rd place winner in the statewide contest following 1st place winner the Richardson-inspired Romanesque Revival building by Willis A. Ritchie and the Mission inspired design proposed by Bullard & Haywood of Tacoma. Daniel Burnham 1846-1912 who was the Fair’s Chief of Construction rejected the first two amidst a great deal of controversy noting that the Skillings design showed marked individuality and displayed a great deal of rustic Arts & Crafts elements showcasing Washington State resources featuring half-timber elements stone doorway facade seamed with gold lead & silver and a massive 238 foot high flag staff from a Douglas Fir. Shingled and supported by massive trusses the building featured three open halls with large interior clear floor space. Demolished following the closing of the Fair the building which was chosen by the noted Chicago architect as the iconic Washington State building for the young State appears to have influenced Pacific Northwest Arts & Crafts building designs in succeeding decades. Sharp 1864-1944 was a noted painter designer & printmaker who studied art at the Academy of Fine Arts in Chicago later taught at Stetson Univ. in DeLand Florida before settling in Alhambra CA by 1907. No copies in Worldcat; 1 copy located at Architectural Collection Univ. of Washington Warren P. Skilling Collection ARC0798; Jeffrey Ochsner In Search of Regional Expression: The Washington State Building at the World’s Columbian Exposition Chicago 1893 The Pacific Northwest Quarterly Fall 1995 Vol. 86 No. 4 pp. 165-177. Chicago Fine Art Co., unknown
192563182Astoria OR & Grays River WA: Lower Columbia Cooperative Dairy Association 364 9th St. ca. 1925. Oblong 4to. One original silver gelatin photo sized 8 x 10 in. preserved in original studio matte overlay and backing sized 11 x 10.25 in minor crease & scoring to upper fore-edge of photo still VG- exemplar w/ excellent bright contrast. Original silver gelatin photo documenting the post-World War I growth and importance of the Lower Columbia Cooperative Dairy Association founded originally in 1922 by Schmand 1868-1947 and drawing from membership in and around Astoria OR and Grays River WA across the Columbia River. Architect John Wicks designed the joint structures featuring a two-story building with business in the basement street level with office space above. Building in the photo fore-ground here has now been raized and is a parking lot. See: Astoria’s Historic Resources and Heritage 2006. Lower Columbia Cooperative Dairy Association, 364 9th St., unknown
1900r2074Berlin: Verlag von Ernst Wasmuth A.- G. G : in Good condition plus. Rebound. Slight darkening to page ends. Ex-lib. with minimal marks. 1900. First Edition. Maroon hardback cloth cover. 480mm x 330mm 19" x 13". 100pp plates. 100 b/w plates. 100 plates of architecturally designed memorials in German Austrain cities and Vienna. Each plate gives the architect and some provide further details of the materials used and cost. Photographers include von Roemmler and Jonas Dresden; Albert Frisch Berlin; and C.G. Röder Leipzig. N.B.: Heavy book-shipping supplement applies-please ask for shipping quote stating country of destination. . Verlag von Ernst Wasmuth A.- G hardcover
196422513Antwerpen: N.p. c. 1964-1969. Some of the tipped in photographs loose from their glue backings and lightly curled appears a final photograph might have been removed else near fine in vinyl album cover with embossing tape lettered labels affixed to front. Album of twenty architectural photographs. Quarto sheets in plastic comb binding. Consists of 9 color and 11 black and white photographs tipped in some now loose from glue. Various sizes ranging from 10 X 8 1/4 inches to 8 1/4 X 6 1/2 inches. Some with pen notations including year either to margin of photograph or directly to page. On the final page in pencil is written "Fans Claeys / Luchbac Antwerpen"; possibly this is the name of the photographer. The images document various mid-century buildings apparently in Belgium. Buildings include two views of an art deco style B.T.M.C. building at night Bell Telephone Manufacturing Company; others appear to be postwar glass and steel curtain wall structures as well as several images of underground highways and industrial warehouses and hangers. Overall a striking collection of Northern European techno-modernism; evokes the Trans-Europ-Express of both Robbe-Grillet and Kraftwerk alike. [Antwerpen: N.p. unknown
18858890New York: Robert Macoy Publisher 1885. First edition. 8vo 3 219pp plus 10 illustrated ads at rear. Ownership signature and stamp of Edwin A. Quick to front pastedown. Publisher's purple cloth stamped in black blind and gilt. Spine and top edge heavily sunned clean internally and very good. <br /> <br /> Uncommon 19th century Masonic directory with an interesting provenance. This copy owned by prominent architect from Yonkers Edwin A. Quick 1841-1913 who designed the Colgate Library Yonkers Public Library and City Hall Messiah Baptist Church among many others. He is listed in the directory on pg 211. Robert Macoy, Publisher unknown
18769072New York: Thomas Holman Printer 1876. First edition. 8vo 204 116 iv 172 110 iv pp. Frontis vignettes for each year with tables indices. Contemporary half calf over blue marbled boards. Ownership stamp and signature of Edwin A. Quick to front endpapers. Boards rubbed and worn but solid. Very good. <br /> <br /> Two years of Grand Lodge of New York reports each with separately paginated section on foreign correspondence. This copy owned by prominent architect from Yonkers Edwin A. Quick 1841-1913 who designed the Colgate Library Yonkers Public Library and City Hall Messiah Baptist Church among many others. Thomas Holman, Printer unknown
177635511York: Printed for A. Ward and the Author 1776. First Edition. Leather bound. Fair. Octavo. xvi 420 pages. Marbled paper covered boards. Brown leather spine with gilt decorations. Both covers are detached. Title label missing. The right front flyleaf and the rear end sheets are present but loose. Spine has vertical cracks. Text block is in good condition. A tipped in receipt for purchase of this book signed by the author is located before the title page. Armorial bookplate of "Bryan Cocke Owston" on the front paste down. Printed name label - "From the Office of Morley Jeffers Williams" located above the bookplate on the front paste down. "Bryan Cocke Owston" inscription written in old ink on the title page. Poor to fair condition. Printed for A. Ward and the Author unknown
192362570Pittsburgh: Pittsburgh Plate Glass Company Lakeside Press R.R. Donnelley & Sons Co. 1923. Two parts in one volume. 4to. 12 208; 178 xxii pp. With 100’s of photo & text illusts. many colour plates colour plates w/ sample colours & tissue guards retained. Decorated & embossed faux leather brown publisher’s cloth gilt lettering & decoration front cover & spine minor shelfwear slight rubbing slight bumping at foot of spine still a VG bright copy from the library of Prof. Rexford G. Newcomb 1886-1968 noted professor of Architecture 1918-54 and later Dean of the College of Fine & Applied Arts 1932-1954 at the Univ. of Illinois w/ ownership stamps on endpapers. First edition of perhaps one of the best catalogues for the use of glass and colour in advertising marketing and architecture during the Roaring 20’s era. Of particular interest is the evidence of architectural influence by Frank Lloyd Wright showing a picture of his use of glass in a curtain design in the Dana House p. 144. This lavish catalogue shows the importance of glass and stained glass in design its allowance of interior light and illumination interior shop displays store fronts bent glass the use of glass in early automobiles aquarium displays and much more. The paint section offers an invaluable reference to the 1920’s colour palate providing colour samples for paints and varnishes advertising Patton’s paints Pitcairn varnishes with colour suggestions for home and commercial uses. Pittsburgh Plate Glass Company, [Lakeside Press, R.R. Donnelley & Sons Co.], hardcover
179521054York: J. Todd & Sons 1795. Hardcover. Good overall. 105 full page stunning engraved plates of the English Gothic architectural details of York Minster which contains the world's largest intact collection of Medieval stained glass. York Minster is the second largest Gothic cathedral in Northern Europe begun in 1227 and taking more than 250 years to complete. The edifice displays the development of Gothic architecture from Early English to the Perpendicular Period. The volume includes engravings of the interior of the Chapter House and the stained glass.<br /> <br /> Three quarter brown calf with brown & red marbled boards. Gilt title raised bands gilt rules at spine. Boards and spine rubbed. Internally top of inner hinges starting some loss to paper at top of hinges; scattered foxing throughout. Folio 105 engraved plates of details and ornament not paginated. OCLC: 12575100. J. Todd & Sons hardcover
1935130987Budapest: Királyi Magyar Egyetemi Nyomda for the Müemlékek Országos Bizottsága és a Magyar Könyvbarátok Royal Hungarian University Press for the National Committee of Museums and the Hungarian Friends of the Book 1935. First Edition. Hardcover. Very Good. Budapest Királyi Magyar Egyetemi Nyomda for the Müemlékek Országos Bizottsága és a Magyar Könyvbarátok Royal Hungarian University Press for the National Committee of Museums and the Hungarian Friends of the Book circa 1935. Quarto 244 pages with over 300 illustrations mostly from photographs. Gilt-pictorial green cloth a little rubbed and slightly bumped at the extremities; spine sunned to olive green and lightly tidemarked with slight wear near the foot; edges a little marked and foxed; minimal signs of age and use; overall a very good copy. The introductory essay pages 12-35 is in Hungarian; a synopsis is provided in German French and English and all illustrations are captioned in the four languages. Királyi Magyar Egyetemi Nyomda [for the] Müemlékek Országos Bizottsága és a Magyar Könyvbarátok [Royal Hungarian Univers hardcover
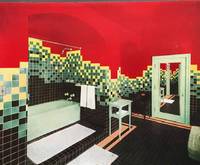
193157130Kyoto Japan: Daimaru Department Store Matsuzaki & Co. Ltd. 1931. Oblong 4to. 12.25 x 9 in. 2 leaves 31 thick leaves w/ tipped-in silver gelatin photographs 6 hand-coloured and 29 retaining their textured printed tissue guards. Ornate & embossed padded leather post-binder tooled panel & borders on front cover of the Daimaru Villa embossed geometrical patterns on spine & back cover wear to fore-edges wear to corners some scuffing head & foot of spine old cloth repair rear hinge occasional tears to tissue guards still a nice copy w/ all the photos bright and w/ excellent contrast. First edition thus of this fascinating photographic souvenir album for the Daimaru Villa a half-timber Tudor Revival home designed by Vories. The American missionary turned noted architect had recently finished the Doremus School in Yokahama and was executing designs for the Daimaru Department Store in Osaka as well as the Kobe College in Nishinomiya City while working on the Villa. Shimomura XXI 1883-1944 was Chairman of the Daimaru Department Store Chain and an accomplished photographer whose talents are well-represented in this album. Opening with a birds-eye view of the recently completed home he presents an interior tour of the home including the Reception Hall Living Room featuring the geometric pattern reproduced on the spine & back cover of the album the Garden Sun Dial the brightly coloured Sun Room Dining Room and Butler’s Pantry the Stair Hall featuring reproductions of the “Unicorn Tapestries†the Family Shrine Weathervane and night view of the home from the garden. One of the hand-coloured photos shows off the vivid Art Deco architectural details and tile in the bathroom filled with reds blacks & greens. The Matsuzaki & Co. Ltd. were well known for producing luggage and leather novelties sold in Daimaru Department Stores in Japan during the 1920’s and 1930’s. Shimomura’s photos were exhibited in the Ashiya Photo Salons of 1935-1937 and also featured later in the art magazine Geijyutu Shinchou. Daimaru Department Store, Matsuzaki & Co., Ltd., hardcover