7 561 résultats
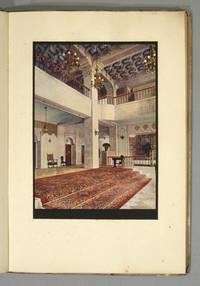
192956448Tokyo: Etsuo Saeki & Kamezo Matsumoto Showa 4 1929. Oblong folio. 14.5 x 10.5 x 1.75 in. 148 leaves including 75 collotype plates all printed on double-page bifolium paper of varying paper weight stocks. Embossed olive-coloured silk punch-sewn at gutter margin w/ purple-coloured silk braid decorated endpapers some scuffing wear to corners minor rubbing and slight fraying still VG copy. Second edition of this lavishly illustrated work on the Japanese Imperial castles and palaces with collotype photos throughout depicting elaborate furnishings interior designs tea houses gates gardens and others of the Heian Imperial Palace Katsura Imperial Villa Shugakin Imperial Villa Nagoya Castle and the Sento Imperial Palace gardens. First issued in 1924 this volume offers an essential reference to Japanese royal architecture between the Wars. Etsuo Saeki & Kamezo Matsumoto, unknown
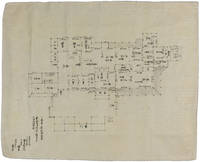
1854220832Kyushu Japan. Kaei 7 1854. Manuscript architectural plan 69.8 x 87cms in black ink red dots indicating pillar removal in very good condition. An original architectural plan for a substantial Japanese house which has undergone renovation. The building probably belongs to a person with official samurai status. The plan is dated Kaei 7 1854 and shows the layout of the main rooms entrance and gateway as well as interior features such as a water source drainage points and irori sunken hearths for charcoal fires. Red dots on the plan show the places where pillars have been replaced and the document bears the names both of the carpenter and of an official of the Kokubu District in southern Kyushu. . unknown
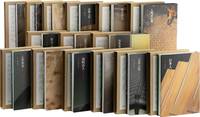
87584Tokyo: Misawa Homu Sogo Kenkyujo Misawa Homes Research & Development Institute Company 1989-1995. Volumes one through fifteen. Reprints of volumes 1 through 8 First Editions of volumes 9 through 15. Quartos variously paginated 250 to 380 pages per volume profusely illustrated. Publisher's decorated paper over boards using different designs & colors in pictorial dust jackets & cardboard sleeves with applied title labels. Text in Japanese. Occasional lightly bruised corners cardboard sleeves with modest shelf wear generally Near Fine.The separately titled volumes from one to fifteen include:<br /> <br /> Nihonjin; Tensai Jinsai; Kenko Ningengaku; Kanka Katsujin; Shiki Yujin; Jinsei Saiji; Shitsurai Senjin Konjin; Dogu Ningen Kaoku; Kajin Sandai; Ningen Seichoki; Teitaku Kajin; Sankai Jinkzo; Shumi Ningen; Chikuzo Ningenshi; & Kotei Kojin.<br /> <br /> An exhaustive survey of the life & culture of the Japanese people centering on their homes both traditional & contemporary. The series provides essays by scholars intellectuals & professional writers with innumerable illustrations in color by eminent photographers on a wide range of topics. Each volume focuses on different areas including religious life festivals the Tea Ceremony education leisure recreation multi generation households architecture design & more. A beautifully-produced set scarce in Western collections. Misawa Homu Sogo Kenkyujo [Misawa Homes Research & Development Institute Company unknown
GB0000DVHQCI3N01Asia PR center. Unknown. Good. Missing dust jacket; Pages can have notes/highlighting. Spine may show signs of wear. ~ ThriftBooks: Read More Spend Less.Dust jacket quality is not guaranteed. Asia PR center unknown
2001136454Stuttgart: VIP Mission 2001. 1st edition. As New. small quarto. laminated boards 127pp. colour plates text ills. LAVA Architects Laboratory for Visionary Architecture was founded in 2007 by Chris Bosse Alexander Rieck and Tobias Wallisser in Stuttgart Germany and Sydney Australia. Signed by Chris Bosse. Neat ownership signature o/w nice copy VIP Mission hardcover
195016087London: Cement and Concrete Association 1950 circa. First edition thus. Brochure 9 Individual. Good. 9 x 12 brochures. b/w photographs plans and details. Garden site plans incorporating concrete paving pergolas pillars flower beds walls pools and ponds. Step-by-step instructions clearly described and illustrated. Invaluable for builders gardeners and everyone wishing to create outdoor living spaces. Cement and Concrete Association unknown
190027895Leominster: Kate E. Nichols 1900. First Edition. With over 300 photographic views of Leominster also known as "The Pioneer Plastics City" making all kinds of plastic products including combs. Oblong Folio later black cloth with red morocco lettering label gilt all edges gilt. 361 pp. A fine copy. FIRST EDITION OF THIS RARE WORK ON LEOMINSTER REPLETE WITH OVER 300 PHOTOGRAPHIC VIEWS. Located west of Boston Leominster is the second largest city in Worcester County. At this time in history Leominster had a booming economy with many new fine homes businesses and cultural buildings being built along pleasant streets and busy thoroughfares. Kate E. Nichols hardcover
192663369Schenectady NY: General Electric Co. September 1926. 4to. 43 1 pp. Illustrated title page with decorative borders colour frontisp. on verso photo illustrations diagrams and text illustrations throughout. Gray-green illustrated softcovers cover art of floodlight in gilt & black front cover decorative borders in gilt & black yapp fore-edges slight shelfwear NF copy. First edition of this uncommon architectural lighting catalogue from General Electric who under Thomas Edison had pioneered nighttime decorative lighting. This catalogue features striking Art Deco lighting effects as for the Electric Fountain in Dallas TX; the State House at Boston MA; the United States Plying Card Company in Cincinnati OH; Capitol buildings from Washington D.C. to Austin TX; Niagara Falls; the Great Western Gateway Exposition in Schenectady NY and more. General Electric also pioneered the use of outdoor nighttime lighting for sporting events such as at G-E Athletic Field in West Lynn MA. Worldcat locates 4 copies Hagley U of MI UVT Canadian Centre for Architecture. General Electric Co., paperback
193058262Bristol RI: The Herreshoff Manufacturing Co. Haley & Sykes Co. Fine Printing 1930. 4to. 2 58 2 pp. printed in green-blue & black. Decorated title in green-blue & black w/ illustrated border 9 colour-tinted photo plates with text illustrations diagrams yacht plans decorative compass head-piece borders. Italianate patterned blue softcovers embossed silver blocked lettering slight shelfwear very slight rubbing still VG bright copy. First edition of this very scarce Herreshoff Yacht sales catalogue issued by the Company after the win by “Mike†Vanderbilt’s 1884-1970 yacht Enterprise which shut down Lipton’s last America’s Cup hopes in 1930. This catalogue features a partial list of Herreshoff clients which reads as a who’s who of the yachting World at the opening of the Great Depression and the high point for the famed boatbuilding company. The Herreshoff Manufacturing Company began operation in 1878 after John Brown Herreshoff -- a blind boatbuilder since 1863 and his younger brother Nathanael Greene Herreshoff formed an amazingly successful partnership. They created a flourishing business of producing luxury steamboats for the wealthy steamships for the U.S. Navy and outstanding racing and cruising vessels. The company was amazingly successful until the 1920s largely relying on word-of-mouth and the invaluable prestige of several successful America’s Cup winners. In 1924 the business was sold to Haffenreffer whose family owned the Narragansett Brewing Company. This beautifully illustrated and appointed catalogue includes many photos of the America’s Cup yacht winners along with a number of different size sailing yachts and motor ships including the cruisers Vara and Ara. Worldcat locates 1 copy Rhode Island Hist. Lib.; See: Bosco Getz Matteo Rudkin Herreshoff Manufacturing Company Roger Williams University; Herreshoff Marine Museum/America’s Cup Hall of Fame Marine Museum 2016. The Herreshoff Manufacturing Co., [Haley & Sykes Co., Fine Printing], paperback
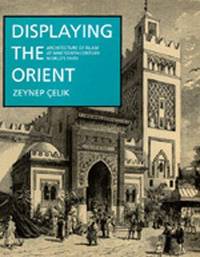
199263978Berkeley CA: Univ. of California Press 1992. Tall 8vo. xv 1 245 3 pp. With 128 photos text illustrations architectural diagrams. Beige-coloured publisher’s cloth black lettering w/ d.j. F/F copy w/ MS post-it note to Tom Atiyeh explaining “very illuminating about Ottoman Empire’s attempts to hold on thru modernization & public relations. Altho Atiyeh Bros. is not mentioned it is relevant and possible to insert their story on many of these pages.†First edition 1st printing of this surprisingly uncommon work detailing the impact of Islamic architecture culture and peoples imported to European and American World’s Fairs where they were exhibited as artifacts. The architectural design trends not only impacted and reflected on Western audiences visiting the Fairs but also initiated Egyptian Revival Arab & Moorish Revival and classic Middle Eastern designs across the Middle East including Cairo Beirut Istanbul Bagdad Tehran and more. Univ. of California Press, hardcover
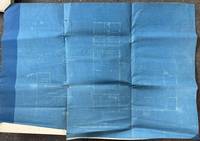
18905897St. Louis 1890. About very good. Four items including two blueprint designs measuring approximately 27 x 18 and 23 x 12.5 inches respectively. Folded bradded at upper left corner. One-inch closed tear along fold from lower edge of larger blueprint. Otherwise minor wear toning and dust soiling. An interesting group of documents that together comprise a plan and contract for the construction in 1890 of a library addition to the canteen building at Jefferson Barracks Missouri. Jefferson Barracks south of St. Louis near the town of Lemay is the oldest operating military installation west of the Mississippi River established by William Clark in 1826. The station holds a distinguished history as a camp and training ground in several American conflicts and in the present day it is a station for the Army and Air National Guard.<br /> <br /> Present here are a contract form completed in manuscript; printed specifications regarding materials and labor; and two blueprint plans for the proposed library project. The contract agreed between the station Quartermaster Captain H.B. Osgood and the architect William Gaffney on July 30 1890 states that "The said party of the second part shall enter upon said work immediately carry it on as expeditiously as possible and complete the same within sixty 60 working days" in exchange for the sum of $1548. A printed leaflet distributed prior to potential bidders on the project provides "Specifications of Labor and Material" such as the requirements for materials and expectation of time frame as well as the expectation that everything be supplied by the contractor. Of greatest interest are the two blueprints the smaller of which shows a front elevation of the canteen building with the proposed addition on the left. The larger provides a detailed floor plan of the building. unknown
195448492New York: The National Film Weekly August-September 1954. Three issues. Folio. Approx. 120 pp issues separately paginated. Numerous photo illustrations some colour plates some double-page text illustrations diagrams. Illustrated black white & red softcovers cover art on back covers promoting theater equipment minor soiling wear some creasing 1 issue VG set. First editions of these scarce installments in this trade magazine focused towards movie theater owners and Hollywood Film Studios. This journal advertised production schedules marketing schemes stunts included advertisements of lobby cards movie posters marketing merchandise theater equipment sound equipment and far more. Of particular interest are the many articles on improving Theater attendance and ambiance as well as promotions for such blockbusters as Rear Window Sabrin Caine Mutiny and On the Waterfront. The National Film Weekly, paperback
195348491New York: The National Film Weekly 1953. Two issues. Folio. Approx. 150 pp issues separately paginated. Numerous photo illustrations some colour plates some double-page text illustrations diagrams. Illustrated black white & red softcovers cover art on back covers promoting films minor soiling wear some creasing 1 issue G set. First editions of these scarce installments in this trade magazine focused towards movie theater owners and Hollywood Film Studios. This journal advertised production schedules marketing schemes stunts included advertisements of lobby cards movie posters marketing merchandise theater equipment sound equipment and far more. Of particular interest is the expansive Buyers’ Directory which lavishly illustrated with film interiors and exteriors equipment architectural designs and more. The National Film Weekly, paperback
195448493New York: The National Film Weekly October 1954. Five issues. Folio. Approx. 200 pp issues separately paginated. Numerous photo illustrations some colour plates some double-page text illustrations diagrams. Illustrated black white & red softcovers cover art on back covers promoting films minor soiling wear some creasing 1 issue VG First editions of these scarce installments in this trade magazine focused towards movie theater owners and Hollywood Film Studios. This journal advertised production schedules marketing schemes stunts included advertisements of lobby cards movie posters marketing merchandise theater equipment sound equipment and far more. Of particular interest is the expansive Buyers’ Directory and Modern Theatre sectsions which lavishly illustrated with film interiors and exteriors equipment architectural designs providing invaluable guides to mid-century modern movie theater design. The National Film Weekly, paperback
1886List2857Cobh Ireland; New York City Jersey City Pennsylvania and Niagara Falls 1886. Single photo album of thirty-two 9 ½ x 11 inch pages with twenty-nine photographs and four hand-drawn illustrations. Photographs range from 4 ¼ x 7 inch to 7 x 9 inch. Photographs mostly with fine contrast and in near fine to fine condition; illustrations in fine condition; some chipping at the corners of pages; binding of album broken. Overall near fine. Offered here is an album of photographs belonging to an Irish tourist who visited New York City from April to June 1886 several years before the construction of the city’s first skyscraper the Tower Building. The photographs are of a nearly unrecognizable city – one shows cows grazing in an open field under an elevated rail line at 110th street in Harlem. Three show various skylines from the recently completed Brooklyn Bridge including a shot of lower Manhattan from one of the bridge’s towers. Six others are also of lower Manhattan with one of the widely unpopular City Hall Post Office and Courthouse which was finished in 1880 and demolished in 1939. Eight show midtown architecture including the Albemarle Hotel 1860–1915 Hoffman House 1864–1915 Windsor Hotel 1873–1899 and Vanderbilt House 1883–1926. A number of shots show what transit was like at the time; especially the elevated railway lines but also a ferry in the Hudson River Grand Central Depot and the Pennsylvania Railroad’s depot in Jersey City bridge over the Susquehanna River and train going around the Horseshoe Curve in Altoona. The illustrations are of what is likely a family crest American flag designs and the flag of the White Star Line a steamer service which the tourist likely took from Cobh to New York and back. Overall an uncommon and visually compelling record of a tourist trip to New York City in an era preceding larger tourism booms. unknown
1965D14218c. 1965. Hardcover. Near Fine. Rendering of proposed Penn Station / Madison Square Garden complex. Mixed media on board image measures 23.75x32.5 inches; board measures 29.75x37.5 inches; caption on paper label below image with loose matte board over both. Signed "Rudolph Asiou Jr." in image. Light spotting to image and mild staining from glue along bottom edge. <br/><br/>One of the creative submissions for the second incarnation of Pennsylvania Station after the original railroad landmark was demolished in 1963. The design features a brightly colored modernistic circular structure with parking decks offices and with a central interior top floor landscaped lounge area -- by Charles DuBose FAIA noted for his design of Constitution Plaza in Hartford. It was acclaimed in the 1960s as one of the first urban developments to effectively separate pedestrian movement from vehicular traffic with a series of raised landscaped terraces. The commission for Penn/Madison however was awarded to Charles Luckman's model in 1968 and that is the structure that still stands today that we've all come to know and loathe. The controversy over the demolition of the original building became the main catalyst for the current landmarks preservation movement in New York City. hardcover
1998165845Madrid: El Croquis 1998. First Edition. Hardcover. First Edition. Double volume comprising issues No. 53 and 79. Text in Spanish and English.<br /> <br /> Fine in an about Fine dust jacket. <br /> <br /> Oversize volume shipping billed at cost. El Croquis unknown
191460768Saint Paul MN: Construction Details Co. Inc. Nov. 1914. Folio. 10.5 x 13.5 in. ii 2 139-170 iii-vi pp. With photo illustrations plates blueprints floor plans and illustrated ads. Brown printed softcovers dark brown lettering on covers yapp fore-edges minor edgewear light chipping still a VG bright copy. First edition of this exceedingly scarce installment in this uncommon architecture magazine with extended photo spread on the Panama-California Exposition held in San Diego to celebrate the opening of the Panama Canal and San Diego as the first port-of-call. This Exposition is famed for its Mission Revival Style Architecture which over a decade later would inspire the architect Richard Requa. Other architectural articles and descriptions focus on the apartment house designed by H.R. Wilson architect of Chicago Illinois and the Miss Harriet Crandall residence in Chicago IL. Goodhue 1869-1924 was the Advisory and Consulting Architect for the Panama-California Exposition and his designs together with Carleton Winslow for the Spanish Colonial Revival & Churrigueresque style set the architectural style for the Exposition and many are still in use at Balboa Park San Diego today. Individual issues of this Trades Publishing Co. production are quite scarce and even the few institutional holdings of this periodical tend to be incomplete from 1912-1915. Construction Details Co., Inc., paperback
191560886San Francisco CA: Paul Elder & Co. 1915. 8vo. x 202 4 pp. With tipped-in photo frontisp. 94 tipped-in photo plates throughout. Tan publisher’s linen gilt lettering front cover & spine minor minor rippling to partially uncut textblock w/ d.j. closed tears & chipping old tape repairs still VG-/G copy from the library of Prof. Marvin Nathan. Second edition of this revised work examining the architectural impact and achievements of the 1915 Panama-Pacific International Exposition which had a tremendous economic influence on San Francisco which had survived the devastating 1906 Fire & Earthquake. Wotring Raymond b. 1867 taught classics in Longmont CO married Paul Raymond in 1895 and was active in Christian mission work best remembered for her 1913 “The King’s Business: A Study of Increased Efficiency for Women’s Missionary Societies.†Mullgardt 1866-1942 was a major influence in the Bay Area’s Arts & Crafts movement and designed the Court of the Ages at the PPIE lobbying hard to save the Fair structures after the Exposition closed. See: Paul Elder Two California Expositions 1915. Paul Elder & Co., unknown
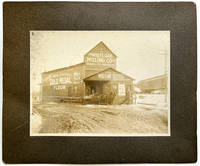
1910Q1484<p>ca. 1910. none. Very good. 6.5 x 8.75 photograph mounted to 10 x 12 board. Very Good board slightly creased light general surface soil and abrasion most noticeable toward the upper left corner. Studio stamp "Fletcher Photographer Johnstown" on verso. The large wall is painted "Washburn Crosby's Gold Medal Flour "Eventually - Why Not Now" and the gable end has "The White Oak Milling Co. Inc. Grain & Its Products" then lower "Home of White Oak Hen Booster Scratch Feed Chick Feed We Say Lay or Bust." A pictorial "White Oak Flour" sack sign is painted next to the door where a heartily grinning man stands presumably the owner or manager. Three other figures appear in a loading bay to the left with a two-horse delivery wagon. A train and telephone pole are on the left. White Oak Milling Co. was located in Hollsopple Somerset County Pennsylvania about 15 miles from Johnstown. The Eventually . . . Why Not Now slogan was introduced by Gold Medal Flour in 1907 and the White Oak Milling Co was chartered in 1908likely the date and general occasion for the photo. <br /><br /></p>
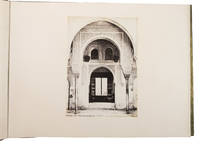
1870ABC_47963Madrid 1870. Contemporary gold- and blind-stamped green leather with the intials "M.L.B." blind-stamped on the front board gold-tooled turn-ins green watered silk endpapers gilt edges. Oblong folio 62 x 46.5 cm. With 72 large size albumen photographic prints with architectural views including numerous views of Spanish and Western Islamic architectural treasures ca. 33.5 x 24.5 cm 3 large composite photographic panoramas the Alhambra and Granada Cordoba and San Sebastian and 5 photographs of people 3 handcoloured photographs of Spanish costumes and 2 portraits of a woman. 58 of the 72 photographs contain the name of photographer title and number of the image in the negative. An exceptional album with fine views of Sevilla Granada Cordoba San Sebastian and many more. The photographer Jean Laurent was born in France but opened a photo studio in Madrid in 1856. In 1858 the Spanish government commissioned him to photograph the construction of the railroad line from Madrid to Alicante. The results were published and exhibited in many places which brought him considerable success. From 1861-68 Laurent held the title of "Fotógrafo de S. M. la Reina" and produced photos of members of the Spanish royal family. His photo studio in Madrid became one of the best-known from his time which allowed him to open gallery in Paris where he exhibited and sold premium-quality prints from his work in Spain. Although he was interested in industrialisation and intended to convey the image of a modern and economically flourishing country his photographs of the more picturesque aspects of Spain became more popular. The present album contains 34 views of Western Islamic architectural structures and a large 4-part folding panorama of the Alhambra and Granada. Furthermore it contains two examples of photographs on leptographic paper a collodio-chloride printing paper which was sold ready to use. Its manufacture was perfected by Laurent in collaboration with Martínez-Sánchez in 1866.With some slight signs of wear around the spine and the corners of the boards the panorama views are mounted on grey cloth which is somewhat foxed not affecting the actual photograph the album leaves are very slightly browned. Overall in very good condition.l Hannavy Encyclopedia of Nineteenth-Century Photography II 829/830. hardcover
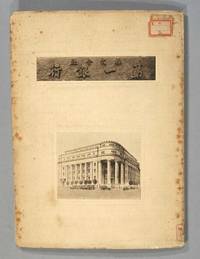
1930857381930. PREWAR ARCHITECTURE. DAI-ICHI GINKO. Tokyo: Showa 5 1930. Western-style binding in wrappers. Includes 9 tipped-in photos of the new Dai-Ichi Bank building in Tokyo. There are 17 plates as well and text describing the history of the bank. In addition there is a small wrappered pamphlet describing the new building itself with floor plans etc. and a laid-in photo of the building. Some foxing and a few of the tipped in photos have edgewear. Overall good condition. unknown
1930858851930. PREWAR ARCHITECTURE Obayashi Gumi. TOKYO GEKIJO. Osaka Showa 5 1930. Large 8vo. wrappers illustrated with photos throughout along with many plans. A visual and textual discussion of Shochiku's TOKYO THEATRE a large Western-style building designed for the performance of Kabuki one of several Kabuki theatres in Tokyo which provided venues for Shochiku's near monopoly of traditional theatre at the time. Interestingly enough the TOKYO THEATRE was the only one of Shochiku's venues to survive the war and became the center of Kabuki production during the Occupation. The Obayashi Gumi which built the theatre and published this guide survives today as one of the major contractors in Japan. Very good condition throughout with slight soiling to the covers. unknown
1991099976Chicago: Rhona Hoffman Gallery 1991. Stapled Wraps. Unpaginated. Small 12mo. Some short tears to wraps small tide lines; very good. Rhona Hoffman Gallery unknown
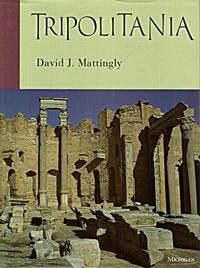
199448568Ann Arbor MI: Univ. of Michigan Press 1994. Tall 8vo. xix 1 265 1 pp. Numerous maps photos diagrams photo illustrations. Burgundy-coloured boards gilt lettering on spine slight shelfwear w/ d.j. NF/NF copy from the library of William MacDonald Jr. 1921-2010 noted historian of Classical Roman architecture and art. First edition of this archaeological study of the pre-Roman and Roman region of Tripolitania now encompassing north-west Libya and southern Tunisia. Univ. of Michigan Press, hardcover