72 688 résultats
011-Io.J. Aquarell, über Bleistift, mit schwarzer Tuschlinie umrandet, auf cremefarbenem Velin, rechts unten signiert und datiert ?F. Knebel fec 1836?. 14,1:20,7 cm. - Farben leicht verblichen und mit kleinen sorgfältigen Restaurierungen.
18299273Paris, Firmin-Didot, 1829 - 1833 ; 2 tomes reliés en 3 volumes in-folio atlantique (53 x 35,3 cm) ; demi-chagrin maroquiné à coins grenat, dos à nerfs soulignés de filets fins à froid, titre doré en lettres majuscules, filets à froid sur les plats, armes poussées à froid sur le premier plat de chaque volume, ex-libris Belton House (Grande-Bretagne), tête dorée, tranches juste ébarbées (reliure de l’époque) ; [4], 4, 9, [1 bl.], 50 pp. ; [4], pp.51-143, [1 bl.] pp.; [4], 143, [1bl.] pp. et en tout 254 lithographies hors-texte tirées sur Chine contrecollé sur vélin fort (quelques unes le sont directement sur la feuille), par Taylor, Fragonard, Eugène Isabey (17), Jorand, Deroy, Bourgeois, Sabatier, Bouton, Jaime, Athalin, Adam, J.D. Harding, Dauzats, Daguerre, Regnier, Brascassat, Ciceri, Bichebois, Tirpenne, Goré, Nouveaux, Villeneuve, Hubert, Monthelier, Alcaux, etc... ; 15 dessins in-texte lithographiés, 3 grandes lettrines de style celtique.
112-Do.J. Schwarze Kreide, mit mehreren schwarzen Tuschlinien umrandet, links unten zwischen zwei Linien signiert ?Schütz junior fecit.?, auf Bütten mit Wasserzeichen: bekröntes Wappen mit Posthorn. 17,8:26 cm. Provenienz: Sammlung Ernst Max von Grunelius, Frankfurt am Main Inv. Nr. V, 181 (auf ehemaligem verso bezeichnet); Sotheby?s, Amsterdam, Sale AB 0631, 15.11.1995, Lot 120 mit Abb. Literatur: E. Schilling: Katalog der deutschen Zeichnungen. Alte Meister, 3 Bde., München 1973, Bd. I, Nr. 2013, Suppl. Taf. 297, Nr. 2014 (Inv. Nr. 1874), Abb. Bd. III, S. 230; Ph. F. Gwinner: Kunst und Künstler in Frankfurt am Main, Frankfurt am Main 1862, S. 313 ff. Hier heißt es auf S. 315, ausgeführte Zeichnungen von Franz Schütz, einem ausgesprochenen ?Originalgenie? der Sturm- und Drangzeit, sind selten. Eine der beiden zum Vergleich genannten Zeichnungen aus dem Städel Museum ist wie unser Blatt mit dem Namen und - zur Unterscheidung von seinem Vater - mit ?junior? signiert.
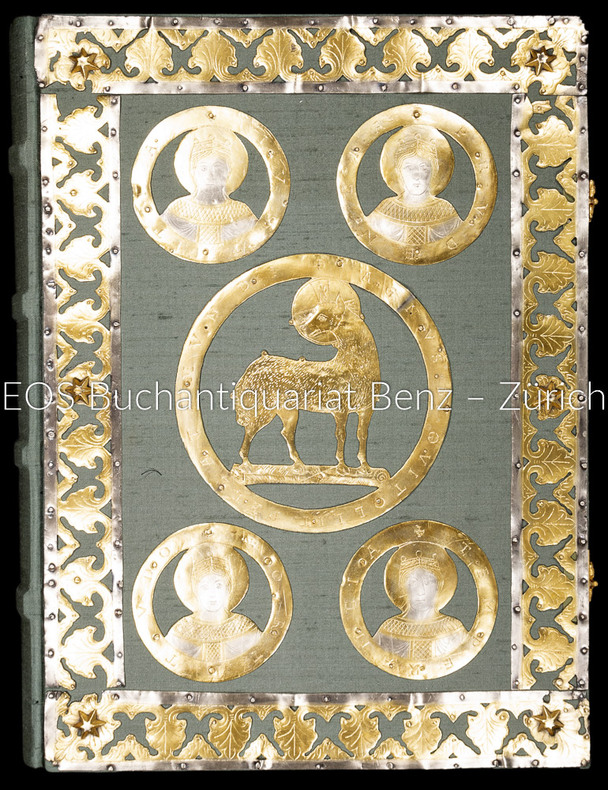
199431128AB2 Bände. Stuttgart und Frankfurt, Verlag Müller und Schindler, S. Fischer 1994. Folio. 203 Blatt mit vielen Initialen und 40 ganzseitigen Miniaturen in Blattgold, 148 Seiten (Kommentar). Seideneinband auf Holzdeckel. Auf dem Vorderdeckel wurde die Goldschmiedearbeit des Original-Buchdeckels mit 23-Karat-Vergoldung kopiert. Mit zwei Schliessen. In schwarzem Samtsack. Halblederband (Kommentar) in Pappschuber.
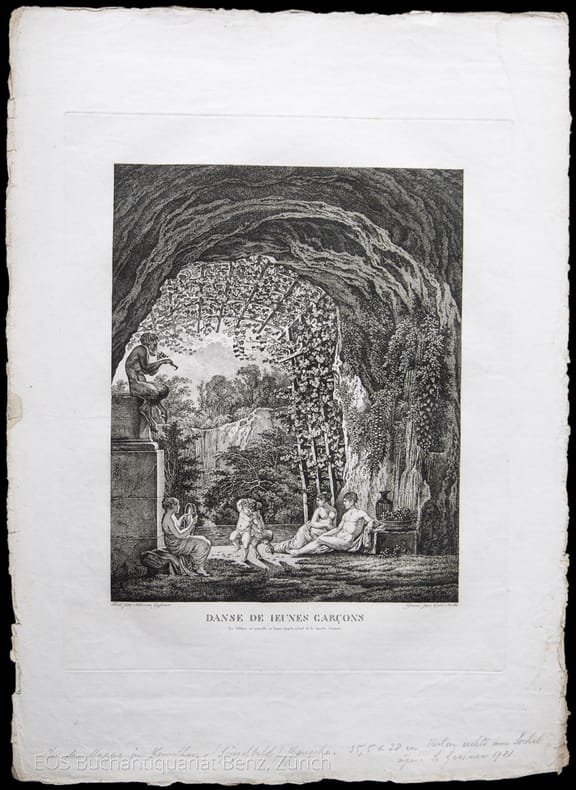
181131297ABZürich, à Librairie de Gessner, 1811. Gr.-folio. Titelblatt mit Vignette von Gessner, gest. von Lips, gedrucktes Blatt mit Vorwort Widmung an die Kaiserin von Russland (der Witwe von Salomon Gessner. Mit Radierung vom Denkmal Salomon Gessner, von W. Kolbe und 25 Radierungen von W. Kolbe nach Originalen von Salomon Gessner. Lose Blattsammlung in Mappe mit 4 Orig.-Umschlagblättern (beiliegend deuxième und troisième cahier).
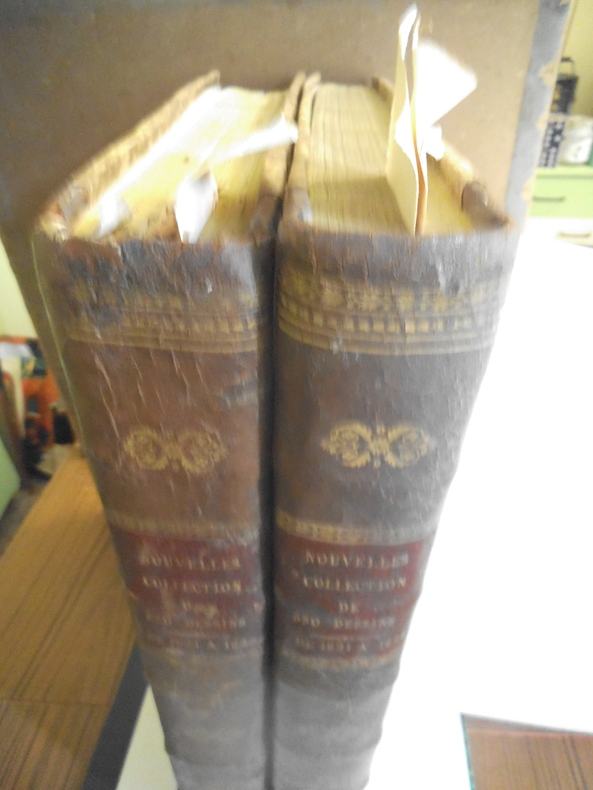
14476Nouvelle collection de 530 dessins ou feuilles de texte, relatif à l’art de l’ingénieur et lithographiés à l’école Royale des Ponts et Chaussées, sous la direction de M. BRISSON, de 1821 à 1825. Deux tomes en deux volumes grand in folio, 500x370mm, demi-cuir fauve, pièces de titre chagrin rouge, roulette, fers, filets dorés. Reliure d’époque. Premier volume : titre, observation relative au classement des dessins, une feuille d’errata, 4 pages : table par ordre des matières des dessins composant la seconde collection lithographiée, exécutée à l’Ecole royale des Ponts et Chaussées, sous la direction de M. BRISSON Barnabé. 2 pages. 13 pages de texte et de tableaux, à la suite 302 dessins ou feuilles de texte, large filet noir en encadrement, l’ensemble sur beau papier vergé hollande. Second volume comprenant les travaux des ports maritimes, l’architecture, les machines et les objets divers. Table : 2 pages, à la suite 299 dessins ou feuilles de texte. Au total 601 dessins ou feuilles de texte. Tranches jaunes. Quelques petits défauts mineurs, à quelques pages. Sinon ensemble en très bon état. Poids 17kg. Très rare complet.
104-Do.J. Sepia-Pinsel über Bleistift, auf Bütten. 17,9:21,9 cm. Aus dem Album ?Scizzen nach der Natur bey München? (vgl. Ausst. Katalog: Franz Kobell. Ein Zeichner zwischen Idylle und Realismus, München 2005, S. 17, Abbildung des Albums). Vergleichsliteratur: Katalog: Deutsche Landschaftszeichnungen des 18. Jahrhunderts aus der Graphischen Sammlung Staatsgalerie Stuttgart, Stuttgart 1985, Nrn. 32 u. 33; Th. Herbig: Franz Kobell. Ein Landschaftszeichner um 1800, Traunstein/Reutlingen 1997, Abb. 46-48, Abb. 51 sowie Abb. 74-78 (Farbabb.); Ausst. Katalog: Von Mannheim nach München. Die Künstlerfamilie Kobell, Mannheim/München 1993, Nrn. 38-42, mit Farbabb.; Ausst. Katalog: Franz Kobell, München 2005, Farbabb. S. 40-75. ?Zu den Überraschungen im zeichnerischen ?uvre Franz Kobells gehören die zahlreichen Skizzen, die ohne Vorzeichnung mit dem Pinsel in Sepia ausgeführt sind [...] In dieser Art der Landschaftssicht und in ihrer zeichnerischen Umsetzung löst sich Franz Kobell von der Tradition des 17. und 18. Jahrhunderts und darf darin als einer der frühen Vertreter realistischer Landschaftsdarstellung angesehen werden. Da Zeichenstil und Auffassung unverändert bleiben, ist die Datierung nicht eindeutig möglich. Erste Blätter dieser Art dürften bereits im letzten Jahrzehnt des 18. Jahrhunderts entstanden sein.? (zitiert aus: Kat. Graphische Sammlung Staatsgalerie Stuttgart 1985, S. 72). Das als ?Gespensterschlößl? oder ?Rockerl? bezeichnete Bastionsschlößchen, gehörte zu den Resten der Wallbefestigungen an der heutigen Galeriestraße. Es wurde in der zweiten Hälfte des 18. Jahrhunderts von der Akademie der Wissenschaften als Sternwarte benutzt. Vor dem 1886 erfolgten Abbruch war hier die Gastwirtschaft ?Maigarten? untergebracht. Die Bezeichnung ?Rockerl leitet seinen Namen vermutlich von einem dort früher bestehenden kurfürstlichen ?rocolo? (Vogelherd) ab. Einer anderen Ableitung zufolge käme das Wort von Rocaille = Grottenwerk, Grottenarbeit, wie sie im 17. Jahrhundert sehr gebräuchlich war.
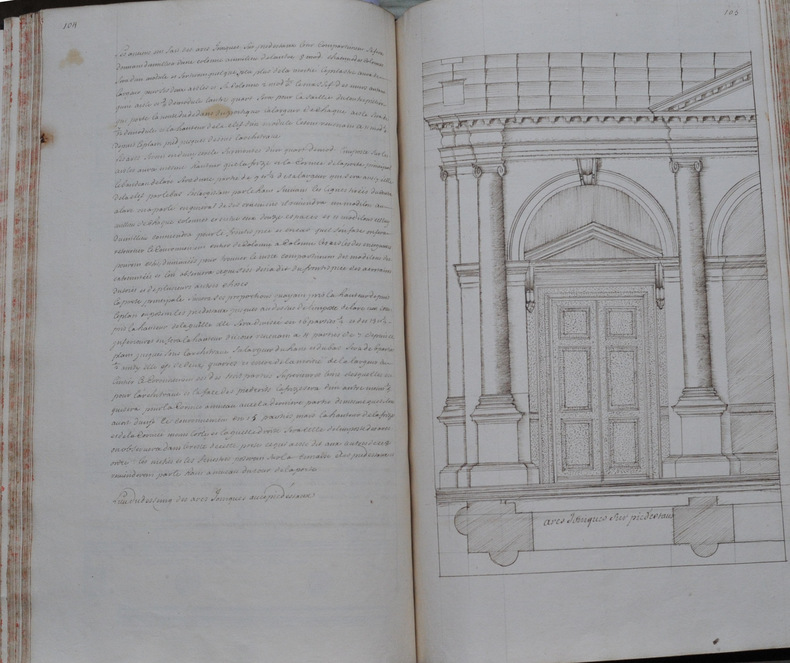
46404668SUPERBE ET PRÉCIEUX MANUSCRIT soigneusement calligraphié d’une traduction inédite du traité d’architecture de Vincent Scamozzi. Il s’agit du principal traité d’architecture classique de cette époque, en 35 chapitres et une conclusion. Ce livre est connu en français depuis 1685 grâce à la traduction d’Aviler sous le titre Les cinq ordres de l’architecture ou Le sixième livre d’architecture de Vincent Scamozzi. La traduction diffère parfois assez fortement de celle de d’Aviler. D’Aviler précise dans une introduction à l’édition de 1685 qu’il a pris des libertés vis à vis du texte original afin d’en restituer au mieux le sens général. La version de Lefebvre de Chassenay est peut-être plus fidèle à l’originale italienne. Le manuscrit est orné de 38 planches hors-texte dessinées à la plume reproduisant les planches des éditions tant italiennes que françaises (les illustrations de l’originale italienne ayant été réemployées pour la traduction française).Un article de Louis Thuillier donne quelques précisions sur Théodore Lefebvre de Chassenay dans Le Marteau Pilon 1995-96 : “Un des personnages clefs de la métallurgie nivernaise entre 1690 et 1715 : cet ingénieur devenu “écrivain général de la Marine” était aussi un inventeur, et on assure que Trésaguet était son prête-nom (il aurait entrepris la fourniture des ancres sous le nom de Trésaguet)” Lefebvre de Chassenay avait inventé une machine pour les ancres vers 1710. Il exploitait la fonderie de Thiot et le fourneau de Sardolles en société avec Prisye de Limoux. À Toulon il était associé avec un sieur Renou dans une entreprise pour ouvrages de la Marine. Il est mort à Toulon en 1721. Sa fille unique, Dorothée Lefebvre avait épousé en 1714, François Bouys.Voir aussi Jacques Gay. Les promoteurs du progrès technique pour la fabrication des ancres en Nivernais autour des années 1700 in Innovations métallurgiques 1996.Sur la garde on trouve l’ex-libris manuscrit de Lefebvre de Chassenay, ainsi que celle de son gendre Bouys. La signature de Bouys se trouve aussi sur la première page du manuscrit.
105335A Paris, de l'Imprimerie de Pierre Didot l'Aîné, an VII in-4, [4]-II-83 pp., planches, veau fauve, dos lisse orné (reliure de l'époque). Quelques griffures sur le second plat.
In -4°, quattro voll.; cartonato d’epoca. esemplare in barbe, esemplare ex dono auctoris al primo e secondo volume. Prima rara edizione di quest’opera che è considerata la prima vera e propria bibliografia dell’architettura. Concepita come più ampia, i lavori s’interruppero per la scomparsa prematura di Comolli. Cicognara (2152) scrive: “Nessun libro sarebbe più utile di questo agli amatori e agli artisti, se l'autore rapito dalla morte avesse potuto condurlo al suo termine”. Copia estremamente bella, con l’invio autografo del Comolli. In -4 °, four volumes .; contemporary cardboard with deckle edges. Ex dono auctoris copy. Rare first edition of this work which is considered the first real bibliography of architecture. Conceived as larger, the works were interrupted by the premature death of Comolli. Cicognara (2152) writes: “No book would be more useful than this to amateurs and artists, if the author kidnapped by death could have brought it to its end”. Extremely beautiful copy, ex dono auctoris.
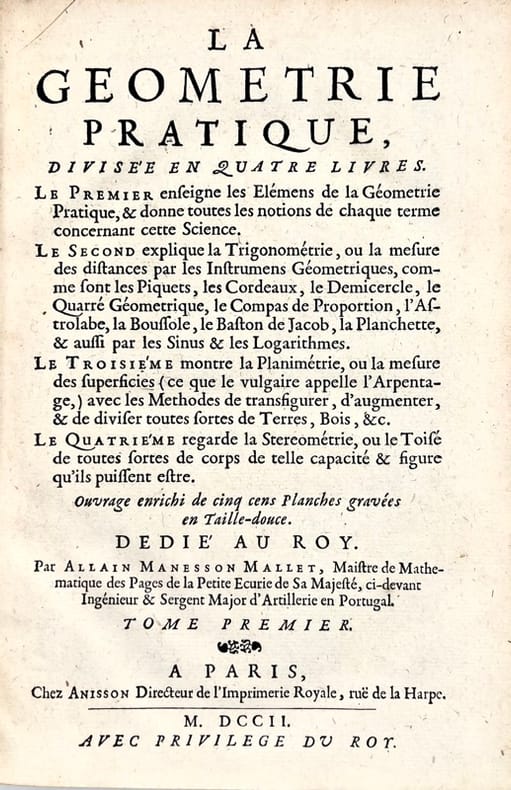
170243564Paris, Anisson, 1702. 4 tomes en 2 vol. in-8 carré de (24)-346-(2) pp., (12)-337 pp., (14)-359-(1) pp., (10)-281-(1) pp., veau havane, dos orné à nerfs, pièce de titre et de tomaison en maroquin rouge (reliure de l'époque).
67922Barcelona, M. Moleiro Editor,, 2009 Bound in luxurious brown-marron leather with gilt Greek lettering, housed in a slipcase with gold motifs. 384 pages, 204 illuminations with gold-decorated miniatures, either full-page or arranged across the page in multiple pictorial strips. Full-colour facsimile edition. Size: 32 23 cm. ****NUMBERED COPY NO. 588 OF A LIMITED FACSIMILE EDITION OF 987 COPIES, ISSUED WITH A CERTIFICATE OF AUTHENTICITY.**** Includes a full-colour commentary volume, 376 pages, hardcover with dust jacket, text by Marianne Besseyre.
1944ARCHITEC008360Folkwang-Verlag Hagen. 1919. i.e. Tokyo 1944. Reissue of the 1919 edition. Folio. Black cloth wrappers with Japanese lettering in silver. Japanese title-page and 37 card leaves comprising 29 mounted monochrome sheets and eight colour lithographs all facsimile reproductions of the 1919 edition. The translation into Japanese is in a booklet at the rear. It is sometimes stated that this is in fact a reissue of the original Folkwang sheets which had somehow been transported to Japan but it has been established that there is some variation in dimensions and therefore these are in fact lithographic reproductions of a very high quality. Utopian visions of fantasy crystalline constructions. In the mid-thirties Taut in exile from Nazi Germany spent a few years in Takasaki where he wrote extensively on Japanese architecture and culture. He compared the historical simplicity of Japanese architecture with the modernist style. Near fine in very good indeed dustwrapper printed in Japanese with a tear to the front flap. Scarce especially in such brilliant condition.Offered with: the other four volumes of the Collected Works of Bruno Taut published simultaneously with the above but in a different format octavo: very good set in card slipcases. Illustrated; texts in Japanese. Folkwang-Verlag, Hagen. 1919. i.e. Tokyo, hardcover
090-Io.J. Bleistift, auf Velin, rechts unten bezeichnet ?St. Giovanni e Paolo?, rechts oben datiert und bezeichnet ?28. 7. 17 Campo vacino?. 18,3:23,1 cm. Provenienz: Sammlung GW, nicht bei Lugt.
083-Io.J. Aquarell in Braun, Grau und Grün, über Bleistift, auf chamoisfarbenem festem Velin, rechts unten signiert ?E. Welker?, verso vom Künstler bezeichnet ?La Cresenza / Tenuta nella Campagna di Roma / Detto La Fabrica di Pussino.?. 21,2:31,7 cm. Provenienz: Ernt Jürgen Otto, Celle, Lugt 873b.
014-Io.J. Aquarell, über Bleistift, teils mit Deckweiß gehöht, auf Velin, rechts unten signiert, datiert und bezeichnet ?C. Werner f. 1838. Roma?. 19,2:27,5 cm. Verso Reste einer alten Montierung und mit einer genauen topographischen Bestimmung versehen. An der rechten unteren Ecke kleine Fehlstelle, sonst sehr gut erhalten und farbfrisch.
1945420781 vol. in-folio reliure demi-toile grise, Contient, de manière suivie, du numéro 1 de la 3e année (28 septembre 1945) au 24 de la 3e Année (27 décembre 1946), puis toujours de manière suivie n°1 de la 4e année (10 janvier 1947) au n°49 de la 6e Année (24 octobre 1950), Le Maître d'Oeuvre de la Reconstruction Française.
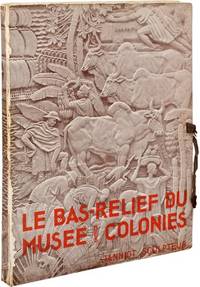
1931115768Paris: Librairie d'art Louis Reynaud 1931. Small folio. INSCRIBED by the author on the title page. An additional inscription on the front pastedown to John Amore is signed by six of the architects of Rockefeller Center and two of its most important contributing artists. The architects who have signed include John R. Todd L. Andrew Reinhardt Henry Hofmeister Wallace Harrison J. Andre Fouilhoux and George N. Pauly. Reinhard and Hofmeister are credited with Rockefeller Center's basic scheme with Raymond Hood contributing significantly to the design of the main buildings. The artists who have signed are Rene F. Chambellan who co-designed and cast the Atlas sculpture and designed several promenade fountains and Gaetano Cecere sculptor. <br /> <br /> Alfred Janniot was a French sculptor who contributed to the bas-relief sculptures of Rockefeller Center in New York City. The portfolio on offer here is a record of Janniot's bas-reliefs on the Palais de la Porte Doree in Paris delivered in 1931 for the Paris Colonial Exposition and designed by Janniot between 1928 and 1931. The work he contributed to Rockefeller Center is the gilded panel "Paris and New York Joining Hands Above Figures of Poetry Beauty and Elegance" on the facade of Le Maison Francaise circa 1930. <br /> <br /> Folded title sheet with an introduction in French and 66 full-page plates printed on rectos only. In a folding photo illustrated portfolio with brown silk tie as issued. Plates Near Fine portfolio Very Good with some wear along the hinge folds. Librairie d'art Louis Reynaud unknown
1867WRCLIT68157Paris: Neuhaus Lith. 1867. Double-spread decorated lithographed title and twenty lithographed line renderings. Folio 50 x 33.5 cm. Contemporary half red morocco and marbled boards t.e.g. The pictorial title-spread lithographed on cream stock; the renderings are printed on gray stock. Trace of foxing to endleaves toe of spine and edges rubbed otherwise very good. First and evidently sole edition of this production showcasing Tronquois' works. Apart from the several plates of detail work the full scale renderings here are of the main or out-buildings of Château de Bethmont; the Orangerie Observatoir et Sallede Bains a Villers sur Marne; Villa à St. Greaien; Batiment de Communs à Marnes; Château de la Chaumette; Chateau de Bethmont and a pigeon house at St. Arnoult. The format suggests this production may have been undertaken as a promotional for Tronquois' services. Stepping across the channel he was commissioned to design the Chateau Impney in Droitwich for which he completed plans in 1869 and this production could conceivably have some relationship to lobbying for that commission. Little information about Tronquois seems to be accessible except for his identification with specific buildings. A scarce work: OCLC/Worldcat locates three copies in France a copy at Columbia and a copy at the V&A; a sixth copy is noted under a separate entry at ETH-Bibliothek Zurich and is curiously assigned a Baudry imprint but other details are sketchy. OCLC: 39252547. Neuhaus, Lith. hardcover books
1626123538Thick folio in 6s. Paris: Chez Regnauld Chaudiere. 1626. Thick folio in 6s complete with 348 i.e. 350 leaves. Title vignette printer's device and over 160 woodcut illustrations in-text and on folding leaves. Numerous ornamental initials head and tail-pieces. Numerous errors in numbering of the leaves. A handful of paper repairs to worming holes; one partially repaired tear on leaf 207. Old reversed calf quite worn backstrip once richly gilt with red morocco label now rather dull crown and foot of backstrip and joints repaired. § The influential and extensively illustrated treatise by French Renaissance architect Philibert de l'Orme one of the first in the trade to insist that architects needed both formal training and practical experience. This edition not in Fowler but mentioned in the entry for the 1648 edition p.82. In this edition as in that of 1648 the two books of the Nouvelles inventions have been added to the nine original books as Books X and XI. Fowler notes: "Of the three leading early French architectural writers de l'Orme is the most interesting and original. De L'Orme has been called the first modern architect." Hugh Pagan notes of his copy of the first edition 1567: "one of the most extensive architectural treatises of the renaissance period. Its author Philibert de l'Orme 1514-1570 having studied in Rome in the 1530s worked as an architect successively for François I Henri II and Charles IX of France but his most famous building was the Château d'Anet designed and built by him for Henri II's mistress Diane de Poitiers between 1547 and 1552. In the present book he begins by discussing architecture in general and the qualities needed in an architect and then turns first to building materials and construction and then to the classical orders of architecture including a French order of his own invention. The book concludes with a section devoted to chimneys and with some final remarks on architecture in general including well-known woodcut illustrations of the bad architect f.281 and the good architect f.283." In this copy an early reader has charitably drawn eyes and a single rather shaky hand for the bad architect. Chez Regnauld Chaudiere.. unknown books
1923152971Berlin, Vlg. Dt. Bauzeitung, 1868-1923. 4°. M. zahlr. Taf. u. Textabb. Verschied. geb. Bibliotheksex. m. St. a. Vorsatz od. Tit. Teilw. m. Rsign. Einbde. teilw. stark beschäd., Bind. gelockert od. lose. Einige Bde. m. fehlendem bzw. losem Rücken. Selten m. vereinzelt. Anstreich. Jg. 24 teilw. am unteren Rand wasserfl. Es fehlen: Jg. 5 Bildbeilage zu H. 1; Jg 7 fehlen jeweils d. Mittwochsausgaben; Jg. 8 Pag. unklar; Jg. 10 Heft 50, 93; Jg. 14 Nr. 55; Jg. 26 fehlt Bildbeil. zu S. 217; Jg. 27 fehlt Bildbeil. zu. S. 111; Jg. 31 fehlen Bildbeil. zu S. 1 u. Heft 27. Mitteilungen über Zement Jg. 4 No. 1 u. 2; Jg. 16 No. 4 und 6 und Jg. 17 No. 11 nur als Kopie.
309-Eo.J. Aquarell über Bleistift, mit Deckweiß gehöht, auf Zeichenkarton. 22,9:23,6 cm. - Verso an den Ecken Reste einer alten Verklebung. Literatur: Jakob Fürchtegott Dielmann. Gründer der Kronberger Malerkolonie. Hrsg. von der Museumsgesellschaft Kronberg im Taunus, Frankfurt am Main 1985, Farbabb. S. 84; vgl. auch die Vorzeichnung vom 24. August 1840, abgebildet in: op. cit., S. 58. Bildmäßig ausgeführte Aquarelle mit Architekturmotiven, wie das vorliegende, sind im zeichnerischen Werk Dielmanns nicht häufig anzutreffen.

167399939438Jean Baptiste Coignard A Paris, chez Jean Baptiste Coignard, 1673. In-folio relié plein veau brun, dos à nerfs très décoré, pièce de titre de maroquin rouge. Très beau frontispice par S. Le Clerc, 65 superbes planches gravées + nombreuses figures dans le texte. 16 pages pour l'Epistre et la Préface + 325 pages + 14 pages pour la table des matières, une page pour le Privilège du Roy. Ex libris (non identifié) + ex libris manuscrit Paul de Pury, Architecte à Neuchatel + ex libris au tampon William Mayor, Architecte à Neuchatel). Edition originale de la traduction de Claude Perrault. Restauration à la reliure. Bon exemplaire.