Newbery & Carnan, publishersBiblio.com
7 561 résultats
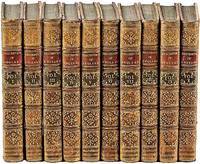
1770041343London: Printed for Newbery and Carnan 1770. First Edition. Hardcover. Very Good. Set of 10 volumes octavo; complete with 240 copper plates and vignettes in the text. Bound in contemporary calf green and red spine labels gilt rules decorations and lettering. Edges of several boards lightly rubbed. 7" x 4" This is quite an elaborate county-by-county treatment of the 18th-century English and Welsh countryside with its small towns castles monuments Roman ruins cathedrals &c. with handsome copper-engraved plates of views and buildings. Printed for Newbery and Carnan hardcover
B302089-2New York The Institute for Architecture and Urban Studies/ Rizzoli 1973-1984. Nos. 1-26 all published. 4to. Wraps. New York (The Institute for Architecture and Urban Studies/ Rizzoli), 1973-1984. paperback
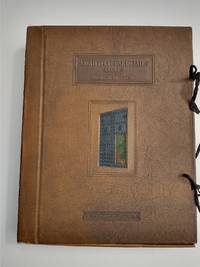
1926159702Los Angles CA: Monolith Portland Cement Company 1926. Oversize Hardback. Very Good/No Jacket. The full subtitle is ""A portfolio of one hundred and forty-four plates; reproductions of photographs taken selected and arranged especially for use in developing a logical and appropriate style of architecture for California and the Pacific Southwest."" Special Architect's Edition limited to 1000 copies this is number 344 of 1000. Plates are stored in a worn cardboard box with faux leather cover and ribbon ties. All plates are present and show a black and white photograph of an architectural element or scene on one side with a sentence or two description on the back. Each plate is 10 7/8""w x 13 3/4""h. The plates are arranged by subject in twelve folders with a list of plates included printed on the front of each folder. The twelve sections are Section A: Houses - Country Type; Section B: Buildings - City Type; Section C: Street Scenes; Section D: Street Facades and Entrances; Section E: Doorways; Section F: Door Details - Grilles - Gates; Section G: Balconies; Section H: Window Grilles and Shutters; Section I: Roofs - Towers - Cornices; Section J: Courts and Patios; Section K: Garden Details; and Section L: Miscellaneous. Foreword by the author in a separate pamphlet is a bit soiled with a date and ink mark written on cover. Most of the plates are in fine condition but a few have small creases at the edges or smudges. Keywords: Architectural elements Street scenes Rural scenes Doors Patios Grilles Gardens Photographs Limited edition California architecture Monolith Portland Cement Company hardcover
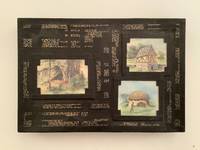
192918539AB1929. n.P. 1929 11 : 16 cm. Coloured drawings mounted on black cardboard. Loose in a black cardboard-box with three mounted drawings. Unique assamble of 60 coloured drawings about how people were living from pre-historic tmes until the 1920ties. Shows the developement of living through the centuries. The drawings are all very detailed and well done obviously made by an talented laity. Starting in the tertiary times when people were living in trees to the Wigwams of Indians continuing with stilt houses to ancient houses from Greece and Italy further on Mexican houses Aegytian houses untill skyscrapers in New York. - 16 drawings of ancient skulls those dated 1929 and monogramed HL - 11 drawings of houses in Lapland Spain Italy. - Interesting privately assambled collection. - The numbering of the plates incorrect. unknown
1935ARCHITEC001002Johnan Shoin Tokyo. c 1935. First edition. Preface by Elie Faure. Square quarto. 29 pages of text followed by 104 pages of illustrations. Spiral-bound cloth-covered card with large title-label. Raymond was a Czech American architect who was one of the founders of modern architecture in Japan.Covers dusty and slightly marked. Very good. Johnan Shoin, Tokyo. hardcover
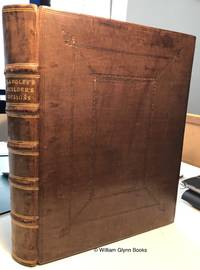
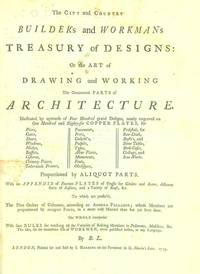
1745016558London: Printed for and sold by S. Harding 1745. Second Edition. . Calf. Very Good. 22 pages lacking pp. 17/18 200 plates. engraved by Thomas Langley dated 1738/9 & 1741. Brown calf with 5 raised bands to spine blind tooled decoration to boards gilt titling to spine later endpapers.Some bumping wear to covers split to spine at head blind stamp of Derek Gair-Gibson to front endpaper a previous owner has bound in copies of the title page and prelims.4 leaves but copied the first edition details. small tears to some plates pp 1-4 repaired as are supplementary plates 11-14 some marginalia general age toning to pages. This is the scarce second edition with additional 14 plates not found in the first edition of 1740 Colvin 354/355. 790 Size: 290mm. x 240mm. <br/> <br/> Printed for and sold by S. Harding unknown
1812q0549aLondon: Printed by L Harrison & J C Leigh for R Ackerman. G: in good condition. 20th century rebind with new eps. Covers rubbed. Some browning and set-off. 1812. First Edition. Brown hardback half-leather cover with marbled boards. 370mm x 300mm 15" x 12". xiii 330pp vi; 275pp vi plates. 83 plates 81 hand-coloured. Heavy set extra shipping needed for overseas. . Printed by L Harrison & J C Leigh for R Ackerman hardcover
1823017599London: J Taylor 1823. New Edition. . Half Morocco Marbled Boards. Very Good. Half-title 41 1 engraved plates and plans all but a few sepia aquatints ink ownership inscription ''Willm. Perkin Architect 1830'' at head of title some light spotting to text and marginal soiling modern half morocco with elaborate gilt-stamped label to upper cover spine gilt uncut. cf Abbey Life 49 1800 edition. A new edition of Plaw's third book of designs in which as usual order and symmetry are adhered to and the irregular broken effects recommended by some are forcefully rejected. Nevertheless the picturesque qualities then so fashionable are frequently expressed in thatched roofs latticed gothic windows and treet trunk columns. Many plates show designs made for specific patrons but only one in the New Forest Hants appears to have been built. Plaw c1745-1820 is recorded as an 'architect and master-builder in Westminster' and was president of the Incorporated Society of Artists 1790/91. He moved to Southampton in 1800 where he designed and built the barracks in 1806. In 1812 he emigrated to Canada where he died in 1820 and was buried at Charlottetown. Uncommon. 725 Size: 310mm. x 250mm. <br/> <br/> J Taylor hardcover
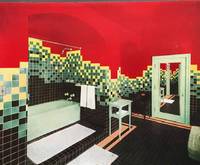
193157130Kyoto Japan: Daimaru Department Store Matsuzaki & Co. Ltd. 1931. Oblong 4to. 12.25 x 9 in. 2 leaves 31 thick leaves w/ tipped-in silver gelatin photographs 6 hand-coloured and 29 retaining their textured printed tissue guards. Ornate & embossed padded leather post-binder tooled panel & borders on front cover of the Daimaru Villa embossed geometrical patterns on spine & back cover wear to fore-edges wear to corners some scuffing head & foot of spine old cloth repair rear hinge occasional tears to tissue guards still a nice copy w/ all the photos bright and w/ excellent contrast. First edition thus of this fascinating photographic souvenir album for the Daimaru Villa a half-timber Tudor Revival home designed by Vories. The American missionary turned noted architect had recently finished the Doremus School in Yokahama and was executing designs for the Daimaru Department Store in Osaka as well as the Kobe College in Nishinomiya City while working on the Villa. Shimomura XXI 1883-1944 was Chairman of the Daimaru Department Store Chain and an accomplished photographer whose talents are well-represented in this album. Opening with a birds-eye view of the recently completed home he presents an interior tour of the home including the Reception Hall Living Room featuring the geometric pattern reproduced on the spine & back cover of the album the Garden Sun Dial the brightly coloured Sun Room Dining Room and Butler’s Pantry the Stair Hall featuring reproductions of the “Unicorn Tapestries†the Family Shrine Weathervane and night view of the home from the garden. One of the hand-coloured photos shows off the vivid Art Deco architectural details and tile in the bathroom filled with reds blacks & greens. The Matsuzaki & Co. Ltd. were well known for producing luggage and leather novelties sold in Daimaru Department Stores in Japan during the 1920’s and 1930’s. Shimomura’s photos were exhibited in the Ashiya Photo Salons of 1935-1937 and also featured later in the art magazine Geijyutu Shinchou. Daimaru Department Store, Matsuzaki & Co., Ltd., hardcover
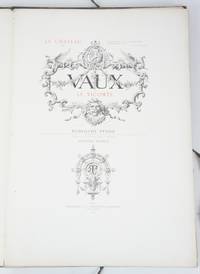
1888077706Paris: Lemercier et Cie Imprimeurs-Editeurs 1888. Hardcover. Very Good. 21" tall x 14.75" wide x 1.25" thick. Illustrated. A very large portfolio of loose-leaf folders with engravings accompanied by thirty additional plate engravings of plans plates and portraits in black and white. Bound in two-toned green publisher's cloth and marbled paper boards in various shades of green and orange. Gilt lettering on the spine. Three cloth edge ties secure the loose leaves at the head foredge and foot. Marbled paper is affixed to the front and back pastedowns in purple and light blue against an off-white background. <br><br>At the center of the text at page 69 is a Descriptive Table of Engravings for both the folders and illustrations through page 68 and the thirty plates thereafter. <br><br>Considerable textual information is throughout written entirely in French. Fly title and actual pages are red and black text followed by an engraved portrait plate titled "Messire Nicolas Fouoquet et de Vaux Conseiller du dEstat Surintendant des de sa Majeste. Cheualier Viconte de Melun Roy en ses conseils Ministre finances et Procureur General" <br><br>ABOUT THE ARTIST: Rudolf Pfnor also spelled Rodolphe Pfnor1824-1909 was a German-French artist who specialized mainly in copper and steel engraving. He became famous for his graphic documentations of castles such as Anet Fountainebleau and Heidelberg. Wikipedia. <br><br>CONDITION: Both the external portfolio binding and internal leaves are VG. Moderate external wear and some discoloration on the binding with a dent at the foredge on the back board. Some toning discoloration and light chipping are present within the textblock predominantly along the edges yet engravings are uncompromised and are absolutely magnificent. Unmarked except for antiquarian previous owner's name written in dipped ink at the top corner of the fly title page. All plates are present and pagination is complete. A beautiful portfolio.<br><br>PLEASE NOTE: As this portfolio is very large measuring 21 inches tall 14.75 inches wide and 1.25 inches thick and is also heavy at over 9 lbs. with packaging materials an additional shipping charge will apply and will be requested after purchase. This item will arrive with "signature required" upon delivery. Full refund if not satisfied. Lemercier et Cie, Imprimeurs-Editeurs hardcover
172534249Augsburg: Jeremias Wolffens seel. Erben. 1725. German edition of the "Cours d'architecture" with additional copperplate engravings not included in the edition of 1699 printed in Amsterdam. Engraved frontispiece 84 full-page 37 double-page plates19 folded multipage copperplate engravings and 12 including 2 double-page copperplate engravings in the appendix. Collated complete. Quarto 22.5 x 17 cm. bound in full contemporary mottled calf the back sometime renewed to style with raised bands gilt ruled central ornamental pieces gilt red morocco lettering label gilt retaining original free-flies new endleaves added. 30 402 25 1 pp. A pleasing copy well preserved the text and copperplate engravings all in crisp and clean condition the binding strong very little evidence of overuse some expected rubbing to the binding's extremities as to be expected. RARE AND "THE BEST WORK OF ITS KIND YET OFFERED" Fowler. First published in French in 1691 the work was long considered the basis for the architectural history of France. The decorative plates depict buildings by Michelangelo and Vignola.<br> As D’Aviler’s book went through the printers it grew wings – more large folding plates which he inserted at the last minute including plans of gardens palaces and details of ironwork. What had started as an attractive and accessible guide to the Orders intended to inform clients artisans and fellow architects now became a platform for D’Aviler’s own architectural ambitions. Further plates were engraved but there was no room in the first edition or a second in 1694 and so alongside them D’Aviler prepared drawings for an enlarged edition.<br> Work on the new edition was continued by his son Nicholas Langlois II who had ‘acquired a very large quantity of new Drawings & Explanations both from the Author and from several other excellent Architects Painters & Draftsmen… with which to increase & embellish this Work.’ The death of the younger Langlois and the sale of the business to a cousin Jean Mariette delayed the larger edition of the Cours until 1710.<br> Mariette admired D’Aviler and compiled his biography. He mounted D’Aviler’s designs Boulogne’s frontispiece and other architects’ drawings for the Cours on sheets in a portfolio which joined more than 100 others to make up one of history’s greatest collections of drawings.<br> The frontispiece by Louis de Boulogne’s shows Architecture appearing as a young woman. She sits leaning on an altar with a Corinthian capital at her feet compasses in one hand and a portrait of Vignola in the other. Behind her are the ruins of Rome. Louis de Boulogne was the King’s Premier peintre but he was also D’Aviler’s close friend and the architect has corrected the painter’s perspective at the foot of the altar. Drawing Matter Richard Emerson<br> Vignola one of the great Italian architects of 16th century Mannerism was one of three architects along with Serlio and Palladio who spread the Italian Renaissance style throughout Western Europe. He is often considered the most important architect in Rome in the Mannerist era. His two great masterpieces are the Villa Farnese at Caprarola and the Jesuits' Church of the Gesů in Rome. Tutto Rinascimento De Agostini. 2011<br> His two published books helped formulate the canon of classical architectural style. The earliest Regola delli cinque ordini d'architettura "Canon of the five orders of architecture" first published in 1562 probably in Rome presented Vignola's practical system for constructing columns in the five classical orders Tuscan Doric Ionic Corinthian and Composite utilising proportions which Vignola derived from his own measurements of classical Roman monuments. The clarity and ease of use of Vignola's treatise caused it to become in succeeding centuries the most published book in architectural history. See Palladio's Literary Predecessors 2018.<br> Jeremias Wolffens seel. Erben. hardcover
1932008529Croton Falls NY: Spiral Press. SIGNED first edition. Limitied to 300 copies. Hard cover in original cloth. Published Croton Falls NY: Spiral Press 1932. 4to. 8 1/4" x 11 1/4" unpaginated drawings by William Spratling illustrated with b/w plates and architectural plans and renderings. Bound in dark blue publisher's cloth with gilt embossed titles to cover and spine gilt cover design beveled edges pictorial map endpapers. Inscribed by Morrow to Mr. and Mrs. Reeve Schley: "For Mr. and Mrs. Reeve Schley who knew Casa Manana. with a Merry Christmas from Elizabeth Morrow. December 1932." A rare work and important resource on Mexican architecture and pottery by Elizabeth Cutter Morrow on Cuernavaca Mexico where she and her husband U.S. Senator Dwight Morrow who was Ambassador to Mexico from 1927 to 1930 bought adjoining plots to build a house inspired by the local historic architecture. The book is divided into three sections. Section one describes the town of Cuernavaca. Section two contains architectural plans and details for the home and gardens. Section three contains photo reproductions of the Mexican furnishings in the house including water jars jewelry boxes and woven garments. American-born expatriate artist and designer William Spratling created drawings for the new house and illustrated the text. Elizabeth Morrow was an American poet in the early 20th century who became the first female head of Smith College. Morrow was the mother of Anne Morrow Lindbergh distinguished American author and wife of aviation pioneer Charles Lindbergh. Near fine. Rare. . Near Fine. Hard. 1st. 1932. Spiral Press unknown
016977New York: Metropolis 1983. This is a long run of 132 issues uniformly bound in polished black buckram with title months and year on the spine. This set was long ago released from the reference library of a major New York art museum. This is a very clean set with just mailing labels to the museum on each individual cover and usually a small one line handstamp from the museum on the page-edges. No bookplates cards or pockets or other institutional marks. All covers bound in. This run starts with the year 1983 January through August. 1984: January through April. 1985: January through December. 1986: May though December. 1987: January through December. 1988: January through December. 1989: January through December. 1990: January through December. 1991: January through December. 1992: January through December. 1993: January through Decenber. 1994 January through June. 1995: January through June. A total of 32 hardcover volumes containing 132 individual issues of one the most important and interesting architecture and design magazines of the period. Designed by the team of Massimo and Lella Vignelli. Illustrated in color and black & white. 16" high X 11" wide thousands of pages. It will take up about 30" on a shelf. NO INTERNATIONAL ORDERS UNLESS YOU HAVE A SHIPPER IN THE UNITED STATES. This set will weigh about 75 lbs packed. Extra shipping charges for this heavy set. Local pick-up possible. . Hard Cover. Very Good. Metropolis Hardcover
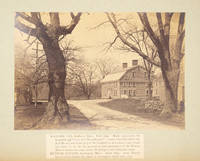
1893100864283 Washington St. Boston Mass. ca. 1893. Oblong 8vo. 28 vintage albumen prints approx. 4-1/2 x 6-1/2 in. mounted on disbound stiff board album leaves printed captions affixed beneath all but one image mounts warped and chipped A selection from the inventory of some 400 to 500 images of historic Massachusetts homes offered by the Boston photographic firm of William Halliday.Includes Standish House Duxbury Alden House Duxbury Fairbanks House Dedham Wayside Inn Sudbury Whittier birthplace Haverhill Newgate-Yeamen Garrison House Revere Coffin House Newbury Royall House Medford Gov. Bradstreet House North Andover Quincy Mansion Wollaston unknown
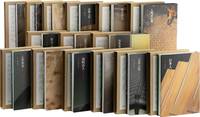
87584Tokyo: Misawa Homu Sogo Kenkyujo Misawa Homes Research & Development Institute Company 1989-1995. Volumes one through fifteen. Reprints of volumes 1 through 8 First Editions of volumes 9 through 15. Quartos variously paginated 250 to 380 pages per volume profusely illustrated. Publisher's decorated paper over boards using different designs & colors in pictorial dust jackets & cardboard sleeves with applied title labels. Text in Japanese. Occasional lightly bruised corners cardboard sleeves with modest shelf wear generally Near Fine.The separately titled volumes from one to fifteen include:<br /> <br /> Nihonjin; Tensai Jinsai; Kenko Ningengaku; Kanka Katsujin; Shiki Yujin; Jinsei Saiji; Shitsurai Senjin Konjin; Dogu Ningen Kaoku; Kajin Sandai; Ningen Seichoki; Teitaku Kajin; Sankai Jinkzo; Shumi Ningen; Chikuzo Ningenshi; & Kotei Kojin.<br /> <br /> An exhaustive survey of the life & culture of the Japanese people centering on their homes both traditional & contemporary. The series provides essays by scholars intellectuals & professional writers with innumerable illustrations in color by eminent photographers on a wide range of topics. Each volume focuses on different areas including religious life festivals the Tea Ceremony education leisure recreation multi generation households architecture design & more. A beautifully-produced set scarce in Western collections. Misawa Homu Sogo Kenkyujo [Misawa Homes Research & Development Institute Company unknown
191317846Paris: Printed for Lake Monhonk Conferences On Arbitration. Very Good. 1913. 1st English Limited Edition. Hardcover. Limited: # 84 of 250 copies printed on vellum paper. The book is in two parts. The first deals with the history of the city and monumental architecture and seeks inspiration in classical and contemporary notions of city planning - Paris and Washington DC feature prominently. The second part details Andersen's imaginary urban landscape complete with works of art for the 'World City'. Olympic stadia galleries for the arts and sciences as well as government buildings. Lavishly illustrated in heliogravure with plans designs architectural renderings and engravings throughout text and 24 plates including 2 quadruple 1 triple 12 double and 9 single. ; Heavy folio 18.5" bound in half leather. Spine has 4 bands with bright gilt decoration and lettering. Top edge gilt. Text tight clean & intact without foxing. 8pp prelims xv 128 102. Limited: # 84 of 250 copies printed on thickvellum paper. Tissue protected illustrations mostly in heliogravure with plans designs architectural renderings and engravings throughout text and 24 plates including 2 quadruple 1 triple 12 double and 9 single. The book is in two parts. The first deals with the history of the city and monumental architecture and seeks inspiration in classical and contemporary notions of city planning - Paris and Washington DC feature prominently. The second part details Andersen's imaginary urban landscape complete with works of art for the 'World City'. Olympic stadia galleries for the arts and sciences as well as government buildings. The years before the First World War saw several proposals to establish a "World Capital" in one of Europe's smaller nations. Architecture ; Folio 13" - 23" tall; 230 pages . Printed for Lake Monhonk Conferences On Arbitration hardcover
172012956Paris: Joannem-Baptistam Delespine. Very Good with no dust jacket. 1720. First Edition. Hardcover. Bound in full leather appears to be the original binding. The endpapers are newer but impossible to say how new. Stamps from several liturgical libraries on the title page. Contents are fine to very fine. Multiple wonderful engraved plates many folding. Leather is starting to split along the hinges but all is still intact. Rubbing at the corners. ; Ex-Library; Folio 13" - 23" tall; 1360index pages . Joannem-Baptistam Delespine hardcover
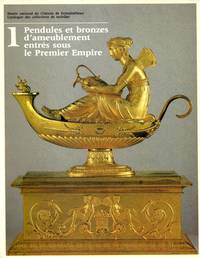
198929354Paris: Éditions de la Réunion des Musées Nationaux 1989. 1st. Soft cover. Very Good. 10.6x8.3x1.0in. light spine crease faint crease to front cover. <br>The catalogue of the First Empire clocks and lighting in the Museum at Fontainebleau. 333 objects are described and almost all are illustrated in black and white in some cases with additional photographs. In addition 16 of the objects are illustrated by full-page color plates. Text in French. <br>298pp 2.63lb 10.6x8.3x1.0in Éditions de la Réunion des Musées Nationaux paperback
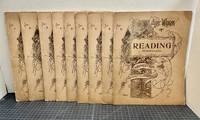
1897033013-ZChicago Ill: W.H. Parish Publishing Co. 1897. Book. Illus. by Unknowen. Very Good. Soft cover. 1st Edition. 1st. Edition 1st. Printing 1897 Brown stiff paper wraps with staple binding un paginated with full page black & white photo illustrations of the city of Reading PA. Showing all the main buildings and homes with views of the parks & rivers. Each of the books in this nine volume set has a bio. of the buildings in it with employment numbers population and other figures of the time. This is the true first published set done in a soft cover as only printed others are reprints and rebound hard cover.All images are covered with a tissue guard.This is not the hardcover reprint. Condition : Very Good with aging edges some issues have splits at the spines # 9 vol. is missing the back blank cover. This is a very rare set of all nine copy's and very hard to find even one of the set. Size: Folio - over 12 - 15" tall. W.H. Parish Publishing Co. Paperback
1745e8876eLondon: S. Harding on the Pavement in St. Martin's Lane. G : in good condition. Rebacked. Hinges strengthened. Plates in VG condition. 1745. Second Edition. Brown hardback leather cover. 290mm x 230mm 11" x 9". 22pp plates. 200 b/w plates with an appendix of 14 plates of roofs. Heraldic book-plate of Sir Lister Holte of Aston in Warwickshire Exaltavit Humiles with his neat signature at top edge of fep. Heavy item - shipping supplement may apply for overseas. . S. Harding on the Pavement in St. Martin's Lane hardcover
191861380Portland OR: Shope Brick Co. Columbia Commercial Studio 167 Fourth Ave. ca. 1918. Oblong 4to. 11.5 x 8.25 in. With 41 original linen-backed silver gelatin photographs sized 9.5 x 8 in. nearly all w/ neat type-written captions on versos all w/ photographer’s stamped imprint on verso. Contemporary flexible calf post-binder three nickel-plated screwposts at gutter margin rounded corners yapp edges gilt title stamped on front cover some fraying to the linen-backing at fore-edges minor edgewear some scuffing a few images w/ nearly indistinguishable perforated slices not penetrating linen still an exceptional exemplar w/ former ownership markings of Koch Schmidt on first image margin. An outstanding salesman sample photo album recording the use of Shope’s patented brick facades for homebuilding apartment buildings commercial buildings and interiors in the Pacific Northwest during World War I. The album opens with a 1914 award certificate from the Manufacturers & Land Products Show which remained on permanent exhibit at the Pacific International Exposition Building for over 10 years. This is followed by photographs shot of such buildings as the newly completed Aetna Apartments Printing Office at 21st & Sandy; the Utah-Idaho Motor Co. Maxwell dealership in Pocatello ID; the Golden Rule store in the Morris Block in Lewiston ID; the Miller Wood Fuel Co. in Portland OR with Chief Gasoline pump in front; the King Albert Apartments in Portland OR finished in 1918; together with many splendid examples of PNW Arts & Crafts homes. The featured homes include a stately residence on 49th & Belmont the Dr. Tamiesie House porch piers and tile floor in Laurelhurst now the Sisters of Social Services Home; the Nash home on Sunnyside; Armstrong residence on Council Crest; striking residences in Rose City Park Irvington and Alameda. Also featured are Craftsmen homes in Walla Walla Pocatello Corvallis Spokane and in other areas of Portland. Fourteen of the photographs depict the ornamental Arts & Crafts brick facades for fireplaces with interior shots. The main fireplace in the furnished Dr. Tamiesie home the DeKeater residence the fireplace finished in 1916 for the East Side Business Men’s Club in Portland and others. Founded originally in 1910 in the City of Portland by David Shope 1862-1948 having developed his specialized brick-making machinery for clay & concrete bricks as featured in the final photograph the company’s products quickly proved popular with Arts & Crafts architects in the Pacific Northwest. Shope used a patented process to achieve what he termed the “Red Wire Cut†and “Old Gold Rough Texture†for commercial facades and also used concrete cast stone to achieve special effects and sold his licensed machinery to contractors as well. By 1922 he heavily marketed the fact that the Shope facades were the only ones to mostly survive the 1922 Astoria fire. He also aggressively protected his patents suing competitors on a regular basis. After 1923 he sold out to the Eugene Concrete Pipe Company and returned to Lake City MN where he lived with his daughter Birdie. Gensler 1873-1968 was a German-American photographer in San Francisco CA who operated Columbia Commercial Studio from about 1915 through World War II before moving back to Alameda CA and in two of the photos he has proudly displayed his 1915 Harley-Davidson V-Twin motorcycle in the foreground. We could find no similar album or collection of photographs in any holdings for the Shope Brick Co. Shope Brick Co., [Columbia Commercial Studio, 167 Fourth Ave.], unknown
1839012127NY: Appleton 1839. Ex-Library Reference-only with two marks on title page. Rebound in recent green cloth stamped in gold. Illustrated with 48 original plates designed expressly for this work. Each plate has facing text descriptions of the architecture depicted. Slight foxing but nothing alarming. Approximately 320 pp. Exceedingly scarce. . Third Edition. Hard Cover. VG/No Jacket. 4to - over 9¾" - 12" tall. Appleton Hardcover
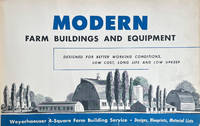
195463829St. Paul MN & Milwaukee WI: Weyerhaeuser Sales Co.; Heinn Co. 1954. Oblong folio 18 x 12 x 2.75 in. Approx. 550 pp sections blueprints technical sections all separately paginated or unpaginated. With 1000’s of illustrations of designs for barns sheds coops machinery buildings and more w/ sample blueprints throughout thumb tabs at fore-edges. Original dark green pebbled cloth post-binder locking lever posts gilt lettering stamped on front cover special binder designed by the Heinn Co. for Weyerhaeuser light occasional toning light toning to endpapers NF copy. First edition thus of this exceedingly scarce salesman’s counter display for Weyerhaeuser sales representatives at the height of the postwar suburban building boom. The Weyerhaeuser 4-Square Building Service was based on the 4-Square Lumber program initiated by F.K. Weyerhaeuser in 1928 which significantly improved the appearance and quality of lumber products in America. For the first time lumber was grade marked precisely squared cut to exact lengths and wrapped. This offered the company sales force an ideal way in which to push their 4-Square House Plans program to all subscribing lumber yards who were then able to receive from the company the large 4-Square Building Service counter display catalogues including this Farm Building Service. These allowed Weyerhaeuser lumber companies to sell an integrated program which included house plans multiple Weyerhaeuser wood products for building fencing interior architecture and all of the necessary expertise needed to complete the projects. This catalogue focuses on encouraging building methods and designs to significantly update and upgrade American Farms following World War II. Of course these methods depended on the uniformly sized Weyerhaeuser lumber thereby significantly cutting building costs and design expenses and encouraged Ranch Style and Mid-Century Modern homes which ranged from 700 to 1500 square feet including 1 and 2 story. Of special interest is the extensive section on Mid-Century barns which are experiencing a renewed interest in the 21st century as many have been converted into rustic open floor plan residences. Due to ongoing price controls the tremendous need for exports to fuel the Marshall Plan and other countries rebuilding following World War II and later the demands of the Korean War farmers experienced an expansive post-War boom which meant rural life styles finally approached those of suburban America and Weyerhaueser responded. 1 copy located National Library of Agriculture; several other smaller catalogues installments and brochures are listed with similar titles but not this large counter display catalogue; See: Weyerhaeuser Company History 2014; Twining George S. Long Timber Statesman 1994 Chapter for Longview Klamath Falls and 4-Square pp. 354-60. Weyerhaeuser Sales Co.; Heinn Co., hardcover
18900110361890. Hardcover. Very Good. 60 pages; 37 cm. Half calf with dark brown morocco-grained cloth over boards. Five spine compartments between gilt rules. White moire endpapers. Contains 88 mounted albumen photographs in a variety of sizes with large ones attached individually to pages medium ones two to a page and smaller ones with three or four to a page. For example: Peter Vischer's St. Sebald's shrine 26 x 20 cm.; York Minster exterior 15 x 11 cm. and York Minster interior 11 x 17 cm.; 4 showing the city gates of York each 9 x 7 cm. Also: The Shambles York; Beverly Minster; Rievaulx Abbey; Whitby in Yorkshire and Whitby Abbey; Roslyn Chapel Scotland; Barfreston Church door Canterbury; Netley Abbey chapterhouse; Cichester Cathedral and Market Cross in Chichester; an unidentified church in Westwell Kent; Warwick Castle; Bodium Castle; houses in Warwick; Exeter Cathedral; Herstmonceaux Castle; Winchelsea city gate; an old house in Smarden Kent; Devonshire views; views of Sidney Australia and of Govett's Leap in New South Wales; Malmsbury Abbey; Lichfield Cathedral; Hereford Cahedral; Gloucester Cathedral; Tewkesbury Abbey; Cirencester; Tintern Abbey; Newark Castle; Kenilworth; views of Nuremberg Germany; the Abbey of Paulinzella; St. Sebald's Shrine Nuremberg; the tomb of Erzbischof Ernst in Magdeburg Cathedral; Mont St. Michel; and St. Jacques St. Denis and Notre Dame in Paris. No information regarding the former owner or the date the photographs were assembled although one is dated 1888. Small label on front fixed endpaper: "Sold by W. Whiteley Stationer &c. Westbourne Grove." William Whiteley 1831-1907 opened a shop in 1863 at 31 Westbourne Grove Bayswater which he expanded and developed into London's first department store. Four of the photographs have an embossed stamp "Frith's Series." A heavy item; for international shipping the U.S. Postal Service requires that it be shipped by priority/expedited shipping. In Very Good Condition: cover is rubbed and soiled; foxing to the pages but the photographs are clean and solid. hardcover
1826007158Philadelphia: H. C. Carey & I. Lea 1826. Hardcover. Very Good. vi 51 1 p. 62 leaves of engraved plates including 4 double-leaf plates 2 folded containing 72 drawings plans and maps; 29 x46 cm. Contemporary half calf with plain boards. Printed paper label on front board. Errata slip tipped in following title page. Howes S 1075. The Pennsylvania Society for the Promotion of Internal Improvement organized in 1824 sent William Strickland 1787-1854 to England in 1825 to study the most recent developments in transportation engineering in order to improve the ability to travel and ship goods across the state. Over the course of the year Strickland sent home reports on canals railways roads and iron-making from Great Britain. After his return in Dec. he was appointed engineer of the Pennsylvania State Canal and his reports were issued in this volume. The great interest that it generated is indicated by the 2-page list of subscribers among whom were canal companies Delaware and Hudson; Chesapeake and Delaware; Union; Schuylkill Navigation Co.; the Carpenter's Co. of Philadelphia; the House of Representatives of the United States; and West Point Military Academy. A wonderful collection of early 19th-century transportation-related plates. A heavy book; for international shipping it will have to be sent by priority international. The plate with drawing no. 50 Locomotive Engine has been replaced by a photostatic copy folded. Otherwise in Very Good Condition: cover is rubbed with a few old small stains; minor loss at ends of spine; light foxing on text; a few plates are lightly soiled; otherwise clean and tight. H. C. Carey & I. Lea hardcover