72 780 résultats
17371235371737. Paris: C.A. Jombert 1737-8. <br /> <br /> Two vols. 4to title page in red and black vi Dedication a Monsieur Turgot Avis au relieur Approbation xvi 198 pp.; vii i Avis au relieur 180 pp. Numerous head- and tail-pieces. Vol. 1 with engraved frontispiece by Cochin and 44 plates 42 folding; Vol. 2 with 111 plates 15 folding. Most of the plates drawn and engraved by Blondel. All text-pages printed within a borderline. Original cats-paw calf rather worn joints repaired vol. 1 with new labels internally some browning and soiling a good solid set for reference not in "collector's condition".<br /> <br /> § First edition second issue without half titles errata slips and with Jombert's address as "Rue Dauphine". A handsomely illustrated work of the 18th century French architect and writer Jacques-François Blondel 1705-1774. The plates in Vol. I includes many architectural designs for houses and those in Vol. II depict both interior and exterior ornaments as well as garden plans. See Weinreb: "Arts Applied" #326 £240!: "an important source book of rococo designs of the mid eighteenth century surveys most aspects of the country house in an effort to point out the rights and wrongs of proportion composition and interior planning." Fowler 49. Berlin Cat. 2400. Graesse 1:441. Brunet 9800. unknown
190756101New York & Brooklyn NY; Boston MA Wilmington CA San Pedro CA Los Angeles CA: Curtis D. Mabry Lambie & Mabry William Gardner John G. Alden et al 1907-1940. 24 cyanotype blueprints diazo blueprints manuscript blueprints on linen oilskin paper some on glassine sized from 11.5 x 12.5 in. up to 27 x 94 in. w/ several sized primarily between 16 x 27.75 in. to 22 x 48 in. nearly all w/ draftsman specifications w/in the image many w/ pencil or grease pencil annotations and/or markings at margins of blueprints or on versos several signed w/in image and separately by Mabry chipping & edgewear to most the largest piece on glassine diazo paper is quite fragile and chipped w/ minor losses many w/ minor closed tears a couple w/ slight fading still VG- grouping. Eighteen “Specifications & Block Lists†most folio. 11 x 13 in. some typescript others mimeographed and several blueprint w/ nearly all clasped at upper margin: C 14 leaves; 42 leaves; E 38 leaves; 14 1 leaves; 2 8 leaves; 15 leaves unnumbered. - 2 copies; 5 leaves unnumbered.; 5 leaves unnumbered.; 7 2 leaves; 6 leaves unnumbered.; 5 1 leaves; 2 25 4 leaves -- 2 copies; 2 8 leaves; 8 leaves; 10 leaves; 5 leaves nearly all stapled to backing paper as issued. File folder containing over 50 offprint clippings for sail plans newspaper clippings 4 TLS & ALS 2 on letterhead 1 5 x 7 in. photo of Mabry and more. These extraordinary sail plans designs specifications and clippings trace the career arc of a marine architect career with some of the most significant yacht and ship designers in New York and Boston and Southern California. Mabry 1882-1949 launched his career with the storied Gardner & Cox Naval Architects of New York later William Gardner as chief draftsman and later inspector for the firm. He was responsible for designing the earliest version of the Star Class keelboat which produced a large chunk of the top U.S. sailors for years and served as pipeline for training America’s Cup Racers as one of the older one-design classes. His initial design made its regatta debut on Long Island in the Spring of 1907 which was then adapted by storied designer Francis Sweisguth who adapted the size of the hull and sail plan. This archive includes the blueprint Hull Body Plan Lines and Sail Plan for the Cyric a Class “S†32 foot sloop built for Eldon H. Trimingham which raced for the LIpton Cup on Gravesend Bay and later carried the Trimingham colours until the Royal Bermuda Yacht Club brought in a fleet of seven one-design sloops in 1925. It later raced in the 1930 International Yacht Races. Also included are the Block List Body Plan and Lines for Hull No. 254 by Gardner which was a 46 foot Class “S†finished in 1912 originally for Seward Prosser who also owned the yacht Constance. Of additional significance are the Hull Plans and Specifications for the Larchmont “O†Class sloops built in 1917 with six sister ships -- Georgia Varuna Nimbus Grey Dawn Maisie and Betty with all except for the Varuna fitted with Gaff rigs. The Varuna fitted with a groundbreaking Marconi Rig proved to be the fastest design at the close of World War I. The tragic Sea Call one of yachting’s greatest schooners as well as one of its greatest lost opportunities is well represented here including the Main Mast Head Mizzen Mast Head Sail Plan designs together with the typescript Block List. In the design Gardner specified a combination of vanadium steel and monel metal which resulted in violent electrolysis and within three weeks of her first sea trial the decision was made to scrap her. She was designed to hold 10-12 guests with a private owner’s deckhouse. During World War I subsequent to working on the Larchmont “O†Class for Gardner Mabry contracted with J.F. Duthne & Co. in Seattle as chief draftsman and after the War set up in Los Angeles as a Naval Architect. While working for the Los Angeles Shipbuilding & Dry Dock Co. he drafted the designs and plans for the Steamers “Yale†& “Harvard†which had originally served as coastal steamers for the Admiral Line with the Pacific Steamship Co. and taken into Government Service during World War I and then purchased and rebuilt by Harry & Ralph Chandler forming the LS Steamship Co. and operating subsequently as popular steamships on the Pacific Coast. SS Yale was later scrapped in 1949. Included with this archive is a manuscript Hull Design signed by Mabry. In 1925 he also designs the plan for a Los Angeles Fireboat with manuscript plan and Mabry’s signature included here dated June 13 1925. He then contracts with the famed yacht designer John G. Alden in Boston. Specifications for No. 274 the Waterline Auxiliary Ketch “Danai†which was designed and built in 1926 built by Kenneth McAlpine of Shelbourne N.S. Canada and was later renamed Wawa Valdora Nira and Polaris. Of significance is the specifications for Hull No. 435 “Puritan†designed by Mabry and commissioned by Edward Brown and built as a 126 foot gaff-rigged schooner. The Yacht still serves as a charter vessel with the Classic Yacht Experience after extended refit in 2015. Sometime between 1929 and 1930 Mabry partners with noted Southern California Naval Architect William Lambie and their partnership would last about two years. The pair would design many power yacht designs including a fast 88 foot cruiser a 55 foot schooner a cruiser for N. Paul Whittier of Hollywood CA and 110 foot steel auxiliary schooner for H. Wilhelm Rohl who also owned at the time the famed Te Vega yacht. They may be best remembered for designing the glass bottomed “Phoenix†the popular sightseeing side-wheeler paddle boat for tourists sightseeing over the undersea gardens of Santa Catalina Island. Lambie 1886-1963 was a Scottish-American Southern California naval architect who had worked with Southwestern Shipbuilding then with the Seacraft Corporation and well known as the designer of the popular Lambie propellers whose efficiency was first recognized when installed on the SS Catalina. The letters included in this archive reflect the impact of the Great Depression and the Stock Market Crash on shipbuilding with the owner of the Philadelphia based Tunnel & Mine Machinery Co. lamenting that “It has been pretty stringent this year but some of my things are showing signs of coming back . . . which may enable me to complete Sapphire Seas.†While the letter sent by Lambie to W.F. McMahon in Riverside California explaining how he unwittingly may have offended Mabry his former partner as well as Mr. McMahon over the proposed design and build of a yacht in 1932. Mabry would remain in Los Angeles until the mid-1930s before moving again to the East Coast to work for the Cramp Shipbuilding Co. in Philadelphia and then later the EB Company in New London CT. Worldcat lists no copies or examples of designs by Curtis Darling Mabry or for the firm Lambie & Mabrie; See: The Big White Steamer The Branding Iron Los Angeles Westerners Corral No. 101 1971 pp. 5-7; Martin Cox Los Angeles Steamship Company 2010; Francis Sweisguth William Gardner Yacht Designer; John Valois The Centennial History of the Woods Hole Yacht Club 1996. Curtis D. Mabry, Lambie & Mabry, William Gardner, John G. Alden, et al, unknown
1737123537Two vols. Paris: C.A. Jombert 1737-8. Two vols. 4to title page in red and black vi Dedication a Monsieur Turgot Avis au relieur Approbation xvi 198 pp.; vii i Avis au relieur 180 pp. Numerous head- and tail-pieces. Vol. 1 with engraved frontispiece by Cochin and 44 plates 42 folding; Vol. 2 with 111 plates 15 folding. Most of the plates drawn and engraved by Blondel. All text-pages printed within a borderline. Original cats-paw calf rather worn joints repaired vol. 1 with new labels internally some browning and soiling a good solid set for reference not in "collector's condition". § First edition second issue without half titles errata slips and with Jombert's address as "Rue Dauphine". A handsomely illustrated work of the 18th century French architect and writer Jacques-François Blondel 1705-1774. The plates in Vol. I includes many architectural designs for houses and those in Vol. II depict both interior and exterior ornaments as well as garden plans. See Weinreb: "Arts Applied" #326 £240!: "an important source book of rococo designs of the mid eighteenth century surveys most aspects of the country house in an effort to point out the rights and wrongs of proportion composition and interior planning." Fowler 49. Berlin Cat. 2400. Graesse 1:441. Brunet 9800. C.A. Jombert unknown books
193220205London: Longmans Green & Company. Very Good. 1932. First Edition; First Printing. Hardcover. Rubbing at the spine ends. Hinges are all intact. Inscribed by Wright on the half-title. ; 8vo 8" - 9" tall; 371photos pages; Signed by Author . Longmans, Green & Company hardcover
156622986Venetia Francesco Senese, & Zuane Krùger 1566 -in-4 plein-VELIN 2 OEUVRES DE SERLIO : LIBRO PRIMO [-QUINTO] D'ARCHITETTURA en 5 parties + LIBRO ESTRAORDINARIO reliées en un volume, reliure janséniste d'époque en plein vélin ivoire parcheminé in-quarto (jansenist's binding full vellum in-4) (25,5 x 18,5 cm), dos long (spine without raised band), Auteur et Titre manuscrit à l'encre brune en haut du dos (handwritten title on the spine), coins écornés, tranches lisses (smooth edges), texte en italien, LIBRO PRIMO [-QUINTO] D'ARCHITETTURA est divisé en 5 parties, orné d'un titre-frontispice gravé sur bois en noir et de 219 planches hors-texte gravées sur bois en noir par Z. Krugher (Chrieger), Traces de mouillures claires + taches brunes sur les 2 premières pages, pagination commune pour les 5 parties au feuillet : 219 Feuillets (438 pages), 1556 In Venetia, : Appresso Francesco Senese, & Zuane Krùger Alemano compagni, + LIBRO ESTRAORDINARIO, orné d'un titre-frontispice gravé sur bois en noir et de 52 planches hors-texte gravées sur bois en noir avec la description en italique en regard, Traces de mouillures claires + taches brunes en marge basse sur les 20 dernières pages, pagination au feuillet : 52 feuillets (104 pages), 1556 In Venetia, : Appresso Francesco Senese, & Zuane Krùger Alemano compagni,
192198233BBAmsterdam, 1921. 4° (33,5 x 33,5 cm). 38 S. mit 22 teils ganzs. Abb. Farbig illustr. OKart. (als Blockbuch gebunden und mit Bastkordel geheftet). [8 Warenabbildungen]
67919Barcelona, M. Moleiro Editor, S.A., 2004 Bound in deep red leather with gold motifs, housed in a matching Leather slipcase with gold motifs. 50 pages, 23 full-page illuminations decorated with gold and in in full colour. Folio Size: 36 x 26cm. **** NUMBERED COPY NO. 67 OF A LIMITED FACSIMILE EDITION OF 987 COPIES, ISSUED WITH A CERTIFICATE OF AUTHENTICITY.**** (+ ADDED; Accompanied by a commentary volume, hardcover with dust jacket, 224 pages, profusely illustrated in colour. Text. by Jos Koldeweij (Radboud University, Nijmegen) and Nelly de Hommel (University of Amsterdam).*Fine condition.) ISBN 9788488526984.
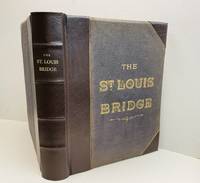
1881051524-TSt. Louis : G.I. Jones & Co. 1881. Book. Illus. by Author. Very Good. Hardcover. Signed by Authors. Limited Edition. Folio - over 12 - 15" tall. Limited Edition 1881 Hardcover Brown leather with gilt letters to the cover and spine with new leather spine and corners Rebound with imported end sheets 391 page book.Plus 46 plates and fold outs including schematics and photographs . Frontispiece photograph of the bridge in 1880. This is the first bridge to span the Mississippi River and still stands today . A engineering marvel by the engineer James Buchanan Eads 1820 - 1887 .This copy was presented by the author and engineering professor and dean of engining at Washing University in St. Louis Calvin Milton Woodward 1837 - 1914 . Laid in is a signed note by Mr. Woodward to : " Friend Moody - I send a copy of the "Book" for you to examine. Yrs. C.M. Woodward Jan. 24/82 along with a typed note tipped in This book is the property of Irwin T. Johnson . It was originally given to my grandfather Chas.D. Moody by the author. Please handle with care. s/Irwin D. Thompson . Charles D. Moody was a civil engineer and patent attorney of Webster Groves Missouri. Title page bears the inscription " For Irwin Twining Johnson From KatherT. Moody 1937. A Very Rare Book on Bridge Construction and with a note signed by the author . Condition : Very Good A complete and professionally rebound copy . . G.I. Jones & Co. Hardcover
186151810Monrocq frères 1861 In-folio plein chagrin, dos à nerfs, caissons ornés, roulettes, dentelle d’encadrement des plats, fleurons d’angles, 4 - 50 planches en couleurs. Infimes rousseurs. Bel exemplaire.

19934197DBLuzern, Faksimile-Verlag, 1993-1995. 696 Seiten mit faksimilierten illustrieren Miniaturen. Samteinbände mit Metallschliessen in Samtkassetten. + Wichtig: Für unsere Kunden in der EU erfolgt der Versand alle 14 Tage verzollt ab Deutschland / Postbank-Konto in Deutschland vorhanden +, A|B|C 4 Faksimile mit jeweils einem Kommentarheft und einem Kommentarband.
Levées et Dessinées par Normand fils Membre de la Société libre des Beaux Arts. Première partie: avec 159 planches. Deuxième partie: Contenant, outre les Maison, des Edifices d'utilité publique de second ordre, tels que Marchés, Fontaines, Bains Ecoles, Théatres, Bazars, etc. etc. Avec 159 planches. Troisième partie: Levées et dessinées par G. E. Lemonnier de la croix, Architecte Inspecteur des travaux publics et L. Normand ainé Membre de la Société libre des Beaux Arts. Contenant les Plans généraux des habitations, ainsi que des Jardins de différens genres, renfermant Fontaines, Kiosques, Serres chaudes, Décorations rustiques, etc. Avec 160 planches. 3 volumi Bella rilegatura in mezza pelle, con titolo, autore e fregi in oro al dorso. 4to. pp. 10-159 tavole + 159 tavole + 159 tavole. . Molto buono (Very Good). Buono stato di conservazione. Alcune pagine presentano leggere bruniture che tuttavia non compromettono la visibilità delle tavole. Prima edizione (First Edition). .
0827-Bo.J. Radierung, 1765, auf Bütten. 43,2:66,3 cm, Blattgröße 58,3:86 cm.- Unten rechts auf einer Kartusche bezeichnet und signiert ?Cavalier Piranesi F.?. Literatur: Focillon 851; Hind 77, II (v.IV); Ficacci 948; Wilton-Ely 210. ? Sehr kräftiger Abdruck mit dem vollen Rand, die Ränder stockfleckig und mit kleineren Einrissen.
094-Io.J. Bleistift, auf cremefarbenem Pauspapier. 15,7:31,6 cm. Provenienz: Friedrich August II., König von Sachsen, Lugt 971. Zeichnungen auf Pauspapier fertigte Reinhold in der Regel als notwendiges Arbeitsmaterial für die Ausführung von Gemälden an. Diese vor der Natur entstandenen Studien verkaufte er in einzelnen Fällen schweren Herzens, aber aus Geldnöten gezwungen. Bei dem Motiv handelt es sich möglicherweise um die Ruinen der Villa die Quintili, heute von den Römern auch Roma Vecchia genannt, gelegen an der Via Appia Antica. Literatur: Ausst. Katalog: Heinrich Reinhold (1788-1825). Italienische Landschaften. Gera, 1988, Nr. 44, Abb. S. 130 (obwohl die Größenangabe ein klein wenig abweicht, sind diese und unsere Zeichnung vermutlich identisch); Ausst. Katalog: Von Dillis bis Piloty. München, 1979/80. S. 74.
0812-Bo.J. Kupferstich, 1823, auf Velin. 42,5:67,5 cm. Frontispiz zur 100-Blatt-Folge ?Antichita? Romane?, 1823. ? Tiefschwarzer und klar zeichnender Abdruck, breitrandig.
19675048DBZürich, Emil Matthieu, 1967. 58 x 46 cm. 7 + 1 signierte Lithografien von Varlin. Halbleinenmappe mit Pappdeckeln. + Wichtig: Für unsere Kunden in der EU erfolgt der Versand alle 14 Tage verzollt ab Deutschland / Postbank-Konto in Deutschland vorhanden +, 5048DB|5048DB_2|5048DB_3 [3 Warenabbildungen]
317-Eo.J. Gouache, mit schwarz getuschter Umrandung, auf dünnem Karton. 6,3:9,9 cm.
17448781Paris, Piget; Durand, 1744. In-4 de [8]-238-[2] pages, plein veau marbré brun, dos à nerfs orné de filets et fleurons dorés, pièce de titre brune, tranches rouges.

170360242(Architectura civilis:) Nuremberg, Paul Fürst, (no year) (Theatrum Machinarum Novum:) Nuremberg, 1703. Folio (345 x 240). In contemporary full calf with six raised bands. Extremities with wear. Boards with scratches, front board missing leather in lower margin. Frontiespiece of vol. 1 missing paper in outer margin. A few plates with tears but overall internally fine. (Architectura civilis:) (Frontiespiece), 5 ff. + 43 engraved plates" (Frontiespiece), 5 ff. + 30 engraved plates. (Theatrum Machinarum Novum:) (Frontiespiece), (10), 40 pp. + 153 engraved plates, wanting plate no. 8.
(Architectura civilis:) Nuremberg, Paul Fürst, (no year) (Theatrum Machinarum Novum:) Nuremberg, 1703. Folio (345 x 240). In contemporary full calf with six raised bands. Extremities with wear. Boards with scratches, front board missing leather in lower margin. Frontiespiece of vol. 1 missing paper in outer margin. A few plates with tears but overall internally fine. (Architectura civilis:) (Frontiespiece), 5 ff. + 43 engraved plates " (Frontiespiece), 5 ff. + 30 engraved plates. (Theatrum Machinarum Novum:) (Frontiespiece), (10), 40 pp. + 153 engraved plates, wanting plate no. 8.
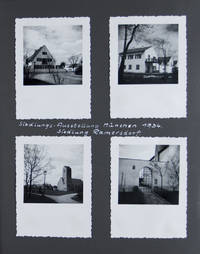
45183NP: NP. Hardcover. vg. Quarto 9 1/2 x 9 1/4". 53 leaves with tissue guards. Original three-quarter bolted brown and red cloth photo-album with gilt ruling on spine. Collection of ca. 300 original b/w photographs in variant sizes depicting architectural motives in Nuremberg Munich Stuttgart Berlin Potzdam Warsaw Odessa and France spanning the 1930s 1940s and 1950s. The photographs vary in sizes from 2 1/4 x 2 1/4" to 9 1/4 x 6 3/4" - the striking photographs are taken and captioned by Adolf Emilius. The collection contains three photographs with Adolf Hitler. One with Albert Speer and Franz Struff another with Hitler in the Nuremberg opera house in 1937 and one showing Hitler at the construction site of the Zeppelinwiese.<br /> <br /> Starting with a section depicting buildings in Nuremberg and Stuttgart the album shows the German Garden Show the VW factory the German Toy Fair 1953 various city institutions and businesses from the 1950s. Professional settings like the Settlement Exhibition in Munich Ramersdorf 1934 one and two family homes in Nuremberg and surrounding areas by architects Fritz Mayer and Hans Kern including details like entrance lighting and flower windows. Siemenshaus in Nuremberg a border police station in Vorarlberg the Catholic church in Bludenz City Hall Nuremberg the Cathedral and the Arc de Germanicus of Saints the opera house and the dome in Aachen. <br /> <br /> A section of photographs of Berlin show the Shell headquarters the sculpture of the group of runners at the Olympia Stadion the Ufa Palace in 1938 decorated for the main event Riefenstahl's Olympia film. There is the iron construction of the ship draw works at Niederfinnow the Arcs de Triomphe in Brandenburg and Munich the Berlin Dome and the Charlottenburg Castle the broadcasting center the Haus der Deutschen Kunst and the State Opera in Munich the Sanssoucie castle in Potsdam and the Brandenburg Gate.<br /> <br /> Contains a group of four sepia-toned photographs of wooden buildings designed by the architect Julius Schulte -Frohlinde for the Olympic Games 1936 in Berlin. Some of these buildings Rheinlandhalle Berliner und Hamburger Halle depicted here were transported to Nürnberg after the Olympic Games and reassembled on the Nazi Rally Grounds in the northeast part of the city called the KdF-Stadt Kraft durch Freude City. They were used by the organization to entertain the attendants of the NSDAP Rallies in 1937 and 1938. The center of this city was a bell tower also depicted here playing the key note of the KdF every thirty minutes: "Freut Euch des Lebesn Enjoy Life." <br /> <br /> The second half of the photo-album contains some 120 b/w photographs incl. few photographic postcards depicting exteriors and interiors of buildings associated with Nazi institutions or events e.g. three photographs of models including of the Haus der Kunst München the Soldier Hall and High Command of the Army Dresden design W. Kreis and the Advanced School of the NSDAP at the Chiemsee design Hermann Giesler. It includes photographs of the exhibition "Siedlungsausstellung" in Munich showing the sample settlement Ramersdorf the epitomization of the National Socialist settlement idea. In short order 192 single family homes were built in the Munich district of Ramersdorf under the direction of the architect Guido Harbers. However the propaganda effect the officials had hoped for didn't materialize and the homes were sold after the exhibition. <br /> <br /> In addition there are photographs of the interior of the Nuremberg Congress Hall design by Lauterbach 5 1/2 x 7 1/2" the old Kongreßhalle the Luitpold arena a plaster model of the Kongreßhalle 1937 one of them with Hitler Speer and the architect Ruff the side arcade of the stadium at the Zeppelin Field the entrance of the Palais of the Reich President design Speer the Gau-building in Nuremberg design Ruff the Reich Chancellery various interior and exterior views the office of the Führer a sculpture by Arno Breker the entrance to the Reich Chancellery a series of 12 photographs of showing the construction of the new Reich Chancellery in 1938 the construction of the Zeppelin Field one of them with Adolf Hitler 1936 the grandstand of the Zeppelin Lawn a fatigue duty muster a lighting rehearsal a demonstration of the Wehrmacht various government buildings in Breslau Minsk and Nuremberg 21 photographs showing the construction of the Zeppelin Lawn concluding with eight photographs 4 1/4 x 6 1/2" of the construction of the Zeis Factory in Jena.<br /> <br /> Text in German. Starting after the first leaf with the second leaf loose. Some creasing of tissue guards. Overall in very good condition. NP hardcover
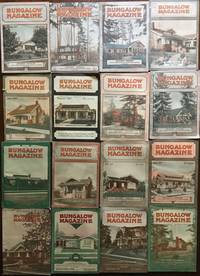
191358552Seattle WA: Bungalow Publishing Co. Inc.; Otis Publishing Co. Oct. 1913-March 1918. Sixteen vols. Tall 8vo. 7.5 x 10.5 in. 80; 4-A 747-812 5-A - 14-A w/ large folding “Supplement Bungalow†plan 24 x 36 in.; 4-A 67 6-A-14-A w/ Plan; 4-A 65-132 5-A - 12-A; 4-A 133-200 5-A-12-A w/ Plan; 4-A 201-266 5-A - 14-A w/ Plan; 4-A 207-332 5-A - 12-A w/ Plan; 4-A 333-398 5-A - 14-A w/ Plan; 4-A 399-451 6-A - 12-A; 4-A 451-506 9-A-12-A; 4-A 507-560 5-A - 10-A; 4-A 629-697 6-A - 12-A w/ Plan; 4-A 697-765 6-A - 12-A w/ Plan; 80 w/ Plan; 80 w/ Plan; 64 pp. With 100’s of photo illustrations diagrams floor plans 10 issues include the large Supplement folding working plans sized 24 x 36 in. Colour-illustrated softcovers all w/ colour photos of bungalows minor dustsoiling edgewear some occasional chipping at Head & foot of spine creasing a couple w/ folds at corners toning to plans occasional offset toning still a VG set of original periodicals from the library of Millard Armstrong 1874-1958 longtime Portland Oregon millwright carpenter home builder and later high school teacher and Albany OR dairy farmer. First editions of 16 original issues of this Craftsman bungalow promotional magazine issued by noted Seattle entrepreneur and real estate developer Jud Yoho 1882-1968 known as “The Bungalow Craftsman†in Seattle’s active market prior to World War I. Bungalow Magazine had been originally launched 1908-1912 by Henry Wilson in Los Angeles but Yoho took over the magazine moved the publishing to Seattle and during its 6 year run attracted a nationwide audience. With the slogan of “an illustrated monthly magazine devoted exclusively to artistic bungalow homes†modeled on Gustav Stickley’s Craftsman magazine this glossy periodical featured Seattle bungalows and articles about California residences Eastern Craftsman homes and occasionally lifted articles directly from the Craftsman. The Bungalow Magazine attracted a nationwide audience included feature articles on a variety of Craftsman style homes their technology and mechanical systems and amateur projects in furniture design and construction to enhance the prospective home owner’s bungalow. At the time Yoho and his firms were actively constructing speculative houses in Seattle’s northern neighborhoods served as new advertising for many of the Pacific Northwest’s builders small architects and real estate developers. The innovative inclusion of “Supplement Bungalow Plans†not only presented the potential reader and home owner with a sample home but Yoho and other connected “Craftsman†home builders pioneered a technique of easy home financing and extended home ownership to many who could not otherwise have purchased a home. As the Craftsman bungalow craze waned in Seattle during World War I Yoho divested his interest and began producing his “Colonial Homes†plan books and during the severe post-World War I recession moved to Arkon OH where he opened an architectural and building firm with D.E. Hooker former editor of The Bungalow Magazine. Original individual issues seldom appear in the market and almost never with the original large folding plan supplements and this archive includes nearly all of the last two years of magazines 14 of 15. No copies or runs located in Worldcat Seattle Public Lib. houses nearly a complete run. See: Lawrence Kreisman & Glenn Mason The Arts and Crafts Movement in the Pacific Northwest 2007 pp. 159-167; Jud Yoho “The Bungalow Craftsman†and the Development of the Seattle Suburbs Perspectives in Vernacular Architecture Vol. 6 1997 pp. 231-243; Erin Doherty Jud Yoho and the Craftsman Bungalow Company: Assessing the Value of the Common House 1997; Jud Yoho & Dennis Andersen Craftmsan Bungalows Edition de Luxe Book Club of Washington 2007. Bungalow Publishing Co., Inc.; Otis Publishing Co., paperback
192016597New York & London: G. P. Putnam. Very Good. 1920. First Edition. Hardcover. Bound in original tan cloth. Folio folder contains 256 loose pages. 222pp 4 color 52 Monochromatic plates. Gilt titles on spine and front cover. 1st edition. Text is Intact and clean. Small cloth tear at spine heel. First 3 pages have an curled edge. Two torn cloth ties. Floral decorated paper inside covers has rub marks. Old wooden ceilings are more numerous in Spain than other European Countries. Architecture Spain; Monochrome & Color Plates; Folio 13" - 23" tall; 256 pages . G. P. Putnam hardcover
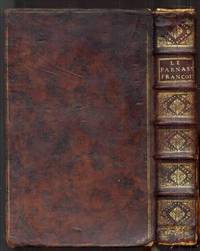
1732034597Paris: Jean-Baptiste Coignard 1732. First Edition. Hardcover Full Leather. Very Good. 2 volumes: Volume 1 1732 832pp xciii vol 2 1760 122pp in two parts. 13 plates plus plates of the author and a frontis. 12 plates of medallions 49 medallions in the first volume and 16 plates the first 12 identical in volume 2 1760. The latter volume also has the frontis. Front hinge splitting on vol I but still firmly attached by all cords boards more or less detached but present on the second volume. Original full calf light chipping to spine on vol 1 heavy and spine strip loose on 2. Heavy edgewear both volumes with armorial bookplates of M. Titon de Villotran Titon de Tillet's great nephew and the second with that of "General J. Doreau". The first volume has scattered light stains and marks but is generally VG at least internally. Corrigé par l'auteur on half title with a dozen or so manuscript corrections in margins to text. There are also a few marginal additions typed and added on paper at margins as well as a few marginal repairs. The second volume shows moderate foxing heavy to title and frontis but generally clean. A scarce copy of a book important to French culture and a lovely production. There were three supplements to the 1732 work in 1743 1755 and 1760 as luminaries either died or gave up their art an initial abbreviated volume Description du Parnasse François was published in 1727 in 12mo. Titon du Tillet originally conceived of this project as an immense sculpture garden honoring the great poets musicians and artists of Louis XIV's reign. The estimated cost of over 2 million livres forced him to terminate the project and commence this more manageable monument in print. Size: Folio. 2-volume set complete. Quantity Available: 1. Shipped Weight: 2-3 kilos. Category: Antiquarian & Rare; Architecture. Inventory No: 034597. <br/><br/> Jean-Baptiste Coignard hardcover books
19934197DB4 Faksimile mit jeweils einem Kommentarheft und einem Kommentarband. Luzern, Faksimile-Verlag, 1993-1995 696 Seiten mit faksimilierten illustrieren Miniaturen. Samteinbände mit Metallschliessen in Samtkassetten.