Gaut, H; Nichols, F; Griffith, I; Spears, J; Kellogg, A; Northend, M; Bauskett, F; Ferree, B; Et alBiblio.com

7 561 résultats
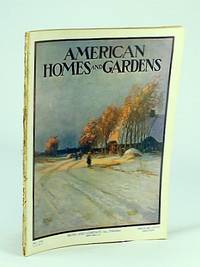
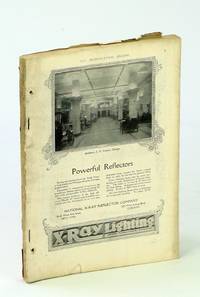
1910201H0851New York: Munn & Company 1910. Magazine. Illus. by Sandberg Valentine. Good. Paperback. First Edition. Folio - over 12" - 15" tall. Pages 333-372 plus xvi pages of great vintage ads. Many great black and white photos. Features: Fences Walls and Hedges; Homes of Minneapolis - featuring the homes of J.F. Atwood Esq. L.K. Thompson Esq. T.E. Cootey Esq. and Dr. E.C. Pickler; The Handicraftsman - Cabinet Making as a Handicraft; Post-And -Board Fence of Concrete; Decorations and Furnishings for the Home - VII - Built-in Furniture; The Summer Residence of Mr. Charles H. Bond; Eight Low Cost Houses in the Suburbs of Chicago - nice two-page photo spread presenting the homes of Mr. Walter Herrick Mrs. Charlotte Wyman Mr. Charles M. Mock Mr. Whiting T. Lovell Mr. Bert Wallace Mr. C.E. Simmons Mr. A.M. Briggs and Mr. Edward Middleton; The Danger of the Use of Milk from Tuberculosis Cows; The Country Seat of G.St. L. Abbott Concord MA; An American Potter Her Home and Studio - Mrs. Samuel Robineau; Garden Notes - Bedding with Evergreens; Autumn Work in the Garden; The Hydrangea; L. Wolff Mfg. Co. ad features photo of the Marshall Apartments in Chicago; Nostalgic color back cover ad for Waterman's Ideal Fountain Pen features photos of company shops offices and factories in London and North America; and more. Printed on glossy stock. Complete and unmarked with average wear. Some pages loose but present. A worthy copy of this great vintage issue. Munn & Company Paperback
1932064685New York: W. W. Norton & Co. 1932. Book. Very Good. Hardcover. 1st Edition. 8vo - over 7¾" - 9¾" tall. Rust buckram lettered in gilt and black. Stated 1st ed. Minor moisture exposure has led to mild dye lightening and a slightly "blotchy" appearance to front cover cloth with mild rubbing to corners and extremities text block edges a bit dulled by age. Former owner's signature inked on front flyleaf otherwise unmarked. Neatly mended front hinge firm. 240 pp. illus. w/ b&w plates. W. W. Norton & Co. Hardcover
1930143H5187Chicago: American Builder Publishing Corporation 1930. Book. Fair. Single Issue Magazine. First Edition. Folio - over 12" - 15" tall. 212 pages. Features: Straight Line Architecture - the modern trend in office buildings; Organizing a Modernizing Campaign for Your Town; Ornamental Flashings - New York Architect Henry J. McGill starts a new trend in design; Firesafe and Rigid Construction - light steel joists and masonry bearing walls used by the Warren E. Richards Company of Cincinnati; Standard Loading Table for Open Web Steel Joists; San Antonio's Parkmoor Place successfully developed by Guaranty Building Corporation L.E. Fite President; Your Clients Want Kitchen Ventilators!; Chicago Three-Family Co-op Apartment Design; The Livingston Apartments Forest Hills Long Island; The Benjamin Franklin Apartments Los Angeles; Beaux-Arts Studio Apartments New York City; Home Plan Suggestions - residence of W.F. Spencer Esq. of Erie PA; Moderne Electric Home; Graceful Gambrels; Modern Home Interiors - details of a breakfast room; All-feature Home - complete working plans for an English style house of eight rooms presented in one-eighth-inch scale drawings; Getting the Most Out of Power Saws; Joining Different Pitches; Common Sense in Fireplace Construction; Dozens of sensational illustrated ads - some in color - are sure to tickle any modern designers with a taste for the past; and more. Writing on front cover. Above-average wear to color-illustrated covers. Back cover barely holding. Binding intact. A worthy copy of this marvelous vintage issue. American Builder Publishing Corporation Paperback
1929143H5188Chicago: American Builder Publishing Corporation 1929. Book. Fair. Single Issue Magazine. First Edition. Folio - over 12" - 15" tall. 164 pages. Features: Editorial discusses the likely impact of the October 29 stock market crash on the building business; Optimistic Outlook for Sound Construction Projects - interview with Nicholas Roberts of S.W. Straus & Co.; President Hoover Enlists Builders to Stimulate Business - article with group photo; "Modernesque" - unique home built by McWilliams and Meloney outside Philadelphia; Mortgages Yielding Higher; How to Build the Colonial Entrance Pictured on Front cover; Waste not high wages makes building costly; The Story of the Development of Gladstone Manor located in Lansdowne Borough PA; Public Garages - a discussion of the layout of special buildings devoted to the handling and storing of motor cars - article with photo of the Glenn E. Holmes Garage Chicago; A Sound Proof Studio Apartment - The Sherman Square Studios West 73rd St. New York are built to interest singers artists and writers; Conveniently Equipped Kitchens Help Builders Sell; Six Model Homes in Cleveland; Home Plan Suggestions; All-Feature Home - complete workings plans to one-eighth inch scale for a model brick bungalow; Where Stores and Apartments are Combined - Rissman and Hirschfeld Architects designed a triangular structure at the diagonal intersection of Milwaukee Ave. and Diversey Blvd. in Chicagp; Framing the Gambrel Roof; Dozens of sensational illustrated ads some in color are sure to tickle any modern designer with a taste for the past; and more. Some writing on heavily-worn color-illustrated covers. Binding intact. A worthy reference copy of this wonderful vintage issue. American Builder Publishing Corporation Paperback
1928143h1805Toronto: The Maclean Publishing Company Limited. Good. 1928. First Edition. Single Issue Magazine. Features: Lovely cover art by Liam Dunn; Budgeting for interior beauty - simplicity as a guide to cheer and chic color and quiet elegance for the small house; Illustrations of ideas for built-in cabinets; Photos of the home of E.R. Peacock in London; Five Small Houses - photos and floor plans of the home of A.J. Phillips of Center Island Toronto Dr. R. Hadlow of Weston Dr. E.A. Morgan of Oriole Parkway Toronto Dr. E.B. Sparks of Kingston and S.G. Davenport of Forden Crescent Westmount Quebec; Skilful treatment for the narrow hall; Four photos of magnificent roses at the Walkerville home of Wallace R. Campbell; Photos of The Grove home of Major-General H. Hugh McLean of Rothesay N.B.; Photo of the Empress Hotel in full-page ad for Anaconda Copper which makes pipe that don't rust; and more. 130 pages. Printed upon glossy stock. Includes a wide assortment of tastefully illustrated ads some in colour. Unmarked with moderate wear. A quality copy of this lovely vintage issue.; Cover Art; Folio . The Maclean Publishing Company Limited unknown
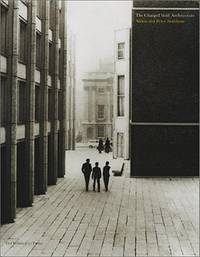
2024019120London / New York : Phaidon Press 2024. This is an 'as new' fine hardcover copy of the Phaidon/Sotheby's Collector's Edition in its' dark blue clamshell slipcase still in the publisher's shrinkwrap unopened. No cardboard mailer box. To celebrate Sotheby's acquistion of the old Whitney Museum building designed in 1963-66 by Marcel Breuer the earlier McCarter monograph on Breuer was run off in a Collector's Edition of 1000 numbered signed copies. 13" high X 10" wide. Large heavy book foreign shipping will be extra. This book will be securely wrapped and packed in a sturdy box and shipped with tracking. Signed by Author. Limited Edition 1000 Copies. Hard Cover. As New. Phaidon Press, Hardcover
1917459H4977New York: The Architectural Record Company. Good. 1917. First Edition. Single Issue Magazine. 193-288 126 ads pages. Profusely illustrated with diagrams and black and white photos. Includes many pages of wonderfully nostalgic illustrated ads. Printed upon glossy stock. Features: The Wisconsin State Capitol Madison WI - Geo. B. Post & Sons Architects; The Links Club New York City Cross & Cross Architects; The Destruction of Historic Buildings as Revealed by The Official French War Photographs Part I - Cathedral of Soissons; Nelson Goodyear - Architect and Inventor; Renaissance Architecture and Its Critics Part II Neo-Paganism and Art; Portfolio of Current Architecture; The Architect's Library - Prof. Schevill's "Karl Bitter" by Peter B. Wight Books on Colonial Architecture - Part VII - Photographs Porter's "Lombard Architecture"; Notes & Comments. Library stamp upon front cover otherwise unmarked with average wear. Two small binding holes near spine. A sound vintage copy.; 4to - over 9¾" - 12" tall; Architecture Wisconsin State Capitol Madison WI Geo. B. Post & Sons The Links Club New York City Cross & Cross Architects Cathedral of Soissons War Damagae Nelson Goodyear Renaissance Architecture Neo-Paganism Current Architecture; Schevill . The Architectural Record Company unknown
1910201H0853New York: Munn & Company 1910. Book. Illus. by Figaro Chas. cover. Good. Single Issue Magazine. First Edition. Folio - over 12" - 15" tall. Pages 453-492 plus xvi pages of great vintage ads. Many great black and white photos. Features: The Country Seat of Howard Henry Esq. at Camp Hill PA; The Art of Ornamental Orange Peeling; Decorations and Furnishings For the Home - X - Treatment of Fireplaces and Mantels; Old South Salem in Northern Westchester County - article with photos of local buildings including the Horse and Hound Tavern; Artistic Wax Work; A Group of Modern Houses Costing From $1800 Upwards - nice 12-photo 2-page spread includes the homes of Mr. Warren Bartholf Mr. W.A. Westerson Mrs. Colgrove Mr. R.E. McGregor Mr. Benjamin A. Paust Miss Helen J. Holboe Mr. W.W. Huntress Mr. Benjamin Waller and Mr. Ellis Ashley; Handicraftsman - Leather Craftwork; Crafts That Children Can Do; Ostrich Farming as an Industry; The Small Country House - A Dutch Colonial House Costing $2150 Complete; A Craftsman's House Costing $2400 Complete; A House of Modern Design Costing $3200 Complete; A House and a Garage - the home of James Masterson Esq. at Crescent Hill Bay Ridge NY; Garden Notes; American Homes and gardens' Garden Competition - First Garden Prize wond by Dr. Shiro Miyaki St. Louis MO Second Prize Won by James M. Hull Esq. Hamilton Ontario Canada Third Prize wond by M.F. Ault Indianapolis IN with photos of all three; L. Wolff Mfg. Co. ad features photo of the new North Western Passenger Terminal Station in Chicago; Ad for Hotel Chamberlain at Old Point Comfort VA with small photo of the large hotel; Index to American Homes and Gardens Volume VII January to December 1910; Back cover color ad for the Columbia Grafonola "Regent" and Graphophone; and more. Printed on glossy stock. Small date stamp atop back cover and small piece missing from bottom of page 457 otherwise complete and unmarked with average wear. Disbound from a larger volume with some of the former binding affixed to spine. A worthy copy of this great vintage issue. Munn & Company Paperback
1908201H0833New York: Munn & Company 1908. Magazine. Good. Paperback. First Edition. Folio - over 12" - 15" tall. Pages 161-214 plus xvi pages of great vintage ads. Many great black and white photos. Features: The Entrance Front of "Ross-Fenton Lodge" at Deal Lake NJ; "Chuckles" the House in the Woods; "Ross-Fenton Lodge"; Two New England Bungalows - built for Mr. John Hays Hammond at Gloucester MA and Mr. C.W. Parker at Marblehead Neck; Garden Gates for the Bungalow; Rugs and Draperies for the Bungalow; The Summer Camp at Arden - Being an Experiment in Henry George Principles near Wilmington DE; Plumbing and Drainage Problems of the Bungalow; "The Bunker" - a Bungalow built for George Towle Esq. on Misery Island MA; Some California Bungalows; A Bungalow at Bryn Mawr Park New York Costing $3200 for Sullivan W. Jones Esq. an architect of New York; Types of Bungalows; How I Built My Log Bungalow - "Anoatok" the "Home of the Wind" by Edward Fesser; A Bungalow made from Railway Ties; Furniture from the Bungalow; A Garden Room; Nice ad for Hotel Wawa at the Lake of Bays in Canada; Nice color ad for Lenox Chocolates on back cover; and more. Printed on glossy stock. From a bound volume with related residue to backstrip. Complete and unmarked with Average wear. A quality copy of this great vintage issue. Munn & Company Paperback
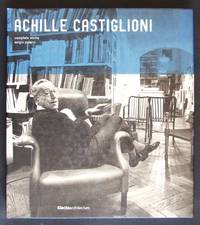
2001019244Electa Architecture 2001. This is a fine hardcover copy with a fine dust wrapper with virtually no wear. Completely clean. This monograph on one of the stars of the Italian modern design scene of the 1950's 60's and 70's is the most comprehensive book in English on Achille Castigliani 1918- 2002 who lived and worked all his life in Milan. Illustrated in color and black & white. Exhibition history. Chronology. Bibliography. 11" high X 10" wide 476 pages. Large heavy book foreign shipping will be extra. This book will be securely wrapped and packed in a sturdy box and shipped with tracking. First English Edition. Hard Cover. Fine/Fine. Electa Architecture Hardcover
1909201H0848New York: Munn & Company 1909. Magazine. Illus. by Wallick E. Fair. Paperback. First Edition. Folio - over 12" - 15" tall. Pages 453-492 plus xxiv pages of great vintage ads. Many great black and white photos. Features: American Homes and Gardens Garden Competition - The Amazing First Price Garden of Charles J. Pilling Esq. Lansdowne PA; The Craft of Hammering and Piercing Metal; Some Western Homes - Costing from Four to Six Thousand Dollars including those of B.W. Cleveland Esq. of Wilmette IL Mrs. Kavana Mr. Mars and Mr. Smith; Concrete Ornaments for the Garden and How to Make Them - IV - A Concrete Fence; The Interior Details of the Bungalow and its Furnishings; Making Soil; Homes of American Artists - "Fleetwood" the Residence of robert V.V. Sewell A.N.A. Oyster Bay Long Island; Colonial Fireplaces and Fire-Irons; One-page ad for Chickering & Sons pianos; Index to all issues from Volume VI January to December 1909; Nice color back page ad for the Columbia Grafonola with illustration of Spanish tenor Constantino; and more. Printed on glossy stock. Complete and unmarked with average wear. Disbound from a larger volume with related residue along coverfold. A worthy copy of this great vintage issue. Munn & Company Paperback
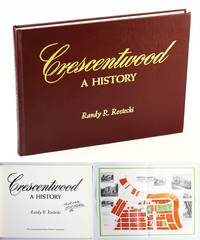
1993212j2062Winnipeg MB: The Crescentwood Home Owners Association. Very Good with No dust jacket as issued. 1993. First Edition. Hardcover. 0969702809 . Signed and dated by author upon title page. A detailed and excellent presentation of the history of this prestigious Winnipeg subdivision. 175 pages. Generously illustrated with black and white reproductions of archival photos. Attractive 18" x 13" colour map of Crescentwood "Winnipeg's Best Residential District' in 1917 stored in pocket at back. Extensive footnotes. Gift greetings atop front free endpaper. No dust jacket presumably as issued. Clean bright and tight with light wear to maroon faux leather boards brilliantly lettered in gilt. A quality signed example of this wonderful history. ; 8vo; Signed by Author . The Crescentwood Home Owners Association hardcover
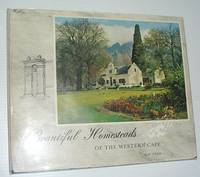
1972639a4783Cape Town South Africa: Purnell Books 1972. Book. Good. Hardcover. First Edition. 4to - over 9¾" - 12" tall. Upon front free endpaper is a gift plate which reads "With appreciation and kindest regards" below which is hand-written "Sincerely Anton Rupert". Dr. Rupert 1916-2006 was an influential South African billionaire businessman and a founding member of the WWF World Wildlife Fund. "The socio-historian the student of architecture and the layman will all profit from this record of our world-famous heritage the homesteads of the Cape. Painstakingly gathered in long hours of dedicated study the sixty full-page photographs in colour and monochrome show the distinctive Cape Dutch style in all the natural glory of its form and its setting. Ray Ryan has produced a photographic essay inspired in its conception definitive in its content and professional in its excecution." - from dust jacket. Oblong 11" x 14". Book clean and unmarked with moderate wear. Small label removal blemish inside back board. Above-average wear to dust jacket which is now preserved in archival-grade Brodart. A sound and special copy of this significant work. Purnell Books Hardcover
1918459H4982New York: The Architectural Record Company. Fair. 1918. First Edition. Single Issue Magazine. 97-192 126 ads pages. Profusely illustrated with detailed drawings and black and white photos. Printed upon glossy stock. Includes dozens of magnificently illustrated ads. Features: The Residence of Charles D. Blaney Esq. Saratoga California - Willis Polk & Co Architects; The Art of the Middle Ages - Part I; The Destruction of Historic Buildings as Revealed by the Official French War Photographs - Part III - Parish Churches; The Memorial Quadrangle of Yale College - James Gamble Rogers Architect; English Architectural Decoration - Part IV - text and measured drawings; The Small Country School House; Community Courts for Factory Workers; The Architect's Library - War Books of the Cathedrals - Part II - Verdun; Notes and Comments. Above-average wear. Lacking covers. Two small binding holes near spine. Last page of advertising loose but present. Not pretty but a worthy vintage copy.; 4to - over 9¾" - 12" tall; Architecture Charles D. Blaney Saratoga California Willis Polk & Co Architects Art of the Middle Ages War Damage - France Parish Churches; Memorial Quadrangle - Yale James Gamble Rogers English Architectural Decoration The Small Country School . The Architectural Record Company unknown
190235696Chicago: National League of Industrial Art 1902. Hardcover. Small 4to. Tan cloth spine with blue lettering and blue paper over boards with gilt lettering and decoration. 167pp. Frontispiece illustrations. Very good. Mild bit of edgewear and minor soiling. Tight nice first edition of the first volume only of a 4-volume set titled "A Winter's Work" -- a scarce and desirable early Wright effort. Triggs contributes the first part "Industrial Art" Jackman the second part "The Future School" and Wright the third part "The Art and Craft of the Machine". Limited to 500 numbered copies this #468. National League of Industrial Art hardcover
185325324101027William Blackwood and Sons Edinburgh and London 1853. First Edition. Hardcover. Very Good Condition/No Dust Jacket. A substantial volume with the following: Dwellings for the Working Classes 24 pages; Hints on Sanitary Construction Principles and Practice of House Drainage Supply of Water Cisterns Baths Water Closets On the Construction of Fireplaces and Chimneys Ventilation Hollow Brickwork Fireproof Construction Drainage of Construction Sites 46 pages; Index or Description of Drawings Tudor Domestic Gothic House Semi-Detached Italian Villas Pair of Cottages Italian House Domestic Gothic Semi-Detached Cottages Specification of Four HousesDetached Italian Villa Tudor Villa Pair of Labourers' Cottages Elizabethan Mansion Pair of Italian Cottages Italian Villa Semi-Detached Italian Cottages Cemented Italian Houses 18 pages; General Index to Essays "On Saniaory Construction "; Approx. 134 pages of construction drawings of elevations planssections details etc. of houses cottages and villas. Marbled covers with well-worn half-leather and leather over spine almost all missing. Cover are well-attached sound internal binding pages are clean with occasional foxing. No dust jacket as published. Book plates and/or stamps from Ampleforth Library. Quantity Available: 1. Shipped Weight: 3-4kg. Pictures of this item not already displayed here available upon request. Inventory No: 25324101027. All our books music and maps are sent by a tracked mail service. This book is heavier than 1kg and may incur additional delivery charges on some delivery services to some locations. William Blackwood and Sons hardcover
1900287425Havana Cuba 1900 Black Boards Leather Spine Lacking Title Plate. 425 Pgs. Index. Tight. B/W Photographs Illustrations Foldout Plans Diagrams Foldout Maps Of Havana And Surroundings. Data Specs. History Laws Ect. Quite Rare Worldcat And Loc Find 0 Copies. 4to - over 9¾ - 12" tall. First Edition Ex-Library. Hardcover. Good. hardcover
188000281255Boston: Privately Printed for the Fair for the Massachusetts Society for the Prevention of Cruelty to Children 1880 Green/brown designed covers by The Heltotype Printing Co. detatched with some minor chips tears to edges. stains rear stapled. Engraved frontispiece of "A View of the Back Bay- Charles Street & the Common from a sketch taken in 1823 from the Balcony of 61 Beacon St. by M. J. D." Illustrated with engravings maps 27 pgs. Early Boston history and stories from "Your Loving Grandmamma" Very rare Bloch 1637. OCLC lists 1 copy. 8vo - over 7¾" - 9¾" tall. 8vo - over 7¾" - 9¾" tall. Owner's Name. First Edition. Decorative Paper. Good-fair. Privately Printed for the Fair for the Massachusetts Society for the Prevention of Cruelty to Children paperback
18885796949Tipografia Emiliana 1888. Volume 1-3. This is an ex-library book and may have the usual library/used-book markings inside.This book has hardback covers. In good all round condition. Re-bound by library. Large 8vo. Black cloth with gilt lettering and borders on backstrip. Bumped corners some minor fraying. Frontispiece in vol I. Interior is secure clean and clear. Light foxing. Trimmed. Please note the Image in this listing is a stock photo and may not match the covers of the actual item3300grams ISBN: Tipografia Emiliana hardcover
20013724881The Monacelli Press 2001. This is an ex-library book and may have the usual library/used-book markings inside.This book has hardback covers. In good all round condition. No dust jacket. Please note the Image in this listing is a stock photo and may not match the covers of the actual item2900grams ISBN:1580930506 The Monacelli Press hardcover
194564024Dearborn MI: Ford Motor Company 1945. 4to. 28 2 pp. Colour illustrations layouts black & white photos text illustratations throughout. Self-printed colour-illustrated stiff covers wraparound cover art of modern Ford dealership showroom and service department patented plastic comb-binding as issued minor shelfwear couple corners w/ slight creasing still a VG bright copy. First edition of this exceedingly scarce Ford Dealership colour & architecture sales manual issued at the end of World War II to aid in the revamping of the company’s dealerships and customer relations in order to save Ford from near bankruptcy in the post-War era as Henry Ford II took over leadership. Davis’s plan as outlined here targeted brightly painting and refurbishing dealerships grown shabby through the War years; increasing employee and public safety to reduce accident; ensuring regular maintenance and redesigning the facades to reflect the latest Modern look. Even though the Ford models which would be for sale to consumers in 1946 would largely feature the same design cues of the 1939-1942 model years there was an increased emphasis on uniformity signage cleanliness and even more importantly appealing to women as auto consumers. The “Color Combinations†section in this manual vividly portrays the approved Ford colours layouts and appearance with sweeping Art Deco inspired lines. Worldcat locates 1 copy Hagley. Ford Motor Company, unknown
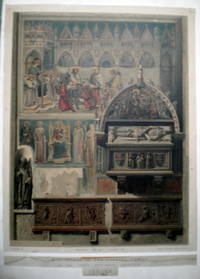
biblio87<p>First edition Wraps Arundel society London 1872 <br />Herr Gnauth Good No dust jacket as issued large folio 510x645 cm 6 p 1 Chromolithography mounted on board Original printed wraps with tears repaired rebacked leaves very fragile torns along the edges not affecting the text repaired uncut margins soiled Very rare edition of this monograph by Ruskin still well preserved considering the size and fragility of the paper acidity Contains the chromolithograph missing in the 2 copies of the Ruskin Library mounted on board</p> paperback
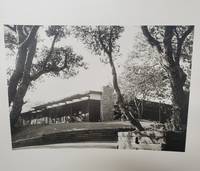
195075251Marin County: N.p. ca.1950-1975. Archive relating what was once considered one of the finest houses in Marin County built for celebrity lawyer Jake W. Ehrlich in 1951 to the design by Ehrlich's wife Marjorie Mercer. The hilltop home overlooking much of Marin County and the whole of the Bay Area was acquired by the legendary Rock & Roll promoter Bill Graham in 1976. He famously named it "Masada" after the citadel in Palestine where the Zealots held out against the Romans. The material is focused on the years of ownership by Ehrlich and the Ehrlich family.Among the Items: Large 35 x 45" folded with seam splits topographical map of the Erhlch Property1949; Smaller 9x11" survey map 1949; Survey map 18x30" 1953; Surveyor text report and map. No date but last date recorded is 1914; Folder with 1952 contractor letters Thirteen 8x10" professional photos of the house some duplicates; Album pages with 39 snapshots of the Ehrlich family on the property; 1991 local Marin newspaper article about the property shortly after Bill Graham's death; Miscellaneous photographs of Jake Ehrlich in San Francisco with associates. Manila envelope with numerous maps of the property.Known as "the Master" Ehrlich had a 50-year career as a defense and divorce attorney in San Francisco. He was an early example of a "celebrity lawyer" with a talent for publicity as well as legal expertise. He wrote a dozen books on such subjects as the law the Bible and his own life story. He was the model for television lawyer Sam Benedict portrayed by Edmond O'Brien in the early 1960s and Ehrlich was the series' technical adviser. In the 1950s Ehrlich had coached actor Raymond Burr when Burr was preparing to play trial attorney and sleuth Perry Mason on television. His celebrity clients include actors writers night club entertainers directors musicians sports figures industrialists madames murderers bigamists and petty crooks. Included in his client list were; Alexander Pantages for statutory rape Gene Krupa for cannabis Billie Holiday for heroin Errol Flynn and James Mason for divorce Howard Hughes for the movie The Outlaw and Gertrude Morris for murdering her husband in 1952. He also defended rapist Caryl Chessman and stripper Sally Rand. In 1957 he was lead attorney for Lawrence Ferlinghetti proprietor of City Lights Books along with L. Speiser and Al Bendich defending the sale of Allen Ginsberg's book Howl and Other Poems in the obscenity trial. he residence Ehrlich designed with a sliding glass roof at the top of Camino Alto Road in Marin County in Northern California was later owned by rock promoter Bill Graham.Bill Graham was a German-American impresario and rock concert promoter from the 1960s until his death in 1991 in a helicopter crash. He is beloved for the new age of music bought about by the concerts he billed at his Fillmore Auditorium. I am willing to go on record that when the house was purchased by the doyen of rock concerts Billy Graham that the decor changed dramatically.abaa-ny-2022 N.p. unknown
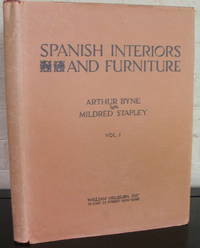
1928006468NY: William Helburn Inc. Volume One. Hard cover in original cloth and dust jacket. Published NY: William Helburn Inc. 1928 second printing July 1928. Folio 10 1/2" x 13 3/4" unpaginated ix4143 plates. Red linen cloth with gilt titles. Light trace of wear at the spine extremities and lower tips else fine in very good plus dust jacket with slight fray at the heel and two closed tears along the top edge. Scarce and uncommon in dust jacket. . Near Fine. Hard. 1928. William Helburn, Inc. unknown
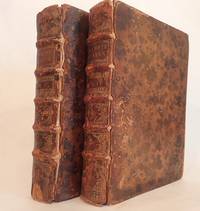
1720006730Paris: Jean Mariette 1720. 3/4 Morroco Marbleized Board. VG. Two volumes in original mottled calf: the end of the rear board of volume 1 has been expertly recovered with dyed calf to match corners polished to blend in. Some reveal to hinge volume 1 and wear to the raised bands gilt compartments on both volumes cords partially revealed and holding. Internals unfoxed clean crisp plates and text. In volume 1 there is a shaved edge to rear leaves resulting in shallow loss to last bundle of chairs at midsection outer margins not affecting text block or plate. A very nice unspohisticated copy. Volume 1: frontispiece title 4 3 13 6 8 40 4 w/ double plate xii w/ 3 plates 355 w/ 103 plates some double page or foldout . Volume 2: frontispeice title 357 - 920p. Jean Mariette unknown