George P BankartBiblio.com
7 561 résultats
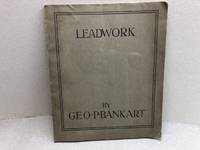
1910071521-ELondon UK: Self Published 1910. Book. Illus. by author. Very Good. Soft cover. 1st Edition. c.1907 - 1910 Stiff gray paper cover 43 page book with 66 black & white examples of the lead work by Bankart company . Ink stamped by the company on the title page " Geo. P. Bankart Baldwins GardenGrays Inn Road London WC . A very rare trade catalog by one of the foremost Arts & Crafts Architect at the time . Condition : Very Good Plus bumped corners light spine ware . Size: 4to - over 9¾ - 12" tall. Self Published Paperback
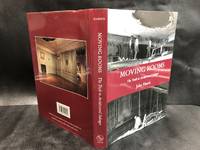
2007081521-NNew Haven Conn.: Yale University Press 2007. Book. As New. Hardcover. 1st Edition. 1st. Edition 2007 Hardcover in the dust jacket 240 page book with black & white and some color illustrations . A scarce book on the work of salvaging older home and building very well researched book. Condition : As New . Size: 4to - over 9¾ - 12" tall. Yale University Press Hardcover
182425217021032Longman Hurst Rees Orme Brown and Green C and W B Whiiaker London 1824. First Edition. Hardcover. Very Good Condition/No Dust Jacket. Volume I dated 1824 on title-page but preface dated January 1826 volume II dated 1825 on title-page. Matching bindings with quarter leather marbled board and marbled end-papers. Leather joints are cracked but binding is sound rubbed cover edges previous owners' names clean slightly darkened pages and plates. All plates are present and show the following churches some churches are shown on more than one plate: Volume I: Buckinghamshire - Stoke Pogis Church; Cambridgeshire - Cambridge Great St. Mary's and Holy Trinity; Essex - Borley Lambourne Thaxted Theydon Nount; Gloucestershire - Camden Cirencester Tewkesbury; Herefordshire - Ledbury Leominster; Hertfordshire - Sabridgeworth St Albans Abbey Church; Kent - Ashford Church; Norfolk - Ingham North Walsham South Lopham Worstead Yarmouth. Volume II: Northamptonshire - Bulwick Kettering; Oxfordshire - Oxford All Saints St Peter's In the East St. Mary Magdalen and St. Marys Whitney; Shropshire - Shrewsbury Abbey Church; Halrs Owen; Suffolk - Lavenham Church Lowestoffe Melford Sudbury St. Gregory's; Surrey - Croydon; Warwickshire - Stratford-Upon-Avon; Wiltshire - Marlborough; Worcestershire - Evesham All Saints Great Malvern Little Malvern. 2-volume set complete. Contains black and white plates full page illustrations. No dust jacket as published. Quantity Available: 1. Shipped Weight: 1-2kg. Pictures of this item not already displayed here available upon request. Inventory No: 25217021032. All our books music and maps are sent by a tracked mail service. This book is heavier than 1kg and may incur additional delivery charges on some delivery services to some locations. Longman Hurst Rees Orme Brown and Green, C and W B Whiiaker hardcover
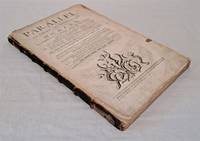
170725022081002Printed for D Brown at the Black Swan; J Walthow in the Middle Temple Cloisters; B Took at the Middle Temple Gate; and D Midwinter at the Rose and Crown London 1707. Second Edition with large additions. Hardcover. Fair Condition/No Dust Jacket. Full title: "A Parallel of the Antient Architecture with the Modern In a Collection of ten Principal Authors who have written upon the Five Orders Palladio and Scamozzi Serlio and Vignola Barbaro and Cataneo Alberti and Viola Bullant and De Lorne. The Three Greek Orders Dorick Ionick and Corinthian Comprise the first part of this treaty. And the Two Latin Tuscan and Composita the latter. Written in French by Roland Freart Sieur de Chambray; made English for the benefit of Builders. To which is added an Account of Architects and Architecture in an Historical and Etymological Explanation of Certain Terms particularly affected by Architects. With Leon Bapista Alberti's Treatise of Statues." Contains: Dedication to Most Serene Majesty Charles the Second dated 1664; Dedication to Sir John Denham Knight of the Honourable Order of the Bath Superintendant and Surveyor of His Majestie's Building and Works; Epistle to John Freart Author's Brother dated 1651 Paris - in English; Prose to John Evelyn in Latin; Main Text - plates are paginated with text 116 pages all pages present but pagination error not binding error between 109 and 112 ; Title page for Accounts of Architects etc. and Statues dated 1706; Dedication to Sir Christopher Wren; Preface; Account of Architects and Statues; Catalogue. Decorated headers footers and capitals all forty plates on reverse of the text are present. No covers no free end-papers nothing before title-page. Title page and last page are detached remains of spine are present and the text block binding is otherwise sound. Pages and plates are clean and bright last page has a vertical crease. 1 v iv vi ii 116 2 ii ii 75 1. Text is in English not French. Contains many black and white illustrations. No dust jacket as published. Missing covers. Quantity Available: 1. Shipped Weight: 1-2kg. Pictures of this item not already displayed here available upon request. Inventory No: 25022081002. All our books music and maps are sent by a tracked mail service. This book is heavier than 1kg and may incur additional delivery charges on some delivery services to some locations. Printed for D Brown at the Black Swan; J Walthow in the Middle Temple Cloisters; B Took at the Middle Temple Gate; and D Midwint hardcover
1824041106Parma: Co' Tipi Bodoniani Vedova De Giambattista Bodoni 1824. 1st Edition 1st Printing. No Binding. Near Fine. Rose Cover "I Principali Monumenti Innalzati Da Sua Maesta Maria Luigia Duchessa Di Parma Piacenza E Guastalla Ecc. Ecc. Ecc. Secundo Fascicolo"; Second Front Rose Cover Titled "Parma / Co' Tipi Bodoniani / Mdcccxxiv" ; Lettered Title Page; Illustrated Title Page; Dedication Page; 3 Pp Dedication Text; 3 Pp Preambulo; 15 Plates With 34 Pp Text. Another Rose Cover "Parma / Co' Tipi Bodoniani / Mdcccxxv" At Rear Note The Date One Year Later Than The Otherwise Identical Second Front Title Page 1825 Rather Than 1824; This May Have Been Intended To Divide The Book In Two Rather Than To Appear At End. Sheets Never Bound 54.4 Cm X 35.5 Cm Rough Edges. Slight Browning To Small Areas On Some Edges; Tide Mark In Upper Corner Of Front Covers Also Printed Title Page And Dedication Page Not Elsewhere Otherwise Clean And Bright. Rare Apparently Only One Copy At Auction In Last Thirty Years. Bright Clean A Very Few Tiny Spots Of Foxing In Margins 1" Tear To Margin Of Plate Ix <br/> <br/> Co' Tipi Bodoniani (Vedova De Giambattista Bodoni) unknown
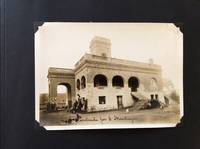
192849951General Anaya D.F. Mexico: Ave Monte Blanco 43 ca. 1928-1930. Oblong 4to. 28 pp unpaginated on thick black card stock w/ 18 original silver gelatin photographs sized from 2.5 x 3.75 in. up to 5 x 7 in. majority tipped-in or mounted with black corners some with caption included in the negative at lower fore-edge a few with ink annotations at fore-edge indicating Mondragon and the client’s name. Contemporary textured gray boards photo album sewn w/ dark gray-green leather tie at gutter margin through two holes minor rubbing scuffing to fore-edges a couple photos w/ very minor tears at lower corners slight soiling still VG exemplar. This intriguing photo album offers an excellent catalogue of several homes built by Eulalio Mondragon in and around Mexico City during the Jazz Age. Based out of his business address in the General Anaya Borough Mexican Federal District which was created in 1928 Mondragon displays here a number of modest Spanish-style bungalows with stucco brick decoration porches and elaborate iron fences & gates in front of the homes. A few have distinctive Art Deco elements reflected in the crenellations along the roof line as well as architectural features in the low walls in front of the homes with porches attached. One of the homes was a larger brick & stone house with large porch arched windows and even garage for an automobile seen dimly in the entrance below the house. One of the homes includes geometric patterns reminiscent of the Ennis House created by Frank Lloyd Wright to emulate a Mayan temple. This album offers an informative depiction of domestic architecture during the turbulent period right after the Mexican Revolution and at the time of the founding of the National Revolutionary Party in Mexico. Ave Monte Blanco 43, hardcover
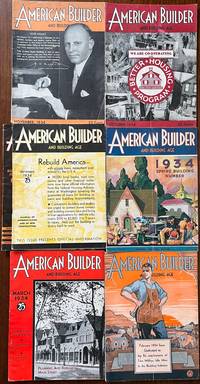
193459556Chicago & New York: American Builder Publishing Corp. Feb.-April Aug.-Nov. 1934. Seven vols. 4to. 9.25 x 12 in. 98; 66; 94; 66; 72; 66; 60 pp. With 100’s of photos floor plans illustrations colour illustrations blueprints. Colour-illustrated softcovers 2 with striking Art Deco cover art by Lynton Earl Becht Arent 1897-1970 son of a Michigan home builder and noted Chicago commercial artist minor shelfwear & rubbing occasional creasing couple closed tears dustsoiling & minor chipping still VG bright copies from the library of Lewis Edward Gulker 1872-1965 former mason builder and farmer in Rainier Oregon. First editions of these rare architecture & builder periodicals filled with house plans and suggestions filled with designs reflecting the growing impact of the New Deal programs during 1930’s. In addition these issues offered key analysis and news of the New Deal programs and their impact on builders and their employees as the Roosevelt administration began trying to restart the U.S. economy. The designs reflect the streamline Art Deco Modern trends which emerged after the 1933-34 Chicago World’s Fair. The Federal Housing Act modernizing and “renovising†movement provided key funding and energy to bringing contractors and home builders back to the work force. The US Housing Authority was able to advance loans of up to 90% of project costs which were embraced by such house plan companies as the National Plan Service and other building services. American Builder Publishing Corp., paperback
191963442Seattle WA: De Leuw Cather & Co. Consulting Engineers Oct. 1967; March 19 1970 Two vols. Oblong folio. 13.5 x 11.5 in. xi 1 2-125 3 pp. With photos illustrations diagrams architectural renderings urban designs some colour maps many pages printed in red & black. White printed boards black lettering front cover plastic-comb binding as issued minor dustsoiling thumbing 1 leaf w/ specific underlining & ink MS annotations still VG- copy; 4to. Approx. 300 pp sections all separately paginated w/ assorted additions. With charts maps photographs diagrams illustrations. Printed board covers lettering in red & black wire spiral binding as issued minor shelfwear slight rubbing still a VG set. First editions of both volumes of these prescient urban planning architectural reports which were among the nation’s first large-scale attempts at regional planning for transportation and land use to encourage economic growth. These reports represented the culmination of reform movements rooted in President Kennedy’s space race and emphasis on scientific achievement celebrated by the 1962 Seattle World’s Fair which fast-tracked Seattle’s ambitions for sports science the arts and global trade together with the Johnson administration’s “Great Society†efforts encouraging efforts to upgrade transit arterials public parks community centers to reduce poverty and improve dense urban city environments for growing businesses and social good. De Leuw Cather teamed with the architects Naramore Bain Brady & Johanson urban designers Okamoto/Kiskamm and others envisioned this report as vital to growing a stable economy and underpinning the 1968 “Forward Thrust†transit measure which was to turbo-charge Seattle’s growth reminiscent of the efforts in Toronto Ontario Canada. Unfortunately the 1968 version bond initiative only received 51% of the vote short of the needed 60%. The 1970 Rapid Transit Plan which streamlined the original proposal included here failed by a much higher margin as Seattle by then had fallen into the deep Boeing Recession caused by business downturn but also the cancellation of the SST project as Americans and the US Congress soured on the ever-growing cost of the supersonic aircraft development as well as the continued supersonic booms. Both versions of the De Leuw driven plans focused on the combination and development of mass transit rail bus transit and pedestrian aspects in order to drive social good. Today in many respects the Seattle Metropolitan Area over 50 years later has incorporated many aspects of the Mid-20th-Century Modern vision which emerged from the enthusiasm of the 1962 Seattle World’s Fair. See: Kit Oldham The Puget Sound Regional Transportation Study Releases its Final Report on September 30 1967 HistoryLink Essay 7783 Sept. 20 2006; Ryan Packer Seattle Transportation Plan Shows an Ambitious Vision The Urbanist August 25 2023; David Brewster Seattle in the ‘70s: A Time for Reform Seattle Weekly March 30 2016. De Leuw, Cather & Co., Consulting Engineers, hardcover
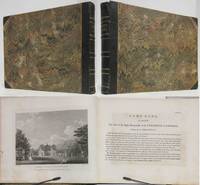
181517627Islington: W. Angus Gwynne's Buildings. Very Good. 1815. First Edition. Hardcover. Black pebbled leather spine & corners over marbled boards. Spine has 5 bands with double gilt lines & gilt lettering. Unpaginated: title leaf contents leaf then 63 leaves of engraved plates & facing leaves of text. FIrst issued in 1787 in parts this is the 1815 reissue with the fifteen extra engravings. Internal hinges & text tight & intact. Light foxing throughout. Edges rubbed. Slight loss at spine top. Front cover starting 1" at top & bottom with covers firmly attached. 1/4" dampstain at bottom margin of first few pages. Sticker: "Bound by P. Low Devonshire St. Boston". Signaure of early owner dated 1887. ; Oblong 8vo 8" to 9" tall . W. Angus, Gwynne's Buildings hardcover
1918459H4984New York: The Architectural Record Company. Fair. 1918. First Edition. Single Issue Magazine. 289-392 4 foldout drawings 128 ads pages. Profusely illustrated with detailed drawings and black and white photos. Printed upon glossy stock. Includes dozens of magnificently illustrated ads. Features: The Residence of George Arents Jr. Esq. Rye N.Y. Lewis Colt Albro Architect; The Stillman Theatre Cleveland Ohio Geo. B. Post & Sons Architects; The Greek System of Architectural Polychrome Decoration; English Architectural Decoration - Part V - text and mesaured drawings; Industrial Housing Developments in America - Part II - The Government's Standards for War Housing; Portfolio of Current Architecture; Suburban Landscape Planning in Cleveland Ohio; The Architect's Library; Notes and Comments. Somewhat above-average external wear. Part of backstrip missing. Two small binding holes near spine. Faint library stamp upon front cover which is partially loose. Binding intact. A worthy vintage copy.; 4to - over 9¾" - 12" tall; Architecture George Arents Jr. Rye New York Lewis Colt Albro The Stillman Theatre Cleveland Ohio Geo. B. Post & Sons Greek Architectural Polychrome Decoration English Architectural Decoration Industrial Housing - United States War Housing - U . The Architectural Record Company unknown
1917459H4979New York: The Architectural Record Company. Good. 1917. First Edition. Single Issue Magazine. 401-496 120 ads pages. Profusely illustrated with diagrams and black and white photos. Printed upon glossy stock. Includes dozens of magnificently illustrated ads. Features: The Residence of the Honorable Henry White Washington D.C. John Russell Pope Architect; The Edward Lee McLean High School Greenfield Ohio and the Central High School Washington D.C. William B. Ittner Architect; Thornton Manor Cheshire England; Architectural Polychrome Decoration; The Destruction of Historic Buildings as Revealed by The Official French War Photographs Part II - Arras; Notes on Camouflage; Portfolio of Current Architecture; The Architect's Library - Books on Colonial Architecture Part VIII - The Final Record; Notes and Comments. Two small binding holes near spine. Library stamp atop front cover otherwise unmarked with average wear. Binding intact. A sound vintage copy.; 4to - over 9¾" - 12" tall; Henry White Residence Washington D.C. John Russell Pope Architect Edward Lee McLean High School Greenfield Ohio Central High School Washington D.C. William B. Ittner Architects; Thornton Manor Cheshire England Architectural Polychrome Decorati . The Architectural Record Company unknown
1917459H4975New York: The Architectural Record Company. Good. 1917. First Edition. Single Issue Magazine. 96 112 ads pages. Profusely illustrated with diagrams and black and white photos. Includes many pages of wonderfully nostalgic illustrated ads. Printed upon glossy stock. Features: Peacock Point The Residence of Henry P. Davison Esq. Locust Valley Long Island - Walker & Gillette Architects; The Southwest Museum Los Angeles - Sumner Hunt & S.R. Burns Architects; A Model Public School Clinic; St. Agnes' Church Cleveland Ohio - John T. Comes Architect; The Roger Morris House or Jumel Mansion New York City - Part I; The New Buildings of the Sea View Hospital Staten Island New York City - Edward F. Stevens and Renwick Aspinall & Tucker Associate Architects; Portfolio of Current Architecture; The Architect's Library - Books on Colonial Architecture - Part VI - Periodicals; Notes & Comments. Average wear. Binding intact. Library stamp atop front cover otherwise unmarked. Two small binding holes near spine. A sound vintage copy.; 4to - over 9¾" - 12" tall; Architecture Peacock Point Henry P. Davison Locust Valley Long Island Walker & Gillette The Southwest Museum Los Angeles Sumner Hunt & S.R. Burns Architects; A Model Public School Clinic; St. Agnes' Church Cleveland John T. Comes Roger Morris . The Architectural Record Company unknown
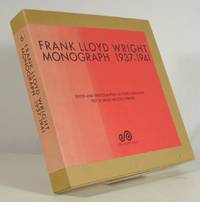
1986016407Tokyo: A.D.A. EDITA 1986. First Edition. Hardcover. Fine/Fine. Edited and Photographed by Yukio Futagawa. Photographs on front and back of dust jacket; 465 black and white and photo plates; chronological index. In original printed carton.<br><br> Holland Brady Jr. is a highly reputed architect from Tryon a small upscale community in the mountains of North Carolina. Brady accumulated a quality library of over 2400 architecture books. This book is from that collection which we purchased. A stunning collection of Frank Lloyd Wright's work. Please remember that if you purchase multiple architecture books we combine shipping. Full refund if not satisfied. A.D.A. EDITA hardcover
1710014773Chez Jean Mariette Paris 1710. Edition Unstated. Hardcover. Good Condition/No Dust Jacket. Size: 9" x 6 3/4". Text is in French. First part only. Full leather over boards with gilt-tooling on spine five raised bands pp. 86 xii 355 illustrated with 141 engravings including frontispiece some double-page. Text in French. Covers are worn at extremities especially at corners leather is crackled some pieces missing from spine front hinge cracked though is still firmly attached to binding bookseller sticker on front paste-down previous owner's name in ink on front free end paper several instances of notes/underlining in pencil some in ink. Quantity Available: 1. Shipped Weight: 3 lbs 13 oz. Category: Architecture; French Language; Pictures of this item not already displayed here available upon request. Inventory No: 014773. . Chez Jean Mariette hardcover
1918459H4986New York: The Architectural Record Company. Fair. 1918. First Edition. Single Issue Magazine. 489-584 8 index to Vol. XLIII 112 ads pages. Profusely illustrated with detailed drawings and black and white photos. Printed upon glossy stock. Dozens of magnificently illustrated ads. Features: The Sixtieth 60th Street Branch of the Guaranty Trust Company of New York Cross & Cross Architects; Examples of the Country House Work of William Adams; Principles of Polychrome in Sculpture Based on Greek Practice; English Architectural Decoration - Part VII - Text and Measured Drawings; Industrial Housing Developments in America - Part IV - A Colony in the Blue Ridge Mountains at Erwin Tennessee - Grosvenor Atterbury Architect and Town Planner; Portfolio of Current Architecture; The Architect's Library - War Books on the French Cathedrals; Notes and Comments. Somewhat above-average external wear. Openings along backstrip. Covers beginning to loosen. Library markings upon front cover. Binding intact. A worthy vintage copy.; 4to - over 9¾" - 12" tall; Architecture Sixtieth Street Branch Guaranty Trust Company New York Cross & Cross Architects; William Adams Polychrome in Sculpture English Architectural Decoration Measured Drawings Industrial Housing Developments - America Blue Ridge Mountains . The Architectural Record Company unknown
1917459H4978New York: The Architectural Record Company. Good. 1917. First Edition. Single Issue Magazine. 289-400 144 ads pages. Profusely illustrated with diagrams and black and white photos. Includes many pages of magnificently illustrated ads. Printed upon glossy stock. Features: The Genesis of the American Country House; The Country House Plan; Types in Recent Country House Design; The Greek Ideal in City Planning; Six Old Salem Doorways; An American Replica of the Maze at Hampton Court. Bottom three inches of backstrip missing. Library stamp upon front cover otherwise unmarked with average wear. Two small binding holes near spine. A worthy vintage copy.; 4to - over 9¾" - 12" tall; Architecture American Country House Country House Plan Country House Designs; Greek City Planning Salem Doorways Hampton Court Maze . The Architectural Record Company unknown
185223412London: Publishing Office 1852. First Edition. Hardcover. Good. Three bound volumes 13" x 8.5" covering the full years of 1846 624 pp index 1850 624 pp and 1852 816 pp. All bound in original three-quarter leather and marbled boards -- all with considerable wear to boards with scuffing and staining to leather much of the marbled paper worn or torn away. 1846 volume has a cracked rear hinge and 1852 has a broken front hinge otherwise internals are very good. The Builder was founded in 1842 or 1843 sources differ by Joseph Aloysius Hansom 1803 -1882 a British architect and inventor of the Hansom cab. Architect George Godwin 1813-1888 took over as editor in 1844 and developed the magazine into "the most important and successful professional paper of its kind with a readership well beyond the architectural and building world. Each weekly issue carried detailed reports of new building works and architectural debates plus articles on history archaeology and the arts. Above all The Builder was known for its campaigns for health and housing reform. Godwin wrote first-hand reports on slum overcrowding and its results. He supported architectural remedies such as improved housing by charitable trusts public baths and wash-houses and pavilion-plan hospitals but equally he believed in improvement through individual perseverance and effort. As editor Godwin is reputed to have written much of each issue himself assisted by a staff of no more than five. He took a particular interest in the quality of the illustrations used relying mainly on wood-engravings but later introducing photo-lithography and other photo-mechanical processes. Among the illustrators he relied on were H. W. Brewer John Brown Worthington G. Smith and Benjamin Sly" ODNB entry on Godwin. Renamed Building in 1966 the magazine is still published today and is described in Wikipedia as "one of the United Kingdom's oldest business-to-business magazines. Publishing Office hardcover
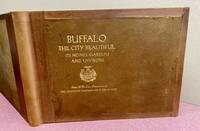
1931101515-GBuffalo New York U.S.A.: The Buffalo Truth Publishing Company 1931. Book. Illus. by Unknowen. Very Good. Hardcover. 1st Edition. 1st. Edition 1931 Hardcover in suede with gilt letters to the front board 254 page book . Illustrated with full page black & white photo illustration of he homes and gardens in the city of Buffalo New York . Contents are clear and in a tight binding . A very scarce book on the homes of Buffalo NY . Condition : Very Good suede has a new leather edge and spine and end paper . Size: 4to - over 9¾" - 12" tall. The Buffalo Truth Publishing Company Hardcover
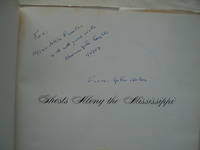
1951004200New York: Charles Scribner's Sons 1951. This is the 2nd edition published 3 years after the original first edition. This copy signed and inscribed by Laughlin. Unpaginated but 100 beautiful full-page black and white plates. This copy is signed by Laughlin and a friend. This is a very good cloth copy with some foxing mainly to the page-edges visible when book is closed and also to endpapers. Plates clean. Slight wrinkling to the bottom portion of the pages. The dust jacket is 95% there missing a small fragment from the top of the spine and a smaller chip out of the top right corner of the front panel it just cuts off the corner of the "M" in Mississippi also a few folds and creases on the edges. Still a beautiful book in pretty good shape and quite rare signed. 13" high X 10" wide. This book will be securely wrapped and packed in a sturdy box and shipped with tracking. Signed by Author. 2nd Edition. Cloth. Very Good/Very Good. Charles Scribner's Sons Hardcover
200324256New York: Acanthus Press 2003. Hardcover. New/New. 12.3x9.3x1.3in. 2nd reprint edition enlarged printing. <br>With an introduction by Royal Cortissoz and a new introductory essay on the life and works of H. T. Lindeberg by Mark Alan Hewitt. A reprint of the rare 1940 monograph enlarged by previously unpublished drawings. Virtually all of his major commissions are represented here in large-format photographs and plans. <br>310pp 4.63lb 12.3x9.3x1.3in Acanthus Press hardcover
1923008034London: The Architectural Press 1923. This is a very good hardcover set of the two volumes bound in gray blue cloth ruled and titled in gilt. They are both very clean inside and out. One volume belonged to the R.H. Macy Company and has a number of marks including blindstamps to a number of plates a sign-out card on the rear endpaper and a small paper label at the base of the spine. The other volume has a ghost of a circle on the front cover. Volume 1 is devoted to exteriors and volume 2 covers interiors and details. 200 black & white plates 100 per volume both photographs and some measured drawings in volume 2. Volume 1 published in 1923. Volume 2 in 1924. 13" high X 8 1/2" wide 16 & 19 text pages plates. This book will be securely wrapped and packed in a sturdy box and shipped with tracking. Hard Cover. Very Good. The Architectural Press Hardcover
1927081521-KPhiladelphia Penn.: J.P. Lippincott Company 1927. Book. Illus. by author. Very Good. Hardcover. 1st Edition. 1st. Edition 1927 Tan cloth hardcover with illustrated boards 164 page book with many black & white illustrations and plans with the frontis plate in color .A very rare copy of the Architecture book on South Western Design . Condition : Very Good with edge rubs and minor bottom ware at the spine. Size: 4to - over 9¾ - 12" tall. J.P. Lippincott Company Hardcover
1917459H4976New York: The Architectural Record Company. Fair. 1917. First Edition. Single Issue Magazine. 97-192 112 ads pages. Profusely illustrated with diagrams and black and white photos. Includes many pages of wonderfully nostalgic illustrated ads. Printed upon glossy stock. Features: The Private Art Gallery of Breckinridge Long Esq. St. Louis Mo. - Guy Study Architect; Renaissance Architecture and its Critis - Part I; The Roger Morris House Jumel Mansion New York City Part II; Ceramic Sgraffito - a modern vehicle for adapting the cartographer's naive art to mural decoration; A New Influence in American Architecture; A $40000 Bungalow on the Roof of a Chicago Apartment House on Lake Shore Drive - William E. Walker Architect; Portfolio of Current Architecture; The Architect's Library - Mr. Embury's "Asher Benjamin" Books on Colonial Architecture Part VI Bibliography of articles in Periodicals; Notes & Comments. Somewhat above-average wear with openings at each end of backstrip. Covers nearly detached. First 16 pages of ads holding by one staple. Library stamp atop front cover otherwise unmarked. Two small binding holes near spine. A worthy vintage copy.; 4to - over 9¾" - 12" tall; Architecture Art Gallery Breckinridge Long St. Louis Guy Study Renaissance Architecture Roger Morris House Jumel Mansion New York City Ceramic Sgraffito mural Decoration American Architecture; $40000 Bungalow Chicago Apartment House Lake Sho . The Architectural Record Company unknown
190511453Cleveland: The W. S. Tyler Company. Very Good- with no dust jacket. 1905. First Edition. Hardcover. Paper over boards. The paper is rubbed on the corners and splitting at the top of the spine. Not paginated but about 1/2" thick. ; Wonderful pictures of elevators elevator cages stairways etc. ; 4to 11" - 13" tall . The W. S. Tyler Company hardcover
1928481London: John Tiranti & Co 1928. First English language edition. Hardcover. Very Good. 2 Vols. Oversized In English <br/><br/> John Tiranti & Co hardcover