7 561 résultats
199253793New York: Princeton Architectural Press 1992. first thus. Hardcover. Very good/good . 9 x 12 in. Black cloth boards. Condition is VERY GOOD ; covers very clean with a hint of sunning to edges no wear. Binding tight and text spotless. DJ is GOOD ; overall has some faint smudging and a tiny feather of white paint at lower front edge minor wear to corners and spine ends. Arch. RGR. Princeton Architectural Press hardcover
1940109177New York: William Helburn Inc. 1940 Book. Good. Hardcover. Limited First Edition. Moderate scuffs soils etc. Good condition. Limited edition of 1000 copies. Illustrated throughout with black and white plates. This oversized heavy volume will require additional postage. William Helburn Inc. hardcover
199319693Cambridge: Cambridge University Press. Fine in Fine dust jacket. 1993. First Edition; First Printing. Hardcover. 0521442656 . Small 4to 9" - 11" tall; 242 pages . Cambridge University Press hardcover
2011020540Italy: Beta-Plus Acc 2011. First Edition. Hardcover. Fine/Fine. Illustrated. FIRST EDITION 2011. Trilingual Edition. Hardbound. Cover is color photograph of an interior; black fly leaves. Matching pictorial dust jacket protected by mylar. Each page presents color photographs of very room in a home. Beautiful volume. Index 448 pp. xvi. Due to this book's size and/or weight additional shipping may be needed.<br><br>Alexandra Druesne the interior style writer of the Beta-Plus Home Series selects the 500 best designs from 15 years of Beta-Plus compendiums on contemporary interiors. Best of 500 Contemporary Interiors offers an inspirational and mind-opening look at contemporary interior architecture and interior design. Full refund if not satisfied. Beta-Plus (Acc) hardcover
193225504New York: Museum of Modern Art 1932. softcover as issued. rubbing hand-soiling to exterior. pencil name to cover. spine carefully reinforced with japanese tissue. a few small corner tip folds to last several pages. worn though all present. no text markings. no tears bumps. sound binding.; english text. one of 5000 unnumbered copies printed in 1932. 199pp. illustrated in b/w throughout. important exhibition presenting modern architecture of the first three decades of the 20th century. First Edition/First Printing. Soft Cover. Good/No Jacket as Issued. 4to - over 9¾" - 12" tall. Exhibition Catalogue. Museum of Modern Art Paperback
1834BOOKS028529IGlasgow: Blackie & Son. Nearly fine copy in the original blind-stamped cloth. 1834. 1st. hardcover. 8vo 38 pp. plates With 11 fold-out plates following the text; paper titlng label on front board Full title reads as follows: "Essay on the Construction of Cottages Suited For The Dwellings of the Labouring Classes For Which the Premium Was Voted By the Highland Society of Scotland. Illustrated by Working Plans of Single & Combined Cottages on Different Scales of Accommodation and Cost. Also with Specifications Details and Estimates." A nice clean copy . Blackie & Son hardcover
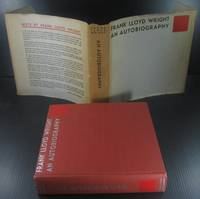
194311713NY: Duell Sloan & Pearce 1943. First Thus . Hardcover. Very Good-/Good. Frank Lloyd Wright. First Thus this is the first complete edition of this book with an entire section 'Form' not in the 1932 Longman's edition; First Edition stated on copyright page. 8vo brick cloth; vg- two tears to spine head spine tail chipped and torn; cloth worn off of top rear corner; edges sun-toned esp. bottom edge near spine; eps and pages toned in a good dj with $4.50 price dustsoiled; sunned on all edges esp. spine; spine ends and corners heavily chipped; long tears to panels along flaps and spine; 561pp. <br/> <br/> Duell, Sloan & Pearce hardcover
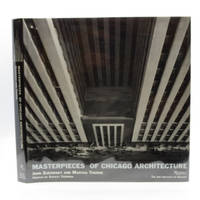
2004024225Rizzoli 2004. Hardcover. Fine/Fine. Beautiful glossy black hardcover profusely illustrated in pictorial dust jacket which has been placed in a glossy yet removable Mylar sleeve. Fine hardcover in fine dust jacket--Gift worthy! 240 pp. index. Full refund if not satisfied. Rizzoli hardcover
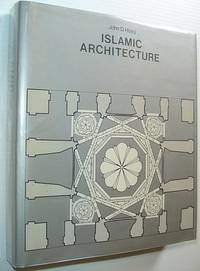
1977538a9002USA: Harry N Abrams Inc 1977. Book. Fine. Hardcover. First Edition. 4to - over 9¾" - 12" tall. 424 pages. Synoptic Tablies. Glossary. Selected Bibliography. Index. 513 Illustrations including 192 diagrams plans and reconstructions. "In surveying the rich panorama of Islamic architecture Professor Hoag scrutinizes its two major programs - the congregational mosque with its lofty minaret and the sumptuous caliphal palace with inner courtyards fountains and gardens. A glossary of technical terms specifically related to Islamic architecture is provided to aid the reader in understanding the wealth of building types." - from dust jacket. Faint pencil erasure and prior owner's small bookplate upon front free endpaper else book clean bright and unmarked with minimal wear. Dust jacket bears light wear overall and several small white marks near fore-edge of back panel. Jacket now preserved in a glossy new archival-grade Brodart cover. Excellent copy. Harry N Abrams Inc Hardcover
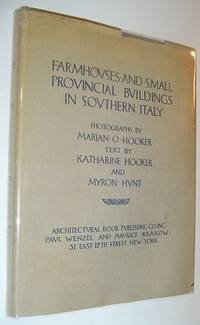
1925855a4354New York: Architectural Book Publishing Co. Inc. 1925. Book. Illus. by Hooker Marian O. Photographer. Very Good. Hardcover. First Edition. Folio - over 12" - 15" tall. 126 marvelous black and white photographic plates. Map endpapers. Occasional traces of foxing. Light wear to unmarked book. Somewhat above-average wear to dust jacket which is now preserved in archival-grade Brodart. Nice copy of this wonderful compilation. Architectural Book Publishing Co. Inc. Hardcover
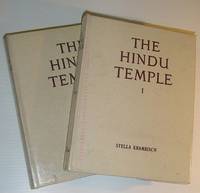
1976518a4739India: Motilal Banarsidass 1976. Book. Illus. by Burnier Raymond: Photographer. Good. Hardcover. Reprint. 4to - over 9¾" - 12" tall. 466 pages plus LXXX pages of black and white illustrations. Index. Reprint of the 1946 first edition. "An attempt has here been made to set up the Hindu temple conceptually from the foundation to its finial." - from Preface. Contains the following parts: Site Plan Plan and Supernal Man Substances of Which the Temple is Built Names and Origins of the Temple Superstructure Proportionate Measurement and Varieties of the Temple Images of the Temple Explanation of Plates Appendi Sources. Both volumes tight square and unmarked with light external wear and soiling. Cream-coloured cloth boards well protected by clear plastic sleeves. A quality copy. Motilal Banarsidass Hardcover
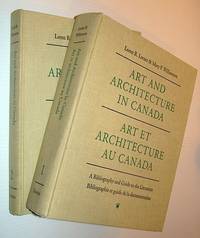
1991548G2143Canada: University of Toronto Press / Glenbow-Alberta Institute 1991. Book. Very Good. Hardcover. First Edition. 4to - over 9¾" - 12" tall. 987 570 pages. Text in English and French. "Here for the first time writing about Canadian art and architecture is systematically listed cross-referenced and indexed. But more than that the work includes a guide to the literature in the form of an accurate summary of the contents of the entries. Scholars will thus be able to make a preliminary evaluation of the sources without first losing themselves in mountains of irrelevant material. That is what establishes this comprehensive listing as a work of scholarship that is far more than a bibliography. The work of the cultural historians can now begin." - from Foreword. Prior owner's stamp upon each front free endpaper otherwise clean bright and unmarked with light wear. A high-quality copy of this excellent reference. University of Toronto Press / Glenbow-Alberta Institute Hardcover
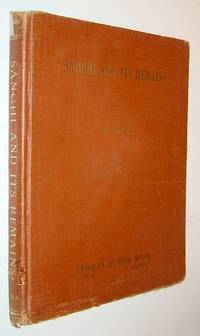
1972458G2157India: Ideological Book House 1972. Book. Fair. Hardcover. Reprint. 4to - over 9¾" - 12" tall. 142 pages plus 40 pages of full-page black and white illustrations. Index. Reprint of the 1892 first edition. "Intended to 1 Place on record a full and connected description of the Sanchi memorials; and to show their connection with religious systems antecedent to what is now called Buddhism. 2 To give accurate illustrations from the author's hand-drawn originals of the Sanchi buildings and sculptures 3 To invite attention to the evidence which the Sanchi remains supply that the Buddhism of Sakya - which is usually attributed to the sixth century B.C. - was introduced as a reform of the pre-existing semi-Mithraic faith about the commencement of the Christian era; that is shortly before the time when the gateway sculptures of Sanchi were executed." - from Preface. Heavy external wear. Usual library markings. A worthy reading copy. Ideological Book House Hardcover
1991878G2349New York: Rizzoli 1991. Book. Illus. by Zega Andrew. Fine. Hardcover. First Edition. Folio. 256 pages. "Presents thirty-one of Robert A.M. Stern's most significant houses in the United States. Generously illustrated through color photographs drawings and watercolors." - from dust jacket. Clean bright and unmarked with negligible wear. Dust jacket now preserved in glossy new archival-grade Brodart. A beautiful copy. Gift quality. Rizzoli Hardcover
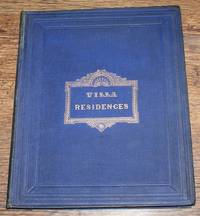
186425319071238William Blackwood and Sons Edinburgh and London 1864. First Edition. Hardcover. Very Good Condition/No Dust Jacket. Illustrator: John Starforth engraved by W H Macfarlane Edinburgh. Clean firm original dark blue covers with blind decoration and gilt lettering and decoration on the front and gilt lettering on the spine sound binding albeit with separation between text page for Villa No. 3 and Plate XX clean slightly darkened end-papers text pages are darkened plates are clean. Contains plans elevations perspectives architectural details and descriptions for six villas. All forty plates are present Illustrator: John Starforth engraved by W H Macfarlane Edinburgh. Quantity Available: 1. Shipped Weight: 1-2kg. Pictures of this item not already displayed here available upon request. Inventory No: 25319071238. All our books music and maps are sent by a tracked mail service. This book is heavier than 1kg and may incur additional delivery charges on some delivery services to some locations. William Blackwood and Sons hardcover
193562599New York: The International Nickel Co. Inc. 1935. 4to. 34 2 pp. Title in green & black. With colour-tinted illustrations 2 colour plates photo illustrations construction blueprints and decorative Art Deco modern lettering in green at borders. Quarter-white cloth over blue-green silk cover title in white nickel & green illustrated endpapers w/ Winged Victory gracing the portico entrance at the New York Waldorf Astoria Hotel minor sunning to upper fore-edges minor bumping to head of spine dustsoiling slight bumping to couple corners still a VG copy w/ TLS dated July 5 1939 on International Nickel Co. Inc. letterhead from R.W. Wheeler to Mr. C.L. Churchill of Boston MA w/ return postcard laid-in as well. First edition 1 of 1000 copies printed & bound of this superb work detailing the advantages of using Nickel Silver for architectural applications incorporating splendid Art Deco examples of such buildings as the City Bank Farmers Trust Co. Waldorf Astoria Hotel the Metropolitan Life Insurance Building and others. Along with the architectural ornaments there are depicted Art Deco fountains furnishings lamps desks and even marble flooring with Terrazzo strips. Very uncommon in the trade. The International Nickel Co., Inc., hardcover
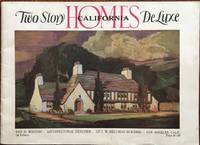
192658402Los Angeles: Rex D. Weston Architectural Designer 527 I. W. Hellman Building The Bungalowcraft Co. 1926. Oblong 4to. 11 x 8 in. 32 pp. With numerous colour plates photo illustrations floor plans. Colour-illustrated softcover w/ California plein-air style cover art of English Half-timber Tudor revival minor dustsoiling shelfwear still NF copy. First edition of this uncommonly rare and nicely illustrated architectural house plans for Southern California style two story homes drawing in Arts & Crafts Tudor & Norman Revival and cottage style elements. Weston 1884-1967 began his career as the storied “Bungalow†house designer after moving to Santa Barbara before 1908 when he opened an office with Fred Siren and established “The Bungalow Plan Co.†Later he works for the Bungalowcraft Co. which had the financial backing of lumber yard mogul Hermann August Eymann in between working as an architect and designer for the American Film Co. Weston would continue to operate the Bungalowcraft Co. plan books company until the 1950’s and his designs influenced architects designers and home builders alike. Some neighborhoods in Pasadena and environs have even applied for historic registry as part of the English Cottage Revival or Spanish Colonial Revival through extensive use of their plan books. Worldcat locates 1 copy Winterthur; See: The Bungalowcraft Company California Bungalow Homes Antique Home Style 2015; Steve Mermell Application to Designate a Portion of Annandale Road as a Landmark District June 21 2010. Rex D. Weston, Architectural Designer, 527 I. W. Hellman Building, [The Bungalowcraft Co.], paperback
193559551Chicago & New York: American Builder Publishing Corp. April - Oct. 1935. Five vols. 4to. 9.25 x 12 in. 138; 82; 82; 74; 106 pp. With 100’s of photos floor plans illustrations colour illustrations blueprints. Colour-illustrated softcovers striking Art Deco cover art by Lynton Earl Becht Arent 1897-1970 son of a Michigan home builder and noted Chicago commercial artist minor shelfwear & rubbing occasional creasing couple closed tears dustsoiling & minor chipping still VG bright copies from the library of Lewis Edward Gulker 1872-1965 former mason builder and farmer in Rainier Oregon. First editions of these rare architecture & builder periodicals filled with house plans and suggestions filled with designs reflecting the growing impact of the New Deal programs during 1930’s. The designs reflect the streamline Art Deco Modern trends which emerged after the 1933-34 Chicago World’s Fair. Featured here is an extended section on FHA-sponsored small bungalow model homes and house plans which were the result of one of President Roosevelt’s second inaugural initiatives the Wagner-Steagall Housing Act. This empowered the US Housing Authority to advance loans of up to 90% of project costs which were embraced by such house plan companies as the National Plan Service and other building services. American Builder Publishing Corp., paperback
193058262Bristol RI: The Herreshoff Manufacturing Co. Haley & Sykes Co. Fine Printing 1930. 4to. 2 58 2 pp. printed in green-blue & black. Decorated title in green-blue & black w/ illustrated border 9 colour-tinted photo plates with text illustrations diagrams yacht plans decorative compass head-piece borders. Italianate patterned blue softcovers embossed silver blocked lettering slight shelfwear very slight rubbing still VG bright copy. First edition of this very scarce Herreshoff Yacht sales catalogue issued by the Company after the win by “Mike†Vanderbilt’s 1884-1970 yacht Enterprise which shut down Lipton’s last America’s Cup hopes in 1930. This catalogue features a partial list of Herreshoff clients which reads as a who’s who of the yachting World at the opening of the Great Depression and the high point for the famed boatbuilding company. The Herreshoff Manufacturing Company began operation in 1878 after John Brown Herreshoff -- a blind boatbuilder since 1863 and his younger brother Nathanael Greene Herreshoff formed an amazingly successful partnership. They created a flourishing business of producing luxury steamboats for the wealthy steamships for the U.S. Navy and outstanding racing and cruising vessels. The company was amazingly successful until the 1920s largely relying on word-of-mouth and the invaluable prestige of several successful America’s Cup winners. In 1924 the business was sold to Haffenreffer whose family owned the Narragansett Brewing Company. This beautifully illustrated and appointed catalogue includes many photos of the America’s Cup yacht winners along with a number of different size sailing yachts and motor ships including the cruisers Vara and Ara. Worldcat locates 1 copy Rhode Island Hist. Lib.; See: Bosco Getz Matteo Rudkin Herreshoff Manufacturing Company Roger Williams University; Herreshoff Marine Museum/America’s Cup Hall of Fame Marine Museum 2016. The Herreshoff Manufacturing Co., [Haley & Sykes Co., Fine Printing], paperback
2011017017Lars Muller Publishers 2011. This is a fine hardcover copy with a near fine dust jacket with virtually no wear. Completely clean. Edited by Stan Allen and Marc McQuade. Essays by Allen Reyner Banham Kenneth Frampton David Gissen and Michael Jacob. Illustrated profusely in color and black & white. 10" high X 7" wide 479 pages. Heavy book foreign shipping will be extra. This book will be securely wrapped and packed in a sturdy box and shipped with tracking. Hard Cover. Fine/Near Fine. Lars Muller Publishers Hardcover
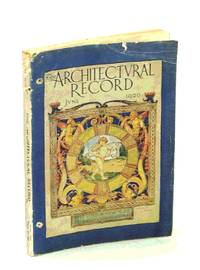
1920459H5006New York: The Architectural Record Company. Good. 1920. First Edition. Single Issue Magazine. 481-560 12 index 178 ads pages. Profusely illustrated with black and white photos and drawings. Printed upon glossy stock. The many pages of ads include an abundance of nostalgic photos and illustrations. Features: Some Principles of Small House Design Part VIII - Interiors continued; The Model for the Bahai Temple Chicago - Louis J. Bourgeois Architect; The Argonne Cemetery of the A.E.F. at Romagne-sous-Mont-faucon France; The Guardian Savings and Trust Company's Building Cleveland Ohio - Walker & Weeks Architects; English Interior Decoration Part XV - The Adam Period; Portfolio of Current Architecture; Notes and Comments. Somewhat above-average external wear. Very faint library stamp to front cover. Binding intact. Two small binding holes near spine. A sound copy of this wonderful vintage issue.; 4to - over 9¾" - 12" tall; Architecture Small House Design - Interiors Bahai Temple - Chicago Louis J. Bourgeois Architects Argonne Cemetery - A.E.F. Romagne-sous-Mont-faucon Guardian Savings and Trust Company Cleveland Walker & Weeks Architects English Interior Decorat . The Architectural Record Company unknown
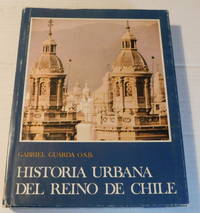
197897434Santiago Chile: Editorial Andres Bello 1978. 1978. Very good. - Quarto 12-1/4 inches high by 9-1/4 inches wide. Natural buff buckram titled in gilt on the front cover & the spine in a color pictorial blue dust wrapper. The dust jacket is rubbed with wear to the corners and head & tail of the spine. There is some slight foxing and minor staining to the top edge of the book. 509 pages including a 76 page bibliography. Profusely illustrated in black & white throughout. There is a light vertical crease and minor faint foxing to the rear endpaper. Very good. <p>First edition limited to 2000 copies.<p>N.B.: The text is in Spanish.<p>Although not indicated in any way this book was purchased from the Vermont estate of the great Chilean concert pianist Claudio Arrau.<p>The author Father Gabriel Guarda is regarded as a pioneer in the field of urban history studies in Chile. Following the release of his work "Historia de Valdivia: 1552-1952" he went on to publish numerous articles and papers on colonial urban planning which culminated in his publication of "Historia Urbana del Reino de Chile".<p>"A quarter century of ransacking archives and libraries and the steady enlargement of the theme through writing and reflection underpin this truly remarkable study of the cities of colonial Chile by Gabriel Guarda. His previous well-known inquiries into the origins and Spanish use of the grid plan for urban layout the historical and archaeological examination of the cities abandoned after the great Araucanian uprising of 1598 and the surge in urban development of the eighteenth century are all incorporated into a monumental study. Through the lenses of its cities in what was a colony arranged around cities the entire social and economic history of colonial Chile is given new focus and vision." . "Guarda's analysis and exposition are of a thoroughness and subtlety that one hopes for in a work so long in design and execution. He examines the types of streets squares roads building lots and the buildings erected thereon finding one set of stone and adobe in the center and a unique adaptation to the colder climate and readily available supply of lumber in the south. His discussion of urban layout is based town by town upon plans and the results of archaeological excavations for the southern cities even to the Dutch report of 1643." Quoted from Woodrow Borah's article in the "Hispanic American Historical Review" 1981.<p>RARE. Santiago, Chile: Editorial Andres Bello, (1978). hardcover
1927143h1804Toronto: The Maclean Publishing Company Limited. Good. 1927. First Edition. Single Issue Magazine. Features: The Homes of the Fathers - Photo-illustrated article on the old houses where the Fathers of Confederation spent their childhoods; Flowers that bloom in the Arctic; One-page portrait of Mrs. R. W. Wood of Vancouver; The new high standard of new home electric wiring; The Residences of Quebec's Lieutenant-Governor - lovely interior and exterior photos; The great Canadian Folksong and Handicrafts Festival at Quebec; Photos of design ideas for garden porch and sunroom; The Lore of the Rock Garden - photo-illustrated article; The Ancient and Modern in new linens; Early Silversmiths in Canada; Full-page photo of the private pool next to the house proper at Victoria's famous Butchart Gardens; New electric appliances for the home; Wolfsfield a garden rich in historic appeal - photos of this property built by William Price Esq. in 1828 on the St. Lawrence; Photos inside Clibrig the home of Norman F. Wilson Esq. of Ottawa and St. Andrews N.B.; One-page photo of Pansy Patch the St. Andrews N.B. home of Mr. and Mrs. Hayter Reed; Photos of the living room in the home of Donald W. Partridge Parkside Place Westmount Quebec; Garden of Memory in Wychwood Park Toronto; Photos and floor plans of Manoir D'Antan the home of James W. Domville Esq. of Rosemere Quebec; Serving summer breakfast on the porch; Real estate ad for a completely furnished waterfront Muskoka home on one hundred acres - offered for $18500; and more. 102 pages. Printed upon glossy stock. Includes a wide assortment of tastefully illustrated ads some in colour. Unmarked with moderate wear. A quality copy of this lovely vintage issue.; Folio . The Maclean Publishing Company Limited unknown
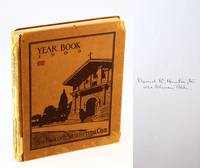
1909518j1935San Francisco: Architectural League of the Pacific Coast. Poor with No dust jacket as issued. 1909. First Edition. Hardcover. Signed by prior owner Daniel R. Huntington inside front board. "Huntington 1871-1962 was an American architect best known for his work in Seattle where he was City Architect from 1912-1921." - Wikipedia. This exhibition was held in the Monadnock Building from October 18th to October 31st 1909 under the direction of the Archtiectural League of the Pacific Coast. "An exhibit of architectural effort on such a high plane advances the scope and refinement of professional work and develops the education of its votaries. As a local influence it improves the taste and knowledge of architecture among the people and aids in the development of civic beauty along practical lines." - Editorial. Profusely illustrated with sepia-tone illustrations and photos of impressive local structures upon quality coated paper. 124 unnumbered pages plus 103 pages of fabulous vintage ads at back. Lacking backstrip. Front hinge weak. Above-average wear. Not pretty by a worthy reference example with an impressive provenance. 10.7 x 8.8 inches. ; 4to . Architectural League of the Pacific Coast hardcover
1859005125Venice Italy: Presse Antonio Privato Editore 1859. 58pp text. with 133 beautiful full-page engraved plates. first edition on Medieval Gothic and Italian architecture. Italian text. Light spotting - overall tight and very clean. First Edition. Quarter Leather/Boards. Very Good/No Jacket Issued. Folio - over 12" - 15" tall. Presse Antonio Privato Editore hardcover