7 561 résultats
1932038910New York: Pasquale Napolitano 1932. Original Art Work . No Binding. Near Fine. Original Sketch. Original Color Sketch 24" X 14" Showing Napolitano's Proposal For A Church Mural. Drawn On Paper Mounted On Mat Board. Titled And Signed By Napolitano In The Image Undated But Circa 1924-1935. Napolitano Studied At Chouinard And Otis In 1922-1925 Engaged In Work On Architectural Murals 1925-1930 Working For Designer Herman Sachs On Such Prominent Buildings As Bullocks Wilshire Los Angeles City Hall The Palm Beach Biltmore Etc.; Studied Ceramics In Ny And Mural Painting In Germany 1929-1931 Returned To Architectural And Other Work In The U.S. Completed Many Wpa Murals In Southern California 1934-1938 And Some Private Commissions Illustrated Many Books For Merle Armitage 1935-1960 Worked As A Set And Prop Designer And Artist In The 1940'S And Notably Did Church Art Work For The Next Twenty Years Including Full Church Interiors Monumental Sculptures Etc. He Is The Subject Of The Monograph "Napolitano" 1934 By Merle Armitage. <br/> <br/> Pasquale Napolitano unknown
1933038913New York: Pasquale Napolitano 1933. Original Art Work . No Binding. Very Good. Original Sketch. Original Color Sketch 25 1/2" X 17" Showing Napolitano's Proposal For St. Philp Neri. Drawn On Board. Not Signed Or Dated By Napolitano But One Of Several Drawings Of Different Views Done At The Same Time. Napolitano Studied At Chouinard And Otis In 1922-925 Engaged In Work On Architectural Murals 1925-1930 Working For Designer Herman Sachs On Such Prominent Buildings As Bullocks Wilshire Los Angeles City Hall The Palm Beach Biltmore Etc.; Studied Ceramics In Ny And Mural Painting In Germany 1929-1931 Returned To Architectural And Other Work In The U.S. Completed Many Wpa Murals In Southern California 1934-1938 And Some Private Commissions Illustrated Many Books For Merle Armitage 1935-1960 Worked As A Set And Prop Designer And Artist In The 1940'S And Notably Did Church Art Work For The Next Twenty Years Including Full Church Interiors Monumental Sculptures Etc. He Is The Subject Of The Monograph "Napolitano" 1934 By Merle Armitage. <br/> <br/> Pasquale Napolitano unknown
1933038940New York: Pasquale Napolitano 1933. Original Art Work . No Binding. Near Fine. Original Sketch. Original Color Sketch 18 1/2" X 18 1/4" Showing Napolitano's Proposal For Ceiling Design In New York Which He Dates 1932-1933 In Title At Bottom. Not Signed But One Of A Small Series Of Similar Drawings From His Estate. Napolitano Studied At Chouinard And Otis In 1922-925 Engaged In Work On Architectural Murals 1925-1930 Working For Designer Herman Sachs On Such Prominent Buildings As Bullocks Wilshire Los Angeles City Hall The Palm Beach Biltmore Etc.; Studied Ceramics In Ny And Mural Painting In Germany 1929-1931 Returned To Architectural And Other Work In The U.S. Completed Many Wpa Murals In Southern California 1934-1938 And Some Private Commissions Illustrated Many Books For Merle Armitage 1935-1960 Worked As A Set And Prop Designer And Artist In The 1940'S And Notably Did Church Art Work For The Next Twenty Years Including Full Church Interiors Monumental Sculptures Etc. He Is The Subject Of The Monograph "Napolitano" 1934 By Merle Armitage. <br/> <br/> Pasquale Napolitano unknown
1926038933Los Angeles Circa 1926: Herman Sachs 1926. Original Art Work . No Binding. Good. Original Sketch. Original Color Sketch For Architectural Decoration 19" X 12" Mounted On Board And Annotated By His Pupil Employee And Friend Muralist Pasquale G NapoilitanoWith His Pencil Note "By Herman Sachs/ 27 H. S. After Fra Angelico". Born In Romania To Jewish Parents Herman Hermann Sachs Immigrated To The U.S. As A Child. He First Trained Under His German-Born Father A Painter In The Court Of Queen Elisabeth Of Romania. Sachs Continued His Artistic Training In Europe Spending The 1913-1920 Period In Germany Where He Founded The Munich School Of Expressionists Munich Expressionist Werkstätten. Upon Returning To The United States In 1920 Sachs Exhibited At The Art Institute Of Chicago And Established The Chicago Industrial Art School Which Soon Failed Due To Lack Of Sufficient Funding. Afterward Sachs Became The First Director Of The Dayton Museum Of Fine Arts Now The Dayton Art Institute. During This Time He Also Served As The U.S. Representative Of Artist George Grosz. Around 1924 Sachs Moved To Los Angeles Where He Designed The Interiors Of The New Gas Company Building. As A Muralist And Decorator In The Firm Herman Sachs And Joseph Konde Sachs Went On To Design The Interior Decorations Of Many Los Angeles Landmarks Including The Bullocks Wilshire Building Now Home To Southwestern Law School Union Station Los Angeles City Hall And The Title Insurance And Trust Company Building. An Educator As Well As An Artist Sachs Also Directed The Creative Art Students League Of Los Angeles. Sachs Was Active Within The L.A. Weimar Exile Community Of Artists Writers And Filmmakers. His Friend The Architect Rudolph Schindler Designed Sachs' L.A. House The Manola Court Apartments. <br/> <br/> Herman Sachs unknown
1982153887Architectural Press 1982. Oversize Hardback. Fine/Near Fine. Book is in excellent condition with deep brown cloth HB covers silver print at spine. Binding is solid and square covers have sharp corners exterior shows no blemishes text/interior is clean and free of marking of any kind. Dust jacket shows the slightest signs of shelf wear only no tears. 308 pages with color photos throughout mechanical drawngs architectural drawings engineered drawings models sketches arial photos measured structural diagrams etc. Bridges of all types: pedestrian train auto aquaducts and of all kinds of materials: stone steel reinforced concrete etc. and of all type of design: suspension cable stayed haunched beam beam truss arched etc. Contents include: How is a bridge designed Guidelines for the aesthetic design of bridges Influence of alignment Building materials Old stone bridges Pedestrian bridges Bridges at grade separated junctions Elevated street Large beam bridges Large arch and frame bridges etc. Dual language in English and German. copyright Pistil Books 2011 Keywords: Color photos Mechanical drawngs Architectural drawings Engineered drawings Models Sketches Arial photos Measured Structural diagrams Pedestrian Train Auto Aquaducts Material Stone Steel Reinforced concrete Design Suspension Cable stayed Haunched beam Beam Truss Arched . bridge design Guidelines Aesthetic Design of bridges Influence of alignment Building materials Old Stone Bridges Pedestrian Bridge Grade separated junctions Elevated street Large Beam Bridges Large Arch Frame bridges Architectural Press hardcover
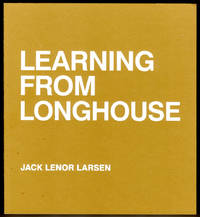
BF32111110031Pointed Leaf Press 2016-06-22. First Edition. Hardcover. Near Fine/Very Good . 8x7x0. Signed by Author. SIGNED BY AUTHOR. Signature only no inscription. 1st edition/1st printing stated. Clean solid copy with unmarked text. Cover has very light wear to surface and corner tips. Unusually-bound hardboard cover with straight-cut edges. Spine is not covered - glued and stitched page signature edges are exposed. Signature required upon delivery. Books that sell for $9 or more ship in a box; under $9 in a bubble mailer. Expedited and international orders may ship in a flat rate envelope rather than a box due to cost constraints. All US-addressed items ship with complimentary delivery confirmation. Pointed Leaf Press hardcover
1858413398London U.K.: Smith Elder and Co. 1858. No dust jacket. Hardcover. Second edition. Three-volume set. Volumes II and III were published in 1867. Leather binding. Boards are somewhat rubbed around edges and have several scorings scratches and minor cracks. However boards are in good condition for their age. Ridged spines with gilt lettering and decoration. One or two slight chips and creases to the leather surrounding author and title information on spines. Marbled page block pastedowns and endpapers. Personal bookplate on front pastedowns of Volumes I and III. Pages 231-234 of Volume I have come loose. Rear endpaper of Volume I is partially torn and there is a little pencilled marginalia near upper inner corner. Binding is sound in Volumes II and III. Some very minor age-spotting and fading at a few points. Text and illustrations remain clear. AF. Hardcover. Good/No Dust Jacket. Used. Smith, Elder and Co. Hardcover
19303724841Oxford Clarendon Press 1930. This is an ex-library book and may have the usual library/used-book markings inside.This book has hardback covers. In good all round condition. No dust jacket. Please note the Image in this listing is a stock photo and may not match the covers of the actual item1200grams ISBN: Oxford Clarendon Press hardcover
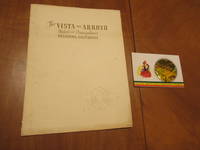
1939028336Pasadena: Vista Del Arroyo Hotel / D. M. Linnard 1939. 1st Edition Thus . Soft cover. Very Good. 16 Pp. 31.5 Cm Tall. Heavy Card Wrappers 12 1/2" X 9 1/4" Embossed Seal "Gratia Placendi" Full Gilt Title On Cover. Photographs And Descriptive Text Throughout With Original Inquiry Business Reply Sheet/Envelope At Rear. Scarce; Worldcat Shows Only A Muchsmaller Brochure For The Hotel. Also With: A Small Folding Brochure One Sheet Yellow Transparent Window Showing Page Inside Color Illustrations Pop-Up Of The Hotel All Of Which Folds Into A Postcard-Size Letter. Shortly Thereafter The Hotel Was Taken Over By The Government For Use As A Hospital And Today Has Been Entirely Redone With An Award-Winning Renovation Into The Los Angeles Area Seat Of The U. S. Ninth Circuit Court On The Bank Of The Arroyo At The Western Entrance To Pasadena. <br/> <br/> Vista Del Arroyo Hotel / D. M. Linnard paperback
Dirkinck-Holmfield, KimIn Pristine Condition. unknown
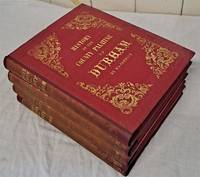
185751319021072A Fullarton & Co Newcastle London and Edinburgh 1857. First Edition. Hardcover. Very Good Condition/No Dust Jacket. 4-volume set complete. Quantity Available: 1. Shipped Weight: over 4 kg. Pictures of this item not already displayed here available upon request. Inventory No: 51319021072. All our books music and maps are sent by a tracked mail service. This book is heavier than 1kg and may incur additional delivery charges on some delivery services to some locations. A Fullarton & Co hardcover
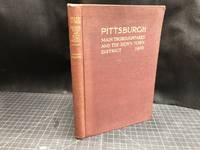
1911091521-DPittsburgh PA: The Commission on City Planning 1911. Book. Illus. by author. Fine. Hardcover. 1st Edition. 1st. and only Printing 1911 . Brown cloth hardcover with gold color letters to the spine and front board 169 page book . Illustrated with black & white and some color drawings maps and other illustrations with all the fold out plans intact. A very scarce report on the city of Pittsburgh PA. Condition : FINE Size: 4to - over 9¾ - 12" tall. The Commission on City Planning Hardcover
20073967403Lund Humphries 2007. This is an ex-library book and may have the usual library/used-book markings inside.This book has hardback covers. In good all round condition. No dust jacket. Please note the Image in this listing is a stock photo and may not match the covers of the actual item1750grams ISBN:9780756440714 Lund Humphries hardcover
2000S7734<p><strong><em> The Mediaeval Architecture of Chios Island</em></strong></p><p>Athens: Indictus 2000. In Greek. Cloth 46X35 cm 144 pp. plus box with 231 architectural drawings in folio; net weight 6750 gr. ISBN: 960-518-090-1.</p><p>In the context of the competition between Genoa and Venice for the dominance in the Eastern Mediterranean the Genoese captured Chios island in the 13th century. The Genoese period of Chios until 1566 has also been imprinted in the local architecture. The famous villages of Mastichohoria were built with plans architects and craftsmen that came on purpose from Genoa. The mediaeval villages of Liguria Dolce Acqua Ventimiglia San Remo etc. which were built around the same time period are identical: same structure technique and organization. They look like "two drops of water". In 1929 Philippos Argentes scion of an old Genoese family of Chios commissioned D. Pikiones to write a book on the traditional architecture of the island. Pikiones wrote the text in French and made 231 masterful architectural drawings by far his best work. Unfortunately for an unknown reason he fell out with Argentis and the publication was wrecked! It was not until the year 2000 that Pikiones' granddaughter managed to publish the study in an oversized monumental edition which includes a book with the text in Greek and Pikiones' drawings in a box lined with linen fabric.</p><p>Στο πλαίσιο του Î±Î½Ï„Î±Î³Ï‰Î½Î¹ÏƒÎ¼Î¿Ï Î“Îνοβας - Βενετίας για την κυÏιαÏχία στην Ανατολική Μεσόγειο οι Γενουάτες κατÎλαβαν τη Χίο τον 13ο αιώνα και απεχώÏησαν το 1566. Αυτή η πεÏίοδος αποτυπώθηκε και στην αÏχιτεκτονική της εποχής. Οι φημισμÎνοι οικισμοί των ΜαστιχοχώÏων χτίσθηκαν με σχÎδια αÏχιτÎκτονες και τεχνίτες ΓενοβÎζους. Τα μεσαιωνικά χωÏιά της ΛιγουÏίας Dolce Acqua Ventimiglia San Remo κλπ. που χτίστηκαν πεÏίπου την ίδια χÏονική πεÏίοδο παÏουσιάζουν ίδια δομή λογική κι οÏγάνωση. Μοιάζουν σαν "δυο σταγόνες νεÏÏŒ". Το 1929 ο Φίλιππος ΑÏγÎντης γόνος παλαιάς γενουατικής οικογενείας της Χίου ανÎθεσε στον Δ. Πικιώνη να γÏάψει Îνα βιβλίο για την παÏαδοσιακή αÏχιτεκτονική του νησιοÏ. Ο Πικιώνης ÎγÏαψε το κείμενο στα γαλλικά και Îκανε 231 αÏιστουÏγηματικά αÏχιτεκτονικά σχÎδια μακÏάν το καλÏτεÏο ÎÏγο του. Ατυχώς ήÏθε για άγνωστο λόγο σε Ïήξη με τον ΑÏγÎντη και η Îκδοση ναυάγησε! Μόλις το Îτος 2000 η εγγονή του Πικιώνη κατάφεÏε να εκδώσει τη μελÎτη σε μια μνημειακή Îκδοση η οποία πεÏιλαμβάνει βιβλίο με το κείμενο στην ελληνική γλώσσα και τα σχÎδια του Πικιώνη σε κουτί επενδεδυμÎνο με λινό Ïφασμα.</p><p><strong>IMPORTANT: The shipping cost is an important parameter of this order; it is NOT included in the price and depends on the actual weight and destination; you will have to approve it after the confirmation of the order. You may ask for an estimate before placing the order at: dem.siatras@gmail.com</strong></p> Indictus hardcover
Olaf Lind and Annemarie LNot in perfect condition. unknown
198725316Roma: Officina Edizioni 1987. softcover in cardboard slipcase as issued. spine slightly age-dulled with two faint reading creases. slipcase has some fading and wear. no markings. no bumps. strong sewn binding.; original italian text.; 334pp. illustrated throughout in color b/w. photos plans drawings.; italian text. First Edition. Soft Cover. Near Fine. Square 8vo. Officina Edizioni Paperback
2002026538Orange County CA: American Society of Civil Engineers Orange County Branch of the Los Angeles Section 2002. BRAND NEW in PERFECT CONDITION. NO chips. NO tears. NO creases. NO rubbing. NO fading. Sharp corners. Bright clean square and tight. NO owner's name or bookplate. NOT a remainder. Pages are fresh crisp clean and unmarked - obviously never read. Profusely photo illustrated many in beautiful full color. From the title page: "Published by the American Society of Civil Engineers Orange County Branch of the Los Angeles Section on the Occasion of Their 150th Anniversary October 2002." This book gives histories of numerous California and other projects including The L.A. International Airport John Wayne Airport Golden Gate Bridge L.A. City Hall Tustin Blimp Hangers Hoover Dam Morris Dam Eisenhower Interstate Highway; Port of L.A.; Newport Harbor Santa Ana Freeway Rancho Mission Viejo San Clemente Pier Balboa Pier L.A. Subway L.A. City Sewerage System; California State Water Project etc. There are also biographies of about 25 key Civil Engineers by multiple authors. George Horowitz Tiffany Sikora and Katherine Jane Meier advisors. Bound in the original gilt-stamped blue cloth. Oversize Hardcover. 8.75" wide by 11" tall. This large book will require extra postage for International shipments but only the standard charge for priority or media mail. 1st ed No additional printings listed. Oversize Hardcover. New condition/No dust jacket as issued. xii 179pp. Great Packaging Fast Shipping. American Society of Civil Engineers, Orange County Branch of the Los Angeles Section Hardcover
200725222041127Spire Books Ltd Reading 2007. First Edition. Hardcover. Fine Condition/Fine. Includes press cutting containing the author's obituary. First Printing. Crisp clean unclipped dust-jacket fresh covers with gilt lettering on spine tight binding clean pages and end-papers . Contains colour plates full page illustrations and black and white illustrations. Previous owner's name Kerry Downes in pencil at the front. Quantity Available: 1. Shipped Weight: under 1 kg. ISBN: 1904965059. ISBN/EAN: 9781904965053. Pictures of this item not already displayed here available upon request. Inventory No: 25222041127. All our books music and maps are sent by a tracked mail service. 9781904965053 Spire Books Ltd hardcover
1987027977Los Angeles: California State University Dominguez Hills 1987. 1st Edition 1st Printing. No Binding. Fine. Photograph By Brown. Poster 26" X 22" A Photo Of The Quincy Jones Building With Falkenstein's Sculpture In The Foreground. Signed By Claire Falkenstein; From The Estate Of Jae Carmichael California Artist Who Produced A Documentary "Claire Falkenstein Sculptor". Falkenstein Welded The Gates For Peggy Guggenheim's Iconic Venetian Palazzo By Hand. From The Collection Of Jae Carmichael Who Did A Movie About Falkenstein. <br/> <br/> California State University, Dominguez Hills unknown
1995AC-69Washington D.C.: Studio Press 1995. Detailed monograph focuses on contextualism and regionalism and their influence on late twentieth-century design. Regional contextualism is a reaction against the growing homogeneity of cities around the world and Fentress Bradburn is the American architectural firm that has experimented most consistently with this approach to design. Much of their work has been in Colorado and other Western American locations but the firm has taken new projects in Central America and Southeast Asia where the architects will continue their research into place and how it should shape modern architecture.Influenced by modern architecture the humanist ideas of Frank Lloyd Wright environmental concerns and their fascination with state-of-the-art technology Fentress Bradburn has compiled an interesting body of work. Ranging from straight modernist structures to historic preservation projects to works that use modern techniques to evoke a sense of place such as the design of the Denver International Airport their work often consists of public projects. This book showcases many of the firm's projects produced from 1980 to 1994. Introductory chapters discuss contextual regionalism and the history of the firm. Following this are sections highlighting major works and projects still in the design stage. A catalog of projects; a record of partners associates and project assistants who worked on each project; and a list of awards the firm has received conclude this lavishly illustrated volume. Signed by Curtis Fentress on the first title page. 223 pgs. Dustjacket in mylar. . Signed by the Architect. First Edition. Hard Cover. As New/As New. 4to - over 9¾" - 12" tall. Studio Press Hardcover
1980AC-71London England: Architectural Press 1980. Comprehensive definitive text presents a detailed history of Sir Gilbert Scott 1811-1878 one of the most prolific architects of the 19th century. He built and restored hundreds of Anglican churches worked at most of the major cathedrals and sesigned a number of major private and public secular buildings. He also managed and operated the world's largest architectural practice in its day. Includes an appendix of Sir Scott's architectural works clerks of works assistants and pupils sources etc. 244 pgs. Illustrated with 138 plates. Dustjacket in mylar. First Edition. Hard Cover. Fine/Fine. 8vo - over 7¾" - 9¾" tall. Architectural Press Hardcover
1994AC-70New York: McGraw-Hill 1994. Provides guidelines on avoiding noise problems during the design and construction of new buildings and eliminating noise in existing structures. It covers such topics as properties of sound absorptive materials acoustical characteristics of rooms design of select wall and floor/ceiling constructions and structure-borne sound insulation. Included are proven methods - and technical data - for dealing with noise HVAC systems plumbing systems and machinery plus information on the design of buildings for noise control. 416 pgs. Illustrated. Small stamp and label on front endpaper and outer edge. No spine labels or text marks. Minimal shelfwear. . First Edition. Hard Cover. Very Good/ . 8vo - over 7¾" - 9¾" tall. Ex-Professional Library. McGraw-Hill Hardcover
1994AC-90Lilburn Georgia: Fairmont Press 1994. This comprehensive and highly acclaimed design handbook focuses on upgrading buildings to meet the energy requirements and new standards for the 21st century. Containing new data and case studies it provides practical tips on commissioning buildings and applying the latest heating ventilation and air conditioning strategies. Analyses of centralized versus distributed fan systems how to establish variable air volume airflow rates on retrofit projects and reconciling actual retrofitting performance with projects are highlighted in this reference. Text explains how to analyze utility rates and manage the energy use survey and audit. Includes an economic analysis of retrofit projects and estimated demand-control savings. 489 pp. Illustrated. Prior ownership name on front endpaper. Dustjacket has a few tiny closed upper edge tears; in mylar. . Second Edition. Hard Cover. Fine/Very Good. 8vo - over 7¾" - 9¾" tall. Fairmont Press Hardcover
1941AC-3Chicago Illinois: University of Chicago Press 1941. These plans include the temples proper and a number of minor structures which are found within the precincts of the areas to the east of the Nile temples of Karnak and Luxor and the west side extending from the Kurnah temple of Seti I on the north to the Ptolemaic temple of Kasr-el-Aguz on the south. Plans serve as reference material in locating decorative scenes and inscriptions via an intricate numbering series. 38 Plates and a fully categorized index. Layout of text is large format architectural sheets within folding heavyweight boards cloth hinges slight nick on bottom edge ribbon ties opposite spine and faceplate. NOTE: Oversized Heavy Item. First Edition. Unbound. Fine/No Jacket. Elephant Folio - over 15" - 23" tall. University of Chicago Press Paperback
1987AC-36Chicago Illinois: University of Chicago Press 1987. Classic text presents an in-depth critical biography of the great architect H.H. Richardson and his impact on American architecture. Includes a profile of Richardson's personal and professional background; his major architectural works according to building type; and the role in shaping urban and rural architecture. 171 pgs. Illustrated. Inscribed and signed by the author on front endpaper. Dustjacket in mylar. Signed by Author. First Edition. Hard Cover. Fine/Fine. 8vo - over 7¾" - 9¾" tall. University of Chicago Press Hardcover