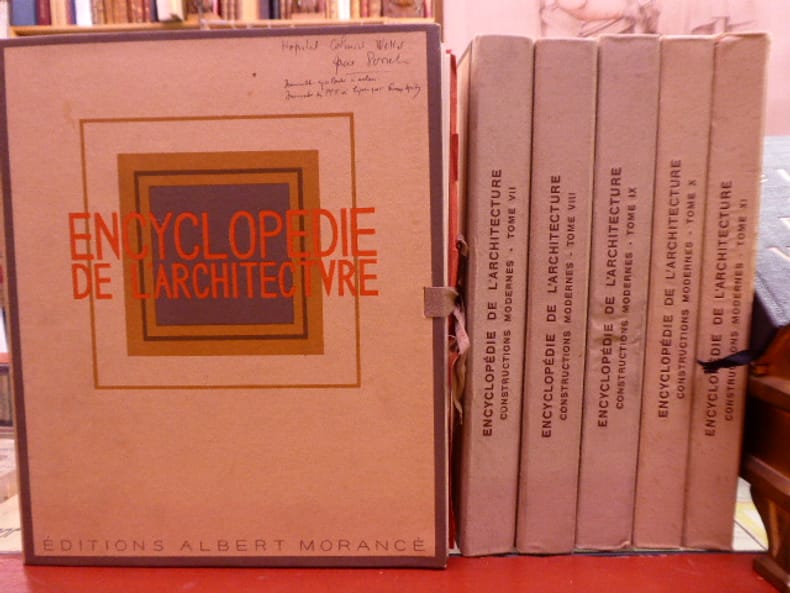
ENCYCLOPEDIE DE L'ARCHITECTURELivre Rare Book
72 780 résultats
658280Editions Albert Morancé Paris 1939 6 volumes in-4 ( 280 X 230 mm ) ( sur les 12 parus ) en feuillessous portefeuilles cartonnés imprimés à lacets. Chaque volume est composé de 4 fascicules contenant 25 planches de photographies en noir et blanc reproduite avec soin, des plans, coupes et, occasionnellement, des planches en couleurs au pochoir. CHAQUE PLANCHE EST UNE FICHE COMPLETE. Aurecto: Reproduction en héliotypie du bâtiment étudié. Au verso: Plans, renseignements pratiques, noms des réalisateurs. On y retrouve des projets de tous les grands noms de larchitecture du début du XXe siècle: LE CORBUSIER, M. ELSAESSER, A. & C. PERRET, MALLET-STEVEN, H. VAN DER VELDE, Ch. SICLIS, E. FREYSSINET, A. SARTORIS, R.J. NEUTRA, M. ROUX-SPITZ, P. L. NERVI, BEAUDOUIN et LODS, CASSAN, Tony GARNIER Tables manuscrites sur les premiers plats, beaux exemplaires, les planches sont très fraîches.
In-4°; pp. (10), 522, (18), 42 tavole nella segnatura incise su rame; frontespizio inciso, esemplare privo dell’antiporta, manca A1, D4, D5, Gg7, Kk4. Edizione originale, dedicata a Francesco Barberini del primo trattato di floricoltura, splendidamente illustrato dai principali artisti del tempo; opera dalla godibilità scientifica e estetica, è anche importante testimonianza del gusto del tempo. Tra le tavole anche le incisioni allegoriche di J.F.Greuter, e Claude Mellan, da Pietro da Cortona, Guido Reni, Andrea Sacchi; alcune mostrano disegni di giardini, strutture, vasi e attrezzi per il giardinaggio, molti sono dedicati alle varie specie di fiori e alle composizioni floreali. Ferrari si occupò dei giardini del Qurinale. Legatura in mezza pelle moderna, dorso lacunoso restaurato. Spotting su alcune carte.
051-Io.J. Feder in Braun, grau laviert, auf Bütten mit Wasserzeichen: bekröntes Lilienwappen und anhängende Zahl 4. 19:26,9 cm.
073-Ao.J. Folge von 4 Blatt Kupferstichen, auf Bütten mit Fragmenten des Wasserzeichens: großes bekröntes Lilienwappen. Je 16:21cm. Literatur: Nagler 15; Le Blanc 286-289. Mit der Adresse von Nic. Visscher. - Sehr gute Abdrucke mit vollem Rand. - Selten! Die reizvollen Darstellungen zeigen Gruppen von Putten beim Spiel in Landschaften mit klassizistischer Architektur.
1729Paris, 1671-1672, T. I : (1bl), (12), 249 p., (3), (1bl) T. II : (1bl), (12), 274 p., (2), (1bl) T. III : (1bl), (8), 271 p., (1bl) 3 vol in-8, en plein veau de l'époque, dos à 5 nerfs orné de fleurons. Exemplaire un peu fané, mors faibles, coiffes usagées.Ex libris armorié "Andr. Alex Mormandeau"
<p>40 cm, cartella editoriale in tela con leggere tracce d'uso, dorso in tela recente, titolo e illustrazione al piatto, legato da nastrino. All'interno 106 carte sciolte: il frontespizio illustrato, l'occhietto, 2 carte con testo in tedesco, indice delle tavole e 100 tavole numerate con fotografie in bianco e nero di opere architettoniche e d'arredamento di Muller, con didascalia alla base di ogni tavola. Una tavola con piccola abrasione al taglio inferiore, ex libris privato al risguardo</p>
737-Eo.J. Aquarell und Bleistift, auf Velin, rechts unten bezeichnet, signiert und datiert ?Dom zu Halberstadt 25/5 40 (zweifach) HNebel?, verso Nachlaßstempel (nicht bei Lugt). 40,4:29,7 cm.
100-Io.J. Bleistift, auf Velin, links unten betitelt und datiert ?ai bagni di casamiciola. Ischia 3ten Septbr. 34?. 25,4:36,7 cm.
In-folio, 1c,1c di tavola calcografica, legatura in cartonato . Riccardi, I, col. 390 Francesco Moschini, Le colonne tortili in S. Pietro: storia, teoria, progetto, in Antonio Labalestra 'Singularis in Singulis' (2014), pp. 54-61
190962981St. Louis MO: Selden-Breck Construction Co. General Contractors ca. 1909-1931. Oblong 4to. 12 x 9 in. 40 original silver gelatin linen-backed photographs all w/ photographer’s imprint w/in negative stamped on verso or in a couple cases embossed in lower corner all w/ facing typescript description on verso of the prior photograph except for inserted leaf at front for the Southwestern Bell Telephone Co. Storage Building all mounted on white linen-hinges at gutter margin. Flexible faux-calf post-binder yapp fore-edges gilt lettering stamped on front cover ruling in blind brass screwposts at gutter margin rounded corners minor edgewear rubbing and slight fraying to foot of spine still a NF bright exemplar. This salesman sample & souvenir sales photo album depicts 39 different buildings 2 for St. Louis MO iconic Civil Court House across the West and Midwest with specific descriptions on architects lot size owners building date style of building and location. Some of the most significant American architects from the opening decades of the 20th Century are represented here such as Albert Kahn Chicago Illinois as well as how their partnership with Selden-Breck transformed the Western and Midwestern urban architectural landscape. Photos depict the Univ. of Michigan Library now the Harlan Hatcher Graduate Library along with the Michigan Union Building at South Street & South Univ. Ave. in Ann Arbor MI; as well as Kahn’s 12 story building erected in 1925 for the Mahoning National Bank in Youngstown OH. Selden-Breck includes here as well the Kemp Hotel in Wichita Falls TX erected in 1920 demolished later in 1964 and well-known as an early popular destination with all rooms air-conditioned; the Bob Waggoner Building in Wichita Falls TX a 7 story concrete frame office building finished in 1920 and no longer standing; along with the “Chronicle Building†in Houston TX a 10 story structure designed by Mauran Russell & Crowell of St. Louis and when completed in 1910 was the tallest building in Houston. The Chronicle’s headquarters remained at 801 Texas and eventually a new glass-and-granite facade was erected and absorbed nearby buildings. As evidenced by the photographs here Selden-Breck Construction Co. cranes and projects dominated Omaha Nebraska as their structures entirely modernized the cityscape and pulled the previously nondescript Western city into becoming an important transportation and architectural hub. Buildings include those of the classic Riviera Theatre a Moroccan Revival design by Chicago architect John Eberson which featured lavish stage shows and movies and was considered the most elegant entertainment facility in the Midwest later sold to Paramount and transformed in the 1990’s into the Rose Blumkin Performing Arts Center. Others include the Paxton Hotel Lord Lister Hospital Omaha Athletic Club Bankers Reserve Life Sharp Building Conant Hotel World Herald Reserve Apartments and Reserve Apartments. Other historic structures included the Woodmen of the World 18 story skyscraper designed by Holabird & Roche whose Italian Renaissance facade sported pink granite and terracotta 30-foot high ceilings but demolished in 1977; or the Fontenelle Hotel 12 story which operated as a hotel until 1971 and razed to the ground in 1983. All of the rooms originally had a telephone ice water on tap and maintained an around-the-clock laundery service on the 13th floor. Other notable buildings include the Rich & Sons Department Store 6 story building in downtown Atlanta now known as “The 1924 Building;†the Hippee-Polk Building in Des Moines IA which when completed in 1913 was Iowa’s tallest skyscraper and now a hotel; or the fascinating Civil Court House in St. Louis MO built 1928 completed in 1930 and and topped with a pyramid designed to resemble the Mausoleum at Helicarnassus one of the 7 Wonders of the Ancient World featuring 32 Ionic Columns roof of cast aluminum and sphinxes sculpted by Cleveland sculptor and artist Steven A. Rebeck. Two different buildings designed by the famed New Orleans firm Favrot & Livaudais include the Southern Baptist Hospital -- now owned by the Ochsner Health System with the original entrance abandoned now following Hotel Katrina and the Cotton Exchange Building now transformed into a bank and hotel at One Shell Square. Commercial photographers who shot these images include George Beach of Houston TX; Louis R. Bostwick of Omaha NE; Charles L. Franck & Louis T. Fritch of New Orleans LA; many by W.C. Persons Commercial Photographers of St. Louis MO Tyner & Murphy; as well as Fred L. Stone and Rufus Buchanan of “That Man Stone Co.†in Oklahoma City OK. Breck 1861-1938 first founded the company in 1903 had worked for the US Geodetic Survey in California the Pacific Coast Railroad Oregon Railway & Navigation Co. before managing the Tennessee Phosphate and later Terminal Traction Co. No similar examples in Worldcat. Selden-Breck Construction Co., General Contractors, unknown
196460016Houghton Regis & Dunstable Bedfordshire UK: Associated Portland Cement Manufacturs Ltd. APCM Blue Circle Group Turvey & Turvey Photography Studio 1964-1967. Five vols. Oblong 8vo. 10.5 x 7.25 in. 100; 110; 96; 110; 96 pp unpaginated. all mylar sleeves. With 509 silver gelatin photos inserted back-to-back sized 6.25 x 8.5 in. all w/ photographer’s imprint stamped on verso nearly all w/ neat date stamp in lower fore-edge margin or w/in negative and image some w/ ink annotations in lower fore-edge most w/ pencil negative numbers on versos two inserted newspaper clippings. Uniformly bound in pebbled black cloth over beveled boards “Barton’s British Albums†slide-clasp post-binders interior flap posts rounded corners spine to vol. II perished and with old linen tape repair some scuffing edgewear somewhat shaken due to weight of original mylar page sleeves and photos still a VG- set w/ nearly all of the images retaining bright strong contrast. These remarkable photo albums provide a nearly day-by-day time-lapse sequence of 509 photographs tracing the construction of the massive in-house Blue Circle Group cement kiln manufacturing complex at Dunstable Bedfordshire from 1965-1967 to meet fast growing domestic demands. The British economy experienced sustained growth during the decade and oversaw a revolution in transport with private car ownership rising from less than 40% in 1960 to more than 60% by the end of the decade against the backdrop of massive road building and post-War home building boom. The Blue Circle Group decided to demolish fifteen kilns built from 1921-1938 in Dunstable which largely processed Totternhoe Stone between the Chalk Marl and Gray Chalk in their main quarry with a semi-wet kiln A4. The first album opens with photographs capturing the barren site left by the demolition of the former kilns with housing visible in distance and fenced off from the plant. Subsequent images portray heavy equipment and excavators preparing the site digging the footings laying rebar formwork intermixed with curiously artistically composed images capturing nearby rusting equipment partially demolished company structures as the massive kiln towers slowly rise. Blue Circle construction workers are shown pick-axing to finish off forms cover poured concrete and continue the project. The scale of the project is often revealed by the photographer with workers work equipment or vehicles in fore-grounds and back-grounds. The plant featured an onsite rail system which was partially torn out and rebuilt during the project and the excavations and construction appear to have continued apace. The second volume shows processing machinery desiccators trummels cooling towers and vats. Aerial shots in vols. III & IV reveal the size of the project and scope. In addition machinery and heavy equipment suppliers & contractors included Vickers Ltd. S.T. Challis Wimpey Ltd. ARUP and others with the project overseen by Mitchell Construction. The final album which concludes in Feb. 1967 shows the first batches of test product cements produced from the finished semi-wet kiln. Unfortunately the newly constructed A4 kilns would have a very short production life as the Blue Circle Group attempted to retain their dominance in slurry-based processes by removing water from slurry with filter presses and tried to out-innovate the French and German competitors who employed a Lepol Grate system with great success. Unfortunately the component materials proved unsuitable for pressing the in-house Davis preheater had ongoing technical defects and had to be shut down before the 1973 energy crises impacted Great Britain. Bruce Turvey fl. 1950-1985 was a successful commercial photographer who had donated much of his vast store of images to the Dunstable Council before 2000 and well remembered for his “25 Years of Sundtable 1952-1977: Commemorating the Silver Jubilee of HM Queen Elizabeth II in 1977 and reprinted in 2002. The Blue Circle Group was first founded as the Associated Portland Cement Manufacturers Ltd. in 1900 by combining 24 cement works manufacturers later adding 35 companies in 1911 later expanding across the Commonwealth South and Central America and officially changed their name to Blue Circle in 1978. Aspects of the consortium still operate as a subsidiary of CRH plc an Irish Building materials company who purchased the divested portions after the merger of Lafarge and Holcim in 2015. See: Dylan Moore Dunstable Cement Kilns Cement Plants and Kilns in Britain and Ireland Sept. 2022; Dunstable Photo 2000 Dunstable & District Local History Society Newsletter No. 13 2000. Associated Portland Cement Manufacturs, Ltd. (APCM), Blue Circle Group, Turvey & Turvey, Photography Studio, hardcover
1752571785 vol. in-4 reliure de l'époque plein veau blond, dos à 5 nerfs dorés orné, triple file doré d'encadrement en plats, double filet doré en coupes, chasses ornées, toutes tranches dorées, Chez Desaint & Saillant, [ Chez Duchesne ; Chez N. M. Tilliard ], Paris, 1752-1762, I : Chez Desaint & Saillant, 1752 : 4 ff., XXI-348 pp. et 1 f. n. ch. avec frontispice et 107 planches hors texte ; II : Chez Duchesne, 1756 : 1 f., VIII-429 pp. et 2 ff. n. ch avec frontispice et 128 planches (planches 58 bis et ter) ; III : Chez Desaint & Saillant, 1759 : XXXVI pp. (y compris le frontispice), 448 pp. avec frontispice et 121 planches hors texte ; IV : Chez N. M. Tilliard : 1761 : XX pp. (y compris le frontispice), 418 pp. et 1 f. n. ch. avec frontispice et 125 planches hors texte ; V : Chez N. M. Tilliard, 1762 : XXVI pp. (y compris le frontispice), 1 f. n. ch., 348 pp. avec frontispice et 120 planches hors texte
1842033-I1842. Bleistift, auf Velin, links unten bezeichnet und datiert ?Neapel f. 3/3 42. Vico S.M. della Neve?, rechts oben mit brauner Feder numieriert ?6.?. 21,9:29,7 cm. Provenienz: Sammlung ACCN, Inv. 393, nicht bei Lugt. Möglicherweise handelt es sich um eine Vorzeichnung, die für eine Ansichtenfolge gedacht war. Die Nummer ?6.? rechts oben könnte ein Hinweis darauf sein.
Folio in color illus jacket (black spine with white titling); 284 pages : chiefly color illustrations, plans ; 32 cm. Includes bibliographical references (pages 282-284) Supremely scarce for a book published not so long ago. "The work of Hugh Newell Jacobsen, one of America's most acclaimed architects, is infused with a rare sense of clarity and elegance. He his best known for his modern pavilion-based residences - compositions of simple, gabled forms that are rectangular in plan. Unlike other second-generation modernist architects who revised the iconic European houses of the 1920s or the American Shingle Style of the nineteenth century, Jacobsen draws on inspiration from the vernacular architecture of the American homestead. His grand yet intimately scaled pavilions recall the barns, detached kitchens, and smokehouses - the outbuildings of rural America." "This volume presents the architect's most recent work, including houses, university projects, and a winery, and offers a definitive look at the architect's mature skill and refined taste." "An introduction by architecture critic Paul Goldberger explores Jacobsen's significance in the world of architecture today."--Jacket. || Contents: Rich house 1993 -- Segal house 1994 -- McKinney house 1994 -- Clarke house 1995 -- Doerfer house 1996 -- Welles house Windsor I 1997 -- Nef house 1997 -- LIFE dream house 1998-2003 -- Welles house Casa de Campo 2000 -- Wilks house 2001 -- Southern Vermont Arts Center 2001 -- Scheer house 2002 -- Voorhees house 2002 -- Mayerson house 2002 -- Segal house in Snowmass 2003 -- A house in Nantucket 2003 -- Fletcher house 2003 -- The Mary and Howard Lester wing University of Oklahoma 2004 -- Samuel Riggs IV alumni center University of Maryland 2004 -- Tahir house 2005 -- Rivers house 2004 -- Welles house Windsor II 2006 -- Boxwood Winery 2006. || Architecture -- United States -- History -- 20th century. Architecture, Domestic -- United States -- 20th century. Architecture. Architecture, Domestic.

200431130AB2 Bände. Luzern, Faksimile-Verlag, 2004. 31 Blatt mit 71 grossformatigen mit Blattgold verzierten Miniaturen., 393 Seiten (Kommentar). Lederband mit Goldprägung. In Acryl-Box, Halblederband in Schuber (Kommentar).
172521772Paris, Jacques Vincent, 1725. In-folio de [12]-116-[2] pages, plein veau brun moucheté, dos à nerfs orné de filets et fleurons dorés, pièce de titre en maroquin, tranches rouges.
185311073Bruxelles, Charles Muquardt, 1853. 2 volumes in-folio non paginés de [48] pages suivies des planches et de la table, et de [38] pages suivies des planches et de la table. Plein chagrin bleu, dos lisses ornés de motifs végétaux et filets dorés, plats encadrés d'un décor végétal doré, titre et tomaison dorés aux premiers plats, filet doré sur les coupes, gardes moirées, filet doré encadrant les contreplats. Reliures un peu frottées, minuscules épidermures, quelques pâles rousseurs.
184720763Normand fils, 1832 1847 Deux parties en un volume in-folio, demi-basane verte, dos lisse, filets et dentelles dorés, VIII- 12 pp. de description par M. Brès, 72 planches ; 72 planches et un ff. de table. Rousseurs éparses. Humidité angulaire en pied des 40 premières planches. Accroc d’humidité eun pied du second plat. Dos frotté avec petits accrocs de cuir.
11021929. UN DES 4 EXEMPLAIRES DU TIRAGE DE TÊTE
1920EEzz8955undatiert (ca 1900-1920). zusammen in OPappmappe mit schwarzen Durchzugsbändern, Titelschildchen, schwach fleckig, verstaubt, etw. berieb. u. bestoß., die Blätter sind zumeist gebräunt, tlw. etw. randrissig, meistens gefaltet, verschied. Papiersorten, am vord. Innendeckel Klebeschild der Fa. F. Rollinger Wien. Vertreten sind Entwürfe der (zumeist Wiener) Architekturbüros A. Neumann, H. Hajek, L. Perkaus, Hajek & Jinovec, Prenner & Hajek, W. Braun, F. Oppolzer, Kodolitsek, Glaser & Klovs, R. Grimm, Richter, K. Krejci, Schläger & Pollak, Schnettlein sowie 92 unsignierte Blätter.
1861197885Exeter, 1842-1861. 4°. M. zahlr. (teils farb.) lith. Taf. In OBr. Umschl. teils angeschmutzt u.m. Randläsuren. Meist unaufgeschn. Einige Taf. teils braunfleckig. Einige Seiten teils gering braunfleckig. Vol. II Part 1 Taf. wasserrandig/-fleckig, Vol. III Part 2 wenige Taf. wasserrandig/-fleckig. Vol. III Part 3 hint. Umschlag lose. Vol. IV Taf. meist wasserrandig/-fleckig.
167722982Amsterdam Justus Dankerts 1677-1689 -in-8 plein-VELIN deux tomes reliés en un volume, reliure janséniste d'époque en plein vélin ivoire parcheminé (jansenist's binding full vellum in-8) in-octavo carré (20,2 x 16,3 cm), dos long (spine without raised band), Auteur et Titre manuscrit à l'encre brune en haut du dos (handwritten title on the spine), tranches lisses (smooth edges), 1er Tome : GRONDIGE BEWYS-REDENEN DER BOUW-KUNST: texte en néerlandais, orné d'un titre-frontispice gravé à l'eau-forte en noir par L. Renard et de 31 planches hors-texte gravés à l'eau-forte en noir, 68 pages, 1689 Amsterdam Justus Dankerts Editeur, + DE GRONT-REGULEN DER BOUW-KONST, ofte de uytnementheyt van de vijf ordens der ARCHITECTURA : texte en néerlandais, orné de 42 planches hors-texte gravés à l'eau-forte en noir par L. RENARD, (trace claire d'humidité en haut des 16 pages de texte), 16 pages, 1677, Amsterdam Justus Dankerts Editeur,
7826Saint-Lo, Imprimerie Élie fils / Imprimerie F. Le Tual / Imprimerie René Jacqueline, 1851-1941. <
225036Paris, Deshayes, s.d. (vers 1840) petit in-folio oblong (31 x 45 cm), 55 vues lithographiées, toile recouverte de tissu à motifs de couleurs fantaisie, dos lisse, pièce de titre (rel. du début du XXe s.). Quelques planches roussies.
16212Manuscrit du XVIIIe siècle ; in-folio, br. ; 100 pp., (8) pp. complément d'une autre main et sur un autre papier du XIXe siècle. Les ratures indiquent un texte en cours de finition.