Laedrach, WalterAntiquariat.de

72 780 résultats
19104486CB1910-1911. Aquarelle mont. in Mappe gebunden. + Wichtig: Für unsere Kunden in der EU erfolgt der Versand alle 14 Tage verzollt ab Deutschland / Postbank-Konto in Deutschland vorhanden +, 4486C 2 Mappen.

19481021531948 Mise en application de la charte d’Athènes / The Athen charter in practiceBoulogne, Éditions de l’Architecture d’Aujourd’hui, et Paris, Techniques et Architecture, Collection de l’ASCORAL, 15 décembre 1948, 312x240mm, 24pp.(dont 2 dépliantes), 8 pages de publicités, 2 pages d'errata, broché sous couverture illustrée.(102153)
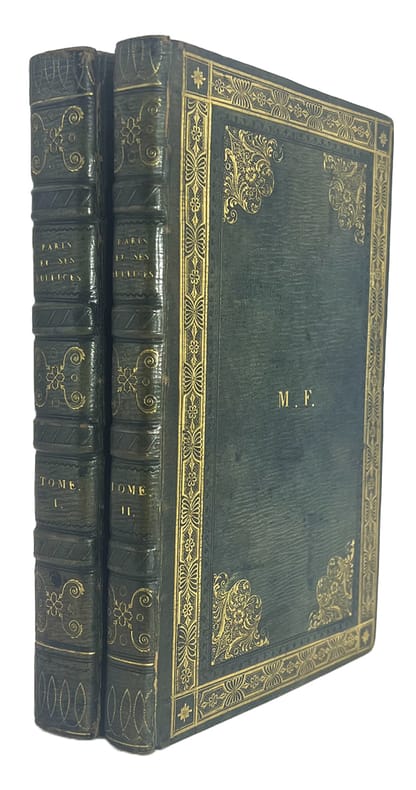
180844408Paris, Strasbourg, Treuttel et Würtz, 1808-1809. 4 parties en 2 volumes in-8 de 211-94 pp., plan replié et 50 planches numérotées hors texte ; 102-48 pp., 48 planches numérotées hors texte, maroquin vert à grains longs, dos orné à nerfs, chiffre, écoinçons et frise dorés d'encadrement sur les plats, gardes de soie, tranches dorées (reliure de l'époque).
108Paris : vers 1890. UN RARISSIME ET SUPERBE EXEMPLE DE LA FUGITIVE RENAISSANCE DE L'ENLUMINURE EN FRANCE À LA FIN DU XIXE SIÈCLE

1950REVUESSSS60321Roma, Spazio, juillet 1950 - décembre 1952-avril 1953, 24 x 31, XXXV-702 pages - auxquelles s'ajoutent 10 dépliants (dont un en pagination continue), sous couvertures illustrées par Angelo Canevari, Charles Conrad, Alberto Magnelli, Luigi Moretti et Gino Severini, - et reliure toilée de couleurs brique décorée de bandes de papier colorées portant titre sur le premier plat ainsi que le dos. Avec les contributions de Giulio Carlo Argand, Léon Degand, Stanislas Fumet, Alfonso Gatto, Carlo Pagani, Mario Salmi, Sisto Villa, Christian Zervos, etc. Abondante iconographie noir & blanc (et couleurs).
103604Vienne, Neues Bauen in der Welt volume 2, Verlag von Anton Schroll, 1930, 288x230mm, 164pp., broché, jaquette illustrée d’un photomontage, 260 illustrations dans le texte.Conception graphique El Lissitzky. Bel exemplaire.Tupitsyn p.143,145 rep en couleur.(103604)
177512487A Londres et se trouve à Paris, Ruault, Jombert, L'Esprit, 1775. In-8 de (4)-IV-302 pp. et 7 planches dépliantes, veau marbré, dos lisse orné, pièce de titre en maroquin rouge, armes dorées sur les plats, tranches rouges (reliure de l'époque).
1765278691765 Paris, chez l'auteur, et chez Desaint et Saillant, 1765. In-folio de : (2) ff.,229 + table = 232 pp., (1) f. d'approbation et privilège, 57 planches numérotées (33 pl. à pleine page et 24 sur double - page, dont 7 dépliantes), 4 vignettes gravée dans le texte. Qq. ff. brunis, tranches dorées. Reliure de l'époque. 450 x 305 mm. L’illustration superbe se compose de 33 planches à pleine page, 24 planches sur double-page dont 7 dépliantes et 4 vignettes dans le texte dont une dessinée par Boucher et gravée par Cochin. Elles représentent des plans, des projets d’élévation de places, des fontaines et décorations, des statues... à Paris, Rouen, Reims, Rennes, Nancy, Bordeaux, Valenciennes, etc. Un fleuron sur le titre, 2 vignettes dessinées par Patte et 57 planches, dont plusieurs pliées, par Patte, Marvie, Loye, Constant, etc. gravées par Aubri, Baquoy, Gabriel, etc. - la derniere pl. dépliante est reliée en fin, erreur de numérotation à 2 pages: 157 et 233 au lieu de 231.,pour le reste semble conforme à l'exemplaire numérisé, galeries de ver sans atteinte en marge du bas sur la moitié du volume , quelques taches et rousseurs,.
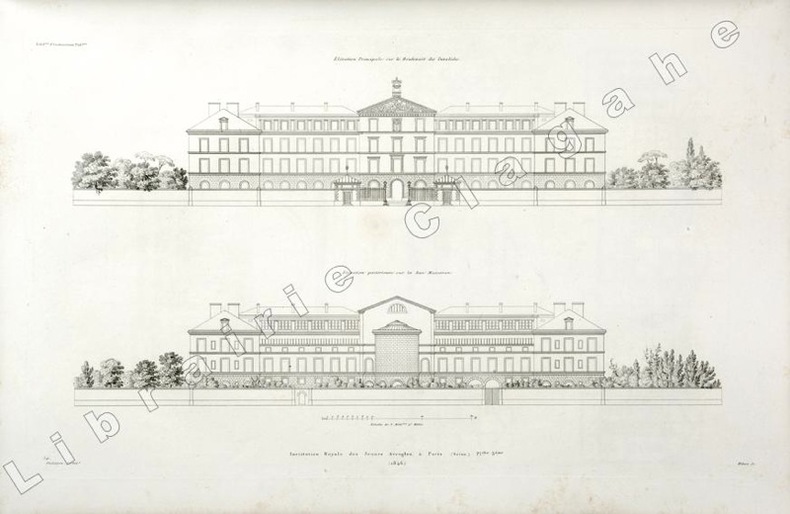
184619809(Paris, 1846) ; in folio, toile vert foncé, double encadrement de filets dorés maigre et gras, tranches dorées, titre doré en long ; papier de garde multicolore peigné (reliure de l’époque); [4], 6 planches gravées de plans des bâtiments et des jardins situés au N°56 du boulevard des Invalides à Paris.
192630157AB(Lausanne), Mermod - Imprimé par les soins du Verseau, 1926. Folio. (50) Bl. (dv. 4 leer). Mit 7 Lithographien von René Auberjonois. Orig.-Broschur. mit Pergaminschutzumschlag. + Wichtig: Für unsere Kunden in der EU erfolgt der Versand alle 14 Tage verzollt ab Deutschland / Postbank-Konto in Deutschland vorhanden +, 30157AB
<p>2 volumi, 45x32 cm, cartella coeva in mezza tela con risvolti e chiusa da nastri, titolo al dorso manoscritto a china in caratteri "gotici" e 2 stemmi colorati a tempera; p. (4), iv, (40), iii, (1), 70 tavole incise fuori testo; (4), 18, iii, (1), 71 tavole incise fuori testo. Sia le tavole che le pagine di testo sono stampate su carta forte e sono sciolte. Esemplare molto bello e assai raro da trovarsi in edizione originale.</p>

181010273Paris, chez Delaunay, 1810. In-8 de 490-(1) pp., basane marbrée, dos lisse orné d'un fleuron et d'un semis d'abeilles dorées, pièce de titre en maroquin rouge, plats ornés d'une large roulette de feuillages et fleurettes dorés et d'un filet pointillé en encadrement, filet doré sur les coupes, tranches jaspées (reliure de l'époque).
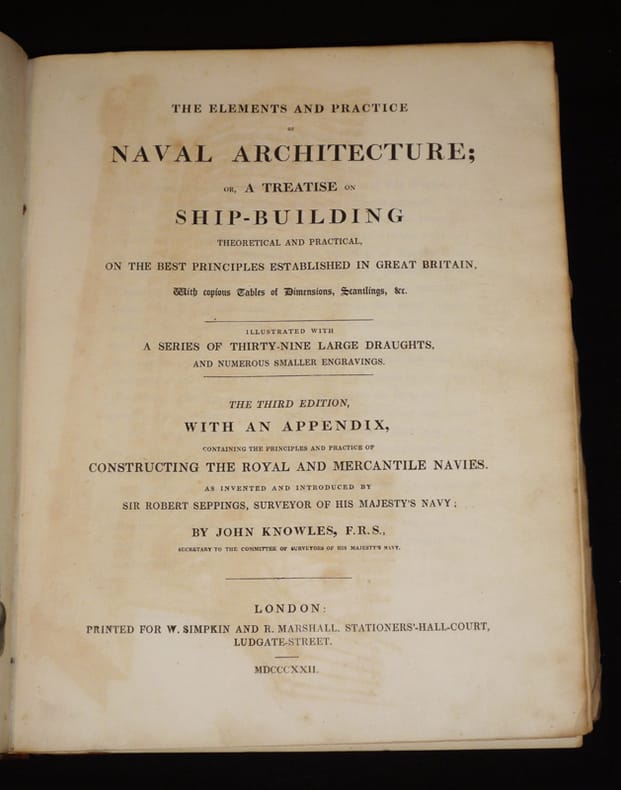
1822rx1144W. Simpkin and R. Marshall Relié 1822 "RARE. In-4 (22,5 x 27 cm), reliure demi-peau à coins, dos à 5 nerfs, texte en anglais, complet des 15 planches hors texte, pagination comme suit : préface et table des matières (xvi pp.), puis 438 pp., ""tables for forming the bodies of ships and vessels of each class, both in the Royal Navy and in the merchant service"" (27 pp.), ""tables of the principal dimensions and scantlings"" (LVIII ff.), ""Forms of a contract, entered into by a merchant-ship builder, for the building of a ship of war for the Royal Navy; including the dimensions &c. of the Raven Brig, of 18 guns, built in the year 1804"" (paginé de lix à lxviii), ""index to the tables of the principal dimensions and scantlings"" (paginé de lxix à lxxvi), ""An Appendix, containing the principles and practice of constructing ships, as invented and introduced by Sir Robert Seppings, surveyor of His Majesty's Navy, by John Knowles, F.R.S."" (62 pp.) ; reliure abîmée (épidermures sur le cuir et le papier reliure, coupes usées un feuillet dérelié au centre du corps d'ouvrage), mouillure sur la première garde, par ailleurs intérieur bien conservé, en l'état, à restaurer. Livraison a domicile (La Poste) ou en Mondial Relay sur simple demande."
1966552DBParis, Maeght, 1966. Quer-4°. (13) Bl. Mit (88) Bl. Mit Illustrationen von Saul Steinberg. Farb. illustr. Pappband mit transparentem Schutzumschlag. + Wichtig: Für unsere Kunden in der EU erfolgt der Versand alle 14 Tage verzollt ab Deutschland / Postbank-Konto in Deutschland vorhanden +, Einband / Orig.-Zeichnung
18710022361871 Milano, Antica Ditta Pietro e Giuseppe Vallardi, sans date [1871]. In-folio (350 X 476) maroquin marron foncé, dos sept nerfs filetés, caissons dorés fleuronnés avec points dorés, double encadrement de frise et large dentelle dorées sur les plats, titre doré au centre du premier plat, roulette dorée sur les coupes, bordure intérieure, tranches dorées (Assaleix) ; titre-frontispice, 64 planches, 33 pages de texte (dont page de titre), (1) page, (3) ff. de tables. Rousseurs.
185722527Paris, Editions Monrocq Frères, 1857. Chemise cartonné, 28 cm x 37 cm, 49 planches lithographiées en couleur avec les plans intérieur sur les 50 annoncées (il manque la planche 7); la planche 2 est en double et les planches 8, 10 et 36 sont en double en noir et blanc. Planches d’après nature de Victor Petit, lithographies de Becquet Frères. Bon état
105538In Venetia, Appresso Alessandro Vecchi, 1629, 1 volume in-8 de 250x190x35 mm environ, 1f.blanc, 1 titre avec vignette de titre et un ex-libris collé au verso, 2ff. (épître, a Lettori), 1 frontispice, 506 pages, 1f.blanc, enrichi d'environ 114 figures gravées (y compris, 1 frontispice, des figures pleine page et double-page, des portées de musique, et 2 planches dépliantes comprises dans la pagination), de nombreuses lettrines, demi-reliure cuir fauve avec titre et frises dorées. Trace de colle d'un ex-libris sur la première garde blanche, rousseurs sur les tranches, quelques feuillets mal chiffrés (p. 249 à 251, et les planches dépliantes sont inversées), mouillure sur le coin supérieur sur les 96 premières pages, reliure état moyen, intérieur frais. Texte en italien.
2 tomes et 6 parties reliés en 6 volumes in-4, plein veau brun de l’époque, dos à nerfs ornés de compartiments fleuronnés et cloisonnés, plats encadrés d’un filet à froid, roulette sur les coupes, pièces de titre et de tomaison de veau havane, tranches rouges, (12) f., 240 p., 13 planches dépliantes; [241-], 535 p., (1) p., 14 planches dépliantes; [536-], 864 p., (1)p., 19 planches dépliantes; (7) f., 368 p., 32 planches dont 31 dépliantes; [369-], 831 p., 19 planches dépliantes et [832-], 1073 p., (19) f., 29 planches dépliantes, soit 126 planches au total, texte sur 2 colonnes, pages de titre rouges et noires. Première édition collective latine - sous page de titre de remise en vente (la première est à la date de 1713) - des travaux mathématiques de Christian Wolff couvrant l'ensemble des champs de la discipline: arithmétique, géométrie, trigonométrie, mécanique, hydrostatique, aérométrie, hydraulique, optique, perspective, astronomie, géographie, pyrotechnique et balistique, architecture. (DSB, XIV, 483. Houzeau & Lancaster, 9344. Poggendorff, II, 1355. Riccardi, II, 53). Sans le portrait. Brunissures et auréoles éparses, soutenues à certains cahiers. Petit défaut à une coiffe. Exemplaire bien relié à l'époque.
190954120Southbridge MA: American Optical Co. Construction Dept. 1909-1915. Two vols. Oblong 4to. 10.75 x 7.5 in. 50; 50 pp unpaginated. on thick black paper stock with 83 silver gelatin photographs tipped-in sized 5 x 7 in. many dated w/in the negative 1 RPPC w/ split-back laid-in 11 loose photographs 3 linen-backed sized from 7 x 9 in. up to 8 x 10 in. some chipping minor creasing edgewear couple with closed tears. Photo albums w/ Eastman Kodak Forum Album B labels on rear pastedowns minor edgewear slight scuffing still VG exemplars. These albums include historic photographs documenting the construction of the new Lensdale factory power plant and dam from 1909 through 1910 across the Quinebaug River from the main plant in Southbridge Massachusetts. At the time the American Optical Co. was one of the largest and most respected optical companies in the world whose original factory was a converted textile mill. The first of the loose images shows the original plant with its Second Renaissance Revival front and clock tower in the distance with newly graveled road and construction just beginning. The remaining images show the tremendous construction project of erecting this massive fireproof structure built of reinforced concrete with floor to roof windows designed by engineers Samuel T. McIntosh and Albert B. Wells. The earliest photos dated 1909 show the grading of the site building the foundation forms construction of the dam erection of the walls to hold the massive windows pouring of the cement floors for each story and even the steam locomotive used on site. In addition the images show the construction of the steam chimney for the power plant erection of the power plant walls the final stages of the dam to power the the plant and finally the second floor stock room in 1915. By 1910 American Optical was employing over 2000 workers in and around Southbridge producing over 600000 gold/silver optical glass and lens framers per year and would eventually be the supplier for US Troops and Allied forces in World War I. American Optical pioneered hidden bifocal lenses rimless frames Crookes glass Calobar Sun Glasses with UV protections and later the original sunglasses worn by Neil Armstrong and the Apollo 11 crew. By 1992 American Optical relocated manufacturing operations to Mexico moved its heaquarters to San Diego and the site was demolished by the US Department of Defense only retaining the historic factory facade in Southbridge’s downtown center. See: National Register of Historic Places Continuation Sheet Southbridge Massachusetts 1989 Section 8 page 14-15; American Optical Celebrates 150th Anniversary June 18 1983. American Optical Co., Construction Dept., unknown
1723044453London: James Cole 1723. First Edition. Hardcover Full Leather. Very Good Condition. Original paneled calf recently and neatly rebacked and recornered endpapers refreshed. Scattered light foxing browning to a few pages and plates worming to the bottom corner of a few pages in volume 1; generally quite clean and with fine impressions of the plates. 2 engraved frontispieces 1 folding; mezzotint portrait of John Dart; 7 plates of subscribers' coats of arms; 126 engraved plate including images numbered 1-142 many with multiple images per plate. Size: Folio. 2-volume set complete. Quantity Available: 1. Shipped Weight: Over 3 kilos. Category: Architecture; Religion & Theology. Inventory No: 044453. James Cole hardcover books
1770041343London: Printed for Newbery and Carnan 1770. First Edition. Hardcover. Very Good. Set of 10 volumes octavo; complete with 240 copper plates and vignettes in the text. Bound in contemporary calf green and red spine labels gilt rules decorations and lettering. Edges of several boards lightly rubbed. 7" x 4" This is quite an elaborate county-by-county treatment of the 18th-century English and Welsh countryside with its small towns castles monuments Roman ruins cathedrals &c. with handsome copper-engraved plates of views and buildings. Printed for Newbery and Carnan hardcover
B302089-2New York The Institute for Architecture and Urban Studies/ Rizzoli 1973-1984. Nos. 1-26 all published. 4to. Wraps. New York (The Institute for Architecture and Urban Studies/ Rizzoli), 1973-1984. paperback
1821008696Paris 1821. First Edition. Contemporary Calf. VG. Large folio. Engraved title and 72 plates collated which depict late 18thC Italian homes fountains gardens churches and architectural details finely composed showing all aspetcs of structure and landscape. Contemporary calf lacking strip bottom psine. A few plates have minor foxing overall better than very good copy of an uncommon work. unknown books
1926159702Los Angles CA: Monolith Portland Cement Company 1926. Oversize Hardback. Very Good/No Jacket. The full subtitle is ""A portfolio of one hundred and forty-four plates; reproductions of photographs taken selected and arranged especially for use in developing a logical and appropriate style of architecture for California and the Pacific Southwest."" Special Architect's Edition limited to 1000 copies this is number 344 of 1000. Plates are stored in a worn cardboard box with faux leather cover and ribbon ties. All plates are present and show a black and white photograph of an architectural element or scene on one side with a sentence or two description on the back. Each plate is 10 7/8""w x 13 3/4""h. The plates are arranged by subject in twelve folders with a list of plates included printed on the front of each folder. The twelve sections are Section A: Houses - Country Type; Section B: Buildings - City Type; Section C: Street Scenes; Section D: Street Facades and Entrances; Section E: Doorways; Section F: Door Details - Grilles - Gates; Section G: Balconies; Section H: Window Grilles and Shutters; Section I: Roofs - Towers - Cornices; Section J: Courts and Patios; Section K: Garden Details; and Section L: Miscellaneous. Foreword by the author in a separate pamphlet is a bit soiled with a date and ink mark written on cover. Most of the plates are in fine condition but a few have small creases at the edges or smudges. Keywords: Architectural elements Street scenes Rural scenes Doors Patios Grilles Gardens Photographs Limited edition California architecture Monolith Portland Cement Company hardcover
192918539ABn.P., 1929. 11 : 16 cm. Coloured drawings mounted on black cardboard. Loose in a black cardboard-box with three mounted drawings.