7 561 résultats
191858553Seattle WA: Otis Publishing Co. Jan. 1918. Tall 8vo. 7.5 x 10.5 in. 80 pp. With photo illustrations diagrams floor plans 1 large Supplement folding working plan sized 24 x 36 in. Colour-illustrated softcovers all w/ colour photo of Colonial shake-sided bungalow minor dustsoiling minor shelfwears slight creasing to couple corners very minor offset toning from laid-in folded Plan still a NF copy from the library of Millard Armstrong 1874-1958 longtime Portland Oregon millwright carpenter home builder and later high school teacher and Albany OR dairy farmer. First edition of one of the last issues of this Craftsman bungalow promotional magazine issued by noted Seattle entrepreneur and real estate developer Jud Yoho 1882-1968 known as “The Bungalow Craftsman†in Seattle’s active market prior to World War I. Bungalow Magazine had been originally launched 1908-1912 by Henry Wilson in Los Angeles but Yoho took over the magazine moved the publishing to Seattle and during its 6 year run attracted a nationwide audience. With the slogan of “an illustrated monthly magazine devoted exclusively to artistic bungalow homes†modeled on Gustav Stickley’s Craftsman magazine this glossy periodical featured Seattle bungalows and articles about California residences Eastern Craftsman homes and occasionally lifted articles directly from the Craftsman. The Bungalow Magazine attracted a nationwide audience included feature articles on a variety of Craftsman style homes their technology and mechanical systems and amateur projects in furniture design and construction to enhance the prospective home owner’s bungalow. At the time Yoho and his firms were actively constructing speculative houses in Seattle’s northern neighborhoods served as new advertising for many of the Pacific Northwest’s builders small architects and real estate developers. The innovative inclusion of “Supplement Bungalow Plans†not only presented the potential reader and home owner with a sample home but Yoho and other connected “Craftsman†home builders pioneered a technique of easy home financing and extended home ownership to many who could not otherwise have purchased a home. As the Craftsman bungalow craze waned in Seattle during World War I Yoho divested his interest and began producing his “Colonial Homes†plan books and during the severe post-World War I recession moved to Arkon OH where he opened an architectural and building firm with D.E. Hooker former editor of The Bungalow Magazine. Original individual issues seldom appear in the market and almost never with the original large folding plan supplements. No copies or runs located in Worldcat Seattle Public Lib. houses nearly a complete run. See: Lawrence Kreisman & Glenn Mason The Arts and Crafts Movement in the Pacific Northwest 2007 pp. 159-167; Jud Yoho “The Bungalow Craftsman†and the Development of the Seattle Suburbs Perspectives in Vernacular Architecture Vol. 6 1997 pp. 231-243; Erin Doherty Jud Yoho and the Craftsman Bungalow Company: Assessing the Value of the Common House 1997; Jud Yoho & Dennis Andersen Craftmsan Bungalows Edition de Luxe Book Club of Washington 2007. Otis Publishing Co., paperback
200857461Gainesville FL: Univ. Press of Florida 2008. 8vo. xvi 149 1 pp. Double-page title with photo illustrations & blueprints. Red boards black lettering w/ d.j. NF/NF copy inscribed by the author on half-title to Dr. Rochelle Martin former professor of Architecture at Wayne State Univ. in Detroit MI. First edition inscribed of this excellent work which embraces how Brazilians incorporated Modern Architecture into their everyday dwellings and housing molding a middle-class culture. Univ. Press of Florida, hardcover

192111848New York: Russell F. Whitehead 1921-22. Original Green Cloth. Good no DJ tight and intact with good cover only slight dog-eared at top of spine. Octavo pp. approx. 160 numerous b/w photographs. One of the most cherished series in its day interesting both for its subject matters cornices porches doorways etc as well as its regional focal points Marblehead Nantucket Littchfield CT etc. This particular two year set has the two volume article on colonial doorways as well as the issue on colonial fences and fence posts. Russell F. Whitehead hardcover
191516586New York: Russell F. Whitehead 1915. Original Green Cloth. Good no DJ. Quarto pp. approx. 160 each. b/w photographs throughout. 8 volumes in 4 books. One of the most cherished series in its day interesting both for its subject matters cornices porches doorways etc as well as its regional focal points Marblehead Nantucket Littchfield CT etc. Russell F. Whitehead hardcover
196162280New York: The Macmillan Co. 1961. Tall 8vo. 12 169 1 pp. With photo illustrations text illustrations diagrams floor plans. Green & blue publisher’s cloth minor shelfwear offset toning from clippings on ffep. w/ d.j. slight scuffing shelfwear still VG/VG copy from the library of Charles H. “Brig†Belvin IV b. 1937 w/ ownership markings on ffep. First edition stated of Calvin Rutstrum’s well-illustrated and organized how-to book on building your own cabin in the wilderness with detailed instructions and floor plans for log frame and adobe cabins with advice on location heating units and more. Rutstrum 1895-1982 worked as a Montana cowboy Marine Corps medical corpsman during World War I sold real estate and autos in Minneapolis in the 1920’s and later worked as a bank robbery investigator until World War II. Later while working as the director of wilderness camping at Lake Hubert Camp he developed his passion for writing about camping cabins and canoeing. The Macmillan Co., hardcover
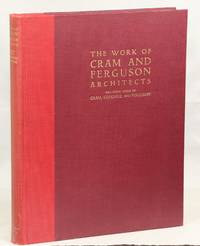
1929000017036New York: The Pencil Points Press Inc 1929. First edition. Hardcover. Very Good or better. Folio. Unpaginated. Quarter red cloth over maroon cloth with gold lettering on the front board and spine. Beige endpapers and pastedowns. Illustrated with a color frontispiece a folding plate and numerous double-sided plates containing black and white photographs of the work of the three architects. Introduction by Charles D. Maginnis. The cloth in excellent condition some pencil and red ink annotation in the text. The Pencil Points Press, Inc hardcover
192654584Barrhead Scotland: Shanks & Co. Ltd. Tubal Works March 1926. 4to. 16 pp. Printed in sepia colour & black & white throughout with numerous colour illustrations colour-tinted illustrations black & white photos. Beige & black softcovers colour plate of young Jazz Age woman preparing for the bath w/ tiled bathroom black lettering sewn at spine w/ gold silk braid hole punched as issued for mounting in counter catalogues yapp edges slight shelfwear very minor soiling to title NF copy. First edition of this well-illustrated catalogue of Jazz Age “Aptus†baths sporting white porcelain enamel cast iron tubs installed with reinforced glass walls nickel-plated brasswork nickel plated fittings and marble or tile back-splashes and surrounds. John Shanks 1826-1895 the founder of the company had innovated not only the development of these tubs but also selling his Imperial baths in conjunction with matching toilets and sinks. These beautiful bathrooms are almost modern in their presentation featuring beautiful geometric tile floors marble and porcelain tile surrounds and exceptional shower stalls. No copies located in Worldcat; See: Shanks & Co. Ltd. 1851-1969 Design and Innovation Portal to the Past East Renfrewshire’s Heritage Collection 2018. Shanks & Co., Ltd., Tubal Works, paperback
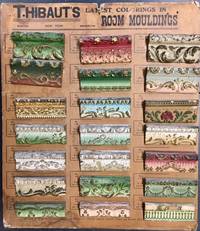
190054049New York & Brooklyn: Richard E. Thibaut Inc. 48-50 East 13th St.; 607-609 Fulton St. ca. 1900. Folio. 15.5 x 18 in. Printed text on recto & verso with 21 sample moulding pieces decorative & ornate plaster over wood painted with gilt highlights on most pieces sized from 1.25 x 4 in. up to 2 x 4 in. beautiful array of patterns each mounted w/ brads to thick card stock display board hole punched in upper margin woodcut engravings on verso minor chipping & wear to a couple samples 1 w/ very minor loss wear & bumping to corners minor tear to hole for hanging w/cord at upper margin old tidemark & soiling to fore-edges still an exceptional piece. First edition thus of this splendid sample advertising window display for ornate plaster decorated wooden mouldings for plate rails chair rails and wood mouldings in Victorian homes to be paired with the famed Thibaut wallpapers. These mouldings feature vivid paint colours emphasizing jewel tones such as greens blues reds burgundies and even pale pinks as well as white mouldings most of them elaborately decorated and with gilt paint highlights and could be purchased in 6 and 12 foot lengths. These ornamental mouldings often served to protect wallpapers from being rubbed and worn by furniture and artwork as well as accenting the beauty of the wallpaper designs. Thibaut 1857-1921 founded the famed wallpaper firm in New York in 1886 and also maintained stores in Brooklyn Boston and later New Jersey. At one time they were heralded as the world’s largest wallpaper company and would continue to be family owned through three generations before selling it to their employees and subsequently sold to RPM in 1976. Thibaut continues selling wallpapers fabrics fine furniture and is considered the oldest continuously operating wallpaper company in the United States. The 48-50 E. 13th Street address in New York begins appearing in newspaper advertisements and directories about 1894-1895. No copies located in Worldcat; See: History of Thibaut Thibaut Wallpaper & Fabrics. Richard E. Thibaut, Inc., 48-50 East 13th St.; 607-609 Fulton St., unknown
194956723Kalamazoo MI: Protection Products Manufacturing Co. Technical Services Department 1949-1959. Archive with 14 different pieces & offprints. 4to. 6 leaves. Typescript MS w/ 5 tipped-in silver gelatin photographs sized 4 x 5 in.; 2nd copy - 4to. 6 leaves different formatting w/ 5 tipped in silver gelatin photos sized 4 x 5 in. attached manuscript note on G.G. Garlic memo letterhead that it was sent to the US Navy; 4to. 4 12 2; 5-6 8-19; 6 leaves typescript manuscript including 2 leaves of carbon copy sheets 2 blueprints and 1 manuscript leaf on ruled yellow legal paper w/ attached TLS letter; 4to. 2; 2; 2; 2 pp. all w/ printed photo illustrations; 4to. 3 1 pp. With numerous photo illustrations self-printed softcovers as issued; 4to. 4 leaves unnumbered. typescript memos on printed letterhead in green & black stapled at upper left corner; Tall 8vo. 8 pp unpaginated. numerous photo illustrations self-printed softcovers as issued stapled at spine as issued; 6 2 pp. With numerous photo illustrations self-printed softcovers NF all preserved in original Garlick file folder w/ manuscript headings. An intriguing Post-World War II archive of original typescript manuscripts with 65 tipped-in photographs and numerous scarce offprints and preprint articles tracing Garlick’s groundbreaking innovations in developing chemical treatments to preserve wood for public utility poles homes and businesses. Garlick 1901-1974 had developed and patented a process for pressure-treating wood with Pentachlorophenol PCP and other chemicals as well as a spray-on mixture for telephone poles utility light poles and other existing structures. Following World War II there was a race to protect woods to insect and fungus predation which at the time imperiled the viability of using wood products in construction for the Post-War housing boom. These typescripts and offprints with original photographs taken over multiple years detail the Protection Products Co. system for also protecting flooring window frame sills frames boxes house siding doors and other architectural milled products to substantially expand their usable life spans. Also shown are tests showing before and after tests of wood products with their coatings as opposed to those left uncoated how it prevented cracking warping bubbling of paint and more. PCP used as both pesticide and disinfectant has been largely banned in most countries and although still legal in the United States is largely unavailable to home construction and restricted to utility pole and railroad tie preservatives. No copies of any of the offprints or Garlick manuscripts in Worldcat; See: Darrel Nicholas History of Wood Preservation Wood Deterioration and its Prevention by Preservative Treatments Vol. I pp. 16-60; Garger G. Garlick Gordon H. Bonnell Arthur J. Bailey Protection Products Manufacturing Co. Patent Application US2578039A Tank for Use in Impregnating Wood Application 1948 Granted 1951. Protection Products Manufacturing Co., Technical Services Department, paperback
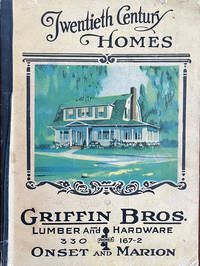
192560721Chicago & Hinsdale IL & Onset & Marion MA: C. Lane Bowes & Griffin Bros. Lumber and Hardware 1925. 4to. 8.5 x 11.25 in. 112 pp. With photo text & colour illustrations throughout floor plans for each home. Black cloth-backed colour-illustrated limp covers cover art of Colonial Craftsman 1920’s home minor dustsoiling slight bumping head & foot of spine minor creasing to corners still VG bright copy. First edition of this exceedingly scarce and lavishly illustrated house plans catalogue released jointly by Chicago publisher advertiser & architect Charles Bowes 1875-1946 and the Griffin Bros. Lumber & Hardware Co. in Onset & Marion Plymouth County MA. Bowes home plan catalogues were assembled and sold through lumber yards across the Midwest and East Coast often featuring ads for fixtures interior design elements and suggestions and a myriad of house plans. The Griffin Bros. operated thriving lumber & hardware stores in Plymouth County MA from about 1907 through the end of the Roaring 20’s and partnered with Bowes to promote floor plan designs. This catalogue was also issued under the title “Our New Book of Better-Built Homes.†No copies with this title in Worldcat 1 copy of 1925 ed. at Columbia; See: C.L. Bowes Publishing Co. Antique Home Style 2015. [C. Lane Bowes] & Griffin Bros. Lumber and Hardware, hardcover
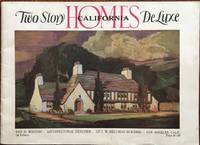
192658402Los Angeles: Rex D. Weston Architectural Designer 527 I. W. Hellman Building The Bungalowcraft Co. 1926. Oblong 4to. 11 x 8 in. 32 pp. With numerous colour plates photo illustrations floor plans. Colour-illustrated softcover w/ California plein-air style cover art of English Half-timber Tudor revival minor dustsoiling shelfwear still NF copy. First edition of this uncommonly rare and nicely illustrated architectural house plans for Southern California style two story homes drawing in Arts & Crafts Tudor & Norman Revival and cottage style elements. Weston 1884-1967 began his career as the storied “Bungalow†house designer after moving to Santa Barbara before 1908 when he opened an office with Fred Siren and established “The Bungalow Plan Co.†Later he works for the Bungalowcraft Co. which had the financial backing of lumber yard mogul Hermann August Eymann in between working as an architect and designer for the American Film Co. Weston would continue to operate the Bungalowcraft Co. plan books company until the 1950’s and his designs influenced architects designers and home builders alike. Some neighborhoods in Pasadena and environs have even applied for historic registry as part of the English Cottage Revival or Spanish Colonial Revival through extensive use of their plan books. Worldcat locates 1 copy Winterthur; See: The Bungalowcraft Company California Bungalow Homes Antique Home Style 2015; Steve Mermell Application to Designate a Portion of Annandale Road as a Landmark District June 21 2010. Rex D. Weston, Architectural Designer, 527 I. W. Hellman Building, [The Bungalowcraft Co.], paperback
19783953Prague: Ceskoslovenske Akademie 1978 - 1982. First edition. Rebound in library buckram. Very Good mild ex-library. Octavo four volume encyclopedic set of views of works of art and architecture in Czechoslovakia pp. 643 Vol I 578 Vol II 538 Vol III 636 Vol IV written in Czech illustrated in b/w. Ceskoslovenske Akademie hardcover
191058672Noblesville IN: Union Sanitary Manufacturing Co. Butler Printing House ca. 1910. 8vo. 90 2 pp. Title in gilt & black lozenge company logo. Illustrated throughout in black & white gilt lettering to text chromolithograph “Guaranteed†label as colophon. Purple ribbed publisher’s cloth gilt lettering & decoration front cover gilt lettering on spine minor rubbing fading edgewear still VG- bright copy from the library of Millard Armstrong 1874-1958 longtime Portland Oregon millwright carpenter home builder and later high school teacher and Albany OR dairy farmer. First edition of this very scarce Union Sanitary Manufacturing catalogue detailing the porcelain sanitary fixtures supplied by the company. This nicely illustrated catalogue opens with Union enameled bathtubs clawfoot bathtubs portable bathtubs on rubber tired wheels and even an “Infants Bath†featuring waste fittings and enameled iron legs. Porcelain lavatory sinks for bathrooms public restrooms hospitals clinics and kitchens are illustrated utility sinks and porcelain enameled urinals. The Union Sanitary Manufacturing Co. opened its factory in Noblesville in 1908 taking advantage of the massive natural gas energy deposits nearby and would eventually be absorbed into the Noblesville Casting Co. manufacturing a wide range of metal parts. No copies in Worldcat. Union Sanitary Manufacturing Co., [Butler Printing House], hardcover
186029139New York:: D. Appleton & Company 1860. First edition. original 3/4 morocco and marbled boards. Oval ownership mark removed from head of title page and the upper margin of one plate; binding quite rubbed at edges and chipped at the extremities of the spine. Oblong oversize folio. Illustrated from tinted photo-lithographs and floor plans. D. Appleton & Company, hardcover
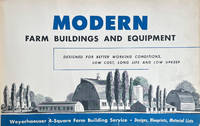
195463829St. Paul MN & Milwaukee WI: Weyerhaeuser Sales Co.; Heinn Co. 1954. Oblong folio 18 x 12 x 2.75 in. Approx. 550 pp sections blueprints technical sections all separately paginated or unpaginated. With 1000’s of illustrations of designs for barns sheds coops machinery buildings and more w/ sample blueprints throughout thumb tabs at fore-edges. Original dark green pebbled cloth post-binder locking lever posts gilt lettering stamped on front cover special binder designed by the Heinn Co. for Weyerhaeuser light occasional toning light toning to endpapers NF copy. First edition thus of this exceedingly scarce salesman’s counter display for Weyerhaeuser sales representatives at the height of the postwar suburban building boom. The Weyerhaeuser 4-Square Building Service was based on the 4-Square Lumber program initiated by F.K. Weyerhaeuser in 1928 which significantly improved the appearance and quality of lumber products in America. For the first time lumber was grade marked precisely squared cut to exact lengths and wrapped. This offered the company sales force an ideal way in which to push their 4-Square House Plans program to all subscribing lumber yards who were then able to receive from the company the large 4-Square Building Service counter display catalogues including this Farm Building Service. These allowed Weyerhaeuser lumber companies to sell an integrated program which included house plans multiple Weyerhaeuser wood products for building fencing interior architecture and all of the necessary expertise needed to complete the projects. This catalogue focuses on encouraging building methods and designs to significantly update and upgrade American Farms following World War II. Of course these methods depended on the uniformly sized Weyerhaeuser lumber thereby significantly cutting building costs and design expenses and encouraged Ranch Style and Mid-Century Modern homes which ranged from 700 to 1500 square feet including 1 and 2 story. Of special interest is the extensive section on Mid-Century barns which are experiencing a renewed interest in the 21st century as many have been converted into rustic open floor plan residences. Due to ongoing price controls the tremendous need for exports to fuel the Marshall Plan and other countries rebuilding following World War II and later the demands of the Korean War farmers experienced an expansive post-War boom which meant rural life styles finally approached those of suburban America and Weyerhaueser responded. 1 copy located National Library of Agriculture; several other smaller catalogues installments and brochures are listed with similar titles but not this large counter display catalogue; See: Weyerhaeuser Company History 2014; Twining George S. Long Timber Statesman 1994 Chapter for Longview Klamath Falls and 4-Square pp. 354-60. Weyerhaeuser Sales Co.; Heinn Co., hardcover
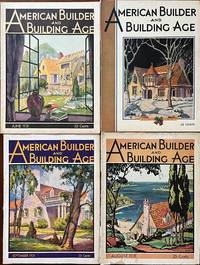
193159549Chicago & New York: American Builder Publishing Corp. Jan. - Sept. 1931. Four vols. 4to. 9.25 x 12 in. 146; 158; 108; 112 pp. With 100’s of photos floor plans illustrations colour illustrations blueprints. Colour-illustrated softcovers striking cover art by Lynton Earl Becht Arent 1897-1970 son of a Michigan home builder and noted Chicago commercial artist minor shelfwear slight rubbing occasional creasing couple closed tears still VG bright copies from the library of Lewis Edward Gulker 1872-1965 former mason builder and farmer in Rainier Oregon. First editions of these rare architecture & builder periodicals filled with house plans and suggestions filled with designs reflecting the growing impact of the 1930’s. The designs reflect both the Arts & Crafts Bungalow style as well as the emerging Art Deco Modern trends which flourished in the 1930’s Spanish Style Houses Tudor Revival Half Timber homes Northwest Modernism Prairie Style Craftsmen Homes and many more. The extended article on The Empire State Building in New York includes excellent photos and house plans floor plans and suggestions fill the pages. American Builder Publishing Corp., paperback
195557907Washington D.C.: Automotive Safety Foundation Nov. 1 1955. 4to. 4 53 3 pp. printed in mauve & black throughout numerous photo illustrations text illustrations maps. Illustrated softcovers cover art of highway and city parking on front cover minor rubbing edgewear curling to corners minor rust to staples still VG- copy from the library of George Reed Volker 1925-2018 former World War II pilot and urban planner in California New York and Washington State w/ typed letter laid-in on letterhead presenting copy dated Feb. 1956. First edition of this post-War work examining the impact of rising automobile ownership and the importance of parking in transportation and maintaining commercial health of cities. Drawing from studies in Michigan California Washington Kentucky & Ohio this work focuses on Decentralization encouraging customers Downtown-Suburban “Trade War†and the effects of parking on sales and property values as well as using parking to fight blight and economic decay. Automotive Safety Foundation, paperback
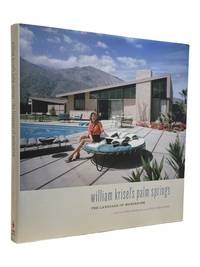
20169796Layton UT: Gibbs Smith 2016. First edition. Hardcover in dust jacket signed by Krisel Menrad Creighton and Alan Hess on the title page. Photo illustrated throughout. Near fine condition with mild wear. <br /> <br /> Beautifully printed book showcasing Krisel's modern home designs in Palm Springs with essays by Alan Hess Wim de Wit Jim Hess and others. Krisel died a year after publication and this title is scarcely found signed. Gibbs Smith hardcover
194657776Clinton IA Brooklyn NY Chicago IL: Curtis Companies Inc. Gravure by the Ullman Co. Inc. Four-color Deeptone Offset by R.R. Donnelley & Sons Co. 1946. Atlas folio. 15.5 x 19.25 in. 2 100 2 pp. Sepia-tinted photogravure and colour illustrations throughout. Blue-buckram coloured cloth plastic comb binding as issued wear rubbing & bumping to corners edgewear minor chipping head & foot of spine very light uniform toning throughout still G copy. First edition of this excellent counter display catalogue of millwork architectural details for post-War homes anticipating the massive need for pent-up demand. The Curtis companies were well-known throughout the Midwest for their Arts & Crafts house architectural millwork and this one includes photos of American Colonial Revival doors and pilasters along with Arts & Crafts and Mid-Century exterior & interior doors and screen doors. Also included are blinds shutters French doors mantels china hutches telephone cabinets utility & linen closets stairways kitchens and much more. Curtis Companies, Inc., [Gravure by the Ullman Co., Inc., Four-color Deeptone Offset by R.R. Donnelley & Sons Co., hardcover
192660724Newport KY: Higgin Manufacturing Co. 1926. 4to. 2 13 1 pp. With colour illustrations & diagrams throughout 1 double-page 1 page w/ photo illustrations decorative engraved woodcut borders. Self-printed colour-illustrated softcovers cover art view of Tudor Revival half-timber Arts & Crafts home fitted with Higgin screens minor scuffing minor tears at spine edgewear still VG- copy. First edition of this wonderfully illustrated Roaring 20’s catalogue advertising the lifesaving wire window & door screens sold by the Kentucky-based company. Prior to the commonplace use of air conditioning wire screens were vital for insect control as well as contributing to airflow within the homes. Higgin 1844-1926 first founded the company in 1893 and in 1897 took over the Palm Beach Building at the southeast corner of 5th & Washington and operated until 1935 when the company went bankrupt during the Great Depression. No copies in Worldcat 1921 only at Hagley & Columbia. Higgin Manufacturing Co., paperback
196957786Stanwood & Camano Island WA: Al Aitkins Realty 1969. 4to. 16 pp unpaginated. With colour and black & white photo illustrations text illustrations throughout. Self-printed softcovers minor shelfwear very slight chipping to lower right corner still VG copy. First edition of this uncommon architecture and real estate catalogue for summer home living in Stanwood and Camano Island WA. Featuring A-Frames modernist homes in Shangri-la like settings fitted with substantial decks modern sunken gloor living rooms and more. No copies in Worldcat. Al Aitkins Realty, paperback
193559551Chicago & New York: American Builder Publishing Corp. April - Oct. 1935. Five vols. 4to. 9.25 x 12 in. 138; 82; 82; 74; 106 pp. With 100’s of photos floor plans illustrations colour illustrations blueprints. Colour-illustrated softcovers striking Art Deco cover art by Lynton Earl Becht Arent 1897-1970 son of a Michigan home builder and noted Chicago commercial artist minor shelfwear & rubbing occasional creasing couple closed tears dustsoiling & minor chipping still VG bright copies from the library of Lewis Edward Gulker 1872-1965 former mason builder and farmer in Rainier Oregon. First editions of these rare architecture & builder periodicals filled with house plans and suggestions filled with designs reflecting the growing impact of the New Deal programs during 1930’s. The designs reflect the streamline Art Deco Modern trends which emerged after the 1933-34 Chicago World’s Fair. Featured here is an extended section on FHA-sponsored small bungalow model homes and house plans which were the result of one of President Roosevelt’s second inaugural initiatives the Wagner-Steagall Housing Act. This empowered the US Housing Authority to advance loans of up to 90% of project costs which were embraced by such house plan companies as the National Plan Service and other building services. American Builder Publishing Corp., paperback
190754294Knoxville TN: King Mantel Co. 1907. Tall 8vo. 64 pp. Illustrated throughout slight sepia tone to plates & testimonial letters. Colour-illustrated softcovers cover art of king dressed in purple robes set in front of massive fireplace punch sewn & stapled at spine red silk braid yapp edges minor shelfwear very minor dustsoiling still VG copy. First edition thus of this very scarce catalogue on Arts & Crafts wooden fireplace mantels including tile brick and marble hearths by the noted Knoxville Tennessee company. These remarkable mantels were constructed of quarter-sawn oak as well as imitation mahogany with very nice period designs and exceptional metalwork on the mounted and unmounted grates. In addition supplied ceramic mosaic floor tiles cast iron and brass andirons as well as fireplace frames. No copies located in Worldcat; See: King Mantels The National Builder 1904 p. 36. King Mantel Co., paperback
197163697Tokyo Japan: Shin Kenchikusha 1971. Oblong folio. 180 pp. Illustrated with photographs blueprints and diagrams throughout text in Japanese & English. Beige-coloured linen brown lettering on front cover w/ open-backed slipcase minor scuffing dustsoiling edgewear still VG/VG copy. First edition of this remarkable collection of Japanese architectural plans from the noted design magazine and annual competition reflecting the Mid-Century Modern apartment buildings erected across Japan during the post-World War II boom era. These encompass the Sapporo Airport apartment buildings Mikage Grand Heights apartments the Kawasaki company steel dormitories and many others. Shin Kenchikusha, unknown
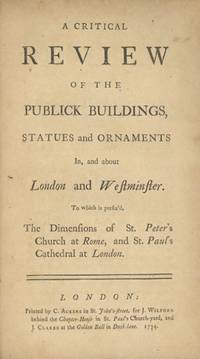
173429117London: Printed by C. Ackers for J. Wilford and J. Clarke 1734 1734. First edition. ESTC T56391; NCBEL II 798: "Doubtfully attributed to Ralph. Text a little foxed; fine copy. 8vo recent panelled calf period style by Phil Dusel red morocco spine label gilt lettering. viii viii 119 1 pp. Folding table. With half-title. A detailed travel guide to London's architecture monuments fashionable squares and statues from "mere Gothic heaps of stone without form or order" to the stately works of Inigo Jones Christopher Wren and the influence of Venetian Andrea Palladio. The entertaining narrative begins in the center of London and meanders out to Westminster Abbey and further still to the recently built Grosvenor Square. In the Poet's Corner at Westminster the narrator comments on the absence of John Milton and William Shakespeare and of Grosvenor Square he writes that "there is no harmony or agreement in the parts which compose it." The Critical Survey has traditionally and convincingly been attributed to American James Ralph who was born in Philadelphia around 1700 and in 1725 moved to London with his friend Benjamin Franklin. Ralph was an erudite and prolific Grub Street author pamphleteer playwright and poet who had a wide range of interests that is reflected in the variety of subjects he wrote about. According to Franklin he "was ingenious and shrewd genteel in his manners and extremely eloquent . . ." His guide to the architecture of London went through several subsequent revised editions. One could easily read it on a walking tour through London today. London: Printed by C. Ackers for J. Wilford and J. Clarke, 1734 unknown