7 561 résultats
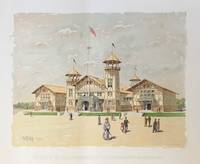
189257694Chicago: Chicago Fine Art Co. 1892. Oblong elephant folio. 33 x 23.25 in. One chromolithograph sized 20 x 17.5 in. featuring 3.5 to 6 in. wide margins and exceptionally bright colour artist’s name in lower left of image imprint in lower right ever so slight age toning NF image. This outstanding and superb chromolithograph reproducing the Washington Building at the 1893 Columbian Exposition. This structure was actually the 3rd place winner in the statewide contest following 1st place winner the Richardson-inspired Romanesque Revival building by Willis A. Ritchie and the Mission inspired design proposed by Bullard & Haywood of Tacoma. Daniel Burnham 1846-1912 who was the Fair’s Chief of Construction rejected the first two amidst a great deal of controversy noting that the Skillings design showed marked individuality and displayed a great deal of rustic Arts & Crafts elements showcasing Washington State resources featuring half-timber elements stone doorway facade seamed with gold lead & silver and a massive 238 foot high flag staff from a Douglas Fir. Shingled and supported by massive trusses the building featured three open halls with large interior clear floor space. Demolished following the closing of the Fair the building which was chosen by the noted Chicago architect as the iconic Washington State building for the young State appears to have influenced Pacific Northwest Arts & Crafts building designs in succeeding decades. Sharp 1864-1944 was a noted painter designer & printmaker who studied art at the Academy of Fine Arts in Chicago later taught at Stetson Univ. in DeLand Florida before settling in Alhambra CA by 1907. No copies in Worldcat; 1 copy located at Architectural Collection Univ. of Washington Warren P. Skilling Collection ARC0798; Jeffrey Ochsner In Search of Regional Expression: The Washington State Building at the World’s Columbian Exposition Chicago 1893 The Pacific Northwest Quarterly Fall 1995 Vol. 86 No. 4 pp. 165-177. Chicago Fine Art Co., unknown
1881021516-HLondon United Kingdom: Henry Sotheran & Co. 1881. Book. Illus. by J.D. Harding / G. Cattermole / S. Prout / W. Muller / J. Holland. Good / Fine. Half-Leather. Not Stated. 1881 . Brown leather corners & spine with cloth boards with gilt black letter and images . Each volume have full size color lithotints wood cut engravings in color . Volume #1 has 34 plates each in full color size : 17.25" x 11.75" a complete set . Volume #2 has 33 plates same size . Missing two plates Pla`s House & Smithells Hall . Condition : Binding folder is Good Plates and text sheets are Near Fine to Fine . A scarce set in any condition . Size: Elephant Folio - over 15" - 23" tall. Henry Sotheran & Co. Hardcover

20077044new oversize hc expedited and international shipping not available--CONAN Dumbarton Oaks Research Library and Collection paperback
1843015571James B. Dow Boston 1843. First Edition. Hardcover. Fair Condition/No Dust Jacket. Size: 11" x 9 1/4". Text body is clean and free from previous owner annotation underlining and highlighting. Original full brown leather with gilt-stamping on spine 108 pages plus 52 plates. Title continues: "and Details Connected with Each of the Orders; Embracing Plans Elevations Parallel and Perspective Specifications Estimates Framing etc. For Private Houses and Churches. Designed for the United States of America." Covers worn spine ends missing pieces of leather inked signature on front board and on front free end paper scattered water staining and soil throughout. Quantity Available: 1. Shipped Weight: 5 lbs 0 oz. Category: Architecture; Pictures of this item not already displayed here available upon request. Inventory No: 015571. . This book is heavy and may involve extra shipping charges to some countries. James B. Dow hardcover
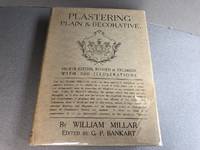
1927071521-CNew York: Dodd Mead & Company 1927. Book. Illus. by author. Fine. Hardcover. 1927 Fourth Edition Revised & Enlarged with 380 illustrations tan cloth hardcover in the scarce dust jacket 345 page book . This is the bible of Architecture Plastering originally published by George P. Bankart 1901 . Now Updated by Millar and Edited by Bankart . Illustrated with hundreds of black & white illustrations of the plastering works of art. A very scarce & rare book and not seen often for sale . Condition : Fine / Fine inside blank end pages are lightly foxed interior is tight and clear with all the plates and foldouts. Size: 4to - over 9¾ - 12" tall. Dodd , Mead & Company Hardcover
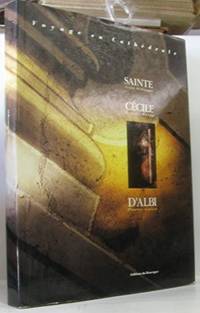
1989AC-29France: Editiones Du Rouergue 1989. Classic comprehensive text traces the construction and restoration processes of the famed cathedral Sainte Cecile a masterpiece of southern French gothic architecture. It was begun in 1277 AD by the bishop-inquisitor Bernard de Castanet as a defensive fortress against the Cathare Heresy and was completed in 1480 spanning over two centuries to complete. In 1509 Italian painters were summoned to complete the lavish interior decoration which includes the largest fresco on the cathedral's arched ceiling found anywhere else in France. It is currently the largest brick building in the world. 161 pgs. Profusely illustrated in color and black & white. Dustjacket has a small chunk missing on top front edge; in mylar.Minimal shelfwear. Small mark to lower outer edge. Scarce. First Edition. Hard Cover. Fine/Very Good. Illus. by Willaume Allain. Folio - over 12" - 15" tall. Editiones Du Rouergue Hardcover
19942081502111900021chinese worker 1994. Soft Cover. Fine. Size: A4 hardcover book chinese worker paperback
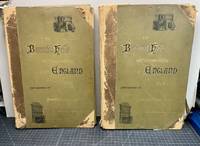
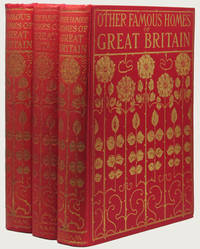
190034881New York: G. P. Putnam's Sons 1900 1900 1902. 3 volumes. First edition in book form of articles originally appearing in Pall Mall Magazine. With hundreds of illustrations including a beautiful photogravure frontispiece in each volume photographs many taken by the editor sketches reproductions facsimiles etc. decorative titlepages printed in black and red. 4to in the publisher's bright red cloth the spine and upper cover lavishly lettered and decorated in gilt in a stylized English rose motif t.e.g. xvi 393pp.; xx 337pp; xxv 351pp. A very attractive set the interiors are bright and fresh and very well preserved with printing on glossed paper. The bright red cloth is also clean and fresh the spines unfaded the elaborate gilt-work is very bright on the upper covers a bit mellowed at the spine panels a touch of very modest wear to the edges and corners Vol. I with a few small unobtrusive drops on the cloth and with the rear endleaves at the inner hinge just started. A LOVELY EDWARDIAN GUIDED TOUR OF GREAT BRITAIN'S MOST FAMOUS AND BEAUTIFUL HOMES. Each volume relays the story of twelve famous properties; construction design decor gardens and farms. The numerous authors drew upon county histories papers in the various antiquarian and field-club societies various transaction records and private family memoirs. While the volumes are dated 1900 and 1902 they were released for the holiday season of the year before. This is a charming collection of British homes. <br> Volume one presents us with Belvoir Castle Battle Abbey Charlecote Penshurst Blenheim Warwick Cawdor Caste Holland House Chatsworth Hardwick Alnwick and Lyme. In volume two we tour Compton Wynyates Levens Hall Naworth Castle Cotehele Longleat Glamis Mount Edgcumbe Blickling Hall Rufford Abbey Wilton House Inveraray and Knole. And finally the third volumes brings us to Wollaton Hall Dunvegan Castle Castle Bromwich Castle Howard Osterley Park Clumber Audley End Dunrobin Castle Stoneleigh Dalkeith Palace St. Michael's Mount and Stowe. Contributors include the editor A. H. Malan the Dowager Lady Newton the Countess of Warwick Lady de L'Isle and Dudley Lord Ronald Sutherland Gower and more. G. P. Putnam's Sons hardcover
D770L-<p>Undated publication - hardcover - Tomo 1 and 2 - ex-library of Council of Industrial Design. Pages are in great condition.lightly browned with a few dog-eared corners the bindings are very tight cover page and title page are loose from binding of volume 1 all four hinges are cracked covers have distinct edge wear some corners bumped the paper on front cover of volume 2 is bubbling up in a couple places no dust jackets.</p> None stated hardcover
19857074959Archives D'architecture Moderne 1985. This is an ex-library book and may have the usual library/used-book markings inside.This book has hardback covers. Clean from markings. In fair condition suitable as a study copy. No dust jacket. Please note the Image in this listing is a stock photo and may not match the covers of the actual item1950grams ISBN:2871430063 Archives D'architecture Moderne hardcover
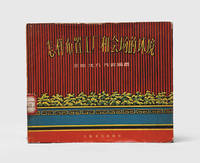
1956170303Shanghai: Shanghai wenhua chubanshe 1956. First edition first printing of this reference work designed to meet the needs of workplace managers party cadres and others officials tasked with creating modern spaces befitting a socialist society. Of particular interest are the many guidelines for creating backdrops to political meetings and rallies. Combining text and image the contents also covers ideal space layouts free-standing features such as arches and billboards platforms and daises slogan and sign design and visitor pathways through exhibitions. The compilers Wang Qiang Shen Fan and Fang Sheng stress the political benefits of careful interior design: "if one can appropriately design a space hang some red cloth and display some slogans one can work wonders for the political atmosphere of a meeting and expand the impact of propadanda" p. 1. Of the 8000 copies printed only eight now appear in institutional collections Stanford Columbia University of California Harvard University of Washington University of Hong Kong National Library of China and Shanghai Library. Landscape octavo. Diagrams and illustrations throughout; text in Chinese. Original colour illustrated wrappers gatherings sewn and glued into wrappers as issued spine lettered in dark blue front cover lettered in yellow and white. Ex-Industrial and Agricultural Middle School Affiliated to Fudan University with its spine shelf label ink stamp on title page numerical stamps on p. 1 and cataloguing annotation on p. 11. Wrappers creased and nicked rear cover lightly foxed black ink on bottom edge of text block contents generally clean. A very good copy. hardcover
194031200N Y N Y: William Helburn Inc. . Very Good with no dust jacket. 1940. First Edition. Hardcover. color and B&W Illustrations; Folio 13" - 23" tall; xvi 2 310 2 pages; cloth folio binding slighlty loose frontcover with some sun fading and wear to extremities minor scattered soiling. Contents generally VG. Color and B/W illustrations. Partially removed bookplate. . William Helburn Inc. , hardcover
25109LONDON JAMES CARPENTER 1826. SECOND EDITION QUARTO VERY NICELY BOUND IN HALF LEATHER OVER BLUE CLOTH RAISED BANDS GILT TITLES NEW ENDPAPERS. A FINE AND HANDSOME COPY. 96 FULL PLATES COVERING 20 DESIGNS OF HOUSES AND COTTAGES. LONDON, JAMES CARPENTER, 1826 hardcover
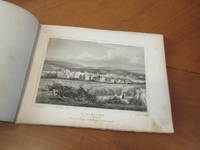
1840054518Frankfurt: Schmerbersche Buchhandlung Nachfolger H. Keller Circa 1840 Engravings Published By Druck & Verlag G. G. Lange In Darmstadt 1840. 1st Edition . Hardcover. Very Good. Original Engravings. Brown Cloth Spine Illustrated White Boards 9 1/4" X 6 5/8" Printed In Blue And Gold 16 Finely Engraved Plates Drawn And Engraved By Various Artists No Coloring Tissue Guards No Text Pages. A Tourist Souvenir Probably Circa 1840. Rare Exceptionally Early Illustrated Tourist Memorabilia. No Institutional Holding Shown In Worldcat. Some Wear Front And Rear Hinges Cracked Just Now Entirely Intact No Marks. <br/> <br/> Schmerbersche Buchhandlung [Nachfolger H. Keller] Circa 1840 Engravings Published By Druck & Verlag G. G. Lange In Darmstadt hardcover
2015BN152821Arquitectura Viva 2015. 2015. Av Monografias / Monographs 171-172 2015: Sanaa Sejima & Nishizawa 2007-2015 <br/><br/>Av Monografias / Monographs 171-172 2015: Sanaa Sejima & Nishizawa 2007-2015 Arquitectura Viva AV; Luis Fernandez-Galiano Arquitectura Viva unknown
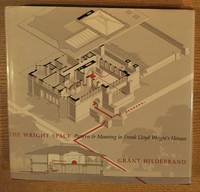
1991160509University of Washgton Press 1991. First Edition. Hard Cover. Fine/Very Good. Book is in excellent condition in black cloth HB covers silver art on cover with embossed silver print at spine. As new. Binding is solid and square covers have sharp corners exterior shows no blemishes text/interior is clean and free of marking of any kind. Dust jacket shows some shelf wear at edges 1/4"" tear top spine. 192 pages illustrated throughout with floorplans elevations interiors exteriors b&w photos architectural drawings architectural details etc. Inscribed on front end paper with a lovely message by author to Henry Matthews notable Seattle architectural historian. The book offers a spatial analysis of 33 domestic buildings applying geographer Jay Appleton's ""prospect and refuge"" theory and concepts of order and complexity to explain recurring patterns in fireplaces seating ceiling forms glazing terraces and roof overhangs examining how juxtapositions of visibility prospect and concealment refuge created intrinsically pleasurable spaces with evolutionary survival value across major works including Robie House Fallingwater and Usonian houses. In this book thirty-three of Wright's domestic buildings including all of the major houses on which his significance depends are analyzed in detail in terms of their spatial characteristics. Fireplaces seating ceiling form glazing terraces and roof overhangs are seen to follow a repetitive organization or pattern characterized by complementary juxtapositions of what the English geographer Jay Appleton calls ""prospect"" a condition in which one can see over a considerable distance and ""refuge"" a place where one can hide. According to Appleton's theory of landscape aesthetics this juxtaposition offers the ability to see without being seen or to hunt successfully without being in turn successfully hunted and thus eons ago had survival value. But such a condition must have been sought originally because it was intrinsically pleasurable to our species. Hildebrand finds a striking correlation in Wright's houses. Wright's pattern of prospect and refuge to which are added similarly derived qualities of complexity and order is show to be unique in domestic architecture to the degree to which it provides these preferred characteristics suggesting why -- in spite of serious drawbacks -- his house were built and valued by so many clients.The text of the book is enhanced by photographs plans and by nine exquisitely drawn diagrams of key dwellings specially prepared by William Hook. Addressed to architects landscape architects architectural historians environmental psychologist anthropologists philosophers of aesthetics and the lay public with an interest in these subjects The Wright Space is essential reading for anyone who has ever lived in looked at or studied Frank Lloyd Wright's remarkable houses. Keywords: Prospect Refuge Appleton Theory Spatial Analysis Robie House Fallingwater Usonian Homes Presentation copy Ceiling Form Fireplaces Terraces Organic Architecture Signed and Inscribed University of Washgton Press hardcover
151953022Pittsburgh PA: Hall & Williams Studio 210 State Theatre Building 1915-1932. Oblong 4to. 10 silver gelatin linen-backed photos each w/ printed caption within negative on lower fore-edge 1 sepia-tinted several w/ photographer’s stamp on verso preserved in mylar sleeves. Recent black limp cloth post-binder gilt lettering stamped on front cover NF. This set of architectural photographs of public school projects in Pittsburgh PA document the changing city and landscape in the first three decades of the 20th century. The first image documents the Glenwood School and its annex located at 2nd Ave. and Alluvian and constructed in 1888 in the Richardson Romanesque style with brick facade and updates in 1896 and again in 1916 and demolished after World War II. The next three photos show the different expansion projects for the Larimer School originally designed in the Richardson Romanesque style by Ulysses J. Lincoln Peoples and shows the excavation in 1918 for the addition and then the George Rowland 400 seat auditorium which featured a streamlined Art Deco exterior and was completed in 1932. There are two images showing the excavation and site preparation for the Greenfield School which was delayed by World War I and construction would not be restarted until 1922 and completed in 1923. In addition there are a trio of photographs showing the new building for the Gladstone Elementary School which would turn it into a Junior High School adding 14 classrooms two recreation rooms a swimming pool and two gyms. The building was recently sold by the Pittsburgh School District for $ 250000 to be converted into apartments. The last image shows the beginning construction work on what would eventually become the Taylor Allderdice High School located in Squirrel Hill in 1924. The Hall & Williams Studio would operate until 1947 and are best remembered for their architectural photos in Pittsburgh and Philadelphia PA. See: Historic Pittsburgh University of Pittsburgh Library Archive; Sherman Cahal Larimer School Abandoned 2016. [Hall & Williams Studio, 210 State Theatre Building, hardcover
189315508Chicago: The Winslow Bros. Company. Very Good-. 1893. First Edition. Hardcover. Closed tear at the bottom of the spine. Slight rubbing at the corners. Inscribed on the fep from the Pacific Coast representative of Winslow Bros. ; Oblong 8vo 8" to 9" tall; 141 pages . The Winslow Bros. Company hardcover
1980AC-54Budapest: Muszaki Konyvkiado 1980. Comprehensive classic text authored by the renown Hungarian architectural historian presents detailed coverage of Bevezetes; Korabbi Elkepzelesek es Az Elso Rekonstrukcios Tervek; Az 1950 Evi Terv; Megindul a Helyreallitas; A Kozepkori Resek Helyreallitasanak Reszletezese; Az Ovezo Kertek; Buda Muemleki Jelentosegu Terulete; Jegyzetek; Nemet Nyelvu Osszefoglalo; etc. 294 pgs. Lavishly illustrated in color and black/white plates including photographs drawings and diagrams. Text in Hungarian. Dustjacket in mylar. Scarce. First Edition. Hard Cover. Fine/Fine. 4to - over 9¾" - 12" tall. Muszaki Konyvkiado Hardcover
1960AC-46New York: Reinhold Publishing 1960. Classic biographical text written by one of Bucky's closest friends and colleagues illustrates the controversial life and work of the great visionary architect. Includes detailed sections on the dymaxion transport units; Buckminster's philosophy and nonconformist ideology; development of ecological patterning; dymaxion to energetic structures; cartography; energetic-synergetic geometry; geodesic structures; etc. 232 pgs. Illustrated. Inscribed signed and dated by Bucky on the title pg. Rear cover has a few minor scuff marks. Top edge of last few text pages slightly creased. Dustjacket has several chunks missing- lower spine and edges; closed tears taped on the inside; discoloration marks on inside of dustjacket; in mylar. Corners slightly bumped. Minimal shelfwear. . Signed by Author. First Edition. Hard Cover. Very Good/Fair. 4to - over 9¾" - 12" tall. Reinhold Publishing Hardcover
1991AC-86Chapel Hill NC: University of North Carolina Press 1991. Few histories of urban planning are visually appealing as well as scholarly but the expert Reps has created a successful blend of well-written text and 172 handsome illustrations mostly reproduced as plates. Spanning 1790 to 1985 the book is divided into 77 folios each consisting of descriptions and criticisms drawn from period sources and relevant maps prints and drawings. Nine chapter essays divide the folios chronologically. The contributions of Pierre L'Enfant James Hoban Benjamin Latrobe Andrew J. Downing and Robert Mills among others are recorded. Helpful appendixes include definitions of print media and short biographies of writers quoted. 300 pgs. Illustrated. New in shrinkwrap. Heavy item. First Edition. Hard Cover. New/New. Oblong Folio. University of North Carolina Press Hardcover
a63584NY 1934-1936 American Institute of Architects. 22 monthly issues July 1934 though May 1936 but lacking July 1935 privately bound without original covers in 4 Hardcover volumes. 4to. hundreds of illustrations uniform red cloth . Each volume has the owner name Clifford Henry James stamped in gilt on the front. VG plus some light browning of end papers slight bit of wear on a few pages. 4 volumes: . hardcover
197224721Cambridge: The MIT Press 1972. hardcover dark gray cloth with color plate affixed to cover and gilt lettering. lacks fragile dj. very slight exterior rubbing and sparse minute wear. faint margin toning to some pages - not tobacco. else clean. no writing or markings. no bumps or creases. strong binding hinges.; english text.; xvi-189pp. illustrated throughout in color b/w. first edition of the important work. First Edition. Hardcover. Very Good/No Jacket. Folio - over 12" - 15" tall. The MIT Press Hardcover
199726601British Architectural Library Drawings and Ashmolean Museum Oxford 1997. 4to. First Edition with numerous photographs and facsimiles in the text; handsomely bound in full dark red crushed morocco sides with gilt frame border back with raised bands second and fourth compartments lettered and ruled in gilt all other compartments tooled in gilt gilt top hand-made endpapers ribbon marker in custom-made-slip-case an elegant copy ideal as a gift or for presentation. Published to accompany the exhibition held at RIBA's Heinz Gallery and the Ashmolean Museum. SCARCE. British Architectural Library Drawings and Ashmolean Museum, Oxford, hardcover
1925aae400aNewcastle-upon-Tyne: The Society of Antiquaries of Newcastle upon Tyne. G : in good condition. Covers rubbed. 1925. 4th series. Brown hardback cloth cover. 230mm x 150mm 9" x 6". 12000pp. Numerous b/w drawings photographs. Published 19256 - 1972. Heavy set extra shipping needed for overseas. . The Society of Antiquaries of Newcastle upon Tyne hardcover