7 561 résultats
2092902143500286Gaku-gei shubbansha N.A. Soft Cover. Fine. Number of pages: 353p Size: 27cm Gaku-gei shubbansha paperback
1836026122London: Ackerman 1836. First Edition . Red Cloth. Very Good . 11 1/2" Tall. All Plates. Four Volumes Bound As One. Red Cloth Morocco Spine Label With Gilt Short Title "Details Of Ancient Timber Houses / Pugin" Plain Endpapers Top Edge Gilt. Complete As Issued With Four Hand Colored Titles And A Colophon And Complete Suites Of B/W Plates In 21 24 27 And 25 Pp Respectively. Light Fraying To Cloth At Head And Foot Of Spine Pencil Ownership Name "C Hodgson" At Top Of First Title Page. International Shipping At Considerable Charge Above The Standard. <br/> <br/> Ackerman hardcover
1927ARCHITEC002011John Rodker London. 1927. Second U.K. edition ''Second to Fourth Thousand''. Translated from the 13th French edition with an Introduction by Frederick Etchells. Quarto. pp xx 289. Numerous illustrations. One of the key works on modernist architecture. Very good indeed in very good slightly creased and nicked dustwrapper. The dustwrapper is particularly scarce. John Rodker, London. unknown
28321LONDON J WEALE 1836. FIRST EDITION FOLIO FOUR PARTS BOUND AS ONE 36 PLATES RECENT FINE HALF MOROCCO BINDING RETAINING WRAPS OF EACH PART NEW ENDPAPERS. A VERY GOOD HANDSOME COPY. WILL REQUIRE EXTRA POSTAGE. LONDON, J WEALE, 1836 paperback
1957018003London: Alec Tiranti Ltd. 1957. First Edition. . Blue Cloth Gilt. Very Good/Very Good. 3 Volume set. Volumes 1 & 2 published 1957 volume 3 published 1964. 1 - viii. 166 pages b/w illustrations bibliography; 2 - 54 colour & b/w plates including fold-outs; 3- Chartres - x. pp. 167 - 203 colour & b/w plates some fold-out. From the library of Patrick Reyntiens with his bookplate to all volumes and signature to volumes 1 & 2. Minor wear some spotting to prelims. edges unclipped dustjackets torn edgeworn particularly volume 1. 746 Size: 255mm. x 200mm. <br/> <br/> Alec Tiranti Ltd. hardcover
38039SCARBOROUGH SAINT NICHOLAS PRESS 1927. SIX VOLUMES IN FINE CONDITION - BROWN BOARDS WITH MARBLED END PAPERS. ORIGINALLY ISSUED IN LOOSE FOLDERS DIVIDED INTO SECTIONS AND REBOUND. SMALL FOLIO. SCARBOROUGH, SAINT NICHOLAS PRESS, 1927 hardcover
40273London Charles Dolman 1841 Hardcover book second edition. Dark olive boards with gilt ecclesiastical design in gilt to front cover blind stamped replication to rear cover. Leather spine with gilt titles. Frontis half title Vignette ' Contrasts or a Parrallel between the architecture of the 15th and 19th centuries' v 58 pages of text followed 46 pages of appendix in English and French. Followed by seventeen plates with multiple drawings on each plate. A Good copy. Some rubbing and wear to to spine with top 7cm missing but binding firm and title clear. Contents have some foxing mainly to prelim. pages. Plates have some foxing mainly light and mainly to edges. . Pictures available. London, Charles Dolman, 1841 hardcover
20053984760Arkitektur Forlag 2005. This is an ex-library book and may have the usual library/used-book markings inside.This book has soft covers. In good all round condition. Please note the Image in this listing is a stock photo and may not match the covers of the actual item600grams ISBN:9186050613 Arkitektur Forlag paperback
19763724700Universitetsforlaget 1976. This is an ex-library book and may have the usual library/used-book markings inside.This book has hardback covers. In good all round condition. No dust jacket. Please note the Image in this listing is a stock photo and may not match the covers of the actual item500grams ISBN:8200056716 Universitetsforlaget hardcover
1839249321J. G. Schreiner München 1839. Softcover in Mappe Die Jahresangabe ist ungefähr. An diesem Werk haben mitgewirkt: Johann von Schraudolph Christoph Ruben Peter Herwegen Augsburger Stecher Klauber Max Emanuel Ainmiller Joseph Rheingruber Minsinger Joseph Unger. Zustand: rückseitig mit einem Klosterstempel versehen. Die Tafeln sind mit einem Falz rückseitig Leinen offen 115m lang. Das Leinen ist fleckig die Vorderseiten am Rande auch. Die Mappe ist stärker bestoßen das Bundleinen ist lädiert. J. G. Schreiner, München, paperback
1821biblio300London: Rodwell and Martin 1821. Very Good. <p>Oblong folio engraved cover six plates b&w lithographs by Hullmandel minor chips on borders clean with very few stains Near Shiffnall Dolbardern Dinas bran ConwayDenbight Herne' oak torn on 21 cm lower right Chester Nant mill Goatland etc Sign ''Miss Hobhouse'' on cover</p> Rodwell and Martin unknown
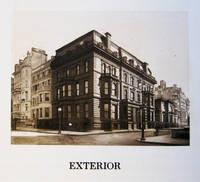
1910007456New York New York U.S.A.: The American Art Association 1910. First Edition . Half-Leather. Very Good. Folio - over 12" - 15" tall. This is copy no. 61 of a limited edition of 275 copies only. Printed and bound by the Lent & Graff Company NY. Photographs by Lawrence X. Champeaux NY. Photogravures by A. W. Elson & Co. Boston. Approximately 13 x 10 inches. Originally issued bound in semi-stiff beige wrappers with over-wrappers. This copy presumed bound by original or early owner Howard Young Gallery in contemporary oxblood-colored half morocco with crisp gilt-stamped lettering to the spine and with oxblood-colored buckram boards. Hubbed spine to a handsome effect. Front hinge slightly tender and with 2-inch clean crack along the top of the front gutter generally a cosmetic issue. Gently bumped/abraded spine tail and lower corners. Binding generally unsoiled and well-preserved. A most attractive binding. Gray paper pastedowns and FEPs. Text block firmly bound in. Fore- and bottom edges attractively deckled. With several unnumbered pages of introductory text plus unnumbered pages in which 924 auction lots are itemized. With approximately two dozen full-page photogravures depicting interior views of the mansion plus numerous B&W photogravures with additional views including the exterior and interior. Also with many photographs referenced by lot number of various furniture and furnishings. This volume also includes Ground Floor Plans of Mansion as two double-page spreads: basement plan first floor second floor third floor fourth floor and studio. Small oval purple ink stamp of previous owner to the top corner of the front pastedown. Front FEP with a 3-inch piece of clear tape near the bottom corner quite minor. Following FEP with the number 112 stamped neatly to the upper corner. One or two text pages with a light blemish. Else an exceptionally clean copy. A hint of age toning to all pages quite minor. No remainder marks. A Very Good copy. Scarce in any condition. This book is the auction catalog for the sale of the mansion and contents of said mansion of Henry James Smith and located at 871 Fifth Avenue New York. The sale took place over the course of five days January 18-22 inclusive 1910. The mansion designed by architect William Schickel was completed in 1883. Eventually it was almost entirely rebuilt by the firm of McKim Mead & White. Demolition was scheduled for 1942. <br/> <br/> The American Art Association hardcover
196422513Antwerpen: N.p. c. 1964-1969. Some of the tipped in photographs loose from their glue backings and lightly curled appears a final photograph might have been removed else near fine in vinyl album cover with embossing tape lettered labels affixed to front. Album of twenty architectural photographs. Quarto sheets in plastic comb binding. Consists of 9 color and 11 black and white photographs tipped in some now loose from glue. Various sizes ranging from 10 X 8 1/4 inches to 8 1/4 X 6 1/2 inches. Some with pen notations including year either to margin of photograph or directly to page. On the final page in pencil is written "Fans Claeys / Luchbac Antwerpen"; possibly this is the name of the photographer. The images document various mid-century buildings apparently in Belgium. Buildings include two views of an art deco style B.T.M.C. building at night Bell Telephone Manufacturing Company; others appear to be postwar glass and steel curtain wall structures as well as several images of underground highways and industrial warehouses and hangers. Overall a striking collection of Northern European techno-modernism; evokes the Trans-Europ-Express of both Robbe-Grillet and Kraftwerk alike. [Antwerpen: N.p. unknown
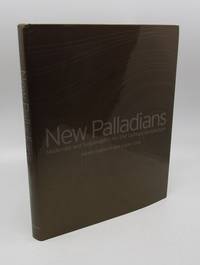
2010061346London: Artmedia Ltd 2010. First Edition. Hardcover. Like New/Like New. 10" x 12. Illustrated with photographs. .a richly illustrated book showcasing the latest architectural and urban design projects from forty-eight of the most outstanding classical architects in the world today 2010. The New Palladians recognize environmental stewardship as their greatest architectural challenge and are dedicated to the paradigm of a modernity that infuses sustainability with tradition design and craftsmanship." from dust jacket. Brown cloth boards titled in gold. Brown end sheets. Extensively illustrated with color photographs and drawings a few black-and-white. Indexed 240 pp. Bronze-colored dust jacket decorated and titled in light brown. Owner's book plate. Very slight bump on top corner and a scratch mark on back of dust jacket. Otherwise like new. Full refund if not satisfied. Artmedia Ltd hardcover
1920BOOKS022124IParis: F. Contet. Spines worn contents very good. 1920-23. 1st. portfolios. Folio String-tied portfolios with green cloth spines and marbled paper boards The portfolios have 40-44 plates each many with multiple images per plate.One plate from the first volume is missing but supplied in facsimile. First second third fourth series plus one volume not marked as such . F. Contet unknown
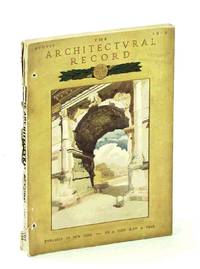
1919459H5002New York: The Architectural Record Company. Fair. 1919. First Edition. Single Issue Magazine. 401-496 170 ads pages. Profusely illustrated with black and white photos and drawings. Printed upon glossy stock. The many pages of ads include an abundance of nostalgic photos and illustrations. Features: Some Principles of Small House Design - Part I - Design of the Plot of Land; The Commercial National Bank Building Washington D.C. - Waddy B. Wood Architect; The Lake Avenue Baptist Church Rochester N.Y. - Foote Headley & Carpenter Architects; The Holy Grail Window in Procter Hall Graduate College Princeton University - Designed and Executed by Charles J. Connick; The A.E.F. Art Training Center at Bellevue France; The Rural Library Building; The Plan of Chicago; Portfolio of Current Architecture; The Architect's Library; Notes and Comments. Faint library stamp to front cover. Above-average external wear. Back cover partially loose. Binding intact. A worthy copy of this wonderful vintage issue.; 4to - over 9¾" - 12" tall; Architecture Small House Design Lot Design Commercial National Bank Building Washington D.C. Waddy B. Wood Architects Lake Avenue Baptist Church Rochester N.Y. Foote Headley & Carpenter Holy Grail Window Procter Hall Graduate College Princet . The Architectural Record Company unknown
1918459h5796New York: The Architectural Record Company. Fair. 1918. First Edition. Single Issue Magazine. 48 ads 96 49-116 ads p. Profusely illustrated with detailed drawings and black and white photos. Printed upon glossy stock. Includes dozens of magnificently illustrated ads. Features: The Country House of J.W. Harriman Esq. Brookville Long Island Alfred C. Bossom Architect; The Case Against Roman Architecture; Latrobe's Designs for the Cathedral of Baltimore - Part II; Architectural Wall Painting; Camp Lewis at American Lake WA; Portfolio of Current Architecture; The Architect's Library; Notes and Comments. Binding intact. Unmarked. First 16 pages of ads bound upside down. Small holes near top and bottom of spine suggest this copy was previously bound into a larger volume. Covers partly loose. Chipping from ends of backstrip. A worthy copy of this magnificent and most nostalgic architectural item.; 4to - over 9¾" - 12" tall; Architecture J.W. Harriman Brookville Long Island Alfred C. Bossom Architect Roman Architecture; Latrobe Cathedral of Baltimore Architectural Wall Painting Camp Lewis American Lake Current Architecture The Architect's Library . The Architectural Record Company unknown
1915201H0782New York: Munn & Co. Inc. Good. 1915. First Edition. Paperback. Pages 145-180 xvi ads. Features: Home of Mr. Clayton S. Cooper Fieldston NY; Maytime Landscape; The Small House of To-Day - with photos of the homes of Mr. S.C. Jackson Larchmont Gardens NY Mr. F.A. Camp of Fieldston NY Mr. Samuel C. Hyer of Larchmont Gardens NY Mr. J.B. Gembriling of Cynwyd PA Mrs. George W. Berrian of Glen Ridge NJ Mr. William B. Boggs of Douglaston Park NY Miss M. Vaughn of Larchmont Gardens NY Mr. H.S. Worden of Larchmont Gardens NY Mr. W.H. Phillips of Beechhurst Long Island Mr. Irving Childs of Beechhurst Long Island Mr. Hardy of Larchmont Gardens NY and Mr. W.J. Reed of Scarsdale NY; Cosmos flowers; Native Beauty - photo-illustrated landscaping article; A House with a History - photo-illustrated article on the home of mr. Roland C. Lincoln near Manchester MA; The Home Built for Charles A. Purcell Esq. at River Forest IL; Centerfold photo-spread of five Small Houses of Attractive Design; Vases From Old Jars - how to do it using oil and a red hot bar of steel!; The English Bulldog; Samplers - nice four-page photo-illustrated article; American Pewter; A Stencilled Bedroom Set; Wicker Bird-Cages; Making Things Cheerful in the Home; One-page illustrated ad for the Western Electric built-in stationary vacuum cleaner; The Humble Hamper; Great one-page photo-illustrated ad for W. & J. Sloane featuring their "Dryad" Cane Furniture; Color back cover ad for 1847 Rogers Bros. cutlery silver plate; and more. Average wear and external soiling. Modest moisture exposure to bottom and fore-edges of covers and pages. A worthy copy of this charming vintage issue.; Magazine; Folio - over 12" - 15" tall; American Homes and Gardens Magazine May 1915 Vol. XII No. 5: Home of Mr. Clayton S. Cooper Fieldston NY Home of Mr. Clayton S. Cooper Fieldston NY; Maytime Landscape; The Small House of To-Day - with photos of the homes of Mr. S.C. Jackson Larchm . Munn & Co., Inc. paperback
2006007989Aylesbury Buckinghamshire UK: The Alice Trust 2006. 1st Edition . Hardcover. Very Good/Near Fine. 4to - over 9¾ - 12" tall. This is the hardback edition. Complete in 2 volumes. Printed and bound by Cromwell Press Wiltshire UK. 12 x 9 inches. Unbumped spine heads and tails and sharp corners. Text blocks firmly bound in. Navy blue buckram hardboards with gilt emblems to the front boards and lettering on the spines. A total of 847 numbered pages; note that there is moderate page waviness to the page tops as well as along the outer edges. Numerous BW illustrations and full-page color plates. Handsome pictorial dust jackets unclipped. DJs with just a hint of rubbing. An exceptionally clean and attractive set. Gently read. No remainder marks. A Very Good Minus set of 2 volumes down-graded from Near Fine due to page waviness in Near Fine dust jackets. 9 lbs. 12 oz. weight. Vol. I. French drawings -- Vol. II. French drawings. German drawings. Netherlandish drawings. Italian drawings. English drawings. Engravings for architecture design and ornament in the library of Baron Ferdinand de Rothschild at Waddesdon Manor. Includes bibliographical references and indexes. From the multi-volume series The James A. de Rothschild Bequest at Waddesdon Manor and consisting of 12 titles. <br/> <br/> The Alice Trust hardcover
1919459H4999New York: The Architectural Record Company. Fair. 1919. First Edition. Single Issue Magazine. 97-192 158 ads pages. Profusely illustrated with black and white photos and drawings. Printed upon glossy stock. The many pages of ads include an abundance of nostalgic photos and illustrations. Features: Residence of Otto H. Kahn Esq. New York - J. Armstrong Stenhouse Architect; The Hampton Normal and Agricultural Institute Hampton VA - Ludlow and Peabody Architects; Some Principles of Design and Construction in Church Building; English Architectural Decoration Part IXb; The Jade Fence About the Gardens of the Pan-American Building Washington D.C. - Albert Kelsey Architect; Portfolio of Current Architecture; Workingmen's Houses in Italy; The Architect's Library; Notes and Comments. Above-average external wear. Covers nearly loose. Binding intact. Two small binding holes near spine. A worthy copy of this wonderful vintage issue.; 4to - over 9¾" - 12" tall; Architecture Otto Kahn; Otto H. Kahn J. Armstrong Stenhouse Architects Hampton Normal and Agricultural Institute Hampton VA Ludlow and Peabody Church Design Church Construction English Architectural Decoration Jade Fence Pan-American Building . The Architectural Record Company unknown
1986538h1919Victoria British Columbia Canada: Sono Nis Press. Very Good in Good dust jacket. 1986. First Edition. Hardcover. 0919203760 . "Maclure headed British Columbia's largest domestic architectural practice for over 30 years. His clients included those domineering figures whose imagination vision and rapacity set the province's economic political and cultural history on a course which is still recognizable today. Yet Maclure was a shy often retiring man of frail health and wry humour generous and not financially successful. This is the account of a sensitive artistic personality constantly searching for pattern and form in an age whose larger-than-life canvas stretched every man to the limits of talent and ingenuity. Extensively illustrated with colour plates period and contemporary photographs paintings and architectural drawings. A scholarly and authoritative work which is easy to use both as a stimulating read or as a handy reference source." - dust jacket. 274 pages. Index. Bibliography. Complete list of over 450 architectural designs and commissions 1889-1929. Very light wear to book which bears gift greetings upon dedication page and is otherwise clean bright and unmarked. Average wear to dust jacket now in archival protection. A lovely copy of this wonderful book.; 4to - over 9¾" - 12" tall; The Buildings of Samuel MacLure: In Search of Appropriate Form Vancouver Island Homes Victoria Design English Modern New Westminster Vancouver . Sono Nis Press hardcover
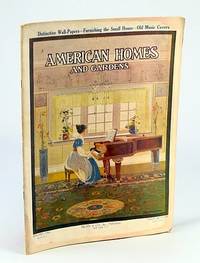
1914201H0781New York: Munn & Co. Inc. Good. 1914. First Edition. Paperback. 36 xvi pages. Features: Cover illustration of young lass playing grand piano; Great Pyrene fire extinguisher ad inside front cover says their product reduces auto insurance cost; Great illustrated ad for The Rauch & Lang Carriage Company maker of electric automobiles with worm drive; A City House of Distinction - Photo-illustrated article on the residence of Mrs. O.H.P. Belmont New York is filled with a priceless collection of antique armor; Wall Papers and Their Selection; House of Mr. S.Z. Poli at Woodmont Connecticut - two great photos and floor plans of this all concrete home designed by Messrs. Brown and Von Beren Architects of New Haven; How to Furnish a House on $1500 - interesting photo-illustrated article; The Country House of Mr. Russell S. Carter at Hewlett Long Island New York - centerfold photos with small floorplan diagrams; A Los Angeles Bungalow Built for $2400; Early Illustrated Music Titles - an illustrated discussion of the art used on sheet music; Door-Knockers - interesting one-page photo-illustrated article; Collecting Old Pennsylvania Dutch "Tulip Ware" ceramics; Problems of Furnishing a Small Colonial House; Planning for To-Morrow's Furnishings; The New Year's Garden; The Modern Pantry - table and household suggestions; When Mailing Cut Flowers; Raising Watercress Indoors; Attractive color-illustrated ad for Globe-Wernicke Sectional Bookcases on back cover; and more. Average wear and external soiling. Modest moisture exposure to fore-edge of most pages. Centerfold loose but present. A worthy copy of this charming vintage issue.; Magazine; Folio - over 12" - 15" tall; American Homes and Gardens Magazine January Jan. 1914 - Home of Mr. S.Z. Poli at Woodmont Connecticut grand piano; Great Pyrene fire extinguisher ad inside front cover says their product reduces auto insurance cost; Great illustrated ad for The Rauch . Munn & Co., Inc. paperback
2005160524Princeton Univ Pr 2005. Hard Cover. Fine/No Jacket. Arben N. Arapi; Reha Gunay. Book is in excellent condition in every respect as new. Binding is solid and square covers have sharp corners exterior shows no blemishes text/interior is clean and free of marking of any kind. Includes floorplans elevations interiors exteriors photos architectural drawings architectural details etc. Mimar Koca Sinan 1489-1588 the 'Great Architect Sinan' was appointed chief royal architect to the Ottoman court by Sultan Suleyman I in 1538. During his 50-year career Sinan designed and constructed hundreds of buildings including mosques palaces harems chapels tombs schools almshouses madrassahs caravan serais granaries fountains aqueducts and hospitals. His distinctive architectural idiom left its imprint over the terrains of a vast empire extending from the Danube to the Tigris and he became the most celebrated of all Ottoman architects.Sinan's most influential buildings were his mosques where his inventive experimention with light-filled centralized domes often compared with parallel developments in Renaissance Italy produced spaces in which the central dome appeared weightless and the interior surfaces bathed in light. Analysis of Chief Imperial Architect Mimar Sinan's career 1539-1588 serving sultans Suleyman Selim II and Murad III during Ottoman Empire's Golden Age examining hundreds of structures including mosques with light-filled centralized domes palaces schools madrassahs caravanserais aqueducts and hospitals throughout empire from Danube to Tigris arguing Sinan's mosque designs emerged from negotiation between architect and elite patrons rather than formal experimentation alone with architectural drawings and photographs by Arben N. Arapi and Reha Gunay 28.5 by 23.5cm. 592pp. 546 illustrations 250 in color. Keywords: Chief Architect Suleyman Selim II Murad III Mosque Complexes Kulliye Royal Patronage Arben Arapi Reha Gunay Color Plates Photographs Princeton Univ Pr hardcover
Sommer, Ann-Louise edIn Pristine Condition. unknown
1980013299Japan 1980. Hard Cover with Slipcase. Very Good. Ishimoto Yasuhiro. Two pages missing in the photograph portion of the book otherwise wonderful book in a lightly rubbed slipcase scarce. <br/> <br/> hardcover