Frazier Forman PetersBiblio.com
7 561 résultats
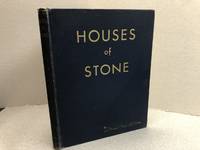
1936071521-DNew York: G. P. Putnam's & Sons 1936. Book. Illus. by author. Near Fine. Hardcover. 1st Edition. 1st. Edition 1936 Purple cloth hard cover with gilded letters to the front board 169 page book with black & white illustrations of his stone houses . Mr Peters started as a builder and eventually an architect . Designing and building a colony of stone houses in Alpine NJ. Frazier F. Peters 1895 - 1963 was influenced by architect Ernest Flagg and improved on stone house design and construction . A scarce & rare book by this Architect / Builder . Condition : Near fine with light edge ware and rubs . Size: 4to - over 9¾ - 12" tall. G. P. Putnam's & Sons Hardcover
188223477Philadelphia: J.B. Lippincott and Co. 1882. hardcover dark green cloth. rebacked at unknown date with original title label affixed to spine. fore and bottom edges untrimmed. rear pastedown has early bookseller's label and a more recent owner's address label adjacent to it. there are a few sections of apprx. 40 pages each which show - at the bottom a half-cirle traversing the gutter that is evidence of a long ago dampstain about 2 inches tall at its high point. there are no other signs of trouble. no mustiness no foxing. no other flaws. 437pp. illustrated throughout with engravings and reproductions. an anthology og irving's writings. 500 copies were printed this being no. 266.; on the third front free endpaper is a large gift inscription from american architect henry hobson richardson to charles h. rutan at christmas 12/25/85. rutan took over the firm when richardson's health caused his untimely retirement. under that inscription is a later gift inscription from charles h. rutan's wife sarah to her grandson charles rutan strickland dated june 16th 1926. all of which makes for a unique copy of a rare irving title. Signed by Previous Owner. First Edition Thus Limited. Hardcover. Very Good/No Jacket. 4to - over 9¾" - 12" tall. J.B. Lippincott and Co. Hardcover
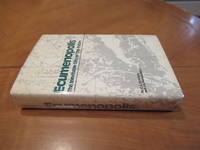
1974056305New York: Norton 1974. 1st Edition 1st Printing. Hardcover. Near Fine/Very Good. Charts And Maps. Xxviii 469 Pp. Green Cloth Gilt. First Edition "1" Present In Number Line. Near Fine Touch Of Rubbing To Corners Hinges Tight No Names Or Marks Or Stains. Dust Jacket Price Clipped Light Usage 4 Tiny Tears Along Top Edge 1" Closed Tear At Bottom Of Rear Flap Fold Tiny Tear At Bottom Of Rear Flap. Per Wikipedia Constantinos A. Doxiadis 1913 -1975 Often Cited As C. A. Doxiadis Was A Greek Architect And Urban Planner. During The 1960S He Was The Lead Architect And Planner Of Islamabad Which Was To Serve As The New Capital City Of Pakistan. He Was Later Known As The Father Of Ekistics Which Concerns The Multi-Aspect Science Of Human Settlements. In The 1960S And 1970S Urban Planner And Architect Constantinos Doxiadis Authored Books Studies And Reports Including Those Regarding The Growth Potential Of The Great Lakes Megalopolis. At The Peak Of His Popularity In The 1960S He Addressed The Us Congress On The Future Of American Cities His Portrait Illustrated The Front Cover Of Time Magazine His Company Doxiadis Associates Was Implementing Large Projects In Housing Urban And Regional Development In More Than 40 Countries His Computer Centre Univac-Dacc Was At The Cutting Edge Of The Computer Technology Of His Time And At His Annual "Delos Symposium" The World Society Of Ekistics Attracted The Worlds Foremost Thinkers And Experts. In Greece He Faced Persistent Suspicion And Opposition And His Recommendations Were Largely Ignored. Having Won Two Large Contracts National Regional Plan For Greece And Master Plan For Athens From The Greek Junta He Was Criticised By Competitors After Its Fall In 1974 Portrayed As A Friend Of The Colonels. His Visions For Athens Airport To Be Constructed On The Adjacent Island Of Makronissos Where Political Prisoners Were Held Together With A Bridge A Rail Link And A Port At Lavrion Were Never Realized. <br/> <br/> Norton hardcover
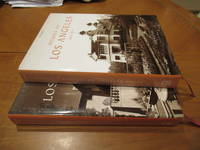
2007059809New York: Acanthus Press 2007. 1st Edition 1st Printing. Hardcover. Fine/Fine Dustjacket. 12 1/4" Tall. Photographs Throughout. Two Volumes Red Cloth Gilt Silk Bookmarks Bound In First Printings Fine In Fine Dust Jackets No Wear No Marks. International Shipment By Insured Usps Priority Mail At Charge Over $150. <br/> <br/> Acanthus Press hardcover
1838059702London: Fisher Son and Co 1838. First Edition . Hardcover. Good. 13 1/2" Tall. Plates. X 11-84 Pp 4 Pp Catalog At End. Frontispiece Engraved Title Page And 28 Plates With Paper Guards Thus 30 Plates Total. Title Pages And Plates All Dated 1838 Originally Issued 1836-1837 In A Two Volume Subscriber's Edition; Preface Dated London 1837. All Edges Gilt. 13 5/8" X 10 5/8". Embossed Maroon Morocco Gilt Illustration At Center Of Front Cover. Original Boards Spine Neatly Replaced With Old Matching Maroon Tape. Very Good Condition Gilt Brilliant Hinges Solid. Front Endpaper Through Frontispiece Detached As A Unit And Can Be Neatly Reattached. Small Old Inscription To Dr. Andrew From C. T. Johnstone. Provenance Note Dated 1943 In Rouse's Hand That The Book Was From The Library Of W. H. D. William Henry Denham Rouse 30 May 1863-February 1950 Pioneering British Educator Who Advocated The Use Of The Direct Method Of Teaching Latin And Greek; And With A Few Small Oval Stamps Of The English Library Cambridge. Born In Calcutta India On 31 May 1863 Rouse Gained A Double First In The Classical Tripos At The University Of Cambridge Where He Also Studied Sanskrit. He Became A Fellow Of Christ's College Cambridge In 1888. After Brief Spells At Bedford School And Cheltenham College He Became A Schoolmaster At Rugby School Where He Encouraged Arthur Ransome - Against His Parents' Wishes - To Become A Writer. Ransome Later Wrote "My Greatest Piece Of Good Fortune In Coming To Rugby Was That I Passed So Low Into The School . That I Came At Once Into The Hands Of A Most Remarkable Man Whom I Might Otherwise Never Have Met. This Was Dr W.H.D. Rouse." Rouse Was Appointed Headmaster Of The Perse School Cambridge In 1902. While In Charge He Restored It To A Sound Financial Footing Following A Crisis. As A Teacher He Believed Firmly In Learning By Doing As Well As Seeing And Hearing: Although The Curriculum At The Perse Was Dominated By Classics He Urged That Science Should Be Learned Through Experiment And Observation. He Was A Strong Personality Described By The Archivist Of The Perse School As The School's Greatest Headmaster: "Rouse Was Strongly Independent To The Point Of Eccentricity. He Hated Most Machines All Bureaucracy And Public Exams." He Retired From Teaching In 1928. In 1911 Rouse Started A Successful Series Of Summer Schools For Teachers To Promulgate The Direct Method Of Teaching Latin And Greek. The Association For The Reform Of Latin Teaching Arlt Was Formed In 1913 As A Result Of These Seminars. Also In 1911 James Loeb Chose W. H.D. Rouse Together With Two Other Eminent Classical Scholars T. E. Page And Edward Capps To Be Founding Editors Of The Loeb Classical Library. Rouse Is Known For His Plain English Prose Translations Of Homer's Ancient Greek Epic Poems The Odyssey 1937 And The Iliad 1938. He Is Also Recognized For His Translations Of Plato's Dialogues Including The Republic Apology Crito And Phaedo. <br/> <br/> Fisher, Son and Co hardcover
18465795267John Murray 1846. This is an ex-library book and may have the usual library/used-book markings inside.This book has hardback covers. In good all round condition. Re-bound by library. Large green cloth folio with gilt lettering on front board and backstrip. Interior is secure clean and clear. Light foxing. 15 Plates. Half title page has a neat tape repair along for edge. Trimmed. Please note the Image in this listing is a stock photo and may not match the covers of the actual item1650grams ISBN: John Murray hardcover
193819879Palm Beach FL: Davies Publihing Co. 1938. Second edition. Oversized softcover. Very good. Small folio 13.5 in. tall in brown softcover with brown textured endpapers. Some wear with smal tears to edges of covers. Small spots to covers. Interior is in very good shape. 130 unnumbered pages including 23 pages of ads at the rear. Entirely illustrated no text other than title page captions and colophon. A completely different group of buildings from the first edition of 1932 with drawing of several proposed buildings and Maurice Fatio's own home including an interior photo of the library. A survey of the mid-late 1930s Florida homes for the wealthy created by the well respected firm of Treanor & Fatio. Fatio the more famous of the two was Swiss-American architect once voted the most popular architect in New York. Worldcat shows 1 library has this in its collection the Canadian Centre of Architecture in Montreal. Uncommon <br/><br/> Davies Publihing Co. paperback
19215794955B.T. Batsford 1921. This is an ex-library book and may have the usual library/used-book markings inside.This book has hardback covers. In good all round condition. No dust jacket. With plate volume in good condition. Please note the Image in this listing is a stock photo and may not match the covers of the actual item4050grams ISBN: B.T. Batsford hardcover
19003733125B.T. Batsford 1900. This is an ex-library book and may have the usual library/used-book markings inside.This book has hardback covers. In good all round condition. No dust jacket. Re-bound by library. Please note the Image in this listing is a stock photo and may not match the covers of the actual item1800grams ISBN: B.T. Batsford hardcover
192718412AB1927. Tokyo Iwanami Shoten 1927 Shówa 2 27 : 20 cm. PÜortrait of Wagner 222 pages 51 plates. Original cloth in original cardboard slipcase lettered in Japanese. Rare Japanese monograph on Otto Wagner the plates with photographs and drawings of hi buildings. - Some wear of extremities of slipcase. hardcover
19983971118Ithaca Press 1998. This is an ex-library book and may have the usual library/used-book markings inside.This book has hardback covers. In good all round condition. Dust jacket in good condition. Please note the Image in this listing is a stock photo and may not match the covers of the actual item3150grams ISBN:9781859640838 Ithaca Press hardcover
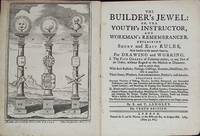
1763e8876dLondon: C & R Ware. G : in good condition. Rebacked. New eps. Cover rubbed and scuffed. 1763. 10th edition. Brown hardback leather cover. 160mm x 110mm 6" x 4". 36pp plates. 100 b/w plates. . I. The Five Orders of Columns Entire . Rustics Flutings Cablings Dentules Modillions &c. . II. Block and Cantaliver Cornices Rustic Quoins . the Whole Illustrated by Upward of 200 Examples Engraved on 100 Copper Plates. With a whole range of extra instructions in a neat 18th century hand. Heavy item - shipping supplement may apply for overseas. . C & R Ware hardcover
1981PI-55New York: St. Martin's Press 1981. R. Buckminster Fuller is regarded as one of the most important figures of the 20th century renowned for his achievements as an inventor designer architect philosopher mathematician and dogged individualist. Perhaps best remembered for the Geodesic Dome and the term "Spaceship Earth" his work and his writings have had a profound impact on modern life and thought. Critical Path is Fuller's master work--the summing up of a lifetime's thought and concern--as urgent and relevant as it was upon its first publication in 1981.Text details how humanity found itself in its current situationat the limits of the planet's natural resources and facing political economic environmental and ethical crises. 471 pp. Illustrated. Kiyoshi Kuromiya adjuvant. Minor tiny scuff to lower outer edge corner. Gilt spine. Dustjacket spine slightly sunned. Dustjacket in mylar. Signed Dated and Inscribed by Buckminster Fuller on the title page. Scarce. Signed by Author. First Edition Second Printing. Hard Cover. Very Good/Very Good. 8vo - over 7¾" - 9¾" tall. St. Martin's Press Hardcover
1994AC-78Cambridge U.K.: Cambridge University Press 1994. This is an illustrated volume of specially-commissioned studies of the history of the cathedral foundation of Lincoln which traces its historical development architectural evolution and musical history from its post-Norman foundation to the present day. The book synthesises the findings of modern scholarship and presents an important and comprehensible interdisciplinary survey for anyone interested in English cathedral history and architecture. 334 pgs. Illustrated. Prior owner's nameplate pastedown on front endpaper. Very minimal shelfwear. Dustjacket in mylar. First Edition. Hard Cover. Fine/Fine. 4to - over 9¾" - 12" tall. Cambridge University Press Hardcover
1970AC-37Cambridge MA.: MIT Press 1970. Classic comprehensive text presents a complete history of the building activity in Rome from 1600 to 1750 including a broad summary of the building programs and urban policies of the popes and an analytical and documented history of the artistic culture of Rome. Detailed topics include: birth and significance of an architectonic culture; Gian Lorenzo Bernini; Francesco Borromini; Pietro da Cortona; victory of the conservatives; the Borrominian revival and Rococo venture; the artisan tradition in the early eighteenth century; epilogue of a revolution; the restoration of the ancient basilicas and their authors; the epigones of the Baroque language; etc. 569 pgs. Includes a drawing appendix and ist of works. Lavishly illustrated with detailed photographs and drawings. Dustjacket has a tiny scuff on front cover. In mylar. Minimal shelfwear. Heavy item. First Edition. Hard Cover. Fine/Fine. Folio - over 12" - 15" tall. . MIT Press Hardcover
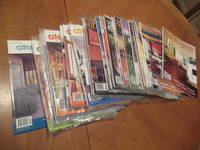
2004055168South Pasadena / Ca / Portland Or: Atomic Ranch 2004 2005 2006 2007 2008 2009 2010 2011 2004. 1st Edition . Soft cover. Fine. 25 Issues #1 2004 - #29 2011 Lacking #15 17 22 23. All Issues Fine No Marks Or Wear Most Still In Original Clear Plastic Shipping Wrappers Opened At One End. Sold Only As A Group No Exceptions. International Shipping At Considerable Charge Above Standard <br/> <br/> Atomic Ranch 2004 2005 2006 2007 2008 2009 2010 2011 paperback
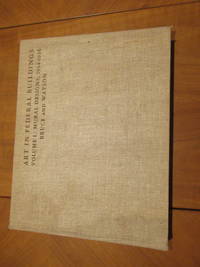
1936059525Washington: Art in Federal Buildings Incorporated 1936. First Edition . Cloth. Very Good . 13 3/4" x 10 3/4" Oblong. Illustrations Throughout. 309 Pp.13 3/4" X 10 3/4". Full Beige Burlap Lettered In Brown A Very Scarce Variant. Bright And Clean Brown Spine And Cover Lettering Strong Very Faint Dampstain Around Spine And Adjacent Areas Of Front And Rear Covers And With Faint Semicircular Damp Mark At Lower Edge Of Last Few Pages Hinges Tight No Names Or Marks. From The Estate Of Pasquale Giovanni Napolitano Who Did Many Murals In The Los Angeles Area For The Wpa And Similar Federal And State Projects In The 1930'S. <br/> <br/> Art in Federal Buildings Incorporated hardcover
1981059776New York: Alfred A Knopf 1980 1981 1981. First American Edition . Cloth. Fine/Fine. 11 1/8" Tall. Color and B/W Illustrations Throughout. 423 Pp. Beige And White Cloth. First American Printing- Copyright Page States 1981 But On Rear Flap Fold The Dj States It Was Printed In 1980. Fine Illustrated History Based On The Time-Life/Bbc Series. A Fine Book In A Fine Dj Not Price-Clipped.Signed By Author On Title Page Without Insrciption. <br/> <br/> Alfred A Knopf 1980 1981 hardcover
1923001903Krakow: Rotograwjury Drukarni Narodowej w Krakowie 1923. First Edition Thus . Embossed Cloth Gilt. Very Good. 14 1/4" Tall. 30 8 1/2" x 11" Rotagravures from Photographs By Francisca Klein. Fine watered endpapers all edges gilt. Two volumes each titled Klejnoty Krakowa bound as one: a Wedlug Zdjec Fotograficznych dra Franciszka Kleina title page ten rotogravure plates no date or text and b Zeszyt Drugi Zawiera Tekst I Dwadziescia Plansz Wykonanych Rotograwjura with six pages of text on fine laid paper and twenty rotogravures printed on one side only. Similar to but not exactly the same as the 1889 first edition of 24 chromolithographic plates mounted on card. All text in letterpress all plates on very heavy paper. Spine partially perished needs rebacking and new tips. Very scarce. <br/> <br/> Rotograwjury Drukarni Narodowej w Krakowie hardcover
1931038932Berlin: Pasquale G. Napolitano 1931. Original Art Work . No Binding. Fine. Original Sketch. Original Color Sketch 10 1/2" X 8". Showing Napolitano's Proposal For A Dining Area Possibly Outdoor. Appears To Be At Scale 1:10. Drawn On Paper. One Of A Series Of Such Illustrations Done By Napolitano At His Address In 1931 In Templehoff Berlin But Not Signed Or Dated. Napolitano Studied At Chouinard And Otis In 1922-925 Engaged In Work On Architectural Murals 1925-1930 Working For Designer Herman Sachs On Such Prominent Buildings As Bullocks Wilshire Los Angeles City Hall The Palm Beach Biltmore Etc.; Studied Ceramics In Ny And Mural Painting In Germany 1929-1931 Returned To Architectural And Other Work In The U.S. Completed Many Wpa Murals In Southern California 1934-1938 And Some Private Commissions Illustrated Many Books For Merle Armitage 1935-1960 Worked As A Set And Prop Designer And Artist In The 1940'S And Notably Did Church Art Work For The Next Twenty Years Including Full Church Interiors Monumental Sculptures Etc. He Is The Subject Of The Monograph "Napolitano" 1934 By Merle Armitage. <br/> <br/> Pasquale G. Napolitano unknown
1926036756Los Angeles: Herman Sach Circa 1926 1926. 1st Edition . No Binding. Near Fine. Original Art Work. Three Original Color Sketches By Herman Sachs Showing Designs For Architectural Building Decorations. Born In Romania To Jewish Parents Herman Hermann Sachs Immigrated To The U.S. As A Child. He First Trained Under His German-Born Father A Painter In The Court Of Queen Elisabeth Of Romania. Sachs Continued His Artistic Training In Europe Spending The 1910-1920 Period In Germany Where He Founded The Munich School Of Expressionists Munich Expressionist Werkstätten. Upon Returning To The United States In 1920 Sachs Exhibited At The Art Institute Of Chicago And Established The Chicago Industrial Art School Which Soon Failed Due To Lack Of Sufficient Funding. Afterward Sachs Became The First Director Of The Dayton Museum Of Fine Arts Now The Dayton Art Institute. During This Time He Also Served As The U.S. Representative Of Artist George Grosz. Around 1924 Sachs Moved To Los Angeles Where He Designed The Interiors Of The New Gas Company Building. As A Muralist And Decorator Sachs Went On To Design The Interiors Of Many Los Angeles Landmarks Including The Bullocks Wilshire Building Now Home To Southwestern Law School Union Station Los Angeles City Hall And The Title Insurance And Trust Company Building. An Educator As Well As An Artist Sachs Also Directed The Creative Art Students League Of Los Angeles. Sachs Was Active Within The L.A. Weimar Exile Community Of Artists Writers And Filmmakers. His Friend The Architect Rudolph Schindler Designed Sachs' L.A. House The Manola Court Apartments. <br/> <br/> Herman Sach Circa 1926 unknown
181650315080330Printed by B Dewhirst for Robinson Son and Houldsworth Leeds and John Hurst Wakefield Leeds; Wakefield 1816. Second Edition. Hardcover. Very Good Condition/No Dust Jacket. Volume I. Loidis and Elmete: Or An Attempt to Describe Districts Described in those Words by Bede; and Supposed to Embrace the Lower Portions of Aredale and Wharfdale Together with the Entire Vale of Calder in the County of York. Volume II. Ducatus Leodiensis: or The Topography of the Ancient and Populous Town and Parish of Leedes and Parts Adjacent in the West-Riding of the County of York. With the Pedigrees of Many of the Nobility and Gentry and Other Matters Relating to Those Parts; Extracted from Records Original Evidences and Manuscripts. To Which is Added at the Request of Several Learned Persons A Catalogue of His Museum with the Curiosities Natural and Artificial and the Antiquities Particularly the Roman British Saxon Danish Norman and Scotch Coins With Modern Medals. Also A Catalogue of Manuscripts the Various Editions of the Bible and of Books Published in the Infancy of the art of Printing. With An Account of some unusual Accidents that have attended some Persons attempted after the manner of Dr Plot. 2 matching large folio volumes rebound in grey covers with cream linen spine spine label on volume II sound binding clean end-papers pages and plates includes fold-out pedigrees. Occasional smudges and some light foxing particularly on some plates. Decorated capitals throughout. These are two matching volumes. Packed weight over 12kg. Volume I contains: half-title page frontis portrait title-page with pasted vignette text: 404pp Appendix and Index: 88pp Instructions to binder. Plates are: Portrait of the Author; Monument of Walker and Beckett missing; Trinity Church; Portrait of Re. Miles Atkinson; Portrait of William Hey Esq. ; Leeds Library; Cloister Quadrangle of Kirkstall Abbey from the South West; North West Door of Kirkstall Abbey; Gledhow missing; Figure of Redwald King of East Angles in Painted Glass at Osmundthorpe; Temple Newsom; Tomb of Scargill at Whitkirk; Monument of Lady Elizabeth Hastings; Nave and Ground Plan of Sherburne Church; Saxon Fortification at Berwick in Elmet; Tomb of Lord Dacre at Towton; Tomb of the Teutoniei or Tyas Family at Lede Chapel; Earth Work at Bardsey; Church ad Barsey Porch and Interior; Harewood Castle with the Ground Plan; Arch in the Hall of Harewood Castle; Armorial Bearings formerly in the Castle Castle Chapel and the parish Church of Harewood; Harewood House; Tomb of Lord Chief Justice Gasgoigne; Porch at Adel; Arch at the Entrance of the Choir in the Church of Adel; Norman Capitals in the Church of Adel; Roman Altars found at Adel; Monuments in the Church at Otley; Tomb of the Palmes Family in Otley Church; Gateway to the Flower Garden at Farnley; Bay Window & Flower Garden at Farnley; Nave and Part of the Choir of Guiseley Church; Room in which the Murder is supposed to have been committed in Calverley Hall; Chapel of Calverly Hall; Tomb of Mirfield at Batley; Howley Hall as it appeared when entire; Remains of Howley Hall; Ancient Doorways at Howley; Swillington Hall; Tomb and Monument of Sir Roberton Waterton missing; Saxon Sculptures at Dewsbury with a tomb of later date; Sculptured Stones form the Saxon Church at Desbury; Cross of Paulinus and Saxon Tomb at Dewsbury; Tomb of a Thornhill in the Church at Thornhill; Chapel and Monuments of the Saville Family in the Church at Thornhill; Tombs at Thornhill; Arms and Quarterings of Beaumont of Whitley Beaumont; Tomb of Sir Richard Beaumont at Kirkheat; Bewling Hall; Celts etc found near Halifax; Statue of Archbishop Tillotson at Sowerby. Vignettes include: St. Paul's Church; Leeds Infirmary; Skyrak Oak; Charters relating to Chapel Allerton; Cross at Sherburn Church; Arms and Inscription over the Entrance of Harewood Castle; North Elevation of the Church at Adel; Flower Garden Porch at Farnley; Tomb and Monument in the Church at Weston; Gateway at Howley Hall; Window in the Chapel at Liversedge Hall; Statue of King Oswald; Parish Church of Wakefield; Robin Hood's Grave; Chantry on the Bridge at Wakefield;Remnant of the House of the Savilles at Thornhill; Fortification of Almonbury; Miryshaw. Pedigrees inserted are: Sheepshanks and York of Leeds; Dixon; Lords of Harewood; Lascelles Earls of Harewood; Fawkes of Farnley; Duneley of Bramhope; Stansfeld of Stansfeld Hall; Rookes ofRoydes Hall; Vavasour of Weston; Tong of Tong; Tempest of Bracewell and Tong; Lowther of Lonsdale and Swillington; Savile of Mexborough; Beaumont of Whitley; Sharp of Little Houghton Horton; Smyth of Heath and Holbeck Volume II. Half title-page; Frontis title-page with pasted vignette; dedcation pages 2; dedication page to Peregrine-Hyde Lord Marquis of Caermarthen etc; Preface v-xvi; Dedication page to William Rooke and John Walker; Life of the Author i-xvii; plate of Leeds; text of Ducatus Leodiensis 265pp; Addenda by Dr George Hickes; Text with Appendix 125pp Text with Appendix 159pp; Index; Directions to Binder. Plates are: Portrait of Thoresby; The Prospect of Leeds from Knostrop Road; Portrait of Mr John Harrison; St. John's Church Leeds; Parish Church Leeds; Monument of Henry Thoresby of Thoresby Esq.; Moot-Hall Leeds; Plate of Coins in Catalogue of Antiquities; Arms and Quarterings of the Danby's of Danby in the Appendix; Plate of Antiquities in the Rarities; Thorpe on the Hill bound into Volume I. Vignettes include: West Door to Kirkstall Abbey with Whitaker's Arms impaled with Thoresby's; The Grammar School Leeds; Halifax Church. Inserted Pedigrees are: Wilson of Leeds Poole of Leeds & the Milnes of Wakefield and Fryston; Armytage of Kirklees; Totty of Allerton Gleadow; Howard Duke of Norfolk; Milner of Pudsey; Hutton of Marske; Neviles of Holbeck and Chevet; Wentworth of Wooley and Hickleton; Hewley and Wolrich; Milner of Nun-Appleton; Blayds of Leeds & Oulton; Fentons of Leeds; Ingram Lord Viscount Irwin; Wentworth Earl of Strafford. Additional Pedigrees include: Dukes of Leeds; Sykes of Sykes Dyke; Copley; Harrison; Bathurst; Eyre; Simpson; Richardson; Revot; Neale; Thornton; Tomlinson; Rockley; Todd; Lawson; Dyneley; Scudamore; Sharp; Clifford; Boyle; Fairfax; Wombwell; Morris; Cooke; Hodgson; Perrot; Watkinson; Lodge; Pawson; Bright; Atkinson; Bland; Rodes; Portington; Washington; Spencer; Baynes; Iveson; Folkingham; Osmunde; Skelton; Thornhill; Calverley; Mauliverer; Torre; Hardwick; Passelew; Bourchier; Berehaughe; Brearey; Parker; Ashton; Malby; Beckwith; Hickes penciled note; Ibbetson; Brudenell; Wade; Foxcroft; Kirke; Stanhope; Rawden; Hawkesworth; Gascoigne; Cary; Fletcher; Hopton; Stapleton; Ingleby; Farrer; Gale; Beeston; Bland; Darcy; Harebred; Saltonstall; Witham; Hastings; Lawson; Wharton; Matthew and Williams; Clayton; Pudsey; Kitchingman; Dickinson; Akeroyd. Size: Large folio. 2-volume set complete. Quantity Available: 1. Shipped Weight: over 4 kg. Pictures of this item not already displayed here available upon request. Inventory No: 50315080330. All our books music and maps are sent by a tracked mail service. This book is heavier than 1kg and may incur additional delivery charges on some delivery services to some locations. Printed by B Dewhirst for Robinson, Son, and Houldsworth, Leeds and John Hurst, Wakefield hardcover
a59002Tokyo 1970-1975. Six years 72 issues of this monthly journal of Japanese Architecture Volume 25 - Volume 30 1970 - 1975 bound with original covers in 22 large Hardcover volumes. In Japanese with a few English captions. Lg.4to. about 150 pp. per issue profuse illustrations uniformly bound in heavy buckram. Institution stamps on fore-edges and on issue covers. VG to Near Fine some cover wear. 72 issues in 22 hardcover volumes. Will require additional postage. . hardcover
191557849Petaluma CA: Brainerd Jones Architect ca. 1915. Five linen-backed cyanotype blueprints. Oblong atlas folio. 20.75 x 12 in. floor plans and elevations w/ annotations w/in the image and embossed architect’s stamp at lower right corner of each drawing minor wear & creasing at fore-edges still VG bright exemplars. These original blueprints represent a stylish two bedroom Craftsman bungalow from noted California architect Brainerd Jones 1869-1945. This bungalow features a well appointed kitchen and pantry with built-ins and a screened porch accessible from the kitchen and bedroom. The blueprints also note that the attic was to be built as unfinished with studs framing a couple potential rooms while the built-in cabinets downstairs to frame the fireplace were to be fitted with mirrors as back-splash and sides. This Arts & Crafts home does include his distinctive flair of the roof with well defined roof line and decorative gables. Labeled by the Argus-Courier as “The man who built a city†it’s estimated that up to 80% of the historic homes and buildings in Petaluma were designed by Jones. Not located in Worldcat Sonoma County Library does have 3 similar blueprints for Craftsman home ca. 1912 & Walnut Park Utility Building; See: Dave Weinstein The Man Who Built Petaluma/ Brainerd Jones Designed Much of What is Now the City’s Historic Section SF Chronicle Jan. 13 2012; Jeff Elliott The Making of Brainerd Jones Santa Rosa History Oct. 21 2018. Brainerd Jones, Architect, unknown
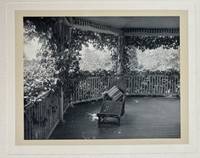
189559263Boston MA: Annie Louise Richards 394 Beacon Street August 1895. Oblong folio. 15 x 12 in. 9 leaves on thick card stock w/ mounted silver print photographs sized 6.5 x 8 in all carefully annotated on verso in manuscript w/ negative numbers identification and Richards’ address. Contemporary three-quarter red morocco over pebbled red cloth gilt borders raised bands on spine chipping wear front hinge split endpapers removed still good exemplar w/ all photos in excellent condition. The album includes a series of images of a stately Queen Anne Victorian summer home in Magnolia Massachusetts featuring a wide well-shaded veranda & wraparound porch climbing vines and plantings growing up the porch pillars well-appointed surrounding gardens beautiful balcony with curved canvas shade as well as an extra cottage nearby. Following the Civil War Magnolia MA grew into a popular summer village for well-to-do Boston families attracting celebrities as well and families often situated their homes with views of Kettle Cove. Annie Richards b. 1853 was the daughter of Calvin Richards 1828-1892 noted Boston merchant and later director of the Metropolitan Street Railroad. He retired in 1887 to become a real estate developer and landlord of the “Richards†office building at No. 114 State St. Annie worked as a photographer and artist as well as served as companion to her mother Ann Babcock Richards 1832-1923. The 1900 & 1910 census records list Annie Richards working on her “own account†out of 394 Beacon St. and although she is listed in several street directories along with her mother we could find no death record for her. Annie Louise Richards, 394 Beacon Street, hardcover