72 691 résultats
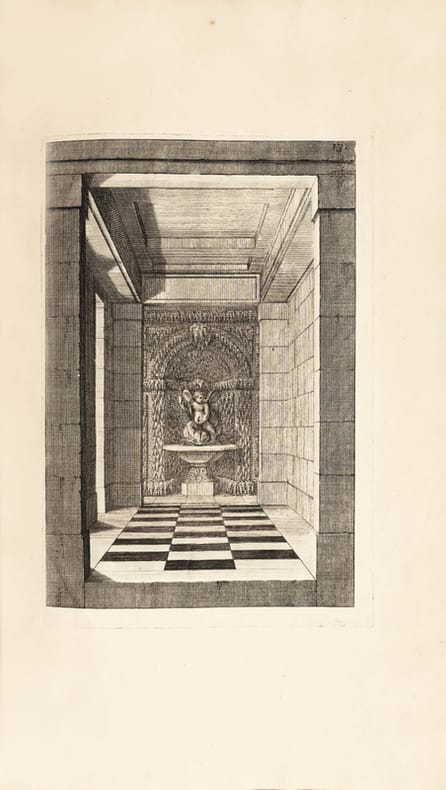
Nürmberg, Gabriel Heyn, 1558. Folio. Bound in a nice later (around 1840) hcalf. Raised double bands. Gilt spine. Gilt lettering. Marbled endpapers. Stamps on foot of title-page. A sort of frontispiece (full-page) is printed on the verso of the title-page, depicting the Putto as the spirit of architecture.Title-page printed in red and black. Dedication and content (4 unnumb.lvs.) - Geometry & Perspective (Ff I-C ) - Geometrischen Büchsenmeisterei (Ff I-XLVIII.) - Befestigung (Ff I-XLIIII ) - Geometrischen Messung (Ff (4),I-XLVI,(3)) - Wag und Gewicht (Ff I-XVII) - Schnelwagen (Ff I-X) ending with colophon and woodcut printer's device. Having more than 300 (many full- and half page) fine wood-engravings executed by V. Solis, G. Pencz, H. Brosamer and Peter Floetner. Internally in extraordinary fine clean condition with only a few minor scattered brownspots. 3 leaves with a minor repair to upper right corner.
17374025Turin:: Gio. Battista Chais 1737. FIRST EDITION. Folio: . 35.8 x 24 cm. Engraved frontis. XXXVII p. XVII p. 14 plates. A-G2 A-D2 E1 Bound in contemporary marbled boards worn and soiled rebacked in later sheep. An unusually nice copy internally with just the slightest toning to some plates a few spots clean tear to center of one plate at fold no loss and light finger-soiling in the margins. Magnificent engraved ornamental frontispiece by Prenner with the arms of the house of Savoy. Fourteen etched and engraved plates including the folding fireworks plate. Title page in red and black. Text in Italian and French. One of the most beautiful 18th c. Italian festival books and of the Piemontese Baroque. Both the festival and the book commemorating it occupied the combined efforts of some of the most important artists and architects of the period. The decorations of the buildings the apparatus the fireworks and the machines were invented by the architects Borra Massone Piovani Bernardi Agliaudi and Bernardo Vittone. The plates were etched and engraved by Daudet Belmondo Bianchi Maltese Prenner and Hérisset. The ten double-page and four full page plates depict scenes of the festivities held on the occasion of the wedding of Carlo Emanuele III Duke of Savoy and King of Sardinia 1701-1773 and Elisabeth Therese of Lorraine 1711-1741 on April 21st 1737. The images include numerous illuminations as well as a large fireworks display over an allegorical grotto richly decorated with statuary the arms of the bride and groom and an elaborate central fountain. A brief account of the display of the Turin's famous shroud for the King and his subjects on 4 May is also included as is a plate illustrating the crowd gathered at the Royal Pavilion to view the relic. The plates: 1. View of the Porta del Po designed by Guarino Guarini. 2. View of the Contrada del Po with illuminations. 3. View of the Castello Reale 4. The enormous fireworks "macchina" with scenes representing the marriage of the personified river Po and Hymenaeus the God of marriage. The fireworks show was held upon the arrival of the royal couple. 5. View of the Castello illuminated. 6. View of the royal pavilion with illumination. 7. View of the courtyard of the Palazzo Reale. 8. View of the Piazza San Carlo and the Porta Nuova. 9. Façade of the Palazzo Reale decorated and illuminated. 10. Façade of the Basilica of Corpus Domini. 11. View of the ghetto. 12. Displaying of the Shroud of Turin to the assembled crowd in the royal pavilion. 13. The vineyard and villa of Santa Maria la Regina Villa della Regina. 14. Garden of the Veneria Reale. Cicognara 1504. Vinet 600. Lipperheide 2761. Peyrot I 151. Berlin 3072. Ruggieri 848. Watanabe 1545 Gio. Battista Chais, unknown books
1972565h5548New York: Majority Enterprises Inc. Good. 1972. First Edition. Single Issue Magazine. Iconic preview issue of Ms. signed and inscribed by its co-founder Gloria Steinem upon front cover. This landmark feminist publication was "written for all women everywhere in every occupation and profession - women with deep diverse ambitions and those who have not yet had a chance to formulate ambition - women who are wives mothers and grandmothers or none of these - women who want to be fully a female person and proud of it. In brief women who want to humanize politics business education the arts and sciences. in the home the community and the nation." - p113. Cover art by Miriam Wosk 1947-2010 depicts frantic eight-armed pregnant woman struggling to satisfy the many demands of her work marriage and motherhood. 128 pages including such articles as: De-Sexing the English Language; Men's Cycles They Have Them Too You Know; Down With Sexist Upbringing; We Have Had Abortions; Why Women Fear Success; My Mother The Dentist; How To Write Your Own Marriage Contract; The Black Family and Feminism - A Conversation with Eleanor Holmes Norton; The Sexual Revolution Wasn't Our War; Can Women Love Women; The Birth of Individual Architecture; and more. Interesting ads. Complete and unmarked with average wear. Signature and inscription appear more clearly than is indicated in our photos. An extraordinary piece of American feminist history.; 4to - over 9¾" - 12" tall; Ms. Magazine Women's Liberation Gloria Steinhem Feminism Feminist Periodicals Women's Liberation Movement Women's Studies Patricia Carbine Johnnie Tillmon Miriam Wosk Men's Cycles Eleanor Holmes Norton Sexual Revolution Individual Architectur; Signed by Authors . Majority Enterprises, Inc. unknown
Five volumes, complete. A COMPLETE SET, IN EXCELLENT CONDITION, WITH 340 BEAUTIFULLY COLORED LARGE FOLIO LITHOGRAPHS (50 of which are entirely unrecorded), OF VICTOR PETIT'S FIVE NINETEENTH-CENTURY WORKS ON ELEGANT COUNTRY LIVING, ONE OF THE GREAT MASTERWORKS OF BOTH CIVIL ARCHITECTURE AND COLOR LITHOGRAPHY. ***** 1. Habitations champÍtres: Title-page (with large lithographed image of a country house) plus one hundred gorgeous lithographs by Victor Petit, all printed in color and extensively retouched by hand, each depicting a a country house or related structure, such as a gazebo, belvedere, pavillion, etc. ***** 2. Maisons de campagne: half-title and title plus one hundred gorgeous plates, all printed in color and extensively retouched by hand. This work normally includes only 50 plates by Victor Petit, but the set I offer includes 50 more, numbered from 51 to 100, by Cheneveau after Leblan, obviously intended as a continuation. THESE FIFTY PLATES DO NOT APPEAR IN ANY RECORDED COPY OF THE WORK, AND ARE OBVIOUSLY EXTREMELY RARE. ***** 3. Parcs et jardins: half-title, title, introduction (2 pp), description of plates (2 pp) plus fifty gorgeous plates, printed in color and retouched by hand. ***** 4. Petites constructions pittoresques: half-title, title, introduction (1 p), description of plates (3 pp) plus fifty gorgeous plates, printed in color and retouched by hand. ***** 5. Habitations cosmopolites: forty gorgeous plates of astonishingly elegant country houses all over the world, printed in color and extensively retouched by hand. ***** Large folio. THE FIRST FOUR VOLUMES ARE BEAUTIFULLY BOUND IN QUARTER VELLUM AND MARBLED BOARDS. The final volume is in the original cloth-backed board portfolio. A few little, faint stains here and there, but generally in EXCELLENT CONDITION, with the colors in the lithographs extremely fresh and luminous. The bindings are BRIGHT AND FINE. COMPLETE SETS ARE OF THE GREATEST RARITY. I HAVE NOT FOUND ANY RECORD OF THESE FIVE VOLUMES EVER HAVING BEEN OFFERED FOR SALE TOGETHER.
69536, Guangxi Normal University Press, 2012 Cloth binding with blue silkscreen printed lettering, 572 pages, 30 x 24 cm, English and Chinese. *Good condition, lightly bleached from sunlight, no dustjacket. With origami fold-out. ISBN 9787549572083.
168859775Parma, Galeazzo Rosati, 1688. 4to. In contemporary (original?) cardboardbinding with title in contemporary hand to spine. Occassional brownspotting, primarily to first and last leaves, throughout in margins. Hinges a bit worn, otherwise a nice and completely unsophisticated copy. (4) ff. including half-title, 135 pp. + engraved frontiespiece and 6 plates of Athens, of which one is folded. [folding city plan of Athens, the Temple of Theseon, The Lantern of Demosthenes, The Temple of the Winds, The Temple of Minerva (ie the Parthenon), a bust of Ceres].
Parma, Galeazzo Rosati, 1688. 4to. In contemporary (original?) cardboardbinding with title in contemporary hand to spine. Occassional brownspotting, primarily to first and last leaves, throughout in margins. Hinges a bit worn, otherwise a nice and completely unsophisticated copy. (4) ff. including half-title, 135 pp. + engraved frontiespiece and 6 plates of Athens, of which one is folded. [folding city plan of Athens, the Temple of Theseon, The Lantern of Demosthenes, The Temple of the Winds, The Temple of Minerva (ie the Parthenon), a bust of Ceres].
LCS-18224Il célèbre la joyeuse entrée à La Haye de Guillaume III en tant que roi de Grande-Bretagne. In’s Graavenhaage, By Arnold Leers, Boeckverkooper, 1691. In-folio de (7) ff. y compris 1 frontispice gravé et 1 portrait, 127 pp., 14 gravures hors-texte dont 11 sur double-page et 3 à pleine page. Plein vélin ivoire, dos lisse avec le titre manuscrit, tranches jaspées. Reliure de l’époque. 374 x 250 mm.
LCS-18326Rare réédition des trois principaux ouvrages théoriques d'architecture d'Abraham Bosse, entièrement dessinés et gravés en taille-douce par lui-même, et imprimés d'un seul côté. Paris, Pierre Aubouin, Pierre Emery et Charles Clousier, s.d. [1688]. In-folio de 1 titre, 1 frontispice, 44 planches. - [Suivi de] : Des Ordres de colones en l’Architecture… [Paris, 1688]. 1 frontispice, 1 planche sur double-page, (20) feuillets gravés. - [Et de] : Représentations Géométrales De plusieurs parties de Bastiments faites par les Reigles de l’Architecture antique Et de qui les mesures sont reduites en Piedz poulces & lignes, Afin de saccomoder a la manière de mesurer la plus en usage parmy le commun des Ouvriers. Paris, 1688. 1 frontispice et 22 feuillets gravés. Soit 3 ouvrages en 1 volume in-folio, veau moucheté, encadrement de filets à la Duseuil sur les plats, dos à nerfs orné de fleurons dorés, roulette dorée sur les coupes, tranches mouchetées rouges, qq. usures aux mors sans gravité. Reliure du XVIIIe siècle. 420 x 263 mm.

LCS-18057Édition originale de la plus grande rareté de ce précieux recueil d’architecture d’intérieur. S.l. [Paris], s.n. [Chéreau], s.d. [c. 1774-1775]. In-folio de 60 planches gravées, qq. rares rousseurs marginales. Plein maroquin rouge, triple filet doré encadrant les plats, dos à nerfs richement orné, pièce de titre noire, tranches dorées. Reliure de l’époque. 391 x 251 mm.
In –folio, full calf with ornaments and red tile with title on spine. Pp. 8 + 162 engraved plates + Joao Antonio BELLINE, “Descripçam da ingenhosa maquina…”, Lisboa, Pedro Ferreira, 1737 (pp. 8) + 3 blank leaves. Juan Caramuel de Lobkowitz (1606-1682) was a Spanish ecclesiastic scholar and architect, bishop of the Italian city of Vigevano since 1673. A poligrapher, he published more than 70 works on technics, science, philosophy, politics, mathematics and architecture: but the only constructions he realized and completed as an architect were the square and the façade of the cathedral, at Vigevano, where he was bishop from 1673 to his death. Born in Madrid, he was a precocious child and he completed his studies at the universities of Alcalà and Salamanca, in Spain. He became a Cistercensis monk and he was teacher at Lauven university, where he was also responsable for the military defense of the city. Then he moved to Prague, and in 1655 he moved to Italy: in 1657 he was the bishop of Satriano, and then of Vigevano, the city where he died in 1682. This rare book is the illustrated part (the plates) of Caramuel’s important work on civil architecture: as an architect, Caramuel was a strong substainer of the superiority of “oblique” architecture on the “straight” one (i.e. the Vitruvian): this book is considered the most ambitious Spanish architectural treatise to date. Author obsession with geometry and optical distortion was treated as an eccentric aptitude by the most of contemporaries: this work had a great impact in the New World, where Caramuel’s theories were spread by many scientists and the examples of “architectura obliqua” are numerous. The book begins with a “tratado proemial” on the Temple of Jerusalem (plates A-E); then we have 49 plates on the discussion of the sciences and techniques useful to architects and engineers; 65 plates illustrate either the ‘architectura recta’ or Caramuel’s improvements, and 41 plates explicate the laws or ‘architectura obliqua’: technics, architecture, mechanics and hydraulics are the main subjects of this book, the first of eight issued under the imprint “En la Emprenta Obispal por Camillo Corrado”: because of the late recognition of Caramuel’s relevance as a technics, mechanics and architecture scholar, the books were not widely distributed, and now are a notable rarity. The most of the engravings are by anonymous printmakers; on is signed by the Roman engraver Bernard Balliu (part 4, pl. 6), five by the milanese Giovanni Francesco Bugatti , seven by Cesare Laurentio and eleven by the Milanese Simone Durello. The late table on part III is not indexed and is manuscript numbered (it doesn’t appear in bibliographies).
06-Go.J. Öl auf Holz, rechts unten signiert ?O. Piltz? sowie zusätzlich auf der rechten Grabplatte ?O. Piltz München?. 54,5:36 cm. Gerahmt. Vermutlich um 1890 auf einer Studienreise nach Tirol entstanden. Literatur: Wohl identisch mit Bötticher Nr. 63 ?Vor dem Hochaltar?, aus der Sammlung Adolf von Liebermann, versteigert in Berlin, bei J.M. Heberle, 12.03.1894. Vergleichsliteratur: C. Bantzer: Hessen in der deutschen Malerei. Hrsg. Von A. Baeumerth. Marburg, Hitzeroth, 1993, S. 85 f., Abb. des Gemäldes ?Taufe in der Kirche zu Cappel?.
2 parti in 2 volumi. In-folio. [8] ll. comprensivi di titolo e occhietto, 69 pagine e 180 tavole incise di cui due frontespizi, testo in italiano e francese su pagine contrapposte; qualche macchia marginale su più piatti. Tavole marmorizzate originali, bordi rossi. Rilegato su carta di una rivista italiana contemporanea. Bella copia. PRIMA EDIZIONE DELLA PIÙ COMPLETA COLLEZIONE DI PROGETTI ARCHITETTONICI RUSCA PER ST. PIETROBURGO. Interessante opera dedicata allo Zar Alessandro I che svela il magnifico programma architettonico russo pochi anni prima dell'invasione di Napoleone. Luigi Rusca (1758-1822), allievo di Giacomo Quarenghi, lavorò a lungo al Palazzo Imperiale Russo all'inizio del XIX secolo. Era noto per il suo stile neoclassico e per la sua abilità nel gestire la costruzione e l'organizzazione di grandi opere pubbliche. Rusca era un grande favorito a corte e questi volumi sono dedicati allo Zar Alessandro I. Il testo fornisce interessanti note tecniche su tutti gli aspetti della costruzione come il tipo di materiale. 2 parts in 2 volumes. In-folio . [8] ll. including title and half-titles, 69 pp. and 180 engraved plates including two frontispieces, text in Italian and French on opposite pages; some marginal spotting on several plates. Original marbled boards, red edges. Bound in a leaf of a contemporary Italian review. Fine copy. FIRST EDITION OF THE MOST COMPREHENSIVE COLLECTION OF RUSCA'S ARCHITECTURAL PROJECTS FOR ST. PETERSBURG. An interesting work dedicated to Csar Alexander I which reveals the magnificent Russian architectural program a few years before the invasion of Napoleon.Luigi Rusca (1758-1822), a pupil of Giacomo Quarenghi, worked extensively at the Russian Imperial Palace at the beginning of the nineteenth century. He was well known for his neo-classical style and his skill in handling the construction and organisation of large public commissions. Rusca was a great favourite at court and these volumes are dedicated to the Csar Alexander Ist. The text supplies interesting technical notes on all aspects of building such as the type of material.
77 Vols., folio, numerous illustrations throughout, first 6 volumes bound in orig. publishers cloth, re-backed, the rest bound in half hard grain morocco, spines lettered in gilt, some light rubbing but a very nice usable set. A complete run cover the nineteenth-century of this highly important and influential architectural periodical. Originally published as a weekly magazine from 31 December 1842 onward, complete runs such as this are extremely rare. Each volume is illustrated large woodcut illustrations showing newly designed buildings by the major architects of the time. "The most informative and influential works in the field of architecture... incomparable in the scope and range of their coverage, and they form an extraordinary record of aesthetic and cultural progress not only in the United Kingdom but around the world... yet the wealth of architectural information in The Builder... still lies buried in the weekly descriptive reports on literally thousands of buildings that include churches, schools, hospitals, town halls, libraries, market halls, office blocks, factories, private houses, court houses, hotels, workhouses, monuments, public baths, exhibitions halls, clubs, and even cemetery monuments, public parks, and engineering structures. These articles do not appear to have ever been methodically examined or presented in a digital format in a manner that can be easily used by historians, architects, artists, heritage planners, conservation officers, community heritage groups, students, restoration consultants or anyone in the related fields of research or in the building trades."?Robert G. Hill.
LCS-18547Bel exemplaire bien complet de l’ensemble de ses planches, conservé dans les chemises de l’éditeur. Paris, Maison Quantin & Librairie Centrale des Beaux-Arts - A Londres, M. M. Davis, 1890 [Tome I], 1891 [Tome II & III], 1892 [Tome IV-VI], 6 volumes grand in-folio en feuilles conservés dans les chemises à rabats de l’éditeur. Illustrés de 342 planches hors texte imprimées en chromolithographie, héliotypie, collotypie, etc. dont de nombreuses en couleurs. 505 x 360 mm
LCS-1864032
1764ST17496-042London: Printed for the Author 1764. FIRST EDITION. 520 x 365 mm. 20 3/4 x 14 1/4". iv 8 subscribers list 33 pp. <br/> Attractive modern light green half morocco gilt by J. F. Newman of Dublin his ticket on front pastedown raised bands spine panels with central patera ornament two darker green morocco labels reinforced hinges edges untrimmed. WITH 61 SPLENDID ENGRAVINGS 14 plans and elevations 47 views ON 54 PLATES eight double-page six folding by Bartolozzi and others. Front flyleaf with ink signature of Francis D. Bedford dated October 1886. Cicognara 3567; Fowler 2. Spine sunned to a light olive shade one corner bumped one plate with a little browning along the fold occasional mild marginal foxing or trivial smudges but A FINE COPY--fresh bright and clean internally with deep impressions of the type rich impressions of the plates and generous margins in a binding with few signs of wear.<br/> <br/> This is an extremely appealing copy of one of the great architectural books of the 18th century described by Cicognara as a "magnificent and grandiose work." Scottish architect Robert Adam 1728-92 was a product of the Scottish Enlightenment and moved in intellectual circles that included historian William Robertson who wrote the introduction here David Hume and Adam Smith. His interest in architectural drawing was stimulated by books in his father's extensive library which DNB tells us contained "a working collection of illustrated architectural books in English French and Italian and a series of manuals on architectural draughtsmanship." This curiosity developed into a passion during his 1755-57 tour of Italy which "was in every way a period of intense professional training during which the skills learned in Scotland were tested and given an international gloss by the Roman circle in which he now moved." DNB At the center of this circle was French architect antiquarian and artist Charles-Louis Clérisseau 1721-1820 the leading authority on Roman antiquities and architecture who introduced Adams to among others the great Piranesi. With Clérisseau as guide and tutor he explored and sketched various sites before arriving at the un-surveyed fortress palace built by the former emperor Diocletian at Spalatro the modern-day Croatian city of Split. Adam undertook a survey of the building and drew the architectural plans and elevations for this work while Clérisseau sketched views of the ruins. Adam planned this book as a way of promoting his career as an architect and worked with Clérisseau to have engravings made for it. According to Thom "while the traditional plans elevations and sections--what Robert Adam called the 'Geometricals'--were generally supplied by English engravers like Rooker Patton and Walker the all-important picturesque views and perspectives which Adam thought were essential to convey the emotional impact of the remains of Diocletian's Palace were engraved in Italy mostly by Bartolozzi Paolo Santini and Zucchi." Adams also wrote the architectural commentary. The publication was a success praised by the "Critical Review" in October 1864 as possessing "a taste and execution that has never been equalled in England." As DNB observes "during these two Roman years Adam succeeded in transforming himself from a provincial and rather green Scottish architect into a cosmopolitan figure ready indeed to put into effect 'the Antique the Noble & Stupendous.'" Now based in London he embarked on a distinguished career specializing in country houses and townhomes that reflected the deep influence classical architecture and his Italian sojourn had on his work. Our copy was once owned by another artist Francis Donkin Bedford 1864-1954 who exhibited landscapes at the Royal Academy and illustrated books during the Golden Age of children's book illustration in the late 19th and early 20th century. Printed for the Author unknown
1868Biblio246120 albumen photographs primarily 6 x 8 in. to 15 ½ x 10 ½ in. mounted most in excellent condition with strong tones. Contemporary black morocco. Pencil captions. Photographs by Francis Bedford Francis Frith Antonio Beato Frank Mason Good and other photographers. This splendid album contains 120 fine medium and large format photographs of Gothic and High Victorian Gothic architecture. The images range from the great cathedrals and ruined abbeys of England and Europe to nineteenth-century English parish churches and country houses in the Gothic style. Panoramic views doorways facades windows columns architectural details and interiors are all represented. The album is a valuable resource for the study of Gothic architecture and for the history of the famous and obscure buildings it documents. Given the collection's wide-ranging coverage of Gothic architecture and its inclusion of photographs of eleven of the architect's own drawings this album may have been a reference collection assembled by George Edmund Street the leading English architect of his day. Street's career culminated in his design of the Law Courts of London the nation's greatest public building in the second half of the nineteenth century. In 1868 the eleven architects competing for the commission submitted designs placing of the building on the Thames Embankment. Street won the competition "the greatest architectural prize in this generation" Barry. Drawing on his intensive study of Gothic architecture Street designed the immense dramatic building from its foundation to its elaborate carvings and spires dazzling the judges with his finely wrought original drawings. Construction began in 1873 and was completed in late 1882 a year after Street's death due to over-work and exhaustion. This is a magnificent reference collection of medium and large format photographs assembled at the high water mark of Victorian Gothic architecture. hardcover
162c. 1965. UN EXCEPTIONNEL ENSEMBLE QUI PERMET D'APPRÉHENDER LA GLOBALITÉ DU TRAVAIL DE L'ARTISTE DU DESSIN PRÉPARATOIRE À L'ÉTAT DÉFINITIF
1572007446Paris Jérôme de Marnef et Guillaume Cavellat, à l'enseigne du Pelican 1572 In-Folio cuir Bon
1899010601London: Published at Imperial Buildings Ludgate Circus 1899. Complete run from 1899 to 1967. 136 volumes. Extensively illustrated. Size of volume vary slightly 33x23cm & 30x22cm. Binding vary mosty full modern cloth or quarter calf gilt lettering. About 10 binding worn some covers detached the other volumes have minor wear library number on spines. Generally other than the 10 volume mentioned all volumes in good clean solid condition. Internally library stamps throughout mainly to verso of plates. occasional plates worn torn repaired. Pages and plates in good clean condition. Generally a nice clean solid run. . Hard Cover. Near Very Good. Large Quarto. Published at Imperial Buildings, Ludgate Circus Hardcover
LCS-A66Elle comporte 106 bois de modèles de dentelles et de broderies. À Thurin, 1589. À Paris, par Iean le Clerc, 1601. Deux ouvrages en un volume in-8 de: I/ (4) ff., (37) ff. (sur 39), (1) f.bl., (37); II/ (65) ff., pp. 3 à 7. Veau marbré, dos à nerfs orné de fers dorés, pièce d’entre-nerfs orné de fers dorés, pièce de titre citron, pièces d’entre-nerfs rouges, tranches rouges. Reliure du XVIIIè siècle. 213 x 156 mm.
Kiøbenhavn (i.e. Copenhagen), Ernst Henrich Berling, 1746-49. Folio. Bound in two beautiful almost uniform (see below for elaboration) contemporary full morocco Cambridge-style bindings with richly gilt spines and ornamental gilt ""mirrors"" to boards. Thin gilt borders to boards, inside which frames of blindstamped ornamental borders with ornamental blindstamped cornerpieces. A bit of wear to extremities and tiny pieces of leather missing at top capitals. Internally very nice and clean. A crisp and bright copy printed on good, heavy paper. Engraved portrait, (10), 96 pp. + 120 engraved plates" (2), 267 pp. + 161 engraved plates. Fully complete with the engraved frontispiece and all 281 full-page engraved plates (a few folded) of prospects, designs and drawings. On the uniformity of the bindings: The front boards would appear not to be uniform, as vol. I is of lighter brown calf than vol. II. This, however, is arguably due to a more worn front board of vol. II, which has presumably resulted in waxing that has made it appear darker. The back boards are of much more similar colour. All the blind stamps are idential, as is the pattern of the stamping. The gilding to the spines is almost identical with only very minimal variations. We are of the opininon that this is a set that has been bound by the same contemporary owner, at the same book binder at the time of the appearance of each volume respectively. I.e. vol. I had been bound at the time of apperance in 1746 and vol. II in 1749, explaining the minimal differences and the more express uniformity.
LCS-17640Bel exemplaire de ce rare recueil orné de 25 superbes planches en vifs coloris de l’époque, conservé dans sa reliure de l’époque en demi-chagrin rouge. Paris, chez Desève, artiste-éditeur et Deterville, libraire, de l’imprimerie de Crapelet, 1809. Grand in-folio de (2) ff. de faux-titre et titre, 2 pp. d’Avertissement, 8 pp., 7 pp. d’explication, 25 planches en couleurs accompagnées chacune de 1 ou 2 ff. de texte explicatif et protégées par des serpentes. Qq. discrètes piqûres. Relié en demi-chagrin rouge à coins, dos à nerf orné de filets dorés. Qq. frottements aux charnières et aux coins, manque à la coiffe supérieure. Reliure de l’époque. 546 x 356 mm.
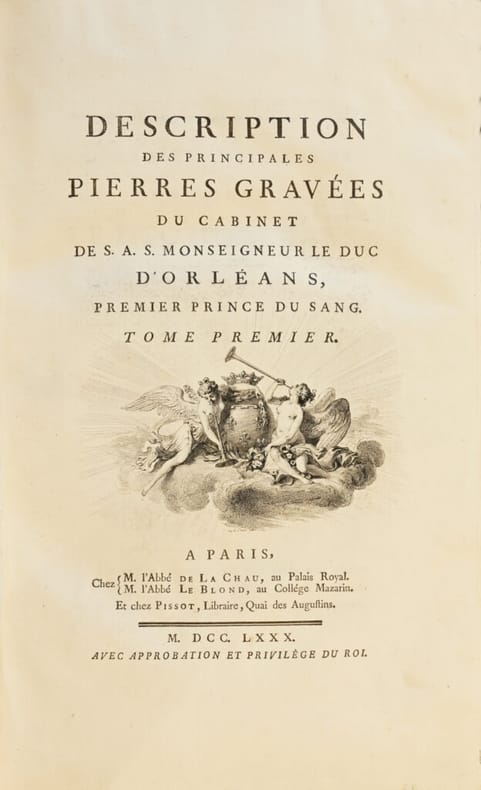
LCS-1864019Edition originale - l’un des exemplaires du tirage de luxe sur grand papier de Hollande - reliée en demi-maroquin rouge de l’époque. Paris, chez M. l'abbé de La Chau, M. l'Abbé Le Blond, et chez Pissot, 1780-1784. 2 volumes in-folio de : I/ 1 frontispice, (16) ff., 303 pp. et 102 planches numérotées 97 (3 pl. 35, 3 pl. 39, 2 pl. 78); II/ (2) ff., v pp., (1) f., 215 pp., (5) pp., et 77 planches chiffrées 76. Demi-maroquin rouge à grain long, roulette dorée autour des plats, dos lisses ornés de filets et fleurons dorés, non rognés. Reliure de l’époque. 350 x 214 mm.