MICHAUX (Henri) ; ERNST (Max, ill.)Livre Rare Book
72 688 résultats
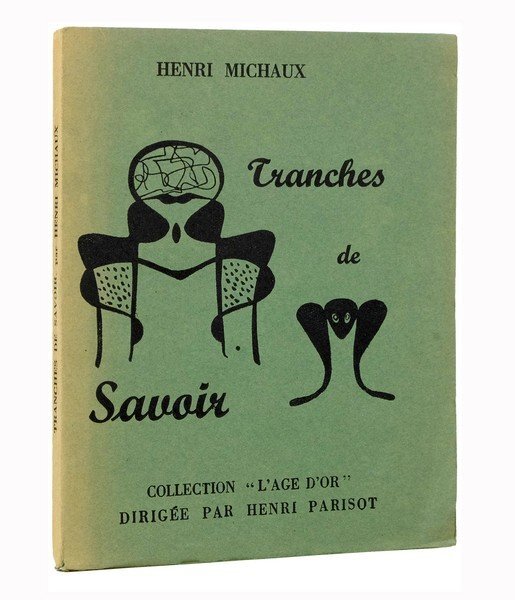
1105Paris : L'âge d'or, Henri Parisot, 1950. « SI LES MAXIMES ÉTAIENT LONGUES, ELLES NE SERAIENT PAS MÉPRISANTES »
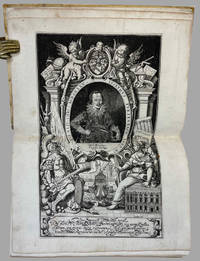
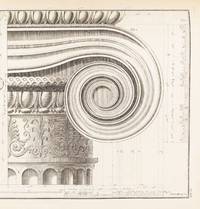

In –folio (350 -240), due volumi legati insieme, legatura coeva in mezza pelle; prima parte: pp. (16), 218, (4), 219-352, (32); seconda parte: pp. (12), 172, (4), 173-269, (4), 271-370, 22 (molti errori nella numerazione delle pagine). Illustrato con due frontespizi incisi; 36 tavole xilografiche a piena pagina e 5 tavole incise in rame (parte I); 6 tavole xilografiche e 40 incise su rame (parte II). Vincenzo (o Vincenzio) SCAMOZZI (Vicenza 1552-Venezia 1616) fu architetto e ingegnere idraulico. Fu prolifico in progetti, costruzioni e come scrittore teorico: come ingegnere idraulico, per la maggior parte della sua vita servì la Repubblica di Venezia. Realizzò le “Procuratie nuove” (un intero lato di piazza San Marco) e un progetto per il rinnovamento del ponte di Rialto, quello su due progetti presentati a un concorso ufficiale del 1587 (l'altro progetto, di Antonio Da Ponte, fu scelto) . Molto esperto anche in topografia, Scamozzi, fu l'inventore di uno strumento di misura, poi chiamato da lui “squadra scamozziana” (qui descritto, parte I, p. 124). La prima edizione di quest'opera è considerata, nell'architettura e nella scienza delle costruzioni, una delle più importanti e influenti del Rinascimento. "L'ultimo, il più lungo e il più ambizioso dei trattati rinascimentali sull'architettura, l'Idea costituisce una summa del pensiero rinascimentale." (Millard). In –folio(350 -240), two volumes bound together, contemporary half calf binding; first part: pp. (16), 218, (4), 219-352, wl, (32); second part: pp. (12), 172, (4), 173-269, (4), 271-370, 22 (many mistakes in page numbering). Illustrated with two engraved title pages; 36 woodcut full page and 5 copper engraved plates (part I); 6 woodcut and 40 copper engraved plates (part II). Vincenzo (or Vincenzio) SCAMOZZI (Vicenza 1552-Venezia 1616) was an architect and an hydraulic engineer. He was prolific in projects, construction and as a theoric writer: as hydraulic engineer, for the most of his life he served the Venice Republic. He realized the “Procuratie nuove” (a whole side of San Marco square) and a project for the renewal of Rialto bridge, the one on two projects submitted to a 1587 official contest (the other project, by Antonio Da Ponte, was chosen). Much experienced in topography too, Scamozzi, he was the inventor of a measurement instrument, then called after him “squadra scamozziana” (here descripted, part I, p. 124). The first edition of this work was considered, in architecture and science of constructions, one the most important and influential of the Renaissance. “The last, the longest, and the most ambitious of the Renaissance treatises on architecture, the Idea constitutes a summa of Renaissance thought." (Millard).
17683883FBNürnberg, verlegt durch Johann Andreas Endter, 1768-1775. 2°. 41,5 x 27,5 cm. XXXVII, 94; 90; 32; 130; 116; 188; 424; 226 Seiten, [24] Blatt. Insgesamt 801 Tafeln. Halblederbände der Zeit auf 6 Bünden mit marmoriertem Deckelbezug. Band I,3 abweichend in hellerem Halbleder im Stile der Zeit gebunden. [8 Warenabbildungen]
200153AG1645Austria: Konig. Fine. 2001. First Edition. Hardcover. 3883755079 . Did foreign art students covertly install a balcony on the 91st floor of World Trade Center Tower 1 in the months preceding the 911 attacks This enigmatic work claims to document the evolution and execution of such a stunt in both sketches and color photos. Examine for yourself the photos taken from a helicopter of a person apparently standing on the balcony. 55 pages. Clean bright and unmarked with negligible wear. Photographic pages tend to stick together so must be opened with care. Provokes disquieting questions about WTC security and the demise of the twin towers in the same year the small print run of this work was issued.; 4to - over 9¾" - 12" tall; Gelatin B-Thing WTC 9/11 Foreign Art Students Balcony 911 Security Gelitin Conspiracy Architectural Intervention WTC 7 Infowars Larry Silverstein Dancing Israelis Odigo Paging . Konig hardcover
In-folio grande; pp. (4), 171, (5), 24 tavole fuori testo, una ripiegata, incise su rame da Domenico Franceschini su disegni del'autore,. Legatura in mezza pergamena con segni di usura. Sontuosa opera a stampa sul Colosseo, la pubblicazione piu' estesa sull'anfiteatro romano (Olschki Coix XI, 16952). "Un'introduzione sui teatri e gli anfiteatri, e cinque libri su questo monumento insigne dell'antichita', dottamente estesi e pieni di critica e di erudizioneO (Cicognara 3730). Rossetti II, 5097.
006-Io.J. Aquarell und Deckweiß, der Vordergrund und die Bäume rechts mit Gummi arabicum lasiert, auf festem Velin, rechts unten signiert ?Müller f?. 37,8:31,1 cm. Literatur: J. Fichter, Weisslingen/Schweiz, wird das Aquarell in das in Vorbereitung befindliche Werkverzeichnis aufnehmen. Provenienz: Laut Auskunft des Vorbesitzers aus der Sammlung R. Rubinstein, London.
1559ARCHITEC001139Benoit Prevost Lutetiae Parisiorum; Andr� Wechel Paris. 1559; 1561. First editions the first-named being the Latin issue of the French original. Large quarto. pp 32 woodcut initials full complement of 69 copper engraved plates; 4 59 of 66 plates. Period binding of full vellum. Androuet du Cerceau was among the first architects to introduce Renaissance design to France with this his first book. He founded a dynasty of architects and designers which lasted for almost two hundred years.Signs of damp to bottom margins of a number of plates in the first section. Early ownership signature scored out on front pastedown. Covers slightly rubbed. Very good indeed. [Benoit Prevost], Lutetiae Parisiorum; Andr� Wechel, Paris. hardcover
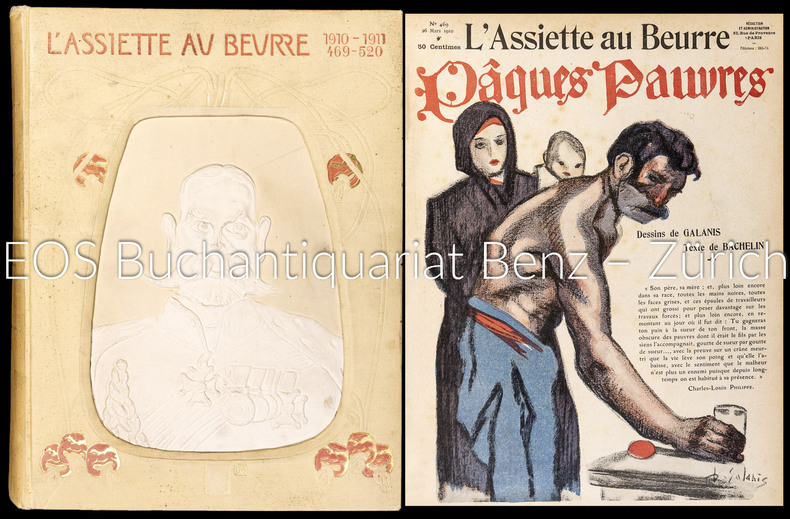
190131051ABParis, Schwarz, S., 1901-1912. 4° (33,5 x 25 cm). Mit über 9600 meist farbigen, teils ganzseitigen oder doppelblattgrossen Lithographien von Steinlen, Vallotton, F. Kupka, K. van Dongen, Gris, Cheret, Redon, Jossot Willette und vielen anderen Künstlern. Inkl. die Almanche für die Jahre 1907, 1908 sowie 3 Sonderhefte "Les Masques de l'Assiette au Beurre" und alle Nummern "hors série". Orginal Jugendstil-Verlegereinbanddecken mit verschiedenen reliefartig blindgeprägten Pappintarsien von V. Preissig. + Wichtig: Für unsere Kunden in der EU erfolgt der Versand alle 14 Tage verzollt ab Deutschland / Postbank-Konto in Deutschland vorhanden +, A 11 Bände, 3 Sonderhefte.

162710986A La Flèche, chez Georges Griveau, 1627. In-folio de 2 ff. liminaires et 93 ff. de texte (pagination fautive), veau brun, dos orné à nerfs, triple filet doré sur les plats, pièces de titre en maroquin rouge (reliure du XIXe siècle).
19784428DBLausanne., André et Pierre Gonin, Éditeur., 1978. 1 Bogen mit Farbstichzeichnung. 84 Seiten (21 gefalteten Bogen), 20 ganzseitige Lithographien, Suite mit 18 Lithographien. Illustrierter Leinenband mit individuell gestaltetem, gezeichnetem Pergamin-Schutzumschlag. + Wichtig: Für unsere Kunden in der EU erfolgt der Versand alle 14 Tage verzollt ab Deutschland / Postbank-Konto in Deutschland vorhanden + 2 Kassetten.
67918Barcelona, M. Moleiro Editor,, 2010 Bound in embossed brown leather, housed in a slipcase with gold motifs. 1046 pages, all illuminated throughout. full-colour, Size: 23 16 cm (in slipcase). Condition: Very fine. **** NUMBERED COPY NO. 532 OF A LIMITED FACSIMILE EDITION OF 987 COPIES, ISSUED WITH A CERTIFICATE OF AUTHENTICITY.**** Added item: Le Br viaire d'Isabelle la Catholique (ISBN 9788496400634), hardcover, 345 pages, illustrated in colour, size: 34 24 cm.
009-Io.J. Aquarell über Bleistift, auf Velin. 47:59,8 cm. Verso Reste einer alten Montierung. Literatur: Vgl. Ausst. Katalog: Kennst Du das Land... Zürcher Künstler in Italien. Zürich, Schweizerisches Institut für Kunstwissenschaften. Zürich 1977, Nr. 56, Abb. p. 31. Ausst. Katalog: Carl Morgenstern und die Landschaftsmalerei seiner Zeit. Frankfurt am Main, Museum Giersch, 2011, Nr. 37 mit Farbabb.
052575Paris Publications du Journal Le Génie Civil 1883 in 8 (24x15,5) 1 volume broché, couverture imprimée (défraichie), frontispice, 35 pages, avec des illustrations et diagrammes, dont planches hors texte, et 2 grands plans dépliants en noir et blanc in fine (in-text illustrations and diagrams, including frontispiece, 2 mid-page figures and one full-page figure, and 2 large folding plates), des petites rousseurs. Frédéric Auguste Bartholdi, Colmar 1834 - Paris 1904, sculpteur et peintre français, concepteur de '' La Statue de la Liberté ''. Technical description of the construction of the Statue of Liberty. Tiré à part, extrait du Journal Le Génie Civil. On joint un très rare carton souvenir imprimé et illustré de l'époque ''Souvenir d'une visite aux travaux de la Statue de la Liberté '' Union Franc-Américaine 1883. Très rare ensemble. Bon exemplaire ( Photographies sur demande / We can send pictures of this book on simple request )
Dossier technique sous chemise in-4, 22 octobre 1947, comprenant 22 pièces (sur 25). Bordereau des pièces du dossier : 0 :Bordereau des Pièces du dossier ; 1 : Mémoire descriptif ; 2 : Carte d'ensemble 1/200.000 ; 3 : Profil en long général 1/2000 - 1/200.000 ; 4 : Plan de situation topographique (manque) ; 5 : Profils en travers type 1/500 ; 6 : Profil en long général géologique (manque) ; 7 : Rapport géologique de M. le Professeur Lugeon avec avant-propos ; 8 : Ecluse-type de 22m20 de hauteur de chute. Plan d'ensemble et coupes 1/2000 ; 9 : Ecluse type de 22m20 plan coupe (manque) ; 10 : Ecluse type de 22m20 de hauteur de chute. coupes transversales 1/500 ; 11 : Barrage type de Blagnac sur la Garonne. Elévation côté amot et plan coupe 1/200 ; 12 : Barrage-type de Blagnac sur la Garonne. Coupe transversale 1/200 ; 13 : Pont-Canal de Montech sur la Garonne. Plan d'ensemble en élévation au 1/1000 et 1/1500 ; 14 : Pont-Canal de Montech sur la Garonne coupes 1/200 ; 15 : Ouvrages de garde. Pkan et coupes ; 16 : Pont-Mobile ascenseur. Elévation coupe au 1/500 ; 17 : Pont-mobile basculant à la volée. Elévation et coupe au 1/500 ; 18 : Tunnels. Route. Coupes transversales 1/50 ; 19 : Perspective d'un chantier normal de déblais en terre et en rocher ; 20 : Perspective de grands remblais à l'Est du Pont-Canal de Montech sur la garonne ; 21 : Perspective des chantiers de terrassements de la tranchée de Naurouse ; 22 : Carte d'ensemble des besoins et des ressources en matériaux de construction. Lieu d'utilisation. Moyens et distances de transports 1/200.000 ; 23 : Devis estimatif et récapitulation générale (adapté au prix 1947 par les Entreprises A. Borie et C. Montcocul) ; 24 : Rapport économique Rare exemplaire du dernier dossier d'avant-projet proposé par la Société Technique et économique pour l'aménagement du Canal des Deux-Mers en octobre 1947. Fondée en juillet 1928, la STEAC avait déjà présenté des avant-projets en mars 1931, juin 1932, juin et novembre 1933 et mai 1939. Aux dimensions gigantesques (ouvert aux plus grands paquebots et cuirassés), ce canal devait partir du sud de Bordeaux pour déboucher sur la Méditerranée près de Narbonne. Le présent exemplaire contient 22 sur les 25 pièces indiquées. On s'aperçoit que tous les espoirs de construction du Canal n'avaient pas disparu avec la guerre. Avec toutes ses élévations et ses coupes, ce dossier technique offre une somme de renseignements techniques incomparable. Français
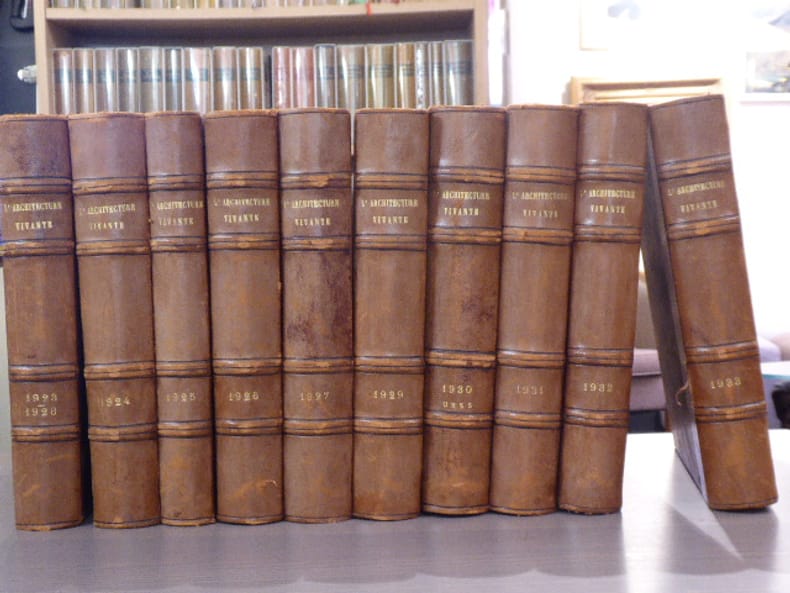
727568Editions Albert Morancé Paris 1923-1933 10 volumes in-4 carré ( 270 X 240 mm ) demi-basane fauve, dos à nerfs orné de filets à froid, titres dorés. EDITION ORIGINALE de cette très importante revue d'avant garde architecturale contenant des travaux des plus grands architectes et créateurs de l'époque, illustrée de 1075 belles planches. Initialement parue en feuilles sous chemise à lacets, cette collection est ici présentée en volumes, les planches montées sur onglets. Chaque volume se compose dune première partie de textes ( 30 à 60 pages ) abondement illustrés de plans et de deux séries de 50 planches ( sauf pour 1923 et 1928 ), avec chaque fois une ou plusieurs planches en couleurs. Dos éclaircis, quelques nerfs légèrement frottés. Bel exemplaire,très pur de LA COLLECTION COMPLETE de cette très rare série."L'Architecture Vivante" représente une des rares revues des avant-gardes architecturales en France. Elle est dirigée par le critique et architecte Jean BADOVICI. Constituée d'articles illustrés mais surtout de planches des projets architecturaux contemporains les plus remarquables, "L'Architecture vivante" devient le porte-voix du mouvement moderne en pleine ascension. Ses plus grands représentants, parmi lesquels LE CORBUSIER, P. JEANNERET, Eilleen GREY, Frank Loyd WRIGHT, Auguste PERRET, etc..., y exposent leur vision de l'architecture. ( Exposition à la Cité de l'architecture & du patrimoine, Paris, juin 2013 ).- Tome 1: Printemps-Eté 1923. 39 pp. -50 planches dont 1 en couleurs. Relié avec:Automne-Hiver 1928: 32 pp. - 50 planches dont 1 en couleurs. Jean BADOVICI: A FRANCFORT. - Planches de constructions ou projets de l'URSS. André LA ROQUE: A propos de l'art contemporain. Jean BADOVICI: Le problème du toit plat.- Tome 2: Printemps-Eté 1924: 36 pp. - 50 planches dont 3 en couleurs.Automne-Hiver 1924: 32 pp. - 50 planches dont 3 en couleurs.- Tome 3: Eté 1925. 29 pp. - 25 planches dont 1 en couleurs.Automne-Hiver 1925: 30 pp. - 50 planches dont 3 en couleurs.Jean BADOVICI: Les constructivistes. P. MONDRIAN: L'architecture future néo-plasticienne. Théo VAN DOESBURG. L'évolution de l'architecture moderne en Hollande.- Tome 4: Printemps-Eté 1926: 32 pp. - 50 planches.Automne-Hiver 1926: 28 pp. - 50 planches dont 1 en couleurs.- Tome 5: Printemps-Eté 1927: 24 pp. - 50 planches.Automne-Hiver 1927: 52 pp. - 50 planches dont 4 en couleurs.LE CORBUSIER: L'esprit de vérité. LE CORBUSIER: Ou en est l'architecture? PESSAC. Jean BADOVICI: Le Palais de la Société des Nations.- Tome 6: Printemps-Eté 1929: 47 pp. - 50 planches dont 2 en couleurs. Jean BADOVICI: Juin 1928. LE CORBUSIER: Janvier 1929. LE CORBUSIER: Tracé régulateur. Jean BADOVICI: Réalisations et projets. Dessins dans le texte: la Cité du Weissenhof, villa à Garches, construction à Ville-d'Aray, Mundaneum, villas à Carthage, etc... - 50 planches: Villa à Garches, palais du Centrosoyus à Moscou, pavillon démontable pour les foires commerciales, Villa à Anvers, Armée du Salut, Maison du peuple, Palais des Nations à Genève, Ville d'Avray, Mundaneum. Numéro entièrement consacré à LE CORBUSIER.Automne-Hiver 1929: 40 pp. - 50 planches dont 4 en couleurs.Jean BADOVICI: Les maisons métalliques en Allemagne. - Volume complet, ( ce fascicule fera également l'objet d'une présentation spéciale sous portfolio ). Jean BADOVICI & Eileen GREY: De l'éclectisme au doute. *** E.1027. MAISON EN BORD DE MER, au Cap-Martin.*** PREMIERE EDITION DE CETTE PUBLICATION LEGENDAIRE, une des monographies architecturales d'avant-guerre les plus rares. A Roquebrune-Cap-Martin, Jean BADOVICI assista Eileen GREY dans la conception et la construction de lun des plus importants édifices du Style international, la maison E-1027, ( E comme Eileen, 10 pour la position de la lettre J, comme Jean, 2 pour B de BADOVICI, et 7 pour G de GRAY ). Il rédigèrent ensemble une description détaillée de leur maison dans un numéro spécial de L'Architecture Vivante, publié en 1929, intitulé Maison en bord de mer, E-1027. Tous les détails de la maison sont dessinées par Eileen Gray et en grande partie réalisés sous sa direction à Paris. Pour le couple, la commande se résume ainsi: «La maison a été construite pour un homme aimant le travail, les sports et aimant à recevoir ses amis.»- Tome 7: Printemps-Eté 1930: 76 pp. - 50 planches dont 1 en couleurs. 25 planches de constructions de Frank LLOYD WRIGHT. LE CORBUSIER et P. JEANNERET: Le problème de la "Maison minimum".1930: 32 pp. - 50 planches. L'Architecture russe en U.R.S.S. Deuxième série.- Tome 8: Printemps-Eté 1931: 43 pp. - 50 planches.Automne-Hiver 1931: 37 pp. - 50 planches.- Tome 9: Printemps-Eté 1932: 36 pp. - 50 planches.Automne-Hiver 1932: 48 pp. - 50 planches.- Tome 10: Printemps-Eté 1933: 58 pp. - 50 planches.Automne-Hiver 1933: 70-4 pp. - 50 planches.
190131051AB11 Bände, 3 Sonderhefte. Paris, Schwarz, S. 1901-1912 4° (33,5 x 25 cm). Mit über 9600 meist farbigen, teils ganzseitigen oder doppelblattgrossen Lithographien von Steinlen, Vallotton, F. Kupka, K. van Dongen, Gris, Cheret, Redon, Jossot Willette und vielen anderen Künstlern. Inkl. die Almanche für die Jahre 1907, 1908 sowie 3 Sonderhefte "Les Masques de l'Assiette au Beurre" und alle Nummern "hors série". Orginal Jugendstil-Verlegereinbanddecken mit verschiedenen reliefartig blindgeprägten Pappintarsien von V. Preissig.
19784428DB2 Kassetten. Lausanne. André et Pierre Gonin, Éditeur. 1978. 1 Bogen mit Farbstichzeichnung. 84 Seiten (21 gefalteten Bogen), 20 ganzseitige Lithographien, Suite mit 18 Lithographien. Illustrierter Leinenband mit individuell gestaltetem, gezeichnetem Pergamin-Schutzumschlag.
163512<p>Renowned and rare first Edition of Joseph Furttenbach Military and civil architecture treatise</p><p>Furttenbach Joseph. <em>Architectura vniversalis Das ist: Von Kriegs: Statt- vnd Wasser Gebäwen Erstlich wie man die Statthor vnnd Einlaß zu Wasser vnd zu Land mit Spitzgatter vnd doppelten Schlagbrucken darhinder dann ein newe Manier der Soldaten Quartier zu Ross vnd Fuß erbawen vnd also vor Feindlichem Anlauff wol verwahren solle . Auß eigener Experientza und viel-Jähriger Observation zusamen getragen beschrieben und mit. 60. Kupfferstucken vorgebildet und delinirt: Durch Josephum Furttenbach</em>. Getruckt in deß Heyligen Römischen Reichs Statt Vlm : durch Johann Sebastian Medern 1635. Folio 31 x 23 cm contemporary stiff vellum binding spine restored edges sprinkled in red pp. 26 159 1 double page engraved title page double page engrave portrait of the author title page in black and red and 60 engraved plates.</p><p>double plate engraved Frontispiece and double page portrait of the author very often missing</p><p>60 double page plates 5 folding</p><p>The <em>Architettura Universalis</em> the best known among the treatises written by Furttenbach is divided into 4 parts:</p><p>the first dedicated to military architecture the second to civil architecture the third focused on the fortification of waterways and the construction of warships the last part is dedicated to weapons with splendid representations of cannons.</p><p>In details it deals with military architecture and fortification and illustrates barracks and other buildings such as prisons and special torture chambers. The work also provides a full description of firearms and pieces of artillery bombs and fireworks.</p><p>It also describes and illustrates a wooden castle that should have been equipped with fireworks and how the spectators should have arranged themselves around it to better assist the performance.</p><p>Beside the military aspects of architecture Furttenbach deals with the construction of schools hostels prisons houses baths and hospitals; all the projects both regarding military or civil architecture are characterized by practical sense functionality and feasibility.</p><p>Joseph Furttenbach 1591 –1667 was a German mathematician and engineer.</p><p>From 1607/08 to 1620 he completed a long journey to Italy. The main purpose of this stay was to learn to become a professional dealer but in addition he studied engineering military architecture and developed an interest in theatre and set design and he learned about fireworks and pyrotechnics in Genoa where there was a guild of firework masters.</p><p>During his travels he analysed in detail the most important buildings he encountered but also the main aspects of the social life of the places he lived in such as parties processions and theatrical performances.</p><p>After his stay in Italy he moved to Germany and settled in Ulm where he had a successful career becoming director of the <em>Stadtbauamt</em> City Building Office designing the <em>Brechhaus</em> 1634 a hospital according the latest Italian style a theatre with seats for 1000 people 1641 and a system of aqueducts to serve private homes.</p><p>He was a polyvalent expert who also dealt with cartography chemistry and the design of gardens and parks and he definitively introduced High Renaissance architecture to Germany.</p><p>He was also an eclectic collector and his own <em>Wunderkammer</em> was known and appreciated throughout Europe.</p><p>Beside the present <em>Architettura Universalis</em> he wrote: "<em>Architectura Civilis</em>" 1628 "<em>Architectura Martialis</em>" 1629 "<em>Architectura Recreationis</em>" 1640 and "<em>Architectura Privata</em>' 1641</p><p>Conditions: widespread wormholes perfectly restored at internal margins of some leaves and plates light stains affecting two plates beside that a good copy of a rare treatise complete with the double page portrait of the author very often missing with plates in a very early state with strong impression.</p><p>Provenance: Ownership signature <em>Girolamo Torrigliani</em> at recto of front flyleaf.</p> Johann Sebastian Medern
First edition, large folio (520 x 355 mm), [32]pp., with a list of subscribers, and an initial leaf stating "Entered at stationers' Hall", 11 engraved plates (some lightly offset), each with explanatory leaf, with an original watercolour sketch for a heating device loosely inserted, occasional lightly foxing, orig. quarter calf, marbled boards, a very nice copy in original condition. Little is known of James Shaw, other than he was head gardener at Mulgrave Caslte, North Yorkshire, and this appears to be his only published work. He dedicates the book to his Patron and employee the Right Honourable Henry, Lord Mulgrave and states in his advertisement "Gardening at this period, is an object of general pursuit, from its useful and admirable effects. The most elegant and superior branch of it, is that of forcing fruit, which are natives of warmer climates; and the perfection of them, in some measure, depends upon proper constructed forcing-houses for the reception. I was therefore induced, from an unremitted application of Practice and Theory, commenced at an early period, to offer the following Plans, &c, to the Public; which may enable any Gentleman to be his own architect, in the most important part of the science alluded to, and also accommodate the practical Gardener, who may not have had an opportunity of acquiring this part of Theory: and, I trust, this work (which I believe to be the only general one yet published) will not be unacceptable to the admirers of Horticulture; particularly those who are, or may be in the future, interested in such improvements." The first seven plates depict a different design for constructing stoves and heated walls for the said appropriate fruit (i.e. the melon, the peach and nectarine, the vinery, pine and vine and the winter-fruiting pine stove), these are followed by four designs for the conservatory and the green-house. Each plate is accompanied by an explanatory leaf which also includes instructions on how to variegate the amount of heat used and the best way of propagating different fruits or vegetables. Several of the designs are after those already in use at Mulgrave Castle. Provenance: Signed by William Thomas Salvin (of Croxdale Hall, Durham) at head of title-page, Salvin is included in the list of subscribers. Not in Henrey, RIBA, Archer or Harris. An extremely rare book which has not appeared at auction for the last 50 years.
1758ST17496-017Paris: H. L. Guerin & L. F. Delatour Jean-Luc Nyon and Jean Neaulme 1758. FIRST EDITION. 608 x 445 mm. 24 x 17". xiv 56; 2 vi 28 pp. Two parts in one volume. <br/> Later early 20th century quarter sheep over marbled boards raised bands compartments gilt reddish-brown leather label with gilt lettering all edges untrimmed. With large woodcut vignette on title and 60 ENGRAVED PLATES by Le Bas Littret de Montigny Neufforge and Patte after Le Roy. Brunet III 103; Millard French 101. A little rubbing to corners and head and tail of spine leather a bit faded chafed and freckled in places but the binding entirely sound and still quite pleasing; very faint diagonal crease at lower corner of many leaves a handful of plates slightly browned one more noticeably so other minor issues but quite a fine copy internally--the vast majority of the contents clean and bright with deep impressions of the text with the engravings richly impressed and with vast margins.<br/> <br/> With engravings by the some of the most esteemed artists of the day this imposing work contains beautiful depictions of Greek ruins and monuments that proved extremely influential to the development of French Neoclassical architecture. The text is divided into two parts the first covering the history of various monuments and Le Roy's thoughts on the principles of architecture and the second primarily containing a discussion of the orders of columns--particularly the Doric order--as well as several reconstructions of ruined temples. According to Millard this work "breaks new ground in providing a synthesis of archaeological findings with a body of architectural theory developed and expanded from the important controversy of Claude Perrault and Francois Blondel i.e. quarrel of the Ancients and the Moderns. . . . Perhaps most important Le Roy's treatise provides the theoretical framework and many of the actual models for French neoclassical architecture." Although "Les Ruines" came under some criticism especially by British rivals James Stuart and Nicholas Revett it nevertheless "made a strong public impact" in the words of the Dictionary of Art Historians and "greatly influenced the architects of the day particularly Jacques-Denis Antoine Jean-Arnaud Raymond Alexandre-Théodore Brongniart and François-Joseph Bélanger." This was in no small part due to the exquisite plates that included many picturesque views engraved by talented artists such as Louis-Joseph Le Lorrain Pierre-Charles Le Mettay Claude-Antoine Littret de Montigny and Jacques Philippe Le Bas among others. The son of the horologer to Louis XV Julien-David Le Roy 1724-1803 was an architect art historian and archaeologist. He was a protégé of Jacques-François Blondel 1705-74 whom he later succeeded as professor at the Académie Royale d'Architecture. After winning the Prix de Rome in 1754 Le Roy spent time in Greece studying and measuring ancient architecture and developing many of the theories that he would eventually publish in the present work. H. L. Guerin & L. F. Delatour, Jean-Luc Nyon, and Jean Neaulme unknown

LCS-18617Le grand livre illustré sur la cité d’Assise. Montefalisco (Montefiascone), Typographia Seminarii, 1704. In-4, (10) pp. dont 1 frontispice gravé, 104 pp., 78, (2), 16, 12 planches dont 11 dépliantes et 1 à pleine page. Plein veau brun, dentelle dorée encadrant les plats, dos lisse richement orné, doublures et gardes de papier polychrome, tranches rouges. Reliure du XVIIIe siècle. 283 x 190 mm.

LCS-16381Édition originale in-12 de la « Description des Invalides ». Le merveilleux exemplaire de Madame de Bure, relié en maroquin rouge de l’époque. Paris, J. Quillau, 1706. 2 volumes in-12 de : I/ 1 frontispice, (1) f., 168 pp., 1 plan, (2) ff., (1) f. d’extrait de privilège, 11 pp., 26 pl. dépl. hors-texte, 14 pl. à pleine page; II/ (1) f., 317 pp., (5) pp. Relié en maroquin rouge, filet doré encadrant les plats, dos à nerfs ornés, coupes décorées, roulette intérieure dorée, tranches dorées sur marbrure. Reliure de l'époque. 145 x 77 mm.
166042231Paris, , (1660-1750). Album composite de 602 gravures montées sur papier fort reliées en 4 vol. in-folio (42,7 x 27,9 cm), demi-chagrin rouge, dos orné à nerfs (reliure du XIXe siècle).
LCS-1864035Très rare exemplaire complet de ce souvenir du grand Tour, en parfait état de conservation. Rome, c. 1820. Les moulages en plâtre sont bordés de papier plié et doré à la main, montés sur un support de papier bleu, tels qu'émis par Giovanni Liberotti. Une feuille en papier portant en italien la liste des 19 œuvres représentées sur les camées, est collée à l'intérieur du couvercle (telle que parue) avec le nom de l'acheteur Mary Salmon écrit en bas, très bon état de conservation. Dimensions de la boite: 304 x 213 mm.
215560S.l. [Paris], s.d. (1620) in-folio, titre-frontispice gravé par Thomas de Leu, [12] ff. n. ch. de texte, avec 22 belles planches à double page gravées sur cuivre par le même Thomas de Leu (plans ou élévations), nombreuses petites réparations de papier angulaires, veau fauve marbré, dos à nerfs cloisonné et fleuronné à l'imitation, pièce de titre cerise, double encadrement de dent-de-rat, triples filets et pointillés dorés avec fleurons d'angle sur les plats, encadrement de guirlande, filets et dent-de-rat dorés sur les contreplats (Samblanx-Weckesser).