Smith, Elizabeth AT A TBiblio.com
7 561 résultats
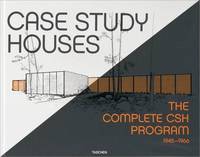
2002AC-60Cologne Germany: Benedikt Taschen GmbH 2002. Comprehensive text presents a detailed compilation of the Case Study House program initiated by Arts & Architecture magazine in 1945; namely John Entenza conceived as low-cost experimental modern prototypes which reflected the energy and enthusiasm of America's post-WWII building boom. Contributors to the Case Study House program were influential architects such as Richard Neutra Charles and Ray Eames Eero Saarinen Craig Ellwood Pierre Koenig Thornton Abell Rodney Walker Whitney R. Smith and others. Includes biographies of the architects; index of places and names; epilogue and photography by Julius Shulman; and 28 Case Study Houses. 440 pgs. Illustrated with black/white and color photographs drawings charts etc. Small label and stamp on front endpaper and outer edge; slight vertical crease and tiny closed tear on lower edge of front endpaper. Vinyl cover. Minimal shelfwear. Heavy item. First Edition. Hard Cover. Very Good/Very Good. Illus. by Shulman Julius. Oblong Folio. Ex-Library. Benedikt Taschen GmbH Hardcover
1993AC-62St. Gallen Switzerland: SKAT Publications 1993. Comprehensive updated reference text considered as one of the most important source books in the field of building materials for the Third World contains detailed topics covering fundamental information on building materials such as stone ferrocement bamboo timber natural fibers concrete soil stabilizers metals glass fired clay products etc. fundamental information on building elements and protective measures such as foundations building systems biological agents earthquakes floors and ceilings etc. examples of foundation materials floor materials wall materials and roof materials; examples of building systems such as LOK BILD system bamboo houses prefabricated houses fibracreto building system timber houses for flood areas adobe brick house RHA-lime prototype house earthquake resistant mud/bamboo structures etc. machines and equipment; conversion factors for SI units; etc. 434 pgs. Illustrated. Limited to 1500 copies. . Third Revised Edition. Soft Cover. Fine. 8vo - over 7¾" - 9¾" tall. SKAT Publications Paperback
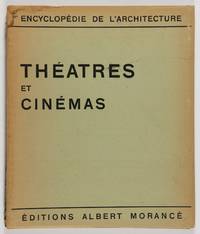
193052778Paris: Editions Albert Morancé 1930. Softcover. Very good to near fine condition. Quarto. 2 39 plates. Original spiral-bound stiff gray wraps with black lettering and ruling on cover protected by modern glassine paper. <br /> <br /> Part of the Encyclopédie de L'Architecture series this publication provides 39 photogravures accompanied by 23 corresponding architectural plans printed to versos of the interiors and facades of movie theaters in Paris Cote D'Azur Dax and Lyon. Architects include Ch.Siclis Theatre des Mathurins R.R. Dellahalle Theatre de L'Oeil M. Auburtin A. Granet J. B. Mathon Nouvel Immeuble Pleyel J. Taillens Petit Casino sur La Cote-D'Azur M. Gras Salle d'Iena A. Granet Casino de Dax G.-H. Pingusson Theatre Des Menus-Plaisirs M. Roux-Spitz Salle Des Fetes Lyon and G. Gumpel Theatre de L'Alhambra. Table of plates at the front naming the theater and the architect.<br /> <br /> Text in French. Wraps with light sunning along edges. Lightly water-stained at top corner near spine front and back. Editions Albert Morancé unknown
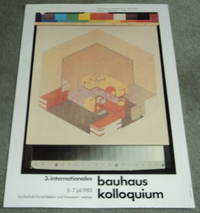
198399135<p>Weimar Germany 1983. 1983. Good. - sc - A 32-1/2 inch high by 22-3/8 inch wide 804 cm high by 57 cm wide color poster designed by Werner Nerlich for the third Bauhaus Colloquium. The poster titled "3. Internationales Bauhaus Kolloquium 5-7 Juli 1983 : Hochschule fur Architektur und Bauwesen Weimar" is illustrated with Herbert Bayer's isometric rendering of the Bauhaus director's office designed by Walter Gropius. The image is framed by color & shading scales along the top and bottom and is reproduced in offset lithograph on glossy paper from what is apparently a photograph by Eberhard Renno. There are heavy creases to the corners and edges with chips and tiny tears to the edges including a short tear to the lower left edge and faint pinholes to the corners which can all easily be matted out. Good.</p><p>This powerful poster for the third International Bauhaus Colloquium the first having been held in 1976 is designed by the artist Werner Nerlich 1915-1999 who after having studied art with Hans Orlowski and Max Kaus was called up for military service. He promptly switched sides and served with the German-comprised Anti-Nazi National Committee for a Free Germany which served on the side of the Red Army against the German forces. After the war he was responsible for constructing the East German road system. By 1946 Nerlich was designing posters and prints and along with Otto Nagel Max Pechstein Karl Hofer and others organized exhibitions in the Villa Kellermann and the Potsdam stables. In 1947 he founded and was artistic director of the art school in Potsdam and later director of the College of Applied Arts in Potsdam.</p><p>Rare.</p> Weimar, Germany, 1983.
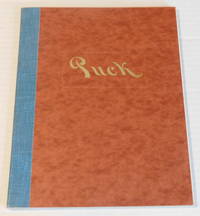
198297460New York 1982. 1982. Very good. - Quarto 11 inches high by 8-1/2 inches wide. Stiff marbled brown wraps backed with a teal cloth tape spine titled in gilt on the front cover. The bottom corner of the rear cover is lightly bumped. 43 unnumbered pages printed on a variety of paper stock including semi-transparent chapter headings with textual illustrations and plates including 4 color folding plates a blueprint and a full-page map of the neighborhood. Near fine. <p>RARE<p>A promotional brochure for retail and gallery space as well as spaces for performance related arts in the newly renovated Puck Building in Manhattan. Located at the edge of Little Italy and bordered by the Greenwich Village SoHo & NoHo neighborhoods the Puck Building fronts on LaFayette Houston Mulberry and Jersey Streets in NYC. The longtime home of PUCK magazine and in the 1980's it was the original home of Spy Magazine. The building had housed numerous independent printing related firms including the stationery company S. Novick & Son. One of that company's salesmen was Alger Hiss who was involved in the famous 1950's spy scandal. It underwent renovations in 1981 and 1982 during which time the author and artist Theresa Hak Kyung Cha whose husband the photographer Richard Barnes was documenting the renovations was raped and killed in the building by the notorious serial rapist Joey Stanza. The Puck Building housed the Manhattan Center of Pratt Institute as well as New York University's Wagner Graduate School of Public Service and it's Sociology department. The famous building was the set for Billy Crystal & Meg Ryan's fight in "When Harry Met Sally" and appeared in episodes of "Wiil & Grace" and "Seinfeld". Author Bret Easton Ellis used the building as the setting for the black tie party scene in his novel "American Psycho". [New York], [1982]. paperback
190652925Philadelphia PA: Penn Metal Ceiling & Roofing Co. 1906. Oblong folio. 14 x 10.25 in. 62 pp. With over 300 woodcut-engraved text illustrations diagrams and photo illustrations. Quarter-gray cloth over limp gray embossed printed softcovers Arts & Crafts style decoration & ornamental letters in embossed raised silver & white lettering slight shelfwear still a NF copy. First edition of this scarce and lavishly illustrated catalogue of Edwardian architectural and ornamental ironwork filled with designs and illustrations for metal ceiling and side wall paneling and tiles; ornamental rock-faced stone & pressed steel brick; decorative iron awnings; galvanized steel and iron crestings cornices mouldings metallic cresting blocks ornamental finials corrugated roofing and siding weathervanes ventilators and skylights. In addition this catalogue includes an illustrated section of the necessary tools paint brushes and edging tongs required to install maintain and paint the attached metal pieces. Sagendorph 1842-1909 a Rhode Island Civil War veteran founded the Penn Metal Ceiling & Roofing Co. in 1889 and quickly became one of the largest manufacturers of corrugated iron & steel roofing galvanized pipe pressed metal ceilings and more. Sagendorph who had founded his first manufacturing company in 1869 was also a noted inventor and manufacturers securing over 100 patents for sheet metal manufacturing machinery with emphasis on his methods of corrugating metal sheets by means of rolls. Worldcat locates 3 copies Cleveland Public Hagley Univ. of Chicago; See: Penn Metal Company Seventy-fifth Penn Metal Year 1869-1944. Penn Metal Ceiling & Roofing Co., paperback
191660068New York: Chesebro Whitman Co. Inc. East 64th St. & First Ave. 1916. Oblong 4to. 44 pp unpaginated. photo & woodcut illustrations throughout pricing for many items supplied in ink MS matching the date MS on title. Colour-illustrated sofcovers pictorial cover art of carpenters & masons working with Chesebro Whitman Co. ladders wheelbarrows scaffolding and more painters on adjustable scaffolding back cover minor edgewear rubbing minor bumping to a couple corners very small minor tear head of spine 1 small ink mark still VG copy dated on title page in ink. First edition thus of this remarkably scarce catalogue filled with the needed equipment for contractors masons painters & decorators in New York and New England. Founded originally in 1879 and later incorporated in 1904 Chesebro & Whitman specialized in portable houses portable offices and hardware such as ladders wheelbarrows painter’s swinging scaffolds as well as boat spars banner poles fire ladders skids safety railings window jacks and more. Of particular interest were their decorative copper weather vanes gilded in gold and flag poles with copper balls burnished in gilt as well and any sized eagle at short notice. The portable offices came in varying sizes and they also sold and assembled portable garages and storage sheds for explosives. No copies in Worldcat. Chesebro, Whitman Co., (Inc.), East 64th St. & First Ave., unknown
197162225Portland OR: The Portland Chapter Inc. The American Institute of Architects 1971. Folio. 11.5 x 17 in. 108 pp unpaginated. With many colour maps aerial birds-eye photos 2 large folding over 200 photo illustrations tables diagrams. Flexible printed covers Portland population sign as front cover & cover art wire spiral binding as issued minor dustsoiling slight creasing to fore-edges still VG bright copy from the library of A. Rodney Eckerson 1930-2024 former purchasing agent for the Port of Portland. First edition of this surprisingly scarce and groundbreaking visual urban renewal report designed and written by the Portland Chapter of The American Institute of Architects as the impact of the newly constructed freeways and other renewal projects began to take effect at the end of the 1960’s. Of particular interest are the many different photographs arranged in a Ruscha-inspired effect which the AIA felt was essential for successful development planning and “not found in traffic land use or any other authorized study.†Teams of architects assistants students and photographers including Richard Lum Jim Stroup Peck Coleman and Doug Macy spread across the City of Portland to chart the impact from the precipitous drop in businesses and downtown population from 1940-1970 of nearly 60% from the city center. The photos capture the state of streets businesses advertising public buildings and housing through the Railroad Yards Burnside- Auto Strip Financial District Skid Row Broadway Theater District Old Town Portland State University and others integrated with maps and tables of physical descriptions problems to be solved and proposed solutions. See: Portland Downtown Plan Inventory & Analysis Portland City Planning Commission September 1971. The Portland Chapter, Inc., The American Institute of Architects, unknown
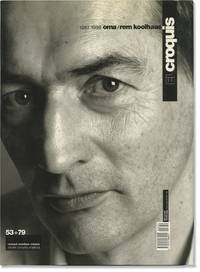
1998165845Madrid: El Croquis 1998. First Edition. Hardcover. First Edition. Double volume comprising issues No. 53 and 79. Text in Spanish and English.<br /> <br /> Fine in an about Fine dust jacket. <br /> <br /> Oversize volume shipping billed at cost. El Croquis unknown
191812602Wien Germany: Anton Schroll & Co. Very Good- with no dust jacket. 1918. First Edition. Hardcover. Loose plates with card cover. One plate #3 is missing. All the rest are present & in very good to fine condition. The title page is dated 1917 but the cover which replicates the title page is dated 1918. I would assume this is the second printing of the first edition but this can only be a guess. ; Folio 13" - 23" tall; 76 pages . Anton Schroll & Co. hardcover
196118764Baltimore Maryland: Evergreen House Foundation. Very Good with no dust jacket. 1961. First Edition. Hard Cover. Tight clean book unmarked but for "withdrawn" stamp to front pastedown estate donation; in green cloth with just slight shelfwear; clean bright unmarked text with decorated endpapers. 383 pp . Evergreen House Foundation hardcover
191936905New York December 10 1919. 1919. Very good. - Over 65 words typed on 8-1/2 inch high by 5-1/8 inch wide "244 Madison Avenue" stationery. Cass Gilbert is pleased to accept American impresario and lecture agent James B. Pond's invitation to join as a member of the reception committee welcoming Maurice Maeterlinck to America. Gilbert writes ".it gives me pleasure to advise you of my acceptance and I will endeavor to be present at Carnegie Hall on the evening of the lecture." Signed "Cass Gilbert". James Pond has penciled "Ans." next to the architect's signature and affixed his dated response stamp at the very top of the page. Folded for mailing the edges of the letter are soiled and there is a small piece out from the top left corner. Very good. <p>The American architect Cass Gilbert 1859-1934 was an early proponent of skyscrapers. He designed the Woolworth Building which was then the tallest building in the world. Gilbert designed numerous museums libraries and state and federal buildings including the United States Supreme Court building. Born in Zanesville Ohio he moved to St. Paul Minnesota with his family and at age 17 joined the architectural firm of Abraham M. Radcliffe. He entered MIT's architectural program in 1878. Returning to Minnesota he designed numerous buildings including the Minnesota State Capitol and St. Paul's Endicott Building. Moving to New York he was commissioned to design the Alexander Hamilton U.S. Custom House. He went on to design the Woolworth Building the support towers for the George Washington Bridge and the U.S. Supreme Court Building among many many others.<p>James B. Pond the American impresario and lecture agent who headed the J.B. Pond Lyceum Bureau brought the great Belgian poet Maurice Maeterlinck to America for a series of lectures. The first lecture took place at Carnegie hall on January 2nd 1920. Unfortunately Maeterlinck failed to carry out his intention to lecture in English because of his labored "phonetic" English. He declared his intention to continue his lectures in French and have the translation read by another person. As a result the lecture tour was a failure and lawsuits ensued on both sides. New York, December 10, 1919. unknown
191936906New York December 29 1919. 1919. Very good. - Over 50 words typed on 8-1/2 inch high by 5-1/8 inch wide "244 Madison Avenue" stationery with an attached blank leaf. Having accepted American impresario and lecture agent James B. Pond's invitation to serve on the committee welcoming Maurice Maeterlinck to America Cass Gilbert is further pleased to accept his invitation to meet Maeterlinck in the green room prior to the lecture. Gilbert writes ".I am pleased to accept your invitation to meet Mr. Maeterlinck in the Green Room and to sit on the stage during the lecture." Signed "Cass Gilbert". Folded for mailing with a tiny chip to the top left corner. Very good. <p>The American architect Cass Gilbert 1859-1934 was an early proponent of skyscrapers. He designed the Woolworth Building which was then the tallest building in the world. Gilbert designed numerous museums libraries and state and federal buildings including the United States Supreme Court building. Born in Zanesville Ohio he moved to St. Paul Minnesota with his family and at age 17 joined the architectural firm of Abraham M. Radcliffe. He entered MIT's architectural program in 1878. Returning to Minnesota he designed numerous buildings including the Minnesota State Capitol and St. Paul's Endicott Building. Moving to New York he was commissioned to design the Alexander Hamilton U.S. Custom House. He went on to design the Woolworth Building the support towers for the George Washington Bridge and the U.S. Supreme Court Building among many many others.<p>James B. Pond the American impresario and lecture agent who headed the J.B. Pond Lyceum Bureau brought the great Belgian poet Maurice Maeterlinck to America for a series of lectures. The first lecture took place at Carnegie hall on January 2nd 1920. Unfortunately Maeterlinck failed to carry out his intention to lecture in English because of his labored "phonetic" English. He declared his intention to continue his lectures in French and have the translation read by another person. As a result the lecture tour was a failure and lawsuits ensued on both sides. New York, December 29, 1919. unknown
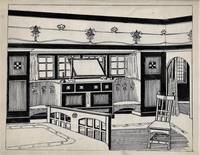
22975Hardcover. Very good. Sketchbook containing 12 highly accomplished ink drawings of the interiors of different styles of homes as well as one incomplete sketch. Book measures 6.25" x 8.25" and shows moderate external wear. Internals very good with minor soiling. "Mr. A.M. Jesing" is written on the front pastedown and one drawing is dated 1909. Presumed to be English based on London stationer's label and the identification of one drawing as the staircase and hall at "Barn House" in Whitstable Kent. The artist is likely Albert Max Jesing 1870-1963 a native of Kent who worked as a maker of oak furniture. Captions include "Mission Interior" "A Stuart Bed" "Modern Interior" "German Interior" "A Modern Hall" "Corner Fitment" and "Fitment for Fire Place." Each drawing contains a wealth of detail reflecting the corresponding style of furniture decorative arts and design. hardcover
2005091521-NNew York: The Monacelli Press 2005. Book. Illus. by Various Artist. As New. Hardcover. Signed by Authors. 1st Edition. 1st. Edition 2005 Brown cloth hardcover in the dust jacket 248 page book . Illustrated with black & white and some color photo and illustrations . This is a rare signed only by Diane Kanner on the title page . Condition : As New Size: 4to - over 9¾ - 12" tall. The Monacelli Press Hardcover
1940112019-SNew York: Columbia University Press 1940. Book. Illus. by Various Artist. Fine. Hardcover. 1st Edition. 1st. and only Edition 1940 Green paper hardcover with silver rivet on the front board . In the dust jacket scarce in DJ also with silver rivets on the cover first end pages also have silver rivets . Illustrated with Black & white photos by with photography by : Berenice Abbott Margaret Bourke - White and others . Condition : Fine DJ is Very Good with edge chipping and rubs. Size: Folio - over 12 - 15" tall. Columbia University Press Hardcover
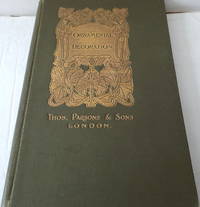
1908010209London: Thos. Parsons & Sons. First edition. Trade catalogue in original publisher's hard cover. Published London: Thos. Parsons & Sons 1908 8vo. 5 3/4" x 8 1/2" 130pp. illustrated with full color and b/w plates and four leaves of color samples for Parsons paints. Green cloth with gilt stamped cover design and titles. Thomas Parsons were manufacturers of varnishes Japans enamels and fine colors who began trade in the eighteenth century. Wear at the tips and spine ends else very good. Rubber stamp of trade distributor Peerless Dennis & Co. Eastbourne on title page front pastedown and verso of plates. Scarce in first edition. Only 11 copies in WorldCat. . Very Good. Hard. 1st. 1908. Thos. Parsons & Sons unknown
196825599Philadelphia: Graduate School of Fine Arts University of Pennsylvania 1968. softcover as issued. minor dust-spotting to top-edge and upper margin of first sheet. some clear laminate peeling to edges of cover. a used copy. no markings. no bumps to textblock. no tears. strong sewn binding.; english text.; 136pp. b/w illustrations throughout. eleven essays and texts by among others aldo van eyck luis barragan louis kahn and a photo piece by bruce davidson poems by howard nemerov. . First Edition. Soft Cover. Good. 4to - over 9¾" - 12" tall. Periodical. Graduate School of Fine Arts, University of Pennsylvania Paperback
191550325011033Richard Jackson Leeds 1915. First Edition. Hardcover. Very Good Condition/No Dust Jacket. Manuscript first collated in 1859 in York. Large volume with lightly marked mid-blue covers with bevelled edges gilt lettering on the spine and gilt illustration on the front cover. Lightly rubbed on edges and corners. Binding is sound. Light foxing to title-page and frontis. and a few pagges at the rear end-papers are lightly marked pages and many colour plates of arms are clean. xxiv 266 pages. No dust-jacket. Quantity Available: 1. Shipped Weight: 2-3 kg. Pictures of this item not already displayed here available upon request. Inventory No: 50325011033. All our books music and maps are sent by a tracked mail service. This book is heavier than 1kg and may incur additional delivery charges on some delivery services to some locations. Richard Jackson hardcover
1880r6843London: The London Printing & Publishing Co Ltd. G: in good condition. Covers rubbed and marked. Edge-wear. Chipping to spine ends with some loss. Inner hinge cracking. Sporadic foxing. 1880. New Edition. Brown hardback leather cover. 290mm x 240mm 11" x 9". vi 516pp; 604pp plates. 200 b/w plates and upwards of 1600 working drawings. Heavy set - extra shipping required for overseas destinations. . The London Printing & Publishing Co Ltd hardcover
18092920W. Miller 1809. Sm. 8vo. First Edition on laid paper wanting frontispiece two small ink stains on inner margin of title only neat signature on blank preliminary; very attractively bound in mid-nineteenth century half calf textured cloth boards back gilt with five raised bands morocco label speckled edges brown endpapers a remarkably crisp clean textual copy of a very scarce work. 'In almost every ordinary church yard we may see altar-monuments with the upper surface and some of the sides broken to pieces and the whole a heap of ruins even before they are fifty years old.' Godwin develops his thesis with passion with fascinating references to the array and state of monuments in St. Paul's and Westminster Abbey and an account of visits to Thetford Valle Crucis Abbey Ewelme Kenilworth Reading Abbey and the Seven Churches in Ireland. He concludes with a request for an atlas or catalogue of sepulchres along the lines of a traveller's guide to be 'of a very different measure of utility from the 'Catalogue of Gentlemen's Seats' which is now appended to the 'Book of Post-Roads through Every Part of Great Britain'. Godwin's eccentric treatise was the favourite book of his daughter Mary Shelley. Lamb writing to Coleridge termed it 'a very pretty absurd book about sepulchres'. NCBEL II 1250; Tinker 1083. W. Miller, hardcover
1836017402London: John Weale Architectural Library 1836. First Edition. . Quarter Bound. Very Good. viii. 216 pages engraved frontis. of St Paul's Cathedral. The author was one of the original members of the Institute of British Architects on its foundation in 1834. Colvin 417. Quarter bound in brown calf with grained boards gilt titling to upper board and spine. Some spotting offsetting to prelims. generally internally fine with some age toning. 828 Size: 230mm. x 150mm. <br/> <br/> John Weale Architectural Library unknown
201124122Culver City CA: Stray Dog Cafe 2011. vinyl cover softcover. truly minor signs of handling to cover negligible impact. no real flaws or wear. clean. no markings. no bumps tears creases. strong sewn binding.; this copy is boldly inscribed and signed by thom mayne on the front free endpaper and contains a follow-up letter on morphosis letterhead signed by thom mayne discussing this book.; 448pp. illustrated throughout in b/w with various colors. essays by thom mayne stan allen.; a unique copy. Signed by Author. First Edition Advance Copy . Soft Cover. Near Fine/No Jacket as Issued. 8vo - over 7¾" - 9¾" tall. Stray Dog Cafe Paperback
1953SB2758Zurich-Freiburg : Atlantis-Verlag 1953. German-language imprint; textblock and binding is clean and tight. Unclipped dust jacket with light edge wear; 192p. Cloth. Very Good/Very Good in mylar. Illus. by Duo-tone Plates. Folio - over 12" - 15" tall. Hardcover. Atlantis-Verlag Hardcover
1935026023Los Angeles: Western States Publishing 1935. First Edition . Illustrated Wrappers. Near Fine. 12 3/4" Tall. Photographs Throughout. General Light Wear No Names Or Marks. With A One Paragraph Review Of The Book "Napolitano" By Merle Armitage One Of Six Books Individually Reviewed; Also A Notice That Edward Weston Had Closed His Carmel Studio And Opened One In Santa Monica With His Son Brett Weston. Arts Calendar Includes Stanislaw Szukalski Exhibit Of Symbolic Pencil Drawings And Designs For Monumental Sculpture At The Assistance League; Paul Klee Exhibit At The Hollywood Gallery Of Modern Art; Tyrus Wong Paintings At The Foundation Of Western Art; Prints And Drawings Presented To The Los Angeles Museum Exposition Park; And Paintings By Edward Biberman At The Stendhal Galleries. The Personal Copy Of Artist Pasquale Giovanno Napolitano Although Not Marked As Such; Weston Did The Portrait For Merle Armitage's 1935 Book On Napolitano. <br/> <br/> Western States Publishing unknown