[JAPANESE ARCHITECTURE].Biblio.com
7 561 résultats
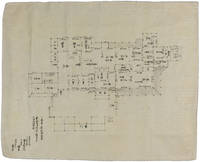
1854220832Kyushu Japan. Kaei 7 1854. Manuscript architectural plan 69.8 x 87cms in black ink red dots indicating pillar removal in very good condition. An original architectural plan for a substantial Japanese house which has undergone renovation. The building probably belongs to a person with official samurai status. The plan is dated Kaei 7 1854 and shows the layout of the main rooms entrance and gateway as well as interior features such as a water source drainage points and irori sunken hearths for charcoal fires. Red dots on the plan show the places where pillars have been replaced and the document bears the names both of the carpenter and of an official of the Kokubu District in southern Kyushu. . unknown
192852792Berlin: Deutsche LinoleumWerke A.G. 1928. First edition. Softcovers. Near fine condition. Small Octavos 7 x 5". 24 48 56pp. Original stiff wraps with modern design in color and black lettering respectively orange and white lettering protected by modern mylar. Introductory pamphlets with architectural applications published in an edition of thirty respectively sixty thousand copies in the summer of 1928. Logo design and typeface in Bauhaus style. <br /> <br /> 1. Schallisolierung von Massivdecken mit Linoleum Sound Proofing of Solid Ceilings with Linoleum. Unterböden aus Trockenbaustoffen mit Linoleum Dry Building Material Sub floors with Linoleum. Part one and two with introductory text and fourteen technical drawings rendered in color lithography part two with nine measured drawings five of them in color. The last two pages with general information on linoleum contact address for technical questions and list of DLW outlets for the purchase of linoleum. Printed at Saladruck<br /> <br /> 2. Deckenkonstruktionen mit Linoleum Ceiling Construction with Linoleum. Introduction on ceilings in particular the change from ceilings with wooden beams to massive ceilings and the commercial technical and safety implications making the case for Linoleum. The preface deals with the economic viability offering a pricing chart various ceiling options followed by introductions of sixteen variant design: Kleinesche Ackermann Pohlmann "Marun" Zig-Zag Remy ceiling etc. Each ceiling is introduced with text technical drawings rendered lithographically eight of them in color and a cost calculation chart. At rear a floor plan for a city row house with last two pages as in first brochure. Printed at Eisnerdruck.<br /> <br /> 3. Estriche für Linoleum Composite Floors for Linoleum. This pamphlet treats cement and plaster floors magnetite screeds melted asphalt and wooden floors as sub floors for linoleum their characteristics and application including adhesives for linoleum. The chapter "Wood as Sub floor for Linoleum" is illustrated with sex technical drawings rendered in color lithography. The last two pages as above. Printed at Saladruck. Deutsche Linoleum,Werke A.G. unknown
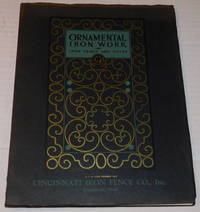
192896752Cincinnati Ohio: Cincinnati Iron Fence Co. Inc. 1928. 1928. Very good. - Quarto 11-1/4 inches high by 8-3/4 inches wide. Softcover bound in yapp-edged black wraps titled in black and light green with gilt and green art deco decorations on the front cover and a gilt vignette of an iron fence on the rear cover. The edges of the covers are slightly creased and the top edge is faded. There is a short tear along the bottom edge of the rear joint extending into the spine. 96 pages with a title leaf and foreword with profuse full-page black & white illustrations of various styles of architectural iron fences & gates and installations making use of them. The last 2 pages includes a partial list of owners of Cincinnati Iron Fences. Very good. <p>The text also includes instructions for taking measurements as well as some information on dimensions and prices.<p>The illustrations include many photographs of homes and property enclosed by ironwork fences as well as commercial properties which sometimes make use of attractive fencing and at other times simple chain link fencing. One example depicts simple but attractive iron fencing used as bridge railing for Cincinnati's Mt. Auburn's Walker and Ringold Street Bridge.<p>RARE. WorldCat locates only 2 copies those at the Columbia University Avery Classics library and The Henry Ford Benson Ford Research Center. Cincinnati, Ohio: Cincinnati Iron Fence Co., Inc., (1928). paperback
193136645Moscow and Leningrad: Ogiz: Izogiz 1931. 1931. Good. - Oblong octavo 6 inches high by 9 inches wide softcover bound in printed wrappers. The binding is darkened and heavily creased & chipped with pieces out of the head & tail of the spine. The top right corner of the front cover is torn & is reinforced on the verso with linen tape. Some form of customs or shipping label is mounted on the front wrap obliterating the cover illustration & part of the titling. 22 pages plus 72 pages of sepia-toned photographic illustrations. Despite the condition of the covers the binding is tight & the contents are very good. Good <p>First edition.<p>The book is a pictorial work on sanitoriums and health resorts in the Caucasus Mountain region. Kislovodsk is a spa city in the North Caucasus region between the Black and Caspian Seas. Pyatigorsk is a resort city with an important spa. It is the tourist center of the Caucasian Mineral Waters. Essentuki Yessentuki is a city at the base of the Caucasus Mountains. It has been recognized as one of he best health resorts for the treatment of the digestive organs. Zheleznovodsk is a town whose name translates as "Iron Water Place" as the mineral waters are believed to have a high iron content. Kislovodska is a spa city in the North Caucasus region.<p>The introductions and captions are in Russian English and German.<p>Rare. Moscow and Leningrad: Ogiz: Izogiz, 1931. paperback
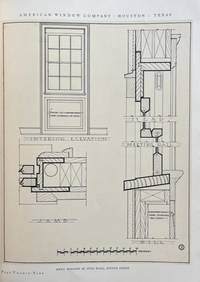
192559038Houston TX: American Window Co. ca. 1925. 4to. 44 pp. Illust. title photo illustrations blueprints in black & tan several large double-page folding. Printed illustrated green-gray softcovers w/ raised embossed window logo for AWCO on front cover lettering in black & orange yapp fore-edges minor dustsoiling edgewear still VG copy retaining original printed thumb tab for A.I.A. First edition of this very scarce and well-illustrated work on the newly invented windows produced by AWCO in Houston TX which allowed for both upper and lower sections of double-hung window sashes to be pivoted in and cleaned. In the years before air conditioning became standard equipment for commercial buildings and residences the AWCO windows were installed in the Loew Theatre in Houston Memorial Hospital in Louisiana MO the La Salle Hotel in Beaumont TX and Doctors and Hospital Building in New York. Lewis 1889-1944 was an oil engineer for the Texas Oil Company who when frustrated with being unable to just open windows a crack in order to work in the Texas summer heat invented a double-hung window which could pivot open and contracted with the short-lived American Window Co. to produce the window commercially. No copies in Worldcat; See: The New American Window Civics for Houston Vol. I No. 5 May 1928 pp. Publications of Interest Progressive Architecture Vol. VI Jan. 1925. American Window Co., paperback
197046751Cambridge MA: The MIT Press 1970. Thick folio. 569 1 pp. Nearly 500 photo illustrations plates diagramstables architectural plans several large folding 1 large double-page folding in full colour. Beige linen cloth embossed red architectural drawing & lettering on front cover spine very minor scuff to back cover w/ d.j. minor edgewear rubbing 1 very small closed tear back cover VG/VG copy from the library of William McDonald Jr. 1921-2010 noted historian of Classical Roman architecture and art w/ ownership markings on half-title. First edition of this sumptuously illustrated and complete history of the building activity in Rome from 1600 to 1750. The author discusses the urban policies and building programs of the popes as well as an analytical history of the artistic culture of Rome documented by the theoretical writings and architectural publications of the period. He presents the formal principles and compositional methods of the Baroque and includes individual chapters of the great masters Bernini Borromini and Cortona. The MIT Press, hardcover
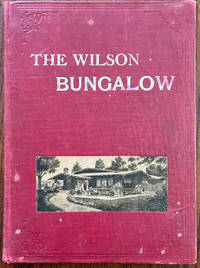
191062002Chicago IL & Los Angeles CA: Henry L. Wilson The Bungalow Man 508 Byrne Building 1910. 4to. 159 1 pp. 100s of printed photo illustrations floorplans elevations. Red publisher’s cloth photo plate mounted front cover white lettering front cover some edgewear scuffing thumbing to fore-edges partially shaken still a G sound copy. Fifth edition of this surprisingly scarce Jazz Age brochure to southern California bungalow house plans. Wilson 1862-1953 called himself “The Bungalow Man†and published many different catalogues of bungalow designs from 1910 through the 1920s. He heavily marketed his “Wilson Bungalow†and was a significant architect in the development of the California bungalow through the influence of the Japanese aesthetic on the American Arts & Crafts Movement along with the development of the “dobe shacks†of early Californios into comfortable homelike bungalows. He also specifies in this catalogue that he would execute special plans for clients at $ 10.00 per home with a range of sizes. Of interest are the numerous illustrations of interiors Arts & Crafts inspired hardware doors and more included with the house plans. Although many institutional copies are located many of these appear to be microfilm e-version or reprint copies rather than original -- uncommon in the trade; See: Sunset the Pacific Monthly March 1913 p. 52; Los Angeles Herald Sunday Morning June 12 1910 Part III p. 2; Wilson California Bungalows of the Twenties. Henry L. Wilson, The Bungalow Man, 508 Byrne Building, hardcover
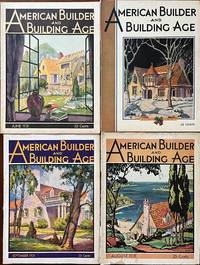
193159549Chicago & New York: American Builder Publishing Corp. Jan. - Sept. 1931. Four vols. 4to. 9.25 x 12 in. 146; 158; 108; 112 pp. With 100’s of photos floor plans illustrations colour illustrations blueprints. Colour-illustrated softcovers striking cover art by Lynton Earl Becht Arent 1897-1970 son of a Michigan home builder and noted Chicago commercial artist minor shelfwear slight rubbing occasional creasing couple closed tears still VG bright copies from the library of Lewis Edward Gulker 1872-1965 former mason builder and farmer in Rainier Oregon. First editions of these rare architecture & builder periodicals filled with house plans and suggestions filled with designs reflecting the growing impact of the 1930’s. The designs reflect both the Arts & Crafts Bungalow style as well as the emerging Art Deco Modern trends which flourished in the 1930’s Spanish Style Houses Tudor Revival Half Timber homes Northwest Modernism Prairie Style Craftsmen Homes and many more. The extended article on The Empire State Building in New York includes excellent photos and house plans floor plans and suggestions fill the pages. American Builder Publishing Corp., paperback
192956448Tokyo: Etsuo Saeki & Kamezo Matsumoto Showa 4 1929. Oblong folio. 14.5 x 10.5 x 1.75 in. 148 leaves including 75 collotype plates all printed on double-page bifolium paper of varying paper weight stocks. Embossed olive-coloured silk punch-sewn at gutter margin w/ purple-coloured silk braid decorated endpapers some scuffing wear to corners minor rubbing and slight fraying still VG copy. Second edition of this lavishly illustrated work on the Japanese Imperial castles and palaces with collotype photos throughout depicting elaborate furnishings interior designs tea houses gates gardens and others of the Heian Imperial Palace Katsura Imperial Villa Shugakin Imperial Villa Nagoya Castle and the Sento Imperial Palace gardens. First issued in 1924 this volume offers an essential reference to Japanese royal architecture between the Wars. Etsuo Saeki & Kamezo Matsumoto, unknown
191215501NY: John Wiley & Sons. Near Fine. 1912. First Edition; First Printing. Hardcover. The spine is dulled. ; Small 4to 9" - 11" tall; 139ads pages . John Wiley & Sons hardcover
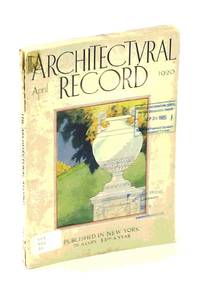
1920459H5004New York: The Architectural Record Company. Fair. 1920. First Edition. Single Issue Magazine. 289-384 190 ads pages. Profusely illustrated with black and white photos and drawings. Printed upon glossy stock. The many pages of ads include an abundance of nostalgic photos and illustrations. Features: Some Principles of Small House Design Part VI - Elevations Continued; City Gates of France; English Architectural Decoration - Part XIV - Staircases; Portfolio of Current Architecture; War Books of the Cathedrals - Part VIII; The Classic Factor in Furniture Design; The Slav Temperament in Architecture; Notes and Comments. Somewhat above-average external wear. Library markings to front cover. Front cover nearly loose. Binding intact. A worthy copy of this wonderful vintage issue.; 4to - over 9¾" - 12" tall; Architecture Small House Design - Elevations City Gates - France English Architectural Decoration - Staircases Cathedrals Furniture Design; Slavic Architecture . The Architectural Record Company unknown
1919459H5003New York: The Architectural Record Company. Good. 1919. First Edition. Single Issue Magazine. 497-592 8 index 170 ads pages. Profusely illustrated with black and white photos and drawings. Printed upon glossy stock. The many pages of ads include an abundance of nostalgic photos and illustrations. Features: The Residence of J. Harleston Parker Esq. Boston Mass. - of the firm of Parker Thomas & Rice Architects; A Study in Museum Planning; The Latero-Sectional Models of Bellows & Aldrich; War Memorials Part I - Community Houses for Towns and Small Cities; Some Principles of Small House Design Part II - Design of the Plot of Land continued; English Architectural Decoration Part XI; Portfolio of Current Architecture; Notes and Comments. Unmarked with average wear. Binding intact. A sound copy of this wonderful vintage issue.; 4to - over 9¾" - 12" tall; Architecture J. Harleston Parker Boston Parker Thomas & Rice Architects Museum Planning Latero-Sectional Models Bellows & Aldrich War Memorials Community Houses for Towns and Small Cities Small House Design Design of the Plot of Land English A . The Architectural Record Company unknown
1937209325Kokusai Bunka Shinkokai The Society for International Cultural Relations Tokyo Japan 1937. Softcover. Fair Condition. 36 pages. Ex-university library marks. Some wear and discoloring; the binding is broken in the middle reinforced hinges but the pages are intact and a decent copy of a rare title. Quantity Available: 1. Category: Architecture; Inventory No: 209325. . Kokusai Bunka Shinkokai (The Society for International Cultural Relations) paperback
1919459H4997New York: The Architectural Record Company. Good. 1919. First Edition. Single Issue Magazine. 385-480 148 ads pages. Profusely illustrated with black and white photos and drawings. Printed upon glossy stock. The many pages of ads include an abundance of nostalgic photos and illustrations. Features: The Residence of Leonard M. Thomas Esq. New York City - Francis Burrall Hoffman Jr. Architect; Building and the Cost of Construction; The Carson C. Peck Memorial Hospital and Nurses' Home Brookly NY - Ludlow & Peabody Architects; The Social Center - Part I; United States Aeronautical Schools - Kelly Field No. 2 South San Antonio Texas; Modern Industiral Plants - Part VI-b; Portfolio of Current Architecture; Notes and Comments. Unmarked with average wear. Binding intact. A sound copy of this wonderful vintage issue.; 4to - over 9¾" - 12" tall; Architecture Leonard M. Thomas New York City Francis Burrall Hoffman Jr. Architects Construction Cost Carson C. Peck Memorial Hospital and Nurses' Home Brooklyn NY Ludlow & Peabody Architects The Social Center United States Aeronautical Schools . The Architectural Record Company unknown
1918459H4987New York: The Architectural Record Company. Good. 1918. First Edition. Single Issue Magazine. 96 106 ads pages. Profusely illustrated with black and white photos and drawings. Printed upon glossy stock. The many pages of ads include an abundance of nostalgic illustrations. Features: The Country House of Francis L. Hine Esq. Glen Cove L.I.; Semi-Military Buildings in the National Army Cantonments; English Architectural Decoration Part VIII; Industrial Housing Developments in America Part V Triumphing over the Gridiron Plan A Development at Elizabeth N.J.; Portfolio of Current Architecture; Architecture and Democracy - Before during and after the war I - Before the War; and more. Somewhat above-average external wear Library markings to front cover. Binding intact. A worthy copy of this wonderful vintage issue.; 4to - over 9¾" - 12" tall; Architecture Francis L. Hine Glen Cove Long Island Semi-Military Buildings National Army Cantonments English Architectural Decoration Industrial Housing Design Gridiron Plan Elizabeth NJ . The Architectural Record Company unknown
1919459H5000New York: The Architectural Record Company. Good. 1919. First Edition. Single Issue Magazine. 193-288 166 ads pages. Profusely illustrated with black and white photos and drawings. Printed upon glossy stock. The many pages of ads include an abundance of nostalgic photos and illustrations. Features: The Residence of A.L.Garford Esq. Oak Knoll Pasadena California - Marston & Van Pelt Architects; Hilgard Hall University of California - John Galen Howard Architect; Suggestions and Models for Architectural Rendering - The Lithograpic Work of David Roberts 1796-1864; English Architectural Decoration - Part X; The Artistic Treatment of Concrete Surfaces; Workingmen's Houses in Italy - Part II; Portfolio of Current Architecture;The Architect's Library; Notes and Comments. Unmarked with average wear. Covers loosening. Binding intact. Two small binding holes near spine. A quality copy of this wonderful vintage issue.; 4to - over 9¾" - 12" tall; Architecture A.L.Garford Oak Knoll Pasadena Marston & Van Pelt Architects Hilgard Hall University of California John Galen Howard Architectural Rendering David Roberts 1796-1864 LithographyEnglish Architectural Decoration Concrete Surface Trea . The Architectural Record Company unknown
1919459H4994New York: The Architectural Record Company. Fair. 1919. First Edition. Single Issue Magazine. 97-192 106 ads pages. Profusely illustrated with black and white photos and drawings. Printed upon glossy stock. The many pages of ads include an abundance of nostalgic photos and illustrations. Features: The Residence of Major J.H.H. Peshine Santa Barbara California - Myron Hunt Architect; War Memorials; Housing Project Schedules; The Government's Housing at Bridgeport; Profiles and Materials; Modern Industrial Plants - Part IV; Some Doorways of Older New York; Portfolio of Current Architecture; Architect's Library; Notes and Comments. Heavy external wear. Faint library stamp atop front cover. Covers loose but present. Binding intact. Two small binding holes near spine. A worthy copy of this wonderful vintage issue.; 4to - over 9¾" - 12" tall; Architecture Major J.H.H. Peshine Santa Barbara California Myron Hunt Architect War Memorials Housing Project Schedules Government Housing - Bridgeport; Profiles and Materials; Modern Industrial Plants Doorway Design - New York . The Architectural Record Company unknown
1990030557NY: CHARLES SCRIBNER'S & SONS. FULL NUMBER LINE UNCLIPPED DJ 16.95. CLEAN COPY. . VG. Hardcover. First Edition. 1990. CHARLES SCRIBNER'S & SONS hardcover
185614338Berlin: Ernst & Korn. Very Good. 1856. First Edition. Hardcover. Very nice engravings. Includes a locomotive railroad equipment and lots of buildings. Two beautiful colored plates. 62 plates total. Several of the plates toward the front are heavily foxed. ; Folio 13" - 23" tall . Ernst & Korn hardcover
1918459H4988New York: The Architectural Record Company. Good. 1918. First Edition. Single Issue Magazine. 97-184 100 ads pages. Profusely illustrated with black and white photos and drawings. Printed upon glossy stock. The many pages of ads include an abundance of nostalgic illustrations. Features: Dudley Peter Allen Memorial Art Building Oberlin Ohio Cass Gilbert Architect; The Henry Miller Theatre New York City Paul R. Allen & H. Creighton Ingalls Associated Architects; Architecture and democracy before during and after the war Part II - During the war; The Bank of Pennsylvania; Industrial Housing Developments in America Part VI - housing after the war; The Spirit of Renaissance; The Union Special Machine Company's Plant Chicago George C. Nimmons & Co. Architects; Portfolio of Current Architecture; and more. Somewhat above-average external wear. Library markings to front cover. Binding intact. A worthy copy of this wonderful vintage issue.; 4to - over 9¾" - 12" tall; Architecture Dudley Peter Allen Memorial Art Building Oberlin Ohio Cass Gilbert Architect The Henry Miller Theatre New York City Paul R. Allen H. Creighton Ingalls Associated Architects Architecture and Democracy Bank of Pennsylvania Industri . The Architectural Record Company unknown
1918459H4989New York: The Architectural Record Company. Good. 1918. First Edition. Single Issue Magazine. 185-272 106 ads pages. Profusely illustrated with black and white photos and drawings. Printed upon glossy stock. The many pages of ads include an abundance of nostalgic illustrations. Features: The Small House - illustrated with the work of Bohnard & Parsson; The Office Building of the Department of the Interior at Washington D.C. Charles Butler Architect; Homes for War Time Workers; Two New England Libraries - The Dailey Memorial at Medfield MA and the Swampscott Public Library Swampscott MA; English Architectural Decoration Part IX-a Text and Measured Drawings; Architecture and Democracy Before During and After the War Part III; Portfolio of Current Architecture; and more. Average external wear. Library stamp atop front cover otherwise unmarked. Binding intact. Two small binding holes near spine. A sound copy of this wonderful vintage issue.; 4to - over 9¾" - 12" tall; Architecture The Small House Bohnard & Parsson Department of the Interior - Office Building Washington D.C. Charles Butler Architect Homes for Wartime Workers Dailey Memorial Library Medfield MA Swampscott Public Library Swampscott MA English A . The Architectural Record Company unknown
1917062676Washington: The American Institute of Architects 1917. First Edition. Hardcover. Very Good. 24.5" x 17.5. Glenn Brown. Elephant Folio. 24.5" tall x 17.5" wide. Contains 30 plates of drawings depicting designs and floor plans Plates 1 and 2 comprise the title page and frontispiece. Also includes biographical section on Thornton and a historical section on The Octagon which are bound together via string. Enclosing the plates is a green quarter cloth binding with a paper cover. The title is in the center of this front cover over a drawing of a door from the Octagon. Portfolio binding shows some signs of wear near edges and hinges with dampstain on the cover but no dampstain to plates. Some plates are lightly worn near edges and last page of historical sketch is nearly detached from its binding. No annotation or foxing in this copy. Plats are amazing and beautifully detailed. A wonderful collection and perfect gift for any New York architecture enthusiast. Due to the size and weight of this set an additional shipping charge will apply and will be requested after purchase. Full refund if not satisfied. The American Institute of Architects hardcover
20839<p>Athens: Univ. of Georgia Press. 1973 1st ed. INSCRIBED on half-title p. by author. 204pp. illus. hardback 4to: Fine in an about good dj now protected in a Brodart poly cover. A classic volume that includes 61 color plates and 134 photographs of the work of architect Neel Reid 1885-1926.</p> Athens: Univ. of Georgia Press hardcover
1920020697Paris: Payot & Cie: 1920. Complete in this two volume edition The text is in French most of the illustration subtitles are in English. Volume I has 162 pages illustrated. Volume II has 175 pages illustrated. Fully represented with many plates and drawings all are present. VERY GOOD HARDCOVERS. Black cloth covers lettering is bright on the spines originally bound in softcovers this set has the original cover glued onto the front cover. A nice clean tight set scarce. Hard Cover. Very Good/Not Issued With A Dust Jackets. Folio - over 12" - 15" tall. Payot & Cie: Hardcover
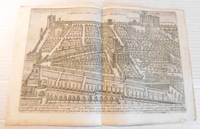
1630100703<p>M. Greuter 1630. 1630. Very good. - An original copperplate engraving by Mattheus Greuter of the palace and gardens of Cardinal Montalto in Rome. The image a bird's eye view of Villa Montalto is engraved on 10-5/8 inch wide by 15-3/4 laid paper with a watermark depicting a circle and what appears to be an anchor. Titled along the top with a lengthy description over 3 lines engraved along the bottom and a few explanatory captions within the image. Folded vertically down the center with a small stain to the lower right margin four tiny holes at right 2 barely perceptible within the image. There is a tape stain along the top right edge of the verso. Very good.</p><p>Part of a collection of 8 engravings of Roman gardens and palaces engraved by Mattheus Greuter and Francesco Corduba which were first published by Greuter and his brother in law Gottfried van Schayck. The image depicts the lavish formal gardens with the main building at the centre and other buildings along the gate. The main gate is depicted at the upper right section.</p><p>Living in enforced isolation during the papacy of his political enemy Pope Gregory XIII Cardinal Montalto 1521-1590 resided at his estate the Villa Montalto overlooking the Baths of Diocletian. Cardinal Montalto rose to the papacy as Pope Sixtus V following the death of his predecessor.</p> M. Greuter, [1630].