72 780 résultats
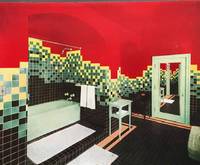
193157130Kyoto Japan: Daimaru Department Store Matsuzaki & Co. Ltd. 1931. Oblong 4to. 12.25 x 9 in. 2 leaves 31 thick leaves w/ tipped-in silver gelatin photographs 6 hand-coloured and 29 retaining their textured printed tissue guards. Ornate & embossed padded leather post-binder tooled panel & borders on front cover of the Daimaru Villa embossed geometrical patterns on spine & back cover wear to fore-edges wear to corners some scuffing head & foot of spine old cloth repair rear hinge occasional tears to tissue guards still a nice copy w/ all the photos bright and w/ excellent contrast. First edition thus of this fascinating photographic souvenir album for the Daimaru Villa a half-timber Tudor Revival home designed by Vories. The American missionary turned noted architect had recently finished the Doremus School in Yokahama and was executing designs for the Daimaru Department Store in Osaka as well as the Kobe College in Nishinomiya City while working on the Villa. Shimomura XXI 1883-1944 was Chairman of the Daimaru Department Store Chain and an accomplished photographer whose talents are well-represented in this album. Opening with a birds-eye view of the recently completed home he presents an interior tour of the home including the Reception Hall Living Room featuring the geometric pattern reproduced on the spine & back cover of the album the Garden Sun Dial the brightly coloured Sun Room Dining Room and Butler’s Pantry the Stair Hall featuring reproductions of the “Unicorn Tapestries†the Family Shrine Weathervane and night view of the home from the garden. One of the hand-coloured photos shows off the vivid Art Deco architectural details and tile in the bathroom filled with reds blacks & greens. The Matsuzaki & Co. Ltd. were well known for producing luggage and leather novelties sold in Daimaru Department Stores in Japan during the 1920’s and 1930’s. Shimomura’s photos were exhibited in the Ashiya Photo Salons of 1935-1937 and also featured later in the art magazine Geijyutu Shinchou. Daimaru Department Store, Matsuzaki & Co., Ltd., hardcover
1888077706Paris: Lemercier et Cie Imprimeurs-Editeurs 1888. Hardcover. Very Good. 21" tall x 14.75" wide x 1.25" thick. Illustrated. A very large portfolio of loose-leaf folders with engravings accompanied by thirty additional plate engravings of plans plates and portraits in black and white. Bound in two-toned green publisher's cloth and marbled paper boards in various shades of green and orange. Gilt lettering on the spine. Three cloth edge ties secure the loose leaves at the head foredge and foot. Marbled paper is affixed to the front and back pastedowns in purple and light blue against an off-white background. <br><br>At the center of the text at page 69 is a Descriptive Table of Engravings for both the folders and illustrations through page 68 and the thirty plates thereafter. <br><br>Considerable textual information is throughout written entirely in French. Fly title and actual pages are red and black text followed by an engraved portrait plate titled "Messire Nicolas Fouoquet et de Vaux Conseiller du dEstat Surintendant des de sa Majeste. Cheualier Viconte de Melun Roy en ses conseils Ministre finances et Procureur General" <br><br>ABOUT THE ARTIST: Rudolf Pfnor also spelled Rodolphe Pfnor1824-1909 was a German-French artist who specialized mainly in copper and steel engraving. He became famous for his graphic documentations of castles such as Anet Fountainebleau and Heidelberg. Wikipedia. <br><br>CONDITION: Both the external portfolio binding and internal leaves are VG. Moderate external wear and some discoloration on the binding with a dent at the foredge on the back board. Some toning discoloration and light chipping are present within the textblock predominantly along the edges yet engravings are uncompromised and are absolutely magnificent. Unmarked except for antiquarian previous owner's name written in dipped ink at the top corner of the fly title page. All plates are present and pagination is complete. A beautiful portfolio.<br><br>PLEASE NOTE: As this portfolio is very large measuring 21 inches tall 14.75 inches wide and 1.25 inches thick and is also heavy at over 9 lbs. with packaging materials an additional shipping charge will apply and will be requested after purchase. This item will arrive with "signature required" upon delivery. Full refund if not satisfied. Lemercier et Cie, Imprimeurs-Editeurs hardcover
1870106543Wien, Waldheim/Förster, 1837-1870. 4°. M. zahlr. Abb. Hldr., Lwd., Hlwd. Einbde. beschabt u. bestoßen. Teils m. Rsign. bzw. St. a. Tit. OHNE Atlasbde.; Jg. 2 ohne Anz.-Bl. u. Beil.; Jg. 3 ohne Anz.-Bl. u. Beil.; Jg. 5 ohne Beil.; Jg. 6 ohne S. 169/170, Anz.-Bl.; Jg. 13 ohne Tit.-Bl zu Ephemeriden; Jg. 25 ohne Tit.-Bl. zu Lit.- u. Anz.-Bl. Bd. 6 u. ohne Tit.-Bl. zu Notizbl. Bd. 4; Jg. 30 ohne S. 7/8 (Zeichn.) u. 1 Zeichn. im Notizbl.; Jg. 32 one S. 277/288 (nicht erschien.);
19755026DBParis, Maegth Éditeur, 1975. (32) S. Mit 7 Originallithografien. Mappe mit losen Bogen in Pappschuber. + Wichtig: Für unsere Kunden in der EU erfolgt der Versand alle 14 Tage verzollt ab Deutschland / Postbank-Konto in Deutschland vorhanden +
19051351905 Aux Bureaux, Paris, 1905-1922. Trente-deux volumes in-folio demi toile noire à petits coins, réunissant les n°s 1221 à 2002 puis les n°s 2056 à 2080 de cette revue hebdomadaire de 16 pages, texte sur deux colonnes, nombreux plans, graphiques, figures, ... in-texte et planches hors-texte in fine. Quelques coiffes arasées, néanmoins bon état général.

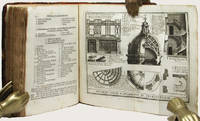
172164336Par M. Bouchotte, ingénieur ordinaire du Roi, 1 vol. in-8 reliure de l'époque pleine basane marron, dos à 5 nerfs orné, Chez Claude Jombert, Paris, 1721, 8 ff., 130 pp., 3 ff., 14 planches dépliantes. Titre complet : Les Règles du Dessein, et du Lavis, Pour les Plans particuliers des Ouvrages, & des Bâtimens [ Edition originale ] & pour leurs Coupes, Profils, Elévations & Façades, tant de l'Architecture Militaire que Civile : Comme aussi pour le Plan en entier d'une Place ; pour la Carte particulière, & pour celle des Elections des Provinces, & des Royaumes.
0569-Bo.J. Kreidelithographie, 1821, auf chamoisfarbenem Velin. Darstellungsgröße 24,3:19,3 cm, Blattgröße 26:20,7 cm. Literatur: Nicht bei Dussler und Winkler; Gravenkamp WV 418; Wechssler 762, nicht wie hier angegeben mit 2 Tonplatten gedruckt und ohne Adresse der Druckerei A. Lacroix, München. - Inkunabel der Lithographie. - Selten!
62Paris Firmin Didot 1790 - 1796 Edition originale. 2 volumes grand in-4, reliure postérieure (XXe) demi veau fauve, dos à nerfs, pièce de titre maroquin vert et ex-libris maroquin pourpre, XII pages dont faux titre et page de titre, 621 pages, [3 pp.], 72pp., 15 planches, page de titre, 203 pages, 38 pages, 1 planche numérotée 16, II planches, 36 planches numérotées 16 à 52, manque la planche 51 soit 54 planches sur 55. Mouillures. Ex-libris de C.A.R. Marolle et d'Adolphe Robin, ingénier en chef de la Haute Saône.
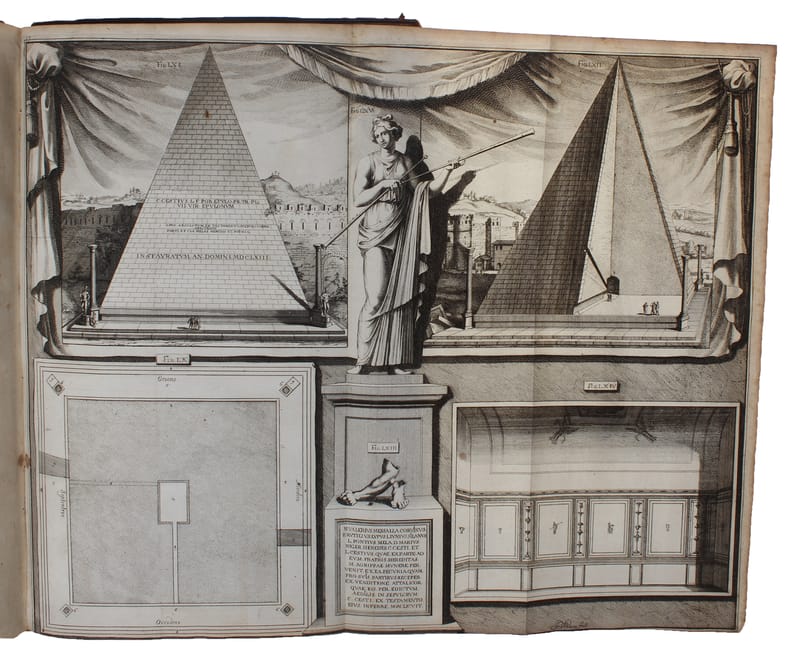
172534249Augsburg: Jeremias Wolffens seel. Erben. 1725. German edition of the "Cours d'architecture" with additional copperplate engravings not included in the edition of 1699 printed in Amsterdam. Engraved frontispiece 84 full-page 37 double-page plates19 folded multipage copperplate engravings and 12 including 2 double-page copperplate engravings in the appendix. Collated complete. Quarto 22.5 x 17 cm. bound in full contemporary mottled calf the back sometime renewed to style with raised bands gilt ruled central ornamental pieces gilt red morocco lettering label gilt retaining original free-flies new endleaves added. 30 402 25 1 pp. A pleasing copy well preserved the text and copperplate engravings all in crisp and clean condition the binding strong very little evidence of overuse some expected rubbing to the binding's extremities as to be expected. RARE AND "THE BEST WORK OF ITS KIND YET OFFERED" Fowler. First published in French in 1691 the work was long considered the basis for the architectural history of France. The decorative plates depict buildings by Michelangelo and Vignola.<br> As D’Aviler’s book went through the printers it grew wings – more large folding plates which he inserted at the last minute including plans of gardens palaces and details of ironwork. What had started as an attractive and accessible guide to the Orders intended to inform clients artisans and fellow architects now became a platform for D’Aviler’s own architectural ambitions. Further plates were engraved but there was no room in the first edition or a second in 1694 and so alongside them D’Aviler prepared drawings for an enlarged edition.<br> Work on the new edition was continued by his son Nicholas Langlois II who had ‘acquired a very large quantity of new Drawings & Explanations both from the Author and from several other excellent Architects Painters & Draftsmen… with which to increase & embellish this Work.’ The death of the younger Langlois and the sale of the business to a cousin Jean Mariette delayed the larger edition of the Cours until 1710.<br> Mariette admired D’Aviler and compiled his biography. He mounted D’Aviler’s designs Boulogne’s frontispiece and other architects’ drawings for the Cours on sheets in a portfolio which joined more than 100 others to make up one of history’s greatest collections of drawings.<br> The frontispiece by Louis de Boulogne’s shows Architecture appearing as a young woman. She sits leaning on an altar with a Corinthian capital at her feet compasses in one hand and a portrait of Vignola in the other. Behind her are the ruins of Rome. Louis de Boulogne was the King’s Premier peintre but he was also D’Aviler’s close friend and the architect has corrected the painter’s perspective at the foot of the altar. Drawing Matter Richard Emerson<br> Vignola one of the great Italian architects of 16th century Mannerism was one of three architects along with Serlio and Palladio who spread the Italian Renaissance style throughout Western Europe. He is often considered the most important architect in Rome in the Mannerist era. His two great masterpieces are the Villa Farnese at Caprarola and the Jesuits' Church of the Gesů in Rome. Tutto Rinascimento De Agostini. 2011<br> His two published books helped formulate the canon of classical architectural style. The earliest Regola delli cinque ordini d'architettura "Canon of the five orders of architecture" first published in 1562 probably in Rome presented Vignola's practical system for constructing columns in the five classical orders Tuscan Doric Ionic Corinthian and Composite utilising proportions which Vignola derived from his own measurements of classical Roman monuments. The clarity and ease of use of Vignola's treatise caused it to become in succeeding centuries the most published book in architectural history. See Palladio's Literary Predecessors 2018.<br> Jeremias Wolffens seel. Erben. hardcover
1932008529Croton Falls NY: Spiral Press. SIGNED first edition. Limitied to 300 copies. Hard cover in original cloth. Published Croton Falls NY: Spiral Press 1932. 4to. 8 1/4" x 11 1/4" unpaginated drawings by William Spratling illustrated with b/w plates and architectural plans and renderings. Bound in dark blue publisher's cloth with gilt embossed titles to cover and spine gilt cover design beveled edges pictorial map endpapers. Inscribed by Morrow to Mr. and Mrs. Reeve Schley: "For Mr. and Mrs. Reeve Schley who knew Casa Manana. with a Merry Christmas from Elizabeth Morrow. December 1932." A rare work and important resource on Mexican architecture and pottery by Elizabeth Cutter Morrow on Cuernavaca Mexico where she and her husband U.S. Senator Dwight Morrow who was Ambassador to Mexico from 1927 to 1930 bought adjoining plots to build a house inspired by the local historic architecture. The book is divided into three sections. Section one describes the town of Cuernavaca. Section two contains architectural plans and details for the home and gardens. Section three contains photo reproductions of the Mexican furnishings in the house including water jars jewelry boxes and woven garments. American-born expatriate artist and designer William Spratling created drawings for the new house and illustrated the text. Elizabeth Morrow was an American poet in the early 20th century who became the first female head of Smith College. Morrow was the mother of Anne Morrow Lindbergh distinguished American author and wife of aviation pioneer Charles Lindbergh. Near fine. Rare. . Near Fine. Hard. 1st. 1932. Spiral Press unknown
4to, vii, [1] + 8pp., of publishers' catalogue at end, engraved title and 64 engraved plates by Thomas Langley after Batty Langley ( (numbered I-LXII, A, B), title lightly browned with a early plan of a house sketched in pencil to verso, occasional spotting or soiling, minor pinhole worming to blank lower inner corner of last 8 plates, recent full calf, cover slightly stained, black spine morocco label lettered in gilt. First published as 'Ancient Architecture, Restored and Improved' (London: 1742) and re-issued under this title. A pioneering work, simultaneously of the Gothic revival and the Rococo style. Batty Langley (1696-1751) was in no sense a student of genuine medieval style, and instead pursued a wonderfully inventive scheme to fuse the gothic with the classical, creating the five new gothic orders of architecture illustrated in this work. Langley's work has proved immensely influential. Bound in at the rear: An 8 page catalogue of "A Catalogue of Modern Books on Architecture... on sale at Taylor's Architectural Library", c. 1800. Archer 172.3; Harris 411; RIBA 1727.
170260245Leiden, Pieter van der Aa, 1702. Folio (388 x 240 mm). In contemporary full calf with six raised bands with gilt lettering and ornamentation to spine. Wear to extremities. Upper and lower part of spine defect. Upper outer corner of front board partly detached. Hindges a bit weak. Text-leaves lightly browned, but overall internally fine and clean. (16), 88 pp + 44 full page engraved plates.

171960224Augsburg, Jeremins Wolff, 1719. Folio (335 x 203 mm). Two parts bound in one contemporary full vellum. Title in contemporary hand to top of spine. Top of front hinge split. Binding with a bit of wear and with a few dots and marks. Ex-libris pasted on to pasted down front end-paper. Inner front hinge split. Two first frontispieces with small tear and nicks in margin, soiling and dampstain to upper outer margin. First frontispiece with repair in the center. 7 leaves with closed tears. A few damp stains and light occassional soiling throughout. And overall nice copy. Parallel text in German-Latin. 228 full page engraved plates and 6 frontpieces (Three to each part).
Leiden, Pieter van der Aa, 1702. Folio (388 x 240 mm). In contemporary full calf with six raised bands with gilt lettering and ornamentation to spine. Wear to extremities. Upper and lower part of spine defect. Upper outer corner of front board partly detached. Hindges a bit weak. Text-leaves lightly browned, but overall internally fine and clean. (16), 88 pp + 44 full page engraved plates.
Augsburg, Jeremins Wolff, 1719. Folio (335 x 203 mm). Two parts bound in one contemporary full vellum. Title in contemporary hand to top of spine. Top of front hinge split. Binding with a bit of wear and with a few dots and marks. Ex-libris pasted on to pasted down front end-paper. Inner front hinge split. Two first frontispieces with small tear and nicks in margin, soiling and dampstain to upper outer margin. First frontispiece with repair in the center. 7 leaves with closed tears. A few damp stains and light occassional soiling throughout. And overall nice copy. Parallel text in German-Latin. 228 full page engraved plates and 6 frontpieces (Three to each part).
176921771A Paris, chez Rozet, 1769. Grand in-4 de [6]-375 pages, pleine basane brune, dos à nerfs orné de filets et fleurons, pièce de titre bordeaux, tranches rouges.
172819187Ou par une méthode facile et abrégée, l'on peut aisément se perfectionner en cette science. Par Jean Baptiste De La Rue ou De Larue, Architecte (1697-1743). Examiné et approuvé par l'académie royale d'architecture.Table des parties contenues dans ce Traité. 1. Des Portes et Arrière-voussures. 2. Des Maîtresses Voutes. 3. Des Trompes. 4. Des Descentes et Abat-jours. 5. Des Escaliers.Suivi du petit Traité de Stéréotomie, appliqué à l'usage de la coupe des pierres.Edition originale rare. A Paris, de l'imprimerie royale, 1728 sur la page de titre et 1738 sur le frontispice. 16 pp. et 185 pp.Complet des 67 planches différentes numérotées de I à Lxvii et 6 planches lettrées A à F pour le petit traité de stéréotomie. 27 planches sont imprimées en double : (1, 2, 5, 8, 11, 12, 15, 18, 20, 21, 26, 27, 30, 34, 38, 42, 44, 48, 50, 51, 52, 53, 54, 56, 59, 60, 67). Soit un total de 100 planches. Titre-frontispice de Thomassin daté 1738. Vignettes de titre, bandeaux, culs-de-lampe et lettrines.Reliure plein veau de l'époque. Dos à nerfs orné et doré. Accidents aux coiffes. Coins émoussés. Dos et bords frottés. Epidermures et trous de ver sur les plats. 1 tache au 2ème plat. Manque 1 page de garde au début et 1 à la fin. Rares rousseurs, mais des mouillures marginales. Bon état intérieur. Format in folio (44x30).Pour la première fois dans un traité de coupe des pierres les voussoirs sont représentés en perspective et ombrés avec des retombées dépliantes.
016977New York: Metropolis 1983. This is a long run of 132 issues uniformly bound in polished black buckram with title months and year on the spine. This set was long ago released from the reference library of a major New York art museum. This is a very clean set with just mailing labels to the museum on each individual cover and usually a small one line handstamp from the museum on the page-edges. No bookplates cards or pockets or other institutional marks. All covers bound in. This run starts with the year 1983 January through August. 1984: January through April. 1985: January through December. 1986: May though December. 1987: January through December. 1988: January through December. 1989: January through December. 1990: January through December. 1991: January through December. 1992: January through December. 1993: January through Decenber. 1994 January through June. 1995: January through June. A total of 32 hardcover volumes containing 132 individual issues of one the most important and interesting architecture and design magazines of the period. Designed by the team of Massimo and Lella Vignelli. Illustrated in color and black & white. 16" high X 11" wide thousands of pages. It will take up about 30" on a shelf. NO INTERNATIONAL ORDERS UNLESS YOU HAVE A SHIPPER IN THE UNITED STATES. This set will weigh about 75 lbs packed. Extra shipping charges for this heavy set. Local pick-up possible. . Hard Cover. Very Good. Metropolis Hardcover
New English Paperback. Pbo. 4to. (31 x 22 cm). In Turkish. B/w and color ills. and original b/w Ottoman documents. 1000 copies were printed. Vol. 1: Hatt-i Hümâyûn, 1577-1804. 372 p.; Vol. 2: Ilmühaber 1, 1667-1871. [xxx], 494 p.; Vol. 3: Mâi Lezîz defterleri 1, 1791-1794. 402 p.; Vol. 4: Mâi Lezîz defterleri 2, 1791-1794.; Vol. 5: Ilmühaber 2, 1710-1841. 398 p.; Vol. 6: Ilmühaber 3, 16016-1898. 404 p.; Vol. 7: Ilmühaber 4, 1856-1928. [xvii], 342 p.; Vol. 8: Mâi Lezîz defterleri 3, 1794-1797. [xix], 407 p.; Vol. 9: Mâi Lezîz defterleri 4, 1798-1802. [xvii], 398 p.; Vol. 10: Mâi Lezîz defterleri 5, 1801-1806. [xviii], 394 p.; Vol. 11: Kirkçesme sulari 1. [xxxvi], 436 p.; Vol. 12: Kirkçesme sulari 2, 1811-1921. [xxxviii], 402 p.; Vol. 13: 19. ve 20. yüzyillarda Istanbul sulari. 301 p.; Vol. 14: Su hukuku ve teskilâti, Gülfettin Çelik. 223 p.; Vol. 15: Mâi Lezîz defterleri 6, 1806-1813. [xxvii], 399 p.; Vol. 16: Mâi Lezîz defterleri 7, 1813-1817. [xxv], 379 p.; Vol. 17: Mâi Lezîz defterleri 8, 1817-1823. [xxiv], 385 p.; Vol. 18: Mâi Lezîz defterleri 9, 123-1826. [xxiv], 342 p.; Vol. 19: Mâi Lezîz defterleri 10, 1817-1829. [xxiv], 319 p.; Vol. 20: Mâi Lezîz defterleri 11, 1829-1838. [xxv], 364 p.; Vol. 21: Halkali sulari 1, 1837-1905. [xxvii], [1], ]301 p.; Vol. 22: Halkali sulari 2, 1843-1913. [xxx], 297 p.; Vol. 23: Avrupa Yakasi sulari 1, 1603-1826. [xxxviii], 326 p.; Vol. 24: Avrupa Yakasi sulari 2, 1577-1842. [xxxvi], 323 p.; Vol. 25: Avrupa Yakasi sulari 3, 1574-1831. [xLv], 3998 p.; Vol. 26: Suyolcu 1, 1717-1925. [xxiv], 309 p.; Vol. 27: Su kesif defteri 1, 1842-1862. [xxvi], 333 p.; Vol. 28: Su kesif defteri 2, 1847-1872. [xxvi], 334 p.; Vol. 29: Su kesif defteri 3, 1862-1876. [xxxii], 374 p.; Vol. 30: Bogaziçi ve Taksim sulari 1, 1836-1908. [xxviii], 339 p.; Vol. 31: Bogaziçi ve Taksim sulari 2, 1813-1928. [xLi], 338 p.; Vol. 32: Su tahrirleri, 1655-1807. [xLix], 278 p.; Vol. 33: Suyolcu 2, 1871-1921. [xxxv], 309 p.; Vol. 34: Suyolcu 3, 1684-1876. 335 p. Everything on water systems, water management, water supplying in Istanbul City based on original Ottoman archival documents and their transcriptions order in modern Turkish as in chronological order after the Conquest of Istanbul (Constantinople), in 1453. Also including The Roman, The Byzantine Era on it. [Istanbul Constantinople Constantinopolis Constantinopla Constantinopolin Konstantinopel Water supplying system Fountain Fountains History of art Turkish and Islamic art Ottoman arts Fine arts Khumayoun Humayoun Ottoman Empire The Ottoman State Constantinus Hadrianus Canalisation Canalization Engineering Arc Wtaer supply Canal Channel Drainage Dam Barrage Dike Aqueduct Pool Pond Receiver Sewer Cesspool Scales Grate Ways Water way Waterway Waterways Masjid Fountain for ablutions Charitable fountain Bath Hammam Hamam Assignment Allocating Distrubition Well Pit Sink Letting flow Conducting line Municipality Mayoralty Townhall Parish Ward Quarter District Harbour Narbor Port Haven Seaport Estuary Arm of the Sea The Golden Horn Lodging Settling Cistern Tank Registering Recording Enrolment Development Prosperity].
20075036DBMünchen, Prestel, 2007. 4°. 270 S. 651 Illustr. (davon 606 farbig). Pappband mit Schutzumschlag. + Wichtig: Für unsere Kunden in der EU erfolgt der Versand alle 14 Tage verzollt ab Deutschland / Postbank-Konto in Deutschland vorhanden +
19527869CBParis, Verve, 1952. Folio. 153 S. Mit 28 Lithografien von Braque, Matisse, Laurens, Giacometti, Masson, Léger, Miro, Borès, Gromaire und Chagall (davon 14 farbig). Oirg.-Pappband, illustr. von Georges Braques. + Wichtig: Für unsere Kunden in der EU erfolgt der Versand alle 14 Tage verzollt ab Deutschland / Postbank-Konto in Deutschland vorhanden +, 7869CB|7869CB_2|7869CB_3 [3 Warenabbildungen]
126222sd (XIXe) Fisher, Fils, et Cie, Londres; Paris - Sans date (XIXe siècle) - Complet de ses 4 tomes reliés en 2 volumes, demi-chagrin rouge, dos lisse portant titre et décors à froid et en doré, plats percaline rouge, frontispice - 68 + 76 + 74 + 73 pages Liste des gravures manquantes et ajoutés selon la table de chaque partie : Tome I : "Macao, vu des Forts à Heang-Shan"; "Le Kin-Shan, ou Ile Dorée"; "Les Bateleurs" sont manquantes."Dames de la famille d'un mandarin jouant aux cartes"; "Montre des poupées à Lin-sin-choo" n'apparaissent pas sur la Table des gravures mais sont présentes dans l'ouvrageTome II : "Ville de Ning-po, vue de la rivière" (frontispice, présent dans le tome III), "Bateliers de Canton faisant battre des cailles", sont manquantes"Les montagnes de Woo-Tang", "Bateliers de Canton faisant battre des cailles" n'apparaissent pas sur la Table des gravures mais sont présentes dans l'ouvrageTome III : "Le jeu du cerf volant à Hae-kwan, au neuvieme jour de la neuvième lune", "Le temple de Polo à Tai-hou", "Chargement des jonques à thé, à Tseen-tang" (présente dans le tome IV) sont manquantes"Ville de Ning-po, vue de la rivière", "Etouffement de la chrysalide et dévidage du cocon", "Débarcadère et entrée du temple d'Honan à Canton", "Le rocher à l'épreuve de l'épée, Hoo-kew-shan" n'apparaissent pas sur la Table des gravures mais sont présentes dans l'ouvrageTome IV : "Cascade de Ting-hoo", "Régatta chinois", "Joueurs de dés, près d'Amoy" sont manquantes"Chargement des jonques à thé, à Tseen-tang", "Fête du bateau du dragon, 5ème jour de la 5ème lune" n'apparaissent pas sur la Table des gravures mais sont présentes dans l'ouvrage

18567Paris, [Paulin & Hetzel], 1840-1854. 12 vol. in-folio, demi-maroquin écrasé à coins aubergine de Tripon, dos à nerfs orné de caissons et fleurons composés d'instruments d'architecture dorés, le nom César Daly doré en queue de dos, tranches dorées (petites épidermures, insolation, rousseurs).
In folio; solo il primo volume di tre. Con 57 tavole di 59 (manca la n. 19 e 59). Legatura in caartonato.Primo volume della prima edizione del capolavoro di architettura civile del barocco in Germania. Alcuni restauri alle tavole. architettura architecture barocco baroque germany engravings
117-Io.J. Bleistift, auf gelblichem Velin. 25,9:20,2 cm. Verso: Die Villa Raffaels in Rom. Bleistift, links unten signiert ?gez. V. Fr. Peipers, Architect.?, rechts unten bezeichnet und datiert ?Alla Passeggiata 1827 il 27, Marzo.?. Doppelblatt aus einem Skizzenbuch von 1828. Möglicherweise ist der ?Dächerblick? eine Vorzeichnung für Peipers lithographiertes Panorama ?Rom gesehen von der öffentl. Promenade des Monte Pinsio?. [2 Warenabbildungen]