7 561 résultats
1897036018London: B. T. Batsford 1897. Book. Near Fine. Hardcover. Original brown cloth lettered and decorated in gilt text block edges stained yellow. Notably well preserved copy showing only light shelf wear with a bit of rubbing evident at corners and spine extremities a few light surface scratches to back cover cloth top front corner slightly bumped. vi24 pp. 124 numbered plates several double-page hinged at rear "the whole exhibiting nearly three hundred different designs engraved on one hundred and twenty-eight plates." Originally published 1794 by I. and J. Taylor at the Architectural Library reprinted by Batsford 1897. Firm binding clean interior. ASIN: B001R2FX2U. B. T. Batsford Hardcover
186313090NY: D. Appleton & Company. Very Good. 1863. First Edition; First Printing. Hardcover. Spine is worn at the ends. The contents are fine or better. ; Large 8vo 9" - 10" tall; 171 pages . D. Appleton & Company hardcover
1920459H5005New York: The Architectural Record Company. Fair. 1920. First Edition. Single Issue Magazine. 385-480 188 ads pages. Profusely illustrated with black and white photos and drawings. Printed upon glossy stock. The many pages of ads include an abundance of nostalgic photos and illustrations. Features: The Gardens of Charles M. Schwab Esq. Loretto PA - Charles Wellford Leavitt Landscape Engineer; Renaissance Architecture and its Critics - Part IV - Construction and Expression; Arthur Byne's Renderings and Water Colors; Some Principles of Small House Design - Part VII - Interiors; Portfolio of Current Architecture; English Architectural Decoration - Part XIV2 - Staircases continued; Notes and Comments. Somewhat above-average external wear. Faint library stamp to front cover. Binding intact. Two small binding holes near spine. A worthy copy of this wonderful vintage issue.; 4to - over 9¾" - 12" tall; Architecture Charles M. Schwab Loretto PA Charles Wellford Leavitt Landscape Engineers Renaissance Architecture Arthur Byne Water Colors Small House Design - Interiors English Architectural Decoration Staircases . The Architectural Record Company unknown
1932004439New York: Museum of Modern Art 1932. 200 pages; well illustrated black and white throughout. Some say this exhibition was a "turning point" for American architecture an enthusiastic showing of architecture designed by architects from sixteen countries thus the International Style. Text focuses on nine. Ex Libris copy from a museum - not lending - library. Original wrappered volume bound in maroon cloth-covered boards. Embossed museum stamp appears on the front wrap title page cancelled and on two other pages. Front and back panels of the original wraps are soiled; title page and next preliminary page are dusty; small-hand pencil notes along the inside margin of the preliminary. Text and illustrations are clean throughout no tears. Front wrap and title page are pinched by the binding but the text opens nicely. Small stamp on the back endpaper "Bound by U.S. Works Progress Administration for the . Museum". Cloth. Good/No Jacket. 10" x 7 1/2". Exhibition Catalogue. Museum of Modern Art Hardcover
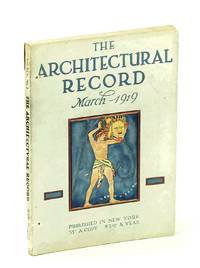
1919459H5001New York: The Architectural Record Company. Fair. 1919. First Edition. Single Issue Magazine. 289-400 184 ads pages. Profusely illustrated with black and white photos and drawings. Printed upon glossy stock. The many pages of ads include an abundance of nostalgic photos and illustrations. This issue devoted to the American Country House. 1. Practical Conditions - Natural Economic Social. 2. Artistic Conditions - Traditions and Tendencies of Style; 3. The Solutions - Disposition and Treatment of House and Surroundings. Library markings to front cover. Somewhat above-average wear. Back cover loose but present. Binding intact. A worthy copy of this wonderful vintage issue.; 4to - over 9¾" - 12" tall; Architecture The American Country House The American Country Home . The Architectural Record Company unknown

200512070-1<p>Milan: Electa Architecture 2005. <i><b>Signed by Waro Kishi</b></i>. First edition / First printing. Black paper-covered boards. Very fine in very fine dust jacket.</p> Electa Architecture, hardcover
200012063-1<p>Stuttgart / London: Edition Axel Menges 2000. <i><b>Signed by Waro Kishi</b></i>. First edition / First printing. Gray cloth. Very fine in very fine dust jacket.</p> Edition Axel Menges, hardcover
1935004448London: The Studio Ltd. 1935. 16 pages followed by 124 b&w illustrations most are photos. "Aircraft" was the publisher's title Corbusier added his own "L'avion accuse ." "The airplane indicts". He loves the airplane for itself form and function material use and as a metaphor for what it and its like will do for humanity. He extolls "The Birds-Eye View" of what man has created and what man must change. Clean throughout. The front free-endpaper is missing; its removal has caused the hinge to be roughened with some loss of paper over the hinge at the bottom. Also the pastedown endpaper has some surface loss at a corner due to the removal. The hinge remains strong; tight binding. Boards are soiled and worn at corners and at the head and tail of the spine; the spine is faded. "The New Vision" was a series begun by The Studio; Aircraft is No.1. Please see the images provided. First Edition. Cloth. Good/No Jacket. 9 3/4" x 7". The Studio Ltd. Hardcover
198119643London: Art and Archaeology Research Papers. Near Fine. 1981. Revised Edition. Hardcover. 0906468000 . 10"; 172 pages . Art and Archaeology Research Papers hardcover
1919459H4996New York: The Architectural Record Company. Fair. 1919. First Edition. Single Issue Magazine. 289-384 144 ads pages. Profusely illustrated with black and white photos and drawings. Printed upon glossy stock. The many pages of ads include an abundance of nostalgic photos and illustrations. Features: The Summer Home of George C. Nimmons at Flossmoor IL; A Potter And His Work - Leon V. Solon; American Combat Airdromes; A Post-War Construction Program - The Building Bureau of the International Committee of the Y.M.C.A. - Part II; Modern Industrial Plants - Part VI-a; The Office Building of Gaston Williams & Wigmore on Lower Broadway New York City - Alfred C. Bossom Architect; The Architect's Library - The Aesthetics of Engineering - "Bibliographical Notes"; Portfolio of Current Architecture; Notes and Comments. Heavy external wear. Covers loose but present. Library markings to front cover otherwise unmarked. Binding intact. A worthy copy of this wonderful vintage issue.; 4to - over 9¾" - 12" tall; Architecture George C. Nimmons Flossmoor Leon V. Solon American Combat Airdromes Post-War Construction International Committee of the Y.M.C.A. - Building Bureau Modern Industrial Plants Gaston Williams & Wigmore Alfred C. Bossom Architect Engi . The Architectural Record Company unknown
1919459H4998New York: The Architectural Record Company. Fair. 1919. First Edition. Single Issue Magazine. 481-583 146 ads pages. Profusely illustrated with black and white photos and drawings. Printed upon glossy stock. The many pages of ads include an abundance of nostalgic photos and illustrations. Features: The Residence of Henry I. Harriman Esq. Newton MA - John Barnard Architect - Arthur Shurtleff Landscape Architect; The Engineer's Club of Dayton Ohio - Schenck & Williams Architects; Modern Industrial Plants - Part VII; The Social Center - Part II - Philanthropic Enterprises; Portfolio of Current Architecture; The Basilica of Saint Remy at Rheims; The Future of Industrial Housing; Notes and Comments. Above-average external wear. Covers loose but present. Library markings to front cover. Binding intact. A worthy copy of this wonderful vintage issue.; 4to - over 9¾" - 12" tall; Architecture Henry I. Harriman Newton MA John Barnard Architects Arthur Shurtleff Landscape Architect The Engineer's Club - Dayton Ohio Schenck & Williams Architects Modern Industrial Plants The Social Center Philanthropic Enterprises Basilic . The Architectural Record Company unknown
1918459H4992New York: The Architectural Record Company. Fair. 1918. First Edition. Single Issue Magazine. 481-584 90 ads pages. Profusely illustrated with black and white photos and drawings. Printed upon glossy stock. The many pages of ads include an abundance of nostalgic photos and illustrations. Features: The Residence of Allan S. Lehman Esq. Tarrytown N.Y. John Russell Pope Architect; The Work of Olmsted Brothers - Part II; The New Office Buildings at Washington D.C. for the Navy and War Departments; Modern Industrial Plants - Part II; Architectural Etching; The Red Cross Headquarters at Washington D.C.; The Government's Housing Activities; The Architect's Library - Recent French Books; Notes and Comments. Unmarked with above-average external wear. Binding intact. Two small binding holes near spine. A worthy copy of this wonderful vintage issue.; 4to - over 9¾" - 12" tall; Architecture Allan S. Lehman Tarrytown NY John Russell Pope Architects Olmsted Brothers Office Buildings - Washington DC Industrial Plants Architectural Etching Red Cross Headquarters - Washington DC . The Architectural Record Company unknown
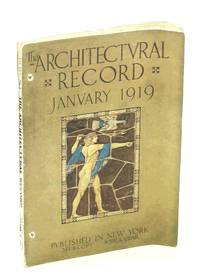
1919459H4995New York: The Architectural Record Company. Good. 1919. First Edition. Single Issue Magazine. 193-288 128 ads pages. Profusely illustrated with black and white photos and drawings. Printed upon glossy stock. The many pages of ads include an abundance of nostalgic photos and illustrations. Features: The Residence of Mrs. Andrew Welch San Francisco California - Willis Polk & Co. Architects; Some Principles of Design and Construction in Domestic Building; A Post-War Construction Program - The Building Bureau of the International Committee of the Y.M.C.A. - Part I; The Government's Housing Project at Quincy MA; Modern Industrial Plants - Part V; Portfolio of Current Architecture; Notes and Comments. Average wear. Faint library stamp atop front cover otherwise unmarked. Binding intact. Two small binding holes near spine. A sound copy of this wonderful vintage issue.; 4to - over 9¾" - 12" tall; Architecture Mrs. Andrew Welch San Francisco Willis Polk & Co. Architects Domestic Building - Design Post-War Construction Program Building Bureau - International Committee of the Y.M.C.A. Housing Project - Quincy MA Modern Industrial Plants Cu . The Architectural Record Company unknown
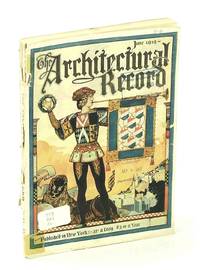
1919459H4993New York: The Architectural Record Company. Fair. 1919. First Edition. Single Issue Magazine. 96 106 ads pages. Profusely illustrated with black and white photos and drawings. Printed upon glossy stock. The many pages of ads include an abundance of nostalgic photos and illustrations. Features: The Holy Rosary Church Dayton Ohio; Shadows of the Chateaux; Architectural Treatment of Rapid Transit Stations in New York City; The United States Housing Corporation Project No. 59 at Bath Maine; Modern Industrial Plants - Part III; Union Park Gardens - a Model Garden Suburb at Wilmington Delaware; Portfolio of Current Architecture; Furniture of the Italian Renaissance; The Architect's Library - Recent French Books; Notes and Comments. Unmarked with somewhat above-average external wear. Binding intact. Two small binding holes near spine. A worthy copy of this wonderful vintage issue.; 4to - over 9¾" - 12" tall; Architecture Holy Rosary Church Dayton Ohio Chateaux Rapid Transit Stations - New York City United States Housing Corporation Project No. 59 Bath Maine Industrial Plants Union Park Gardens Wilmington Delaware; Italian Renaissance - Furniture . The Architectural Record Company unknown
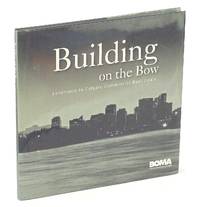
2012537h6025Calgary: BOMA Building Owners and Managers Association Calgary. Fine in Fine dust jacket. 2012. First Edition. Hardcover. 0986575313 . Signed and dated without inscription upon title page by photographer Steve Speer. "A photographic book focusing on the architectural history of Calgary. The culmination of an eleven month project." - dust jacket. Superb black and white photography with supporting text. Printed upon glossy stock. Book in pristine condition. Negligible wear to dust jacket now preserved in archival-grade Brodart. A beautiful copy. Gift quality.; 4to; Signed by Photographer . BOMA (Building Owners and Managers Association, Calgary) hardcover
1939006890Louisville KY: The Standard Printing Company 1939. This is a very good hardcover copy in blue cloth boards decorated and titled in gilt. Toned and soiled around the edges. Spine faded. Patterned endpapers darkened around the edges but clean. Blank endpapers foxed. Otherwise clean throughout. This is the 2nd limited edition of 350 copies. One of the scarcest architectural books about Kentucky traditional architecture and gardens and rare in any condition. It was produced with the assistance of a group of about 200 subscribers who quickly brought out another edition after the first limited edition of 250 copies was gone. Illustrated throughout in black & white and printed on a heavy stock glossy paper it has survived relatively well. All text and illustrations clean. It covers over 250 of the most interesting and historically significant structures in Kentucky. Almost all illustrated with at least one photograph. 12" high X 10" wide 180 pages. This book will be securely wrapped and packed in a sturdy box and shipped with tracking. 2nd Edition. Hard Cover. Very Good. The Standard Printing Company Hardcover
19750214301975. NOT a library discard. Near Fine condition in a Near Very Good dust jacket. The jacket has light corner wear and a minor crease to its rear panel. NO owner's name or bookplate. Lower corner of the rear cover has a tiny corner bump NO pages text or illustrations are affected. A study of Brazilian architect Oscar Niemeyer. Text in Italian. Profusely illustrated with line drawings floor plans portrait and architectural photographs some in full color. Bound in the original off-white pictorial cloth stamped in black. Complete with dust jacket. Oversize Hardcover heavy. 7" wide by 11" tall. This large book will require extra postage for Priority and International shipments but only the standard charge for media mail. 1a Edizione settembre 1975. Oversize Hardcover heavy. Near Fine condition/Near Very Good dust jacket. 512pp. Great Packaging Fast Shipping. Hardcover
1989537G0171Germany: Gebruder Borntraeger 1989. Book. Fine. Hardcover. First Edition. 4to - over 9¾" - 12" tall. 492 pages. Index. With 1 chart 389 figures and 19 tables. Colour map stored inside back board. "I hope this book helps foreigners as well as Chinese to understand the urban development process." - from Preface. Clean bright and unmarked with negligible wear. Appears unread. An excellent copy. Gebruder Borntraeger Hardcover
19912-1856171280Elsevier Science 1991. Paperback. New. 116 pages. 11.00x8.50x0.27 inches. Elsevier Science paperback
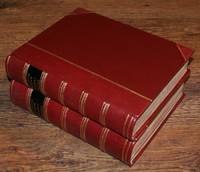
185851319021071T. Fordyce Newcastle-Upon-Tyne 1858. Early Edition. Hardcover. Very Good Condition/No Dust Jacket. Full Title: "The History and Antiquities of the County Palatine of Durham; Comprising a Condensed Account of its Natural Civil and Ecclesiastical History from the Earliest Period to the Present Time; Its Boundaries Ancient Parishes and Recently Formed Parochial Districts and Chapelries and Parliamentary and Municipal Divisions; Its AgricultureMineral Products Manufacturers Shipping Docks Railways and General Commerce; Its Public Buildings Churches Chapels Parochial Register Landed Gentry Heraldic Visitations Local Biographies Schools Charities Sanitary Reports Population &c. Compiled from Parliamentary and Official Documents Private Information and Other Authentic Sources." Full work in two matching volumes in a modern rebinding of red half leather with gilt decoration and black spine labels. Marbled block edges. New marbled end-papers nothing original before frontis in both volumes. Volume II has small repair to frontis. Foxing to both title pages. Some plates are considerably darkened. 35 plates in total a few may have been bound in from other publications and are on smaller pages. Neither volume is dated contents include financial information up to 1856 and an entry on the final page of Volume II gives the date of the death of a Mr Thomas Wilson of May 9th 1858. Volume I may have been published earlier than this date. There are no maps or plans in these volumes. Approx. shipped weight 5kg. 2-volume set complete. Undated by publisher. Dated from content/images. Quantity Available: 1. Shipped Weight: over 4 kg. Pictures of this item not already displayed here available upon request. Inventory No: 51319021071. All our books music and maps are sent by a tracked mail service. These books are much heavier than 1kg and may incur significant additional delivery charges to some delivery services to some locations. T. Fordyce hardcover
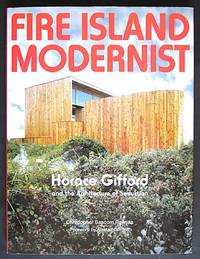
2013019384Metropolis Books/Gordon de Vries Studio 2013. This is a fine hardcover copy with a fine dust jacket with no wear at all. Completely clean inside and out. Stated first edition first printing. Horace Gifford 1932- 1992 was a modernist architect who developed a beach house style for Fire Island. He built his first house there in 1961. Over the next three decades he built over 60 vacation homes across Fire Island. The serene world of Fire Island in the 1960's attracted the middle class and celebrities alike. Montgomery Clift Marilyn Monroe and Elizabeth Taylor could be seen there walking Fire Island's famous boardwalks. Truman Capote wrote Breakfast at Tiffany's there. Horace Gifford died relatively young of AIDS in 1992. He deserves this book which is for everyone who while walking around Fire Island wondered who built these houses Meticulously researched and full of vintage black & white as well as recent color photographs. Project List. Bibliography. 12" high X 9" wide 202 pages. Large heavy book foreign shipping will be extra. This book will be securely wrapped and packed in a sturdy box and shipped with tracking. . First Edition. Hard Cover. Fine/Fine. Metropolis Books/Gordon de Vries Studio Hardcover
200824874Sao Paulo: Instituto Lina Bo e P.M. Bardi/Imprensaoficial 2008. softcover folded card covers as issued. portuguese text. small rippled spot to top of a few early pages minor impact. no other flaws or wear. clean. no markings. no bumps tears. strong sewn binding.; 340pp. profusely illustrated most all in color. comprehensive monograph. Third Edition. Soft Cover. Very Good Plus. Square 4to. Instituto Lina Bo e P.M. Bardi/Imprensaoficial Paperback
20063724783Oxford University Press 2006. This is an ex-library book and may have the usual library/used-book markings inside.This book has hardback covers. In good all round condition. No dust jacket. Please note the Image in this listing is a stock photo and may not match the covers of the actual item2100grams ISBN:9780198144694 Oxford University Press hardcover
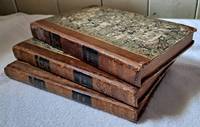
181850323051059Wm Alexander York 1818. First Edition. Hardcover. Good Condition/No Dust Jacket. Full title: "History and Description of the Ancient City of- York; Comprising All the Most Interesting Information Already Published in Drake's Eboracum; enriched with much Entirely New Matter From Other Authentic Sources and Illustrated with a Neat Plan of the City and Many Elegant Engravings. Two volumes" in three parts Three matching volumes Volume I and Volume II in two parts bound in brown half leather with marbled covers and simple gilt decoration. Black spine-labels and gilt decoration on the spine. Contain many woodcut vignettes copper plates and a coloured fold-out Plan of the City of York. All three volumes have been neatly re-backed retaining contemporary covers and overlaid spines. Covers are clean and firm and lightly rubbed at corners and on edges light wear at spine ends. Sound binding althogh some short partial splits in paper over some inner hinges. Pages are clean and bright title-pages end-papers and frontis plates are somewhat foxed. Black and white plates and vignettes are all present and are: Volume I: The Cathedral frontis; Title vignette showing Arms of the City and Multangular Tower; At page 35 vignette of Monument of Standard-Bearer of the Ninth Roman Legion; At page 29 The Ruins of St Mary's Abbey; At page 142 Vignette showing Inscription on a Roman Altar; At page 191 vignette showing A view of Walmgate-Bar; At page 229 vignette showing Sculpture of Mithras sacrificing a bull; At page 247 vignette showing Curious emblematically ornamented Roman Inscription to the God Serapis; At page 256 Ouse Bridge with St. William's Chapel; At page 270 Vignette showing Roman Votive Altar found in York; At page 277 Vignette showing Form of a British Stone Coffin; At page 294 Vignette showing Roman Sepulchral Theea; At page 296 Vignette showing Roman Votive Tablet to the imagined Tutelar Deity of York; At page 303 Vignette showing Curious Seal of one or the Begging Fryars; At page 307 View of City. Volume II Part I: Micklegate-Bar frontis; Title vignette showing Arms of the See of York with Minster Library At page 6 instruction to binder page 7 fold-out colour "Plan of the City of York"; At page 19 Vignette showing Inscription on a Stone taken from Monk Bar; At page 22 Vignette showing View of Fishergate-Bar; At page 27 Vignette showing View of Layerthorpe-Postern; At page 129 engraved on wood Old Saxon Sculpture formerly belonging to the Dungeon near the Minster; At page 197 Projected New Bridge; At page 228 Vignette showing Ancient Sallyport and Towers of the Castle; Clifford's Tower bound at Vol II Part II frontis not at 248 as listed. At page 253 Vignette showing Clifford's Tower in its original state. Volume II Part II: Title vignette showing building with tower; At page 477 Reverse of The Seal of the Masonic Grand Lodge of All England engraved on wood; At page 477 Front of masonic seal; At page 535 vignette showing Representations of the Foundations of an Old Church; At page 574 vignette showing Roman Sculpture found in Gillygate; At page 582 Seals of St. Mary's Abbey York and of the Merchant's Company both engraved on wood; At page 594 vignette of Ichnography of the Cloisters of St. Mary's Abbey. 3-volume set complete. No dust jacket as published. Previous owner's name in ink at front. Quantity Available: 1. Shipped Weight: 2-3 kg. Pictures of this item not already displayed here available upon request. Inventory No: 50323051059. All our books music and maps are sent by a tracked mail service. This book is heavier than 1kg and may incur additional delivery charges on some delivery services to some locations. Wm Alexander hardcover
2001102797Bilingual greek-english edition. Two volumes. Cloth 31x31 cm 232202 pp. ill.; shipping weight 4 kg. Contains 28 applied projects on preservation of monuments in Northern Greece. The selection of these realized works was approached through two perspectives; on the one hand the applied studies sought for publication should present as much as possible of the wide range of the country's architectural heritage from the antiquity until the 20th century while on the other hand they had to be interesting and well documented ones. As far as the presentation method is concerned it was seen fit to begin with a brief reference to the background history and condition before any restoration work on each one of the included monuments and historical buildings. Then the study on the restoration and re-use is laid out followed by comments and photographs showing the phases during and after the works. Moreover technical descriptions general analysis and proposal plans detail drawings and pictures have been included. The reader is thereby able to have an overall understanding of the research methods of the specialized tasks as well as of the materials and the procedure used for their application with a view to the restoration and revival of this monumental wealth of Attica. To sum up almost 2000 drawings details archive photographs pictures of jobsites and complete works as well as archive material of state and freelance architects have been laid out on the 434 pages of the two volumes. All of them provide evidence of a panorama of methods techniques and special applications which are useful to those who systematically or occasionally deal with respective works. // The shipping cost estimated by the system covers books weighing up to 750 gr; a surcharge depending on the actual weight and destination applies for heavier books. If you are going to use PayPal for the payment please ask about the exact shipping cost before ordering. Ergon IV hardcover