7 561 résultats
20181683381378PPI A Kaplan Company 2018. New. <p><strong>Author:</strong> Brightwood Architecture Education</p><p><strong>Publisher:</strong> PPI A Kaplan Company</p><p><strong>ISBN:</strong> 9781683381372</p><p><strong>Release Date:</strong> 2018</p><p><strong>Languages:</strong> English</p><p><strong>Binding:</strong> Cards</p><p><strong>Number Of Pages:</strong> 747</p><p><strong>Details:</strong> Brightwood Architecture Education provides industry-leading exam preparation materials for all 6 divisions of the Architect Registration Exam ARE®. Our comprehensive study materials will help you focus on the essential information for each division and allow flexibility in how you study. In the waiting room at the airport or on your lunch break turn idle time into study time with these handy flashcards. Contains key terms and definitions from the five sections of the new ARE 5.0 Project Planning & Design exam: Environmental Conditions & Context; Codes & Regulations; Building Systems Materials & Assemblies; Project Integration of Program & Systems; and Project Costs & Budgeting. Includes 747 terms and definitions. Editorial Reviews About the Author Subject matter experts with professional architectural experience who understand exam specifications and how to best prepare you for exam day.</p> PPI, A Kaplan Company unknown
Lind, OlafIn Pristine Condition. unknown
Aav, Marianne, edIn Pristine Condition. unknown
Hultin, Olof, edIn Pristine Condition. 2nd unknown
Olin, Martin and Linda HeIn Pristine Condition. unknown
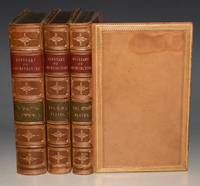
98305Oxford John Henry Parker 1850 5th.ed. enlarged. In Three Volumes. Hardbacks approx 9 x 5.75 inches. In full calf leather fine bindings by Hatchards & Co. With decorative gilt panelled boards raised banding and gilt decorations to spines red and green leather spine labels lettered in gilt. Marbled endpapers and full gilt page edges. In very good conditions. Some darkening to spines and handling marks to boards corners slightly bumped small nicks to corners of rear board on vol.1. Small water stain to front corner of boards vol.2 pt.2. Bookplates to front endpapers “W.B. Tristram.” & “M.C.M.” in vol.1. Some darkening and foxing to blank prelims between endpapers. Some occasional minor foxing spots to pages and some minor light foxing to plates. Else a very good clean and tight set. Vol. 1: 528 text pages with many wood-engravings. Vols. 2 & 3: Plate volumes: 264 plates incl. 9 in colour. Vol. 2: 103 pages plus plates. Vol. 3: 47 pp. index plus plates. Best edition Oxford, John Henry Parker, 1850 (5th.ed., enlarged) hardcover
1991AC-25Chicago Illinois: University of Chicago Press 1991. Scholarly text presents the individual and collective achievement by Henry Hobson Richardson 1838-1886 Louis Sullivan 1856-1924 and Frank Lloyd Wright 1867-1959; emphasizing the interrelationships among the three focusing on the designs and executed buildings that illuminate those interrelationships. Signed by the author on front endpaper. 170 pgs. Illustrated. Dustjacket in mylar. Signed by Author. First Edition. Hard Cover. As New/As New. 8vo - over 7¾" - 9¾" tall. . University of Chicago Press Hardcover
1976AC-34Essen Germany: Verlag Richard Bacht GmbH 1976. Comprehensive text published in the 100th year of Tessenow's birth presents a detailed historical chronology and biography of the renown architect and many of his noteworthy architectural achievements and projects. Includes numerous illustrations and blueprint layouts of many of his building and landscape designs. Text in German. 275 pgs. Illustrated. Tiny ink mark to lower outer edge. Dustjacket in mylar. First Edition. Hard Cover. Fine/Fine. 4to - over 9¾" - 12" tall. Verlag Richard Bacht GmbH Hardcover
18994739Skeffington 1899. 3 vols. 8vo. First Edition neat contemporary signature on each front free endpaper; original buckram gilt backs gilt tops first volume very neatly rebacked to style covers very lightly scuffed else an unusually bright clean set. The definitive study including traditional saints martyrs soldiers virgins and professional clerical and child-saints. With comprehensive indexes by saint diocese parish period and dedication. VERY SCARCE ESPECIALLY IN THIS CONDITION Skeffington, hardcover
20093993914Oblong Creative Ltd 2009. This is an ex-library book and may have the usual library/used-book markings inside.This book has hardback covers. In good all round condition. No dust jacket. Please note the Image in this listing is a stock photo and may not match the covers of the actual item2450grams ISBN:9780955657641 Oblong Creative Ltd hardcover
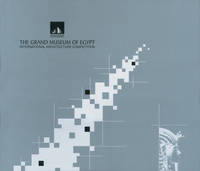
20041-9773054713Amer Univ in Cairo Pr 2004. Hardcover. New. illustrated edition edition. 646 pages. 9.50x11.25x1.50 inches. Amer Univ in Cairo Pr hardcover
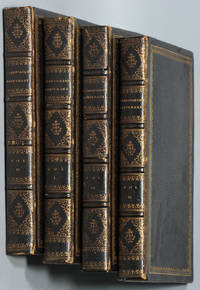
151835103London: Published for the Propietors Wm. Clark Et Al. Very Good with no dust jacket. 1815-1816. First Edition. Hardcover. B&W Illustrations; Complete IN 4 VOLS8vo full contemp gilt floral & double-fillet paneled brown strait-grained morocco richly gilt spine compartments inner dentelles gilt a. E. G. ; corners & joints occasionally rubbed. Approx 200 copper-engraved plates wood-engraved illus; moderate offsetting. 8" x 5.75". There were 3 additional volumes printed in 1817-1818. . Published for the Propietors Wm. Clark Et Al. hardcover
Norri, Marja-Riitta, ElinIn Pristine Condition. unknown
199725223051078Cambridge University Press Cambridge 1997. First Edition. Hardcover. Very Good Condition/No Dust Jacket. 320 text pages 78 plates. Fresh covers sound binding clean pages and end-papers. Contains many black and white illustrations. No dust-jacket. Previous owner's name architectural historian Kerry Downes in pencil at the front. Quantity Available: 1. Shipped Weight: 1-2kg. ISBN: 0521431980. ISBN/EAN: 9780521431989. Pictures of this item not already displayed here available upon request. Inventory No: 25223051078. All our books music and maps are sent by a tracked mail service. 9780521431989 This book is heavier than 1kg and may incur additional delivery charges on some delivery services to some locations. Cambridge University Press hardcover
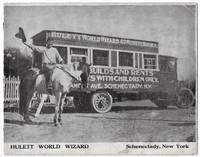
24424Balston Spa Daily Print. Softcover. Good. Scarce large-format 11" x 14" promotional brochure for a 1920s version of an inexpensive mobile home intended specifically for large families. Undated mid-1920s. 12 pp in original stapled illustrated wrappers. Moderate general handling wear and light soiling; good. The inventor William Hulett 1884-1967 is described as able to build or repair any kind of machine but unable to read or write "except in blueprints." Much of the text which describes both his travels with his family and his building ventures is taken from an articles published in the Schenectady Union-Star in 1924. One article describes the "house on wheels" that Hulett displayed and was awarded first prize for at the Saratoga NY County Fair as "built on Pullman style and equipped with 12 beds tables and chairs with a large kitchen cabinet and a place for hot and cold water and provision for table and kitchen supplies" and reports that "all meals served in the cottage are cooked with electricity furnished by the batteries of the big truck." Additional text describes and illustrates Hulett's new 1925 model which is "the biggest of its kind in the world" -- a "three-room house on wheels with all of the conveniences of a 6-room flat." The final page shows the transformation of "a large piece of wild land.into a useful and inhabited tract of country" boasting that "one hundred and fifty-six of Hulett's plans were used on this plot in one day. Forty-one houses erected in an hour was the record." Although his endeavors have largely been forgotten Hulett apparently hoped to extend his reach well beyond New York State. A January 18 1924 article in the Monrovia California Daily News reports on his inspection of a tract of land in Los Angeles stating that he is "engaged in the business of erecting and renting houses for families who have five children or more.which he rents for the nominal sum of $10 or $11 a month." A postcard accompanying our brochure shows a woman with 13! children posed in front of a traveling model. Balston Spa Daily Print unknown
191457847Montclair NJ: The Taylor Manufacturing Co. 1914. Oblong 4to. 12.5 x 9.5 in. 12 pp. Photo illustrated title photo plates. Brown textured softcovers printed photo of Taylor steel garage at night mounted front cover yapp edges punch sewn at gutter margin w/ brown silk braid slight shelfwear NF copy w/ laid-in sales literature of patent warning order blank promo for Steel garages for small cars and photo-illustrated broadside for the Taylor’s Special a 10 x 14 ft. beauty. First edition of this very scarce and well-illustrated catalogue touting the advantages of an all steel portable garage and children’s playhouse during the Brass Era. A few of the images show the Brass Era runabouts and stately Locomobile & Mitchell touring cars which could be protected in your one two and three-car 20 x 42 feet patented Taylor fire-proof sectional steel garages. The patented play house for children shows dolls strewn about with baby carriage and mentions the ventilated ridge and gables to increase airflow along with awning windows. Of particular interest are the lists of satisfied clients showing one and two-car garage purchasers offering an excellent reference in documenting early automobile ownership before World War I. No copies located in Worldcat. The Taylor Manufacturing Co., paperback
190958139Bradley IL: The James H. Watson Co. 1909. Oblong folio. 14 x 10.5 in. 2 94 2 pp. With 100s of photo illustrations diagrams. Khaki-coloured linen over gray printed softcovers raised embossed decorative lettering front cover edgewear rubbing minor bumping to corners couple minor closed tears faint tidemark at fore-edges to rear still VG- copy. First edition thus of this lavishly produced catalogue by this noted North Kankakee manufacturing firm who had taken over the former factory of the Ideal Folding Bed Co. in 1907 and quickly adapted it to metal fabrication. The James H. Watson Company emphasized Italian Renaissance Colonial and Louis XIV designs with perfect fitting bead for a smooth joint connection. Their marketing emphasized not only the sanitary aspects of metal ceilings cornices and wainscoting but also the fireproof aspects of the material. Their ceiling tiles finished and sample ceilings interiors elaborate Zinc rosettes border pieces section pieces flanges and cornices are all depicted throughout in printed photo illustrations. Worldcat locates 1 copy Winterthur; See: A New Design of Metal Ceiling The Metal Worker Plumber & Steam Fitter April-May 1907. The James H. Watson Co., paperback
192560721Chicago & Hinsdale IL & Onset & Marion MA: C. Lane Bowes & Griffin Bros. Lumber and Hardware 1925. 4to. 8.5 x 11.25 in. 112 pp. With photo text & colour illustrations throughout floor plans for each home. Black cloth-backed colour-illustrated limp covers cover art of Colonial Craftsman 1920’s home minor dustsoiling slight bumping head & foot of spine minor creasing to corners still VG bright copy. First edition of this exceedingly scarce and lavishly illustrated house plans catalogue released jointly by Chicago publisher advertiser & architect Charles Bowes 1875-1946 and the Griffin Bros. Lumber & Hardware Co. in Onset & Marion Plymouth County MA. Bowes home plan catalogues were assembled and sold through lumber yards across the Midwest and East Coast often featuring ads for fixtures interior design elements and suggestions and a myriad of house plans. The Griffin Bros. operated thriving lumber & hardware stores in Plymouth County MA from about 1907 through the end of the Roaring 20’s and partnered with Bowes to promote floor plan designs. This catalogue was also issued under the title “Our New Book of Better-Built Homes.†No copies with this title in Worldcat 1 copy of 1925 ed. at Columbia; See: C.L. Bowes Publishing Co. Antique Home Style 2015. [C. Lane Bowes] & Griffin Bros. Lumber and Hardware, hardcover
1907230701Ecole Nationale des Beaux-Arts Paris 1907. Hardcover. Fair Condition. This is a rare collection of prints. Large format the pages are tanned and some chipped edges; some staining. Includes the original binding but rough shape. It does include 470 of the 480 original plates. Additional photos are available. Quantity Available: 1. Category: Architecture; Inventory No: 230701. . This book is extra heavy and may involve extra shipping charges to some countries. Ecole Nationale des Beaux-Arts hardcover
1918011073London England: Humphrey Milford Oxford University Press 1918. 383pp w/340 half-tone photographic illustrations. Original gilt-ornamented cloth. A fine bright copy. Study documents Islamic mosques in Arabia Jerusalem Damascus and Cairo in a comparative study which also examines early churches in Armenia and Spain. Tight and clean. 1st Edition. Decorative Cloth. Near Fine/No Jacket. 4to - over 9¾" - 12" Tall. Humphrey Milford, Oxford University Press Hardcover
192521005New York NY: Press Of The American Institute Of Architects Inc. 1925. First edition. Oversize Hardcover. Good. Folio very oversized. Some wear to edges and cornrs and darkening to cloth at spine. 50 p. w/ 5 full page color plates and 273 b&w plates of buildings drawings ex libris and more. Errata tipped in. Gioshue 1869 1924 ws an American atchitect know for his work in Gothic Revival and later in Spanish Colonial Revival his typography at the Merrymount Press and later Egyptian revival style. Important buildings included the Los Angeles Public Library St. Bartholomew's Episcopal Church in Manhattan the Nebraska State Capitol and the El Fureidis estate in Montecito CA. Uncommon. <br/><br/> Press Of The American Institute Of Architects, Inc. hardcover
20033729416Flammarion 2003. This is an ex-library book and may have the usual library/used-book markings inside.This book has hardback covers. In good all round condition. Dust jacket in good condition. Please note the Image in this listing is a stock photo and may not match the covers of the actual item1800grams ISBN:2080111698 Flammarion hardcover
178625010100136C Taylor and H Goldney London 1786. Edition Unstated. Hardcover. Fair Condition/No Dust Jacket. Reverse of plain title-page gives: Order of the Second Set of Lectures Of Perspective 1. On the Nature of Perspective 2. Elements of the Practice 3. Perspective of Shadows 4. Perspective of the Human Figure Of Architecture 5. Historical Sketch 6. General Principles. The Principles of Landscape Plates are: Perspective Plates I-XVI all fold-out short closed tear lower edge of Plate X Architecture Plates single I - XIV un-numered plate titled "Tuscan XV XVI unumbered Plates titled View of Trajan's Pillar at Rome Military Column and Rostral Column at Rome Progress of the Doric Order ditto Origin of the Corinthian Capital An Oval Temple Outside View of the Portico of the Temple of Concord at Rome Inside View of the Temple of Concord at Rome Disposition of a Heathen Temple Plan of the Pantheon at Rome View of the Portico of the Pantheon at Rome Perspective Elevation of the Pantheon at Rome supposed in its original state all single the Banqueting House White Hall fold-out Front of St Peter's at Rome single Side Elevation of St. Paul's in London fold-out Ichonographic Plan of St Paul's Cathedral fold-out and detached Principles of Landscape Plates - Effect of Wind fold-out 2 untitled and un-numbered plates showing landscapes 6 un-numbered and untitled plates single plates showing trees and branches 7 un-numbered and untitled plates showing landscapes Plates are described and numbered within the text. There is block of repeated pagination for page numbers 41-48 with different text apparently a printer's error as the text flows throughout. There in no font cover or front end-paper the volume starts with a title-page with vignette and followed by a secondary plain title-page first title page gives both publishers second title gives only C Taylor and date of 1786. The front cover is missing the rear marbled cover is present but detached the leather spine is attached and has wear and some loss at both ends. The text block is holding but the whole should be rebound for its protection The pages are uncut untrimmed and some are rubbed and a little darkened at the overhanging edges. The title-page is a little darkened edges pages are clean with occasional freckle there is some freckling to some of the plates. 228 pages. Quantity Available: 1. Shipped Weight: under 1 kg. Pictures of this item not already displayed here available upon request. Inventory No: 25010100136. All our books music and maps are sent by a tracked mail service. C Taylor and H Goldney hardcover
1850m0249Paris: Louis Colas. G : in good condition Cover rubbed. Some foxing. 1850. First Edition. Mottled hardback cover with brown leather spine. 470mm x 310mm 19" x 12". 42pp plates. 129 b/w plates. Heavy book extra shipping needed for overseas. . Louis Colas hardcover
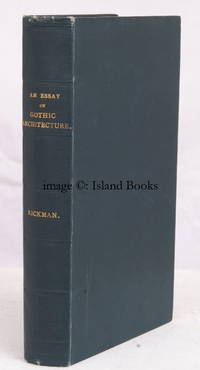
182519647Longman Hurst Rees Orme & Co. 1825. 8vo. Third Edition with an engraved frontispiece and 14 engraved plates and EXTRA-ILLUSTRATED by the addition of 10 small engraved illustrations of churches and a long relevant cutting mounted on rear endpapers three separate signatures on blank preliminary some very light age-staining mainly marginal to a few plates; nineteenth century green cloth gilt back red sprinkled edges patterned endpapers an unusually well-preserved firm clean copy. THE FIRST SYSTEMATIC TREATISE ON GOTHIC ARCHITECTURE IN ENGLAND and by far the most influential - Rickman's nomenclature was adopted by most subsequent writers and continues in use to this day. The work was first published in Liverpool in 1817 instancing 833 examples with a second slightly larger version appearing two years later. The present edition lists well over 3000 buildings mainly churches the majority inspected personally by Rickman AND EXTENDS THE SCOPE OF THE WORK TO INCLUDE IRELAND SCOTLAND AND WALES. This is the penultimate edition published during the author's lifetime and includes new lithographed plates by the author. A most attractive copy. See Eastlake pp.122-126. Longman Hurst Rees Orme & Co., hardcover