Tosi Francesco MariaLivre Rare Book
72 692 résultats

1853gt337Presso l'Editore Proprietario Relié 1853 "In-plano (40 x 56 cm), reliure demi-vélin à coins, dos lisse orné de dorures, série bien complète des volumes 1 à 5 de ""Raccolta di monumenti sacri e sepolcrali scolpiti in Roma nei secoli XV e XVI misurati e disegnati dallo architetto Cavr. Francesco Ma. Tosi ed a contorno intagliati in rame da valenti artisti ; opera premiata di una medaglia dalla insigne pontifica, Accademia Romana delle Belli Arti denominata da S. Luca alla quale e dedicata"" ; Vol 1 : Frontispice + 25 planches ; Vol. 2 : Frontispice + 25 planches ; Vol. 3 : Frontispice + 25 planches ; Vol. 4 : Frontispice + 35 planches ; Vol. 5 : Pas de frontispice, 30 planche. En fin de chaque volume se trouve 1 planche non numérotée récapitulative des planches contenues dans le volume ; coupes, coins et coiffes frottées, mors inférieur légèrement fendu en queue, quelques petites galeries de vers aux mors, quelques rares rousseurs éparses à l'intérieur par ailleurs frais, bel exemplaire. Livraison a domicile (La Poste) ou en Mondial Relay sur simple demande."
42 x 58 cm ; Raccolta suddivisa in 5 parti, ese parte. 1: Tempio di Antonino e Faustina, 9 c. di tav. 14 pp.; 2: Tempio detto della Sibilla in Tivoli, 10 c. di tav. 12 pp.; 3: Tempio detto di Vesta in Roma; 5 c. di tav. 11 (1) pp.; 4: Tempio di Giove Statore, 8 c. di tav. 15 (1) pp. ; 5: Tempio di Giove tonante. Legatura in mezza pelle.
1750160161750 un fort volume, reliure plein veau brun marbré in-quarto (binding full calfskin in-quarto) (22 x 28,5 cm), dos à nerfs (spine with raised bands), décoration or (gilt decoration) à filets or (gilt lines) et à froid (blind-stamping decoration), entre-nerfs à fleuron au fer plein (between the raised bands floweret with full blocking stamp), compartiments à fleurons (compartment with floweret), titre frappé or (gilt title), pièce de titre sur fond bleu-marine rouge bordeaux grenat noir havane vert clair foncé (label of title) avec filet or (label of title with gilt line) - manquante (it misses the label of title), pièce de titre sur fond bordeaux foncé avec filet or (label of title with gilt line), rInceaux en tête et en pied (top and at the foot of spine with foliages carried out with the curved line), coiffe supérieure manquante (are missing the head of the spine), coiffe inférieure légèrement accidentée (tail of the spine damaged), plats avec de légères épidermures (light scratches on the covers), coins fortement écornés (corners strongly dog-eared), roulettes sur les coupes (fillets on the cuts) avec manque de dorure (blurred gilding), toutes tranches lisses (all smooth edges), rouges (all red edges), orné s'un titre frontispice + 164 planches (dont 2 in-texte) dont 55 dépliantes (folding pictures), Quelques pâles cicatrices de mouillures en marge sur certaines planches (margin scars of waterstains), frontispice +page de titre + dédicace + XXXVIII + [5ff.] + 408 pages + [20ff.] d'index + [1f.] avec approbation et privilège du Roi, 1750 Paris J. Mariette Editeur,
66339Munchen, Hirmer Verlag, 2004 12 B nde, leinen, 49.5 x 34.5 cm (x12). GER. .
18944639DBZürich, Orell Füssli, 1894. 4°. 7 S. Text, geheftet und 24 num. Tafeln in Sepia, montiert. Original illustrierte Leinenmappe.

20174541DB1 Band und 1 Mappe. Stuttgart, Belser Verlag, 2017. 2° (57 x 43 cm). 247 S., 83 Blatt mit Illustrationen. Illustrierter Lederband, Leinenmappe in Halblederkassette. "The Queen's Collection - Windsor Castel"
96576aafParis, chez Dopter, Edit., r. de la Harpe 58, s.d. vers 1840-50) in-folio, Ouvrage entièrement lithographié d’une page de titre illustrée d’un encadrement gothique + 6 p. de texte autographié, ill. de 15 figures + 6 planches avec 13 illustrations, couverture d’époque muette, taches, bords rapés, pièce de papier sur le plat devant
First edition, folio (435 x 275 mm), 12pp., engraved portrait frontispiece of Gibbs by Hogarth, one further engraved portrait of Johannes Radcliffe, 21 engraved plates, a very good ex-library copy, frontis., portrait with repairs to corners, water-stain to fore-edge slightly encroaching into image, title a little dusty and creased, with repairs to corners, plates with light damp-stain to outer blank corners, last plate a little more so with a couple of minor closed tears, endpapers renewed, several blind-stamps, later brown buckram, uncut. The Radcliffe Library, better known as the Radcliffe Camera, designed by James Gibbs in neo-classical style and built in 1737-1749 to house the Radcliffe Science Library, has been described as `England's most accomplished domed building and Gibbs's masterpiece' (Pevsner). Gibbs's account of it names the more important craftsmen employed - the masons were Townsend of Oxford and Smith of Warwick, Artari did the plasterwork and Rysbrack the sculpture - and the plates show elevations, sections and interior details. Harris, 256; RIBA, Early Printed Books, II: 1205; Fowler, 139.
Second edition, folio, half-title, [2], 56 (pages 29-32 misbound after page 36), [2, errata leaf]pp. 57 lithographed plates, orig. boards, rubbed at extremities, with a rather crude cloth reback. The second edition of these interesting and beautiful designs for landscaped gardens, by Gabriel Thouin (1747-1829), brother of the celebrated botanist Andr? Thouin to whom the work is dedicated. Strongly influenced by contemporary English garden designs and the idea of the "picturesque", these parks are noteworthy for their elegance and ease which retains some of the great French tradition of formal gardening. There are designs for municipal and private parks and also for fruit gardens, orangeries, vegetable plantations etc. The margins of the plates, beautifully lithographed by C. Motte, show designs for buildings meant to adorn the gardens; among the more exotic there are several ruins, both classical and mediaeval, Chinese pavilions, arabic coffee houses, pagodas and a host of other small buildings and garden ornaments. Johnston, The Cleveland Herbal, Botanical and Horticultural Collections, 838 (First Edition).
61603, Hatje Cantz, 2011-2017 Hardcovers; clothbound with dustjacket, 26.70 x 30.20 cm. 6 volumes; 1/ 2011. 512 pages., 539 ills. - 2/ 2017. 656 pages, 715 ills - 3/ 2013. 640 pages, 702 ills. - 4/ 2015. 600 pages, 645 ills. 5/ 2020. 600 pages, 700 ills. 6/ 2022. 528 pages, 700 ills - Text in German, English. **** VERY FINE CONDITION!!!! ISBN 9783775719780.
192917063NY: Privately Printed by Arcady Executives. Very Good with no dust jacket. 1929. First Edition Thus. First Printing. Hard Cover. First Limited Edition No. 482 of an unknown number Quarter bound in white cloth over paper-covered boards gilt lettering on cover. Printed by William Edwin Rudge of Mount Vernon NY. The volume is profusely illustrated with a color frontispiece by Harry V. K. Henderson aquatints by Donald Douglas as well as photographs by Roger B. Whitman floor plans by the architects Johnson and Brannan and maps. Illustrated endpapers. Preface by Raymond M. Hood. This is an extremely scarce privately and lavishly printed prospectus for a planned luxury golf resort community in coastal South Carolina near Myrtle Beach being developed by a group headed by John T. Woodside between 1926 and 1930. Portions of the planned development were built The Ocean Forest Hotel was completed in 1930 and demolished in 1974 and the Ocean Golf Course and Country Club - now known as Pine Lakes Country Club - were completed by 1930 but the Great Depression put a stop to the development. "Although the Woodside Brothers did not see their plans for Arcady come to fruition they did build the first golfing facility in Myrtle Beach and paved the way for the town to become the golfing Mecca it is today" - from the Myrtle Beach Master Plan. Covers lightly soiled some foxing on endpapers only otherwise unmarked tight square and clean. A beautiful copy of this extremely rare volume. VERY GOOD. Color and B&W Illustrations. Folio 13" - 23" tall. 40 pp . Privately Printed by Arcady Executives hardcover
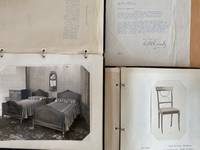
1925List1311Olympia 1925. . Limp pebbled calf portfolios measuring 12 ½ x 10 ½ inches with 106 illustrations nearly all photographic of furniture. Interior fine some wear to portfolios overall quite well preserved. Near Fine. The Henry McCleary residence in Olympia was built in 1923 sparing no expense. The mansion still stands today on 21st Ave. and is listed on the National Register of Historic Places. McLeary a timber baron and president of the Henry McCleary Timber Company also spared no expense in his furniture choices for his new residence as this pair of portfolios by the decorator E.R. Bradford shows. With furniture proposals for each room of the new house the portfolios showcase in great detail the fine furniture of the era. Some of the companies represented are the Munago and Tobey companies of Chicago both of which have letters sent to McCleary included in the group. McCleary married Mrs. Hildur D. Simons during this period an event that was covered locally and in lumber trade journals. Overall the group provides a photographic record of fine furniture of the 1920s with McCleary’s taste for timber perhaps coming across in the fine Midwestern furniture he chose to furnish his new residence. We find no record of the decorator an E.R. Bradford who was responsible for assembling the albums. unknown
Very Good Turkish, Ottoman (1500-1928) Contemporary red cloth. Roy. 8vo. (24 x 16 cm). In Ottoman script (Old Turkish with Arabic letters). [1], 229, [1] p., many b/w and color ills., 30 chromo-lithographed maps. Wear and fading on spine, some ex-library stamps on the colophon and several blank pages, ownership ink inscription and signature on the first page-overall a good copy. First edition of this rare Ottoman atlas for the primary schools in the late Ottoman Empire, including beautiful 30 chromo-lithographed maps of the Ottoman land according to administrative regions (provinces) and richly illustrated with b/w plates of the cities and provinces in the Middle East. Map list: 1. World map 2. Complete Imperial Ottoman 3. Arabian Peninsula 4. Anatolia 5. Asia Minor 6. Marmara and Black Sea 7. Aegean (The Archipelago) 8. Demography of Anatolia and Syria, Libya, etc 9. Administrative map of Anatolia 10. Map of mines of Anatolia 11. Agricultural map of the Imperial Ottoman 12. Arabian Peninsula 13. Map of the Edirne Vilayat [Adrianople Province of the Ottoman Empire] 14. Map of the Bosphorus 15. Map of the Hüdavendigâr Vilayat [Brusa Province] 16. Maps of Izmit and Biga Sanjaks 17. Map of Aydin Vilayat and Mentese Sanjak 18. Map of the Konya Vilayat 19. Maps of the Adana Vilayat and the Mediterranean Sea 20. Maps of the Erzurum and Ankara Vilayats 21. MAps of Kastamonu Vilayat and Bolu Sanjak 22. Map of the Trebizond Vilayat 23. Maps of the Van and Bitlis Vilayats 24. Maps of the Sivas and Harput Vilayats 25. Maps of the Bagdad and Basrah Vilayats 26. Map of the Mosul Vilayat and Day al-Zor Sanjak 27. Map of the Aleppo Vilayat and Urfa Sanjak 28. Map of the Syria and Beirut Vilayats 29. Map of the Arabia 30. Maps of the Yemen vilayat and Asir Sanjak. This atlas was printed four times for the different classes of the early Turkish / Ottoman schools, during World War 1 (two times in 1916) and the National Struggle (two times in 1921). Geylangil was born in Istanbul in 1887 and studied in Aleppo and Baghdad. Geylangil, who also studied economic geography, taught geography at many schools, including Galatasaray High School. Until his death, he wrote 14 books on geography, most of which were geographical atlases. In 1941, he was among the founding members of the Turkish Geographical Society. Özege 23216.; TBTK 11481.; We couldn't find any copy of this edition worldwide.
Very Good English Original wrappers. 4to. (29 x 22 cm). In English. 41 p., 31 original gelatin silver photographs in various sizes mounted on pages within the text, many architectural plans of the bridges, with a folded page, and a folded map. The title, author, and contents are on the front cover with a handwritten date "1966". The first two pages are folded inside. Exceedingly modern rare printed material with original gelatin silvers including a detailed historical, scientific, and visual account of the highway bridges in all of Japan, by Dr. Eiichi Murakami, the Director Public Works Research Institute Ministry of Construction of Japan. The book starts with a General title containing two tables: "Present condition of Highway Bridges in Japan 1965", and "Longest Span Bridge by Types in Japan". The second part is the History of Highway Bridges. This part deals with some selected examples from the oldest bridge on record, Ikuinotsu built in 326 AD to present, and this part has three original silver gelatins of Enkyo (Monkey) Bridge, Kintai (Shining Arch) Bridge, and Aimoto Bridge. The third and fourth part is "Specifications" and "Influence of Earthquake upon Bridge Structure" discussing its history from 1921 to the present day and the effects of an earthquake upon a bridge, these parts have one photo mounted on the sixth page as well as two tables. The fifth part is "Steel Bridges" and also is the longest part of the work, with examples from the first metallic bridge in Japan "the Kanenohashi" [i.e. Iron Bridge] constructed in Yokohama in 1869 to the present day, including 18 original silver gelatins of Eitai Bridge, Tied Arch over the Sumida River in Tokyo (its a panoramic view), Sagami Grand Bridge, Nagara Bridge, Azuma Bridge, Jogashima Bridge (this consists of two separate photos), New Tsukuda Bridge, Biwako Grand Bridge, Choshi Grand Bridge, New Mikuni Grand Bridge, Ondo Grand Bridge, Asahi Bridge, Uwagawa Bridge, Takumo Bridge, Saikai Bridge /two different views of this bridge), Konaruto Bridge, Kachidoki Bridge, and the Side-view of Wakato Bridge under construction. The sixth part deals with the subject of Reinforced Concrete Bridges including three gelatin silvers of the Nihon Bridge, Tokachi Grand Bridge, and Sasatsu Bridge. The seventh part is "Prestressed Concrete Bridges". It was in 1952 that prestressed concrete was first industrialized in Japan. This part tells that the studies for industrialization had been made earlier, but implementation had been delayed partly due to World War II and it follows the technique to the present day with five gelatin silvers of Sataunai Bridge, Ranzan Bridge, Komekami Bridge, Koshinoo Bridge, and Nada Bridge, pp. 25-28. The eighth part is "Substructures", including a gelatin silver Steel caisson for the main tower foundation of the Wakato Bridge, towed 20 km across the ocean. The ninth part is "The Amakusa Highway" which is a link between Misumi-cho, Uto-peninsular, and Aizu, Kamishima-Island. This part deals with the project which has a total length of 16,5 km including five bridges on the route made by the Japan Highway, this part has five plans. The last part is "Proposed Highway Bridges across the Bay and the Sea", including 16 plans (one folded). The book has an extra folded large map (58x45,5 cm) in Japanese and a folded page. This item is from the library of Turkish certificated engineer Alkut Aytun (1937-) (dated on the front cover "6/IV/1966"). During the time he worked at the Earthquake Branch of the Ministry of Development and Settlement, he specialized in earthquake engineering as a UNESCO scholar at the International Institute of Seismology and Earthquake Engineering (I.I.S.E.E.), which was established in Tokyo (Japan) with the cooperation of the United Nations and the Japanese Government, between August 1965 and August 1966. This was followed by an extension study at the University of Tokyo under the supervision of Atsushi Hirai with a scholarship from Waseda University unti
Very Good Armenian In modern full morocco. Roy. 8vo. (24 x 17 cm). In Armenian. 464 p., b/w plates and maps., 2 portraits of Lynch, bibliography. First and early banned Armenian edition printed in Istanbul (Constantinople) of Lynch's travel account of Armenia and Highlands. Original English First Edition published in 1901 as 2 volumes. Vol. 1 is the Russian provinces, 2 is the Turkish provinces. This Armenian edition contains selections from both volumes. "Henry Finnis Blosse Lynch was born in London in 1862, of Irish parentage. His family ran Lynch Brothers, a firm that traded with and ran shipping lines in Persia and Mesopotamia. Lynch had already traveled widely in those regions before their geographical closeness to Armenia, together with the growing importance of the "Armenian Question", attracted him to Armenia. Lynch later became a member of the British Parliament. He died suddenly in November 1913 of pneumonia. Lynch's two-volume work "Armenia: Travels and Studies" was published in London in 1901, and remains the definitive account in English of Armenia before the 1915 Deportation. An Armenian translation of the book was published in London in 1902, and another in Constantinople in 1913. In modern Turkey, the book was on the official list of banned books until at least the late 90s. "Armenia: Travels and Studies" was the result of two extensive visits he made to the Turkish and the Russian-controlled areas of Armenia - the first visit lasting from August 1893 to March 1894, and the second from May to September 1898. Lynch visited Ani ruins in October 1893 and his account of that visit, with the accompanying photographs, is reproduced below. His footnotes are on a separate page. The border graphic on this page is based on the decorative band on the binding of Lynch's book, was inspired by the vine-scroll relief on the church of the Holy Cross on Acht'amar island.". Source: Virtualani. First and Only Armenian Edition. Extremely rare. A censored and collectible item of Armenian literature.
Very Good English Original bdg. Elephant folio. 58 p. text in Ottoman script; 86, 7 p. text in German and French, 194 plates (14 plates are in color.). Reprinted from 1290 / 1873 Constantinople Edition. (Ottoman Turkish Edition). 750 copies were printed. In English, French, German, Modern Turkish, and Ottoman script. Architecture in Ottoman Empire.= Die Ottomanische Baukunst. Osmanli Imparatorlugu mimarisi. = L'Architecture Ottomane. Ouvrage autorise par Irade Imperial et publie sous le Patronage de son Excellence Edhem Pacha, Ministre des Travaux Publics, President de la Commision Imperiale Ottomane pour l'Exposition Universelle de 1873, à Vienne. Texte Francais par Marie de Launay. Dessins par Montani Effendi; Boghoz Effendi Chachian et Maillard. Documents techniques par Montani Effendi. Execution materielle par Sebah.
Very Good Turkish, Ottoman (1500-1928) Contemporary quarter leather bdg. Rebacked boards. Foolscap 8vo. (18 x 12 cm). In Ottoman script (Old Turkish with Arabic letters). 220 p. Very rare early book of the concise biographies of 137 people who served as admirals in the Ottoman Empire between 1352 and 1853, written by Mehmed Izzet Pasha (d. 1853), son of Turkish admiral Abdullah Râmiz Pasha (d. 1813). Ceridehâne Printing House was founded for publishing Ceride-i Havâdîs [i.e. The Journal of News], which was the first semi-official newspaper in the Ottoman Empire. This journal was published from 1840 to 1877 and was founded by William Nosworthy Churchill (1796-1846), a British-born journalist who moved to Turkey aged 19. He was the cause of a diplomatic incident that resulted in the temporary severance of diplomatic relations between Britain and the Ottoman Empire. Babinger p. 323/2.; Özege 6951.; Library of Congress. Karl Süssheim Collection, no. 1336., OCLC: 11810438, 880485954.
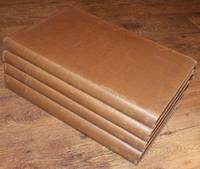
181651319081082Nichols Son and Bentley and G. Andrews London and Durham 1816. First Edition. Hardcover. Very Good Condition/No Dust Jacket. Four volumes rebound in matching brown cloth with gilt lettering on spines. Cloth is lightly rubbed binding is sound. Pages are clean pages facing plates in Volume 4 have some darkening. All listed plates are present plus and additional plate of Raby Castle. Plates are clean clear and almost free from foxing. Volume 1 1816 contains; List of Plates originally numbered as pages 171-2 of Volume 4 Memoir of Robert Surtees by G. Taylor dated 1839 98 pages originally published with Volume 4 Introduction 11 pages General History and Appendix clxxvi pages plus plates Easington Ward Appendix and Index 318 pages plus plates. Volume 2 1820 contains; Chester Ward Appendix Addenda Index and Errata 408 pages plus plates. Volume 3 1823 contains; Stockton Ward plus Index and Errata 432 pages plus plates. Volume 4 1840 contains; Advertisement Darlington Ward 172 pages the City of Durham and Index 172 pages plus plates. 4-volume set complete. No dust jacket as published. Quantity Available: 1. Shipped Weight: over 4 kg. Pictures of this item not already displayed here available upon request. Inventory No: 51319081082. All our books music and maps are sent by a tracked mail service. This book is heavier than 1kg and may incur additional delivery charges on some delivery services to some locations. Nichols, Son and Bentley and G. Andrews hardcover
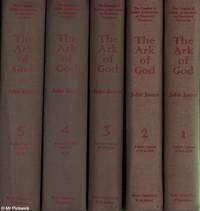
200228337West Grinstead Publishing 2002. First Edition. Hardcover Original Cloth. As New/No Dust Jacket. Massive 5 volume set comprehensive study in text and several thousand photographs of European Gothic architecture of which area John James is an internationally acknowledged expert. James has published numerous texts on Chartres Cathedral the early Gothic stonemasons and their work but this is his definitive and encyclopedic work. Most copies of this small-run set have been taken by libraries and institutions making its availability now extremely scarce. We have obtained several set copies from the publisher new as published in original shipping cartons. Sea Mail for this 19 kilos set is an option for some countries - please contact us re that if considering ordering the set. Air Mail is available to all destinations but can get fairly expensive. Total packed weight of all 5 volumes is 20.5 kilos shipped in three cartons of about equal weight. Size: A4 300 x 210mm approx. 5-volume set complete. Text body is clean and free from previous owner annotation underlining and highlighting. Binding is tight covers and spine fully intact. No foxing in this copy. All edges clean neat and free of foxing. Multiple copies available this title. Quantity Available: 2. Shipped Weight: Over 3 kilos. Category: Architecture; Medieval 10th to 15thc; ISBN: 0959600582. ISBN/EAN: 9780959600582. All our pictures shown here are of the actual item not stock photos. Inventory No: 28337. . 9780959600582 This book is extra heavy and may involve extra shipping charges to some countries. West Grinstead Publishing hardcover

1932117330Massin 1932 Paris, Ch. Massin & Cie, Librairies-Editeurs, deuxième édition, 1932, 2 volumes de 435x340 mm environ, format oblong, introduction et table (8ff), suivis de 164 planches (certaines en couleurs, nombreuses dépliantes), imprimées sur Registre Navarre de Voiron, en feuillets sous portfolios de l'éditeur cartonnés avec dos toilés, fermés par 3 paires de lacets, titres dorés en long sur le dos et une vignette de titre sur le premier plat de chaque volume. Griffures et frottements sur les portfolios (plats, coins et coupes), toiles tachées par endroits, de légères déchirures ou accrocs sur dix planches (notamment aux pliures des planches dépliantes), une seule avec infime manque, erreur de pagination de la planches 135, sinon intérieur bon état.
1798STLL0009Jena, W. Stahl 1798. 4°. Titelbl., 4 nn. Bll. (Vorrede), 332 S., 11 nn. Bll. (Index, Verbesserungen), 19 gef. Taf. mit 35 Kpfr. Halblederband d. Zeit, mit e. goldgeprägten Rückenschild u. goldgeprägten Rückenzierlinien, Einbanddeckel marmoriert, Rücken etw. berieben, Ecken u. Kanten bestoßen, Seiten nur wenig vergilbt u. schwach stockfleckig. Mit je e. Namensz. v. alter Hand am Titelblatt u. am vorderen fliegenden Vorsatzblatt. Breitrandiger Druck. Poggend. 2,1046. Vgl. GV 142,198. ADB 37,105. Hamberger/M. 3,667f. Cat. of the Avery Memorial Architectural Libr. of Columbia Univ. 17,771 (2. Aufl.) - Schönes Architekturlehrbuch (Erstaufl. 1751) d. Jenaer Professors f. Physik u. Mathematik, S. (1722-1801), d. in einigen Auflagen erschienen ist. Vorliegende 4. Aufl. stellt die umfangreichste u. vollständigste dar.
200431135AB2 Bände. Graz, Akademische Druck- u. Verlagsanstalt, 2004. Gross-4°. 27 mit vergoldeten farbigen Initalien und Illustrationen, 60 Seiten, 22 Blatt mit Abbildungen. Wildlederband in Schuber, Pappband (Kommentar). Serie: Codices Selecti, CIX.
20066129BBZürich, Wolfsberg, (2006). Klein-Folio. (1) S., (2) S. Mit 9 doppelblattgr. Lithographien u. 1 Tafel (Offset). Orig.-Leinenbd.
19544465DBVerve. - Vol. VIII, Nos 29 et 30. Paris, Verve, 1954. Folio. 154 (1) S. Mit zahlr. Tafeln. Mit 16 Farblithografien, davon 12 mit Schutzblatt, von Pablo Picasso. Orig.-Pappband mit farbiger Illustration von Picasso.
1986AUB-7274Ed. Christian Pirot 1986. Bel exemplaire relié, reliure plein cuir ornée, 1er plat avec organigramme en bois et cuivre, dos orné avec dorures, emboîtage recouvert plein cuir conservé, EDITION ORIGINALE, exemplaire no 25/99 sur Arches signé par l'auteur et l'éditeur, 141 pages.