72 690 résultats
1940570CGZürich, o.J. (um 1940). Öl auf Leinwand. Bildformat: 65 x 56 cm.

71423aafParis, (Bonaventure et Ducessois pour) Bancé, s.d. (ca. 1855), in-folio, 1 titre + 48 planches de figures gravées en pleine page (dess. grav. au trait), la première planche porte également le titre et l'adresse de l'éditeur, début du vol. avec tache d'eau dans la marge latér. se réduisant peu à peu, brochure originale illustrée portant le titre de la collection: ‘Recueils ...’, au centre étiquette de titre de ce vol., plat infér. avec ‘Extrait du Catalogue de Bance, éditeur’, qqs lég. taches d'eau (plat infér.) , avec rousseurs, ficelles de reliure qui lâchent qq peu, dos toilé.
19484174DBLausanne, André Gonin, 1948 Gross-8°. 125 (4) S. Mit zahlreichen Illustr. nach Hans Fischer. Mit einer Suite von 5 Orginal Tuschzeichnungen und 13 Lithographien. Lose Bogen in brosch. Orig.-Umschlag, Halbpergament-Chemise u. Papp-Schuber (minim angestaubt). = "Collection des Flambeaux", (letzter) Bd. 10.
18417926CBGenf, Schmid (und Schüttel), 1841. Quer-4°. Text: S. 2–109. Mit 156 Autographien. Leinenband der Zeit mit schlichter Vergoldung.
184317910AB(Genève), (Lith. Schmid), 1843. Gr.-quer-8°. 4 Seiten Text (nach Tafel 35). 1 Frontisp. und 48 Illustr. von R.T. Orig.-Broschur.
15886821CBFlorenz, Filippo Giunti, 1588. Kl.-4°. (4) Bl., 186 S., (9) Bl. Mit Holzschnitt-Portrait, 2 versch. Holzschnittdruckermarken und zahlr. Holzschnitt-Initialen. Flexibler Pergamentband der Zeit mit 2 Schliessbändern (2 Seiten ausgerissen), handschr. Rückentitel und Papierrückenschild.
125450aafA La Haye, Chez Pierre de Hondt, M. DCC.XXXVII., (1737), in-4° carré, 10 ff. (Le titre en rouge et en noir) + 216 p., avec qqs jolis ornements typographiques gravés sur bois, pages non rognées + 29 planches gravées dépl. (de 36), cartonnages d’attente.
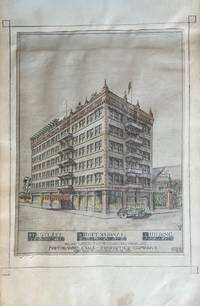
192259524Los Angeles CA: Wholesale Properties 607 Van Nuys Building 1922. Oblong atlas folio. 17 x 12 in. 15 leaves black paper stock interleaved as paper guards for silver-print blow-up of TLS from Title Insurance & Trust Company 3 hand-coloured elevation and interior renderings w/ initials L.B. & steer’s skull below 5 hand-coloured floor plan drawings w/ architectural design details 1 blueprint map demarcating the “Location of Westlake Professional Building.†Black pebbled buckram post-binder gilt lettering stamped on front cover some scuffing edgewear minor soiling wear to screw-posts still VG exemplar. An exceptional architectural sales album for the historic Westlake Professional Building renamed Macarthur Park Medical Plaza 2007 Wilshire Blvd. designed to serve the burgeoning medical professionals in Southern California during the Roaring 20’s. This building designed by Charles S. MacKenzie a noted San Jose CA architect for the Wholesale Properties Corp. was “one of the earliest extensions of the medical community to Wilshire Boulevard . . . and had special amenities for medical professionals including gas electric and vacuum outlets in each suite circulating ice water and compressed air.†At a reported cost of $ 350000 the structural engineers were Noice & Merrill out of Los Angeles and building contractors were Walace & Bush. The enlarged linen-backed silver print of the TLS outlines the acceptance of the terms of the Trust to manage the building while the architectural renderings vividly portray the exterior elevation and interior amenities of the stately building erected at the corner of Orange & Westlake in 1922-1923. The Wholesale Properties Corp. intended to capitalize as well on the extension of Orange across Westlake Park connecting the area directly to downtown Los Angeles and with anticipation of when the street would be renamed the historic Wilshire Blvd. No similar albums located in Worldcat; See: Intensive Survey: Westlake Recovery Community Redevelopment Area City of Los Angeles 2009 pp. 16 74-75. Wholesale Properties, 607 Van Nuys Building, hardcover
1876071523-ANew York: American Book Company 1876. Book. Illus. by Author. Very Good. Hardcover. 1st Edition. 4to - over 9¾ - 12" tall. 1876 Printing Copyright. Hardcover with dark brown leather spine with marble paper cover boards tipped on title to the front board Unpaged with 75 architecture plates by Mr. Babcock some full page plates in color most are black & white . This rare Architectural book by the first Professor of Architecture at Cornell University . Worked as an Apprentice to Richard Upjohn and helped in the design of the Trinity Church in Manhattan . Became a partner to Upjohn . Designed Gothic Revival architecture. Charles Babcock 1829 b to 1912 d. was the designer of Christ Church in Sparkill NY this church is now listed on the National Register of Historic Places. This is the only copy I have found in my search the only other one is in the Cornell Museum. A very extremely rare copy Condition : Very Good with exterior edge ware ans rubs . The interior is complete with all palates unmarked . Second page has a penciled note an inked number at the top edge. We had this copy rebound with new end pages. . American Book Company Hardcover
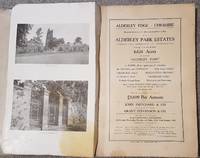
1938027592John Pritchard & Co and Grant Stevenson & Co 1938. No marks or inscriptions to contents which are clean and tightlty bound. Covers in poor condition. Stain and tape marks to front cover and stain to front end paper pieces missing from spine ends. Front cover loosely bound to page block with rubbing/small loss to oversize parts of covers. The two plans referred to are missing from the pocket at the rear. Now protected in a fully removable transparent sleeve. 106pp. A unique publication being a detailed prospectus for about 4624 acres of the Alderley Park Estates comprising Alderley Park with nearly 400 acres gardens and parklands 77 farms 166 houses and cottages'The Old Hall' 'Bollington Grange' 'Sossmoss Hall' 'Heawood Hall' 'Chorley Hall' many valuable building sites and including the famous Alderley Edge Wizard and Wizard Woods with a total current 1938 annual income of ú9699 per annum. There is a 5-page index listing of every farm house plot Hall etc giving the area and apportioned rent of each of these 664 Lots. The remainder of the book lists every Lot with a detailed description the rooms of each property and the facilities and minor buildings within each site. There are 14 pages of black & white photographs of the properties with 5 or 6 properties to each page. Extremely scarce. Soft Cover. Good. 15 x 9.75 Inches. John Pritchard & Co and Grant Stevenson & Co Paperback
1750017597London: Printed for and sold by S. Harding 1750. Second Edition. . Calf. Very Good. 22 pages199 plates lacking plate 14. engraved by Thomas Langley dated 1739 & 1741. Rebacked brown calf with 5 raised band to spine.Some bumping wear to covers previous owner's 1833 signature to front endpaper lacking pages i & 1/2 repairs to title page and some plates some inked notes mainly to verso of plates tear to plate 2 general age toning to pages. This is the scarce second edition with additional 14 plates not found in the first edition of 1740 Harris 451 Colvin 354/355. 725 Size: 280mm. X 235mm. <br/> <br/> Printed for and sold by S. Harding unknown
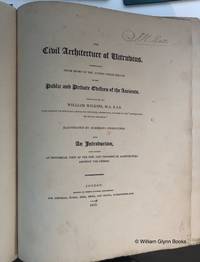
1812017758London: Longman Hurst Rees Orme and Brown 1812. First Edition. . Boards 1/4 Cloth. Very Good. 10 lxxvi 1-52 14 plates 53-120 13 plates 121-196 9 plates 197-260 5 plates 261-282 4. 41 total plates. Modern brown quarter cloth over grey paper boards title label to spine. Previos owner's name to title page some soiling foxing throughout. Though the title-page is dated 1812 the plates engraved by Wilson Lowry and S. Porter are dated 1813 1814 and 1817. Wilkins best known for his design of the National Gallery London was the author of several works on architectural history and as a commentator on Vitruvius he had the distinction of being the first to interpret the passage in Book V concerning scamilli impares in terms of a device for the correction of otical illusions in architecture. Colvin 676. 730 Size: 375mm. x 300mm. <br/> <br/> Longman, Hurst, Rees, Orme and Brown hardcover
1790018728The Architectural Library: I. & J. Taylor 1790. Illustrated with an engraved frontispiece 28 engraved plates octavo pp 14 two-page publisher's catalogue at the rear age-toning and some signs of use internally though this is usually restricted to the margins with the contemporary signature of V. Owen Smythe of Condover Park and loosely inserted is the later armorial bookplate of Reginald Cholmondeley of Condover Hall also loosely inserted is a further publishers' catalogue of 16 pages uncut and partially unopened the first page of which is detached; finely bound in full red crushed morocco with ornate gilt decoration on both covers the spine gilt with raised bands and a small black morocco label contained in a custom-made box of marbled paper over boards a red calf spine and cloth lined; the binder is not known but the inked initials "T.A.B. 1974" on the rear endpaper may identify them. From the library of the gardening historian Anthony Huxley with his stamp on the front endpaper. RARE. First published in 1767 the Sir John Soane Library suggests this is probably the third edition of this pattern book although the second could also be possible. Apparently highly influential though nothing seems to be known of its author. New Edition. Full morocco in box. Very Good. I. & J. Taylor Hardcover
193860418Tokyo, Antonin Raymond Seisho-Kwan 4-Chome Ginza, 1938. 4to (300 x 240 mm). In the original cloth covered board with spiral spine. With white title paper label to front board. Front board with a few stains. Previous owner’s stamp (Arkitekt Georg Fischer) to upper inner margin of front free end-paper. Both author’s printed signatures including a list of names from his staff and pupils to title-page. Internally fine. 116 pp. Printed in 1000 copies.


189918762Rarement aussi complet. Contient : l'arrondissement de Saint Lo, l'arrondissement de Coutances, l'arrondissement de Valognes, l'arrondissement de Cherbourg, l'arrondissement d'Avranches, l'arrondissement de Mortain, Appendice.95 Héliogravures de P. Dujardin d'après les photographies de Emile Durand, D. Freuler, et A. Thiébaut. Nombreuses gravures dans le texte. 1 Frontispice en couleurs au début du T1 indiquant que l'exemplaire a été imprimé spécialement pour la bibliothèque de monsieur le prince de Montholon.Par MM. l'abbé Adam, J. Avoine, Charles de Beaurepaire, Eugène de Beaurepaire, Georges de Beaurepaire, Joseph de Beaurepaire, G. du Boscq de Beaumont, l'abbé Bouillet, H. Bourde de la Rogerie, Joseph Couraye du Parc, Desprairies, Louis Drouet, P. de Farcy, l'abbé Godefroy, Gaétan Guillot, Oscar Havard, le commandant H. Jouan, l'abbé A. Laveille, Paul Lecacheux, Alphonse Lenoir, Ed. Lepingard, l'abbé Le Rozier, Paul de Longuemare, l'abbé Marie, A. Montier, le chanoine E.-A. Pigeon, Emile Travers.Edition originale rare, tirée à 217 exemplaires par souscription. Le Havre, Lemale et cie, imprimeurs, éditeurs - 1899 - 338 et 349 pages. Suivi de la liste des souscripteurs.Reliure demi chagrin rouge à coins de l'époque. Dos à nerfs avec titre doré. Dos, plats, et nerfs frottés. Tête dorée. Très rares rousseurs. Très bon état. Format in folio (51x40). Possibilité de restauration à l'état neuf.
189618760Rarement aussi complet. Contient : l'arrondissement d’Évreux, l'arrondissement des Andelys, l'arrondissement de Louviers, l'arrondissement de Pont-Audemer, l'arrondissement de Bernay, Appendice.80 Héliogravures de P. Dujardin d'après les photographies de Paul Robert et de George Douthwaite. Nombreuses gravures dans le texte. 1 Frontispice en couleurs au début du T1 indiquant que l'exemplaire a été imprimé spécialement pour la bibliothèque de monsieur le prince de Montholon.Par MM. l'abbé de la Balle, l'abbé Bouillet, Alphonse Chassant, Léon Coutil, Dieudonné Dergny, L'abbé Dubois, l'abbé Jules Fossey, Paul Goujon, Charles Le Goffic, Jacques Lestrambe, Théodore Michel, Léon Palustre, Le Chanoine Porée, Gustave A. Prévost, Léon Tyssandier, Adolphe Vard, Léon de Vesly.Edition originale rare, tirée à 161 exemplaires par souscription. Le Havre, Lemale et cie, imprimeurs, éditeurs - 1896 - 257 et 298 pages. Suivi de la liste des souscripteurs.Reliure demi chagrin rouge à coins de l'époque. Dos à nerfs avec titre doré. Dos, plats, et nerfs frottés. Tête dorée. Très rares rousseurs. Très bon état. Format in folio (51x40). Possibilité de restauration à l'état neuf.
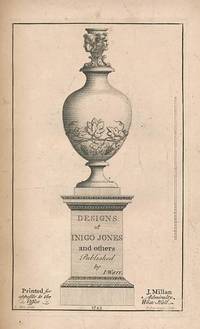
1743h2151London: J Millan. G : in good condition. Cover rubbed. Occasional slight marks. 1743. Second Edition. Brown hardback half-leather cover with marbled boards. 240mm x 150mm 9" x 6". 100pp. 49 b/w plates 6 fold-out. . J Millan hardcover
1850GRAP0110Wien, Reiffenstein & Rösch, (ca. 1850/60). Chromolithographie unter chamoix Passepartout, mit schlichtem Goldrahmen, Bildausschnitt: 43x26 cm, Gesamtmaß: 51,5x65,5 cm. Sehr attaktives Blatt. Aus: Die kaiserlich-königlichen Militair-Erziehungs-Anstalten. - Nebehay-W. 147, 22. - Der Großvater des Schriftstellers Heimito von Doderer, Wilhelm von Doderer, war als Architekt in Wien tätig. Sein bis heute wichtigstes Ansichtenwerk ist das über die k.k. Militär-Erziehungsanstalten Österreichs.
1950647DBaround 1950. + Wichtig: Für unsere Kunden in der EU erfolgt der Versand alle 14 Tage verzollt ab Deutschland / Postbank-Konto in Deutschland vorhanden + Original ink-drawing by Hans Fischer; 20 x 29 cms.
107-Io.J. Bleistift, braun laviert, auf grauem Papier, auf Untersatz montiert, dort Nachlaßstempel, rechts oben numeriert ?133?. 21,8:15,1 cm.
0344-Bo.J. Bd. I: 12 Umrißradierungen der Folge, auf Velin; Bd. II: 10 Umrißradierungen der Folge, auf Velin. Kassel/Darmstadt 1821ff. 4to, 9 Blatt hoch- und 13 Blatt querformatig. Vollrandige Abdrucke, teils etwas fleckig, einige mit leichten Läsuren in den Ecken verso. Erschienen unter dem Titel: Denkmäler der Baukunst in Italien. Nach Monumenten gezeichnet und herausgegeben von J.E.Ruhl.
1679PHO-1446Paris , 1679 , 3 vol. in-12, plein veau sous emboîtage, dos orné , filet sur les plats , 19ffn.-780pp.-4ff. , 6ff.-616pp. , 5ff.-564pp.4ff. , charnières faibles , 1 plat détaché , coupes , coins usés, coiffes sup. tome 2 et 3 abimées, réparation au titre tome 2 , manque de papier à l’épître tome 3 , une carte avec manque , déchirure au pli à la carte du Tunquin , trace de réparation avec adhésif sur une planche coupée court .
121-Io.J. Bleistift, mit Deckweiß reich gehöht, auf braunem Velin. 19,2:13,8 cm. Provenienz: C. G. Boerner, Düsseldorf, Kat. Juni 1975,Nr. 60; Sammlung MWD im Doppelkreis.
1802STLL0050Milano, Pirotta e Maspero 1802. Gr.-folio. Gest. Titel mit Titelkupfer (P. Anderloni), 12 Bl. mit 12 gest. Tafeln, XXII S. Text. Halblederband der Zeit, Rücken u.Kanten stärker berieben, sonst gutes Exemplar des seltenen Regelwerks. Cicognara 806; Choix 5976.
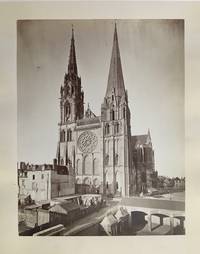
188049674Chartres France: Durand -- Pie Imagerie Papeterie ca. 1880. Oblong folio. 14 x 17.25 in. 14 albumen photos each mounted on thick card stock leaf 13.5 x 16 in. w/ printed beige border printed text lettering below each image each tipped onto linen hinge. Contemporary quarter-red calf over red ribbed cloth over beveled boards gilt lettering borders & decoration on front cover a.e.g. spine expertly repaired inner hinges renewed very minor paper repairs to endpapers minor bumping to corners still a VG- copy w/ institutional bookplate on front pastedown signature of S.M. Holt 1882 on corner of ffep. w/ 2 additional albumen photographs sized 4 x 6 in. preserved in envelope w/ printed letterhead of Durand-Pie Specialite de Photographies de Chartres and dated Nov. 26 1887 on verso in Holt’s hand. First edition of this singular Victorian travel photo album of Chartres Cathedral and the surrounding town. Albumen images of this size were expensive at the time and these types of souvenirs proved unwieldy for travelers so they tend to be quite uncommon. The splendid photographs include exterior views of the North Portal South Portal with scaffolding erected to the side of the Rose Window the Royal Portal interior views of the Nave two of the 16th-Century choir screen the Assumption of the Virgin by Charles-Antoine Bridan as well as a splendid image of the Porte Guillaume the remnant of the 12th-century Medieval wall which was blown up by the German Army in 1944 as they retreated from Patton’s 3rd Army. The Chartres Cathedral survives as an exceptional example of Gothic Architecture erected primarily between about 1194 and 1250 and is still a revered pilgrimage site with three great facades and the majority of the Medieval stained glass windows surviving. Worldcat locates 1 similar albumen photo album by Durand Pie Librairie at the Getty which is composed of 14 images of the 16th-century choir screen. Durand -- Pie, Imagerie, Papeterie, hardcover