72 690 résultats
Madrid, Imprenta Real, 1829, 4 tomos, 21,5 x 15 cm., holandesa piel de época, XL + 380 págs. (Las dos ultimas hojas de este primer tomo, encuadernadas al fin del tomo III) = 416 págs. + 1 hoja = 440 págs. = 428 págs. + 1 hoja. (Portadas con restauraciones en parte blanca sin afectar al texto. "Obra excelente, con datos de primera mano" Palau).
192056974New York: George A. Fuller Construction Co. Westchester-Biltmore Country Club 1920-1922. Oblong 4to. 29 linen-backed silver gelatin photos sized 7.75 x 9.75 in. w/ negative numbers & dates at lower fore-edge of image w/in the negative a few stamped for the George A. Fuller Co. Surveying Dept. for Supt. Barber in pencil on verso. Recent black cloth post-binder brass screw posts stamping on front cover NF collection of photos. This revealing set of original photographs provide essential details of the stages of construction for the extraordinary Westchester-Biltmore Country Club. Bowman sought to create the quintessential 1920’s sportsman’s oasis easily reached by automobile or train from Manhattan which along with mechanics maids servers and gardeners eventually featured 45 holes of golf three polo fields bridle path horse racing track tennis courts and a casino. The images open with finishing the footings and foundation in Dec. 1920 with structural steel quickly arising by Dec. 30 1920. The photos show the massive winged structure taking shape steel i-beams set in place and stone and masonry facade installed in stages through August 1921. As shown in many of these photos the project moved quickly enough that the roof had been mostly completed and the facade finished by Jan. 1922 with a series showing snow-covered parking lot and scaffolds still carrying material up the side as the wings were finished staircases enclosed so that by April 1922 the main construction has been completed except for some work in the portico front entrance and finishing touches of masonry and architectural details. Fitzgerald’s Gatsby would have felt more than at home with the finished Club amidst the saltwater pool man-made lagoon 800 bathhouses and dance floor with the total build cost for the project exceedingly $ 6 million in 1922 or $ 100 million currently. Designed by both the Biltmore Co. and George A. Fuller Co’s favorite architects Warren 1864-1943 & Wetmore 1866-1941 who were also known for the Ritz-Carlton Biltmore Commodore & Ambadssador Hotels they were also the preferred architect’s for Vanderbilt’s New York Central RR. No copies of these photos either in the Warren & Webmore Architectural Photographs & Records 1889-1938 Columbia University Avery Library or listed in Warren & Wetmore Philadelphia Architects and Buildings Athaenaeum Uof Penn Philadelphia Hist. Comm. or PA Historical & Museum Comm. See: Westchester Country Club History John McEntee Bowman Founder 2018. George A. Fuller Construction Co., Westchester-Biltmore Country Club, hardcover
192060469Davenport IA: Mueller Lumber Co. Commercial Photographic Co. ca. 1920. Oblong 4to. 11.75 x 8.25 in. 59 leaves of cyanotype blueprints inconsistent & addenda numbering with 30 linen-backed photographs sized 9.5 x 7.5 in. most w/ text information w/in negative mounted on hinges w/ photographer’s paper label imprint w/in gutter margin. Original faux leather post-binder brass screw-posts at gutter margin rounded corners some scuffing edgewear insect predation to back cover minor holes couple pinholes in last couple images still a Good exemplar. This exceptional real estate sales promotion photo album documents the prefabricated portable kit homes garages chicken coups and outbuildings sold by Pro-Slate Panel buildings which was a division of the Mueller Lumber Co. based in Chicago IL and Davenport IA. Designed and marketed after World War I to cope not only with the post-WWI recession but also to meet the growing demands of cheap and easily assembled housing the Pro-Slate line-up was essential. This sales album illustrates the 4-Room Farm House Double Garage Summer Cottage Storage Garages Chicken Houses and their ease of construction. The blueprints offer essential architectural information on the types styles & sizes of homes offering floor-plans as well as elevations including the “Badger†“Seneca†- a shotgun house; as well as others like the “Hoosier†“Palmetto†“Hawkeye†“Prairie 300†“Lone Star†and others. The plywood pre-fabricated panels were often rock-surfaced with half-timber stucco-like walls and attractive roofs. Another series of photographs show a home-owner assembling a Pro-Slate “Chicken House†with the pre-fabricated panels being raised windows installed and roof added. Three of the photos show Mueller Lumber Co. factory workers planing the boards and assembling the pieces for the kits. Founded originally in 1850 as the Burnell Lumber co. Christian Mueller d. 1901 began working for them in 1854 purchases an interest in the firm by 1883 and later begins expanding and taking his sons into the business as Christian Mueller & Sons. After the mill is destroyed in 1901 the Mueller Lumber Co. reforms in 1902 brings Ben Mueller 1894-1963 on as manager and begins expanding the company timber holdings into Wisconsin Minnesota Idaho & Oregon. By 1940 the firm became Davenport Homes Inc. building 1000 homes in the first 25 years and would continue in business until the 1980’s. No copies in Worldcat. See: Build a Better Davenport: The Mueller Lumber co. Primary Selections from Special Collections July 7 2017. Mueller Lumber Co., Commercial Photographic Co., hardcover
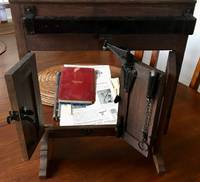
171956262Cedar Falls IA & Tigard OR: Wagner Manufacturing Co.; Orlo R.W. Hossack Architect & Salesman for H.F. Bonesteele 1917-1927. 1st - 4to. Approx. 150 pp sections separately paginated inserts. w/ four linen-backed silver gelatin photos sized 6.5 x 7 in. up to 8 x 10 in. 3 mounted on white linen hinges w/ whole punches at gutter margin colour inserts mimeographed price lists & order forms over 100 text illustrations & diagrams blue printed softcovers all preserved in limp leather 3-ring binder gilt lettering stamped on front cover minor shelfwear rubbing; 2nd - 4to. 15 1 pp. With text illustrations photos self-printed colour softcovers cover art of garage door being opened minor shelfwear; 3rd - 4to. 32 pp unpaginated. colour-printed title numerous text illustrations Gray-green illustrated softcovers split-pin binding yapp edges minor rubbing edgewear creasing to couple corners; 5th -- 2 copies. 16mo. 8 pp unpaginated. printed leporello accordion-style format illustrated & printed in red & black minor shelfwear; 6th - Folio. 9 x 16 in. 4 pieces. 2 pp unpaginated. broadsides text illustrations photos fold creases still VG; 7th -- 8vo. Approx. 100 leaves mostly carbon copies of orders all written in manuscript most located dated and signed at lower right corner by Hossack salesman limp red leatherette covers silk moire endpapers gilt stamping front cover some chipping edgewear rubbing; together with 8th -- Salesman Sample Case containing garage door sliding Model No. 58 from quarter-sawn oak featuring full-sized hardware sized 18.5 x 18 in. two Wagner rolling garage door & elevator door sets steel brackets all preserved in hardshell sample case sized 20 x 30.25 x 5 in. fitted w/ nickel-plated corners bosses on bottom handle and clasps khaki-coloured cloth lining and pockets scuffing edgewear still VG exemplar originally owned and used by Orlo Ray William Hossack 1891-1937 a Portland architect real estate developer and salesman for Bonesteele to his clients. First editions thus of these catalogues and exceedingly rare complete salesman sample kit for the Wagner Manufacturing garage door hardware in the 1920s. After World War I the explosion and popularity of automobile ownership in the United States created a desperate need to house these often cantankerous and essential machines for homes businesses and commercial fleets. By quickly adapting their hardware sets for elevator doors first introduced before World War I Wagner was able to quickly capitalize on the market growth and need for door hardware to retrofit existing garages as well as new construction. Often coupled with doors produced by Johnson Fimbel Hartford Barber-Colman Overhead and Crawford the Wagner hardware sets proved durable and popular. In addition this sample kit features the specialized steel stud brackets developed by Wagner to help brace garages and sheds adapted for garage doors to hold automobiles as the weight of the doors could damage existing construction as Americans were interested in rolling doors and sectional garage doors rather than traditional swing-out barn-type doors. Wagner 1871-1937 originally founded his company in Cedar Falls IA in 1904 to manufacture children’s sleds coaster wagons and hay rack fixtures with a variety of door hardware. They merge with Star Elevator Doors before World War I and later with Boardman Elevator Control of Chicago with primary customers as Otis Elevator and Westinghouse. In 1934 Wagner began producing the iconic Wagner Overhead Garage Door and by the 1950s had become one of the largest garage door manufacturers in the country. Worldcat locates 1 copy of No. 25 Harvard; and 1 of Wagner-Star Elevator Door Cat Univ. of Kansas; no copies of the other catalogues or examples of the Salesman Sample Model in case. Wagner Manufacturing Co.; Orlo R.W. Hossack, Architect & Salesman for H.F. Bonesteele, paperback
192656164Chicago IL: Ceco Weatherstrip Co.; Pyramid Metals Co. 1926-1929. One sample case & 11 catalogues & manuals; 1st -- Sample Case. 9.75 x 16 x 4.75 in. fitted with 7 canvas-lined compartments 6 lower compartments hold 7 different wood steel brass & zinc metal window door & casement models over 50 individual small pieces of zinc brass steel & wooden fittings shims and weather stripping for assorted applications lid compartment holds sales literature order books & duplicate brochures for clients. Black cloth over wood metal bosses at corners leather handle rubbing edgewear some lifting to cloth minor soiling to interior still VG exemplar; 8vo. 27 1; 19 1; 12 pp unpaginated.; 20 4; 6 pp unpaginated. triptych 2 copies; 4to. 16 pp.; 12mo. 6 pp unpaginated. triptych 14 copies; 8vo. Approx. 30 order blank leaves; 1 broadside leaf folding printed on both sides; 10 pp unpaginated. leporello accordion style; 6 pp unpaginated. triptych 4 copies; 12 pp unpaginated. blueprint cyanotype leporello accordion style. All illustrated many w/ diagrams some w/ colour printing either softcovers or self-printed wrappers and except for occasional minor soiling shelfwear NF copies originally owned by salesman Ward G. Keegan 1887-1972 227 Grafton St. Shrewsbury MA carpenter and building contractor who by World War II had become a poultry farmer together with TLS invoices and order forms from both Ceco and Pyramid regarding orders for window weatherstrip contracts by Keegan in 1928 and 1929. An extraordinarily complete salesman sample case for metal weatherstrip windows and doors during the 1920s including all of the original working models and sales literature. At the end of the 19th Century there was a growing awareness and need for better heating and ventilation as well as retaining heat within homes office buildings and public buildings. Metal weatherstripping was developed for wooden double-hung windows and doors in order to better retain heat within these interior spaces. Following World War I the Chicago & Omaha based company Concrete Engineering Co. “Ceco†began marketing and producing an entire line-up of carefully milled and engineered zinc brass & bronze weatherstripping products targeted not only towards new construction but also towards homeowners retrofitting and upgrading their existing windows. These products were a patented interlocking “Slide-Lock†metal system consisting of grooved bead strips for double hung windows as well as fluted strips plain strips with zinc liners and even a corrugated rib on both sides of the rib which made sashes slide easier and not bind. The sales manual included with this kit and the models show all the different varieties and assorted metal hardware fittings and how these weatherstrip products would actually pay for themselves in fuel savings a concept expanded and pioneered by the U.S. Fuel Administration during World War I. The Ceco Weatherstrip Co. stood out in the field during the 1920s as they had also developed products for French doors and window casements as well as solid core interior and exterior doors and even window transoms. C. Louis Meyer 1886-1953 an entrepreneurial mechanical engineer founded the Concrete Engineering Co. originally in Omaha NE pioneering and manufacturing reusable steel forms and reinforcement bar used for commercial construction in concrete buildings. The company later attracted attention by manufacturing and fabricating steel doors windows joists and was a key subcontractor during the 1930s on the projects to build The Golden Gate Bridge Lincoln Tunnel and the Cleveland Union Terminal. The Pyramid Metals Company emerged from the partnership of three former Ceco managers including former subsidiary founder & organizer for Ceco Ira L. Reed 1896-1972 but the company would not survive past 1932 during the Great Depression. Pyramid manufactured and sold nearly identical products to the Ceco Weatherstrip Co. products but were not nearly as well funded. No copies of any of the catalogues or trade literature in Worldcat; See: Ceco Concrete Construction History Ceco Concrete Construction 2019; Mark Wilson Stephen Porter & Janice Reiff Ceco Corp. Encyclopedia of Chicago Newberry Library 2005; C. Louis Meyer Family Foundation Ceco Door Products Company Lake in the Hills IL 2009. Ceco Weatherstrip Co.; Pyramid Metals Co., paperback
193812192New York and Tokyo: Architectural Forum & Seisho-Kwan 4 1938. Second edition. Cloth. Very Good . Stated second printing of this book of interior and exterior residential architectural drawings and photographs. 4to. 116 pp. Brief text in English. A well preserved copy spiral bound with burlap covers. Architectural Forum & Seisho-Kwan 4 unknown books
1912866c5205Chicago Il: Beardslee Chandelier Manufacturing Company 1912. Book. Fair. Hardcover. First Edition. Elephant Folio - over 15" - 23" tall. Beardslee was a designer and manufacturer of gas fixtures electroliers and combination fixtures with manufactory and salesrooms at 216 218 and 220 South Jefferson Street Chicago. This massive catalogue of electric light fixtures is printed upon glossy stock and includes 284 fifteen by twelve inch black and white photographic plates numbered 222 through 506 each proudly displaying an average of three models for a total of over eight-hundred different offerings complete with pricing dimensions and other details. Plates 499-506 present photos and detailed drawings of a diverse assortment of shades brass parts lamps bulbs sockets reflectors glassware etc. A two-page index indicates the plate upon which each model number can be found. Last page is a colour plate illustrating the nine colours of art glass used in the fixtures and shades illustrated. Binding intact. Minor warp to navy cloth front board which features brilliant silver decoration and lettering. Minor bits of writing upon dark brown front free endpaper. Copyright date underlined. No other markings. Fore-edges of boards degraded by decades-past moisture exposure which also affected almost the entire fore-edge of all pages with the result that approximately one-eighth to one-quarter inch of the coated paper has disintegrated. Fortunately no text or images affected by this loss. On some pages dampstaining inpacts up to one-quarter inch in from fore-edge again with no impact to text or images. Presents a magnificent spectrum of American electric lighting from the early 1900s. Beardslee Chandelier Manufacturing Company Hardcover
19473116763New York: Wittenborn Schultz Inc. Publishers. Fine with no dust jacket. 1947. First Edition; First Printing. Softcover. First edition. Fine in yellow printed wrappers with white & orange titles. 111pp. 7 1/2" X 9 3/4" Features work by Mark Rothko Miro Joan Jean Hans Arp. Jackson Pollock Robert Motherwell Virgil Thomson Oscar Niemeyer Richard Huelsenbeck David Smith and others. Cover design by Paul Rand. Remarkably nice as new copy of this rare journal. ; 7 1/2 x 9 3/4"; 111 pages . Wittenborn, Schultz Inc. Publishers. paperback
192611312Los Angeles: The Monolith Portland Cement Company. Very Good- with no dust jacket. 1926. First Edition; First Printing. Hardcover. Upper corners rubbed top of the spine is starting to split. Paper stuck to the back cover. The interior is "fine" or better. ; Folio 13" - 23" tall; 144 pages . The Monolith Portland Cement Company hardcover
1950647DBOriginal ink-drawing by Hans Fischer; 20 x 29 cms. around 1950
1793018681London: L & J Taylor 1793. Half Calf. Very Good. Engraved t.p. 1 2-7 8: 64 plates. Originally published under the title Ancient Architecture Restored and Improved in 1742 but more reissued in an edition of 1747 under the title Gothic Architecture. This late 18th century reissue contains the dissertation on Gothic Architecture from the 1742 issue which was not in the 1747 edition. Later half calf over brown boards with 5 raised bands to spine gilt titling and decoration some light spotting and age toning small wormhole to margin of 3 text leaves Signature of Edward Carolin to title page possibly the Carpenter/Builder of Dublin. . Harris 411. 792 Size: 300mm. x 250mm. <br/> <br/> L & J Taylor unknown
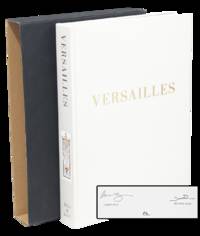
2007078341Paris: Connaissance et Memoires 2007-01-01. Hardcover. Like New/Like New. 14" tall x 10" wide x 2" thick. Number 349 of 400 Signed by the Authors. Bound in white silk with gilt title on the cover and spine. <br><br>The Château and its Satellites is a sumptuous limited-edition artist’s book reproducing 60 original watercolors of the extraordinary châteaux pavilions unbuilt projects and architectural ornaments of the seat of French kings. The royal estates of Versailles Trianon Marly Clagny and Sceaux are magnificently illustrated in exacting watercolor reconstructions and their histories explained with essays that trace a revolutionary vision of this crucial epoch in European history. <br><br>This magnificent limited-edition book is an unrivaled example of the binder’s art and includes 21 double-page spreads and gatefolds; the longest of the Château de Versailles is over a yard long. All illustrations are printed on individual sheets and all are hand-sewn into the signatures with tabs ensuring that no images are blemished by being sewn into the book’s gutter. <br><br>Limited to 400 signed and numbered copies. 280 pages format 10 x 13½ in. 60 color illustrations and 21 multi-page spreads superbly reproduced using state-of-the-art printing techniques on uncoated 200 g. vellum paper. Two-color texts. Hand-assembled and hand-bound in Italy in white silk and slipcase. 257pp. Black ribbed paper slipcase.<br><br>CONDITION: Top corner of the back cover is lightly bumped covers are otherwise fine. Pages are crisp and clean. Binding and text block are square and tight. Slipcase has light shelf wear otherwise fine. Full refund if not satisfied. Connaissance et Memoires hardcover
dola3097Köln: Taschen 2008. Facsimile Edition Limited to 5000 numbered copies. This is the first part 1945-1954 of Taschen’s facsimile edition of John Entenza's groundbreaking magazine which launched the Case Study House Program. “From the end of World War II until the mid-1960s exciting things were happening in American architecture: emerging talents were focusing on innovative projects that integrated low-cost materials and modern design. This trend was most notably embodied in the famous Case Study House Program which was championed by the era's leading American journal Arts & Architecture. Focusing not only on architecture but also design art music politics and social issues A&A was an ambitious and groundbreaking publication largely thanks to the inspiration of John Entenza who ran the magazine for over two decades until David Travers became publisher in 1962. The era's greatest architects were featured in A&A including Neutra Schindler Saarinen Ellwood Lautner Eames and Koenig; and two of today's most wildly successful architects Frank Gehry and Richard Meier had their debuts in its pages. A&A was instrumental in putting American architecture - and in particular California Modernism - on the map.†Publisher The supplementary booklet contains an original essay by former A&A publisher David Travers in English German French and Spanish plus a master index and tables of contents for the 118 issues of the magazine. A second part in 12 boxes containing 150 issues and covering the years 1955 to 1967 was issued in 2010. 10 Years consisting of ten boxes containing 118 issues in wrs. 6156 pages plus a supplementary booklet. illus. Fine copy extreme upper outer corner of rear wr. & last leaves in the last issue creased. dola3097 Köln: Taschen, 2008 unknown
1909011522-UNew York: B.T. Batsford 1909. Book. Illus. by author. Very Good. Hardcover. 1st Edition. 1st. edition 1908 Gray cloth hardcover with paste down title to the front board and spine 350 page book. An account of the decorative development of the craft chiefly in england from the 16th. to 18th. century. Chapters on The stucco of the classic period and of the Italian renaissance. Also Sgraffito - Pargetting- Scottish Irish and modern plasterwork . Illustrated with numerous black & white illustrations of all the technique of paster work . A very rare copy of this sought after book in it's original state. Size: Folio - over 12 - 15" tall. B.T. Batsford Hardcover
192111638NY: The William T. Comstock Co. Very Good with no dust jacket. 1921-1930. First Edition. Hardcover. Usual xlib marks but otherwise in "fine" condition. ; Full of photos floor plans etc. ; Ex-Library; 4to 11" - 13" tall . The William T. Comstock Co. hardcover
175720156Nürnberg, Christoph Weigels, 1757-58. 4to. Cont. full calf. Raised bands, richly gilt back. A paperlabel pasted on lower compartment. Engraved frontisp., 2 titlepages in red a. black. (20),64,96,104,(4),(4),80,82,(2) pp. and 53 double-page engraved plates (numb. 49-50 on one plate). A well preserved clean copy.
169961137Paris, Nicolas Langlois, 1699. 4to. Uniformly bound in two contemporary full calf bindings with five raised bands and richly gilt spines. Edges of boards gilt. Traces from old paper-label on both spines. Light wear to extremities. Head of spine on vol. 1 chipped. Ex-libris pasted on to pasted down front end-papers. Previous owner's name to title-page in both volumes. A few occassional brownspots in vol. 2, otherwise internally nice and clean. (10), XII, (68), 355 pp. + 31 folded doublepage plates, not in the collation and 84 full page engraved plates, included in the collation and 1 frontispicece (a total of 116 plates)"" (6), 259 pp. + frontispiece.
187014112Hannover, 1870-1900. Folio. Bound in 29 hcloth and hcalf. Richly illustr. and with many lithographed plates. (In vol. 20 lacks pp. 357-72).
173957647Paris, Jombert, 1739. 4to. Contemp. full mottled calf. Raised bands. Richly gilt spine. Titlelabel with gilt lettering. A paperlabel pasted on upper compartment. Very light wear to top of spine. One corner bumped. Stamps on title-page. Engraved frontispiece. (16),80,64,96,104,80,80,(8) pp., 53 folded engraved plates. A few minor brownspots. Clean and fine.
Nürnberg, Christoph Weigels, 1757-58. 4to. Cont. full calf. Raised bands, richly gilt back. A paperlabel pasted on lower compartment. Engraved frontisp., 2 titlepages in red a. black. (20),64,96,104,(4),(4),80,82,(2) pp. and 53 double-page engraved plates (numb. 49-50 on one plate). A well preserved clean copy.
Hannover, 1870-1900. Folio. Bound in 29 hcloth and hcalf. Richly illustr. and with many lithographed plates. (In vol. 20 lacks pp. 357-72).
Paris, Jombert, 1739. 4to. Contemp. full mottled calf. Raised bands. Richly gilt spine. Titlelabel with gilt lettering. A paperlabel pasted on upper compartment. Very light wear to top of spine. One corner bumped. Stamps on title-page. Engraved frontispiece. (16),80,64,96,104,80,80,(8) pp., 53 folded engraved plates. A few minor brownspots. Clean and fine.
Amsterdam, Huguetan, 1699. Small 4to. Contemp. full calf. Raised bands. Stamped in blind on spine. Titlelabel with lettering. The gilt monogram of King Frederi V on red background on both covers. Stamp on title-page. Engraved frontispiece. (34),344,(16) pp., 125 engravings (42 on foilded sheets, 83 full-page in the text), a few textillustrations are engraved. Some other textillustrations in woodcut. Clean and fine.
In-4, [4]-360p. Première édition en langue latine. Ouvrage important du plus grand spécialiste du XVIIIe siècle de Vitruve et de Frontinus, loué par Fowler et Riccardi pour son extreme précision philologique. Volume divisé en trois parties avec des bandeaux gravés sur cuivre par Antonio Visentini. Illustré de nombreuses figures dans le texte. Travail préparatoire pour l'édition inachevée de Vitruve par Poleni, qui est néanmoins "la première étude scientifique d'un texte architectural publié après la grande "saison de la renaissance"... un examen de l'histoire de l'édition de Vitruve, à partir de l'editio princeps de Giovanni Sulpizio en 1486" (Millard). Contient la correspondance de Poleni avec Giovanni Battista Morgagni, et la réimpression de la vie de Vitruve de Bernardino Baldi, publiée pour la première fois en 1612. Exemplaire dans sa brochure d'attente, tel que paru, absolument non rogné. Giovanni Poleni (1683 - 1761) était un brillant universitaire, doué dans plusieurs domaines, et en 1743, il fut appelé à Rome par le pape Benoit XIV pour examiner l'état de la coupole de Saint-Pierre qui, au début du XVIIIe siècle, avait commencé à révéler des défaillances structurelles inquiétantes ; l'auteur, avec l'architecte Luigi Vanvitelli, proposa d'inclure cinq chaines de fer supplémentaires, qui s'ajoutèrent à celles placées au XVIe siècle par Giacomo Della Porta, afin de contenir la poussée massive de l'énorme poids (environ 14 000 tonnes). Le projet a été réalisé en 1748, et le volume des "Mémoires" a été publié en conséquence. Poleni a également enseigné l'astronomie à Padoue et, à partir de 1719, il a succédé à Nicolas Bernoulli comme professeur de mathématiques à Padoue, ou il a installé le premier laboratoire de physique dans une université italienne.
20084203DBLuzern, Faksimile-Verlag, 2008. 8° Kommentar (307 S.). 44 Blatt mit faksimilierten Blättern, 307 Seiten (Kommentarband). Gestickter Seideneinband, Leinenband. Lederkassette mit Kopien von zwei byzantinischen Elfenbeintafeln aus dem Aachener Domschatz. + Wichtig: Für unsere Kunden in der EU erfolgt der Versand alle 14 Tage verzollt ab Deutschland / Postbank-Konto in Deutschland vorhanden +, A|B 2 Bände.