(Atlantic Terra Cotta Company).Biblio.com
7 561 résultats
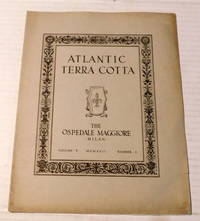
1922100050<p>New York: Atlantic Terra Cotta Company 1922. 1922. Good. - Quarto 11 inches high by 8-1/2 inches wide. Softcover bound in light gray stapled wraps titled and decorated in charcoal. The edges of the covers are darkened the top inner corner is creased and there is a short tear to the front edge of the front cover. 20 pages including the covers illustrated from black & white photographs and plans. The front edges of the pages are slightly darkened and the corners lightly bumped and there is a tiny tear to the front edge of a couple of pages. Good.</p><p>A periodical which also serves as a trade catalog for the Atlantic Terra Cotta Company located in New York and it's Southern branch the Atlanta Terra Cotta Company located in Atlanta Georgia with a description of the company's services printed inside the front cover.</p><p>As per the preface "This issue marks the revival of Atlantic Terra Cotta our monthly magazine suspended since 1917. . As indicated the coming series will follow an entirely new plan. Instead of illustrating modern Atlantic Terra Cotta the contents will be confined to illustrations of early Italian Terra Cotta". This issue focuses on "The Ospedale Maggiore Milan": "Started by Filarete of Florence in 1456 thirty-six years before Columbus sailed and continued by other architects in succession the Ospedale Maggiore was finally completed by Richini in 1626." "The materials uses were standard at the time as they are to-day; stone up to the water table and brick and Terra Cotta above ; the pilaster and column shafts of local stone. The illustrations show the building but slightly scarred the Terra Cotta not at all impaired by nearly five centuries of time."</p> New York: Atlantic Terra Cotta Company, 1922. paperback
084416Designs by Edmund Wheelwright. First. Acceptable. Folio volume With ties. Covers heavily darkened edges rubbed but internally very good. Plates are excellent. Period covered ia 1891 to 1895 Designs by Edmund Wheelwright unknown
197723883Fontenay-sous-Bois France: Stil Editions 1977. 1977. Very good. - Quarto approximately 12-1/2 inches high by 11 inches wide black cloth in a pictorial dust wrapper. The covers are slightly bowed & the dust jacket is slightly darkened. 124 pages plus colophon. Profuse full-page photographic illustrations. Very good. <p>The text is by Rene Fouque and the photographs by Daniel Boudinet. The text is in French.<p>In the Italian town of Bomarzo the main atttraction is a garden the "Bosco dei Monstri" or Park of Monsters so called after the many larger-than-life sculptures some sculpted in the bedrock which inhabit the landscape. The garden was created by Pier Francesco Orsini known as Vicino Orsini;1528-1588 in memory of his deceased wife. (Fontenay-sous-Bois [France]): Stil Editions, (1977). hardcover
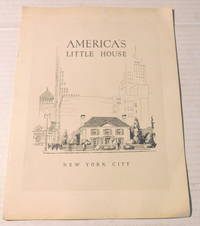
1934100044<p>New York: Better Homes in America 1934. 1934. Very good. - Quarto 12 inches high by 9-1/2 inches wide. Softcover bound in stapled creamy white wraps illustrated with a wood engraving of the little house amongst white skyscrapers. The covers are slightly soiled with lightly creased corners. 28 unnumbered pages with profuse black & white illustrations including plans and photographs of the house and interior design as well as pricing information. The corners of the pages are slightly creased with a tiny stain to the bottom of one corner. Very good.</p><p>Foreword by Ray Lyman Wilbur with an introduction by James Ford and articles on "Design and Construction by Roger H. Bullard and Clifford C. Wendehack "Furnishing" by Elizabeth Parker" and "Work Centers" by Lillian M. Gilbreth.</p><p>Designed by the architect Roger Bullard with assistance from Clifford C. Wendehack "America's Little Home" was built as a demonstration home in the Murray Hill neighborhood of Manhattan in New York City. Built as part of the Better Homes in America campaign promoting single-family ownership the home was open from 1934 to 1935. Incorporating modernization and improvements the house included a Columbia Broadcasting System CBS studio in it's garage.</p><p>RARE in commerce.</p> New York: Better Homes in America, (1934). paperback
2013DADAX1844641872Brand: Paths International Ltd 2013-02-01. paperback. New. 5.50x0.50x8.50. Buy with confidence. Excellent Customer Service & Return policy. Brand: Paths International Ltd paperback
2013SONG1844641872Brand: Paths International Ltd 2013-02-01. paperback. Used: Good. 5.50x0.50x8.50. Buy with confidence. Excellent Customer Service & Return policy. Brand: Paths International Ltd paperback
a59013Linz 1970. first edition. Full year of 4 issues with original covers for 1970 of this quarterly journal of Church Architecture bound in one hardcover volume. In German. Lg.4to. fully illustrated with monochrome photo illustrations bound in institutional buckram with black spine lettering. Institution stamps on fore-edges and on a few issue covers. Near Fine. 4 issues complete year in one volume. Includes: Kirchliches Bauen in Osterreich Kirchenbau in England Kirchliche Mehrzweckraume etc. . hardcover
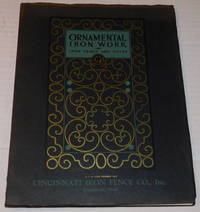
192896752Cincinnati Ohio: Cincinnati Iron Fence Co. Inc. 1928. 1928. Very good. - Quarto 11-1/4 inches high by 8-3/4 inches wide. Softcover bound in yapp-edged black wraps titled in black and light green with gilt and green art deco decorations on the front cover and a gilt vignette of an iron fence on the rear cover. The edges of the covers are slightly creased and the top edge is faded. There is a short tear along the bottom edge of the rear joint extending into the spine. 96 pages with a title leaf and foreword with profuse full-page black & white illustrations of various styles of architectural iron fences & gates and installations making use of them. The last 2 pages includes a partial list of owners of Cincinnati Iron Fences. Very good. <p>The text also includes instructions for taking measurements as well as some information on dimensions and prices.<p>The illustrations include many photographs of homes and property enclosed by ironwork fences as well as commercial properties which sometimes make use of attractive fencing and at other times simple chain link fencing. One example depicts simple but attractive iron fencing used as bridge railing for Cincinnati's Mt. Auburn's Walker and Ringold Street Bridge.<p>RARE. WorldCat locates only 2 copies those at the Columbia University Avery Classics library and The Henry Ford Benson Ford Research Center. Cincinnati, Ohio: Cincinnati Iron Fence Co., Inc., (1928). paperback
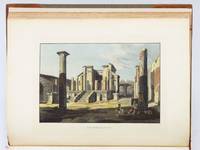
1824ST17496-014Zurich: by the author and Henry Fuessli and Comp 1824-25. FIRST EDITION. 445 x 325 mm. 17 1/2 x 12 3/4". 26 leaves of descriptive text. Lacking title page and dedication.Commentary by art historian Johann Jacob Horner. <br/> Modern tan half morocco over olive green buckram raised bands spine panels with gilt ornament red morocco label. 24 FINE AQUATINT VIEWS COLORED BY A CONTEMPORARY HAND. Brunet III 357. Text pages variably foxed from a little to very but somehow THE LOVELY PLATES IN FINE CLEAN CONDITION--fresh and bright with pleasing coloring in an unworn sympathetic binding.<br/> <br/> This is a rare complete colored set of Hüber's famed views of Pompeii much sought-after by armchair travellers after excavations uncovered that urban time capsule in the late 18th century. The German-born Hüber 1787-1871 settled in Naples in his early 20s studying landscape painting with Dutch émigré painter Jacob Philipp Hackert 1737-1807 who was known for his lush scenes often featuring ruins. His arrival in the region coincided with the occupation of Naples by the French who accelerated the excavations underway at Pomepii which had been buried by the eruption of Vesuvius in 79 A.D. The rapid burial of the city in volcanic ash had captured a moment in time and the opportunity to see a well-preserved example of life in the ancient Roman Empire caught in medias res drew eager travellers on the Grand Tour of the Continent. Hüber's well-executed views often picture these tourists and their contemporary dress contrasts sharply with the classical ruins. Lord Napier in his "Notes on Modern Painting at Naples" 1855 credits Hüber for introducing the use of watercolors to the meticulously drawn landscapes then being produced. This innovation is displayed in the hand-colored plates here which were also issued in uncolored state. Napier was correct to appreciate the value of adding colors which increases both the drama of the views and the pleasure of the viewer. Because the attractive sets with color were often broken up complete volumes of the colored plates are rarely seen for sale: we could trace just three such copies sold at auction as listed in RBH and ABPC the two best ones were the Feltrinelli copy which sold for $14330 in 2001 and the Donaueschingen copy fetching $13750 in 2014. Ours does not have the distinguished provenance attached to those copies and it lacks two preliminary leaves but the text is present and most important the lovely colored plates are in fine condition. by the author and Henry Fuessli and Comp unknown
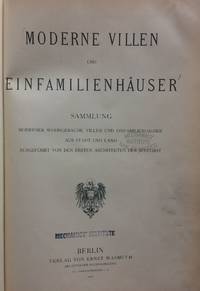
19028741Berlin: Wasmuth. Good. 1902. Hardcover. EX-LIBRARY; 18" x 12"; sturdy green library cloth spine lettered in silver including call no. foot of spine; bookplate of the Mechanics Institute Library front pastedown; rubber stamp and perforation on title page. Illustrated with 50 sharp clean full page photogravures. Text in German. . Wasmuth hardcover
a72516Berlin 1941. Eleven monthly individual issues of this famous German Architectural journal - lacking only February issue. 4to. photo illustrations diagrams floor plans original decorated wraps. VG light wear. 11 issues for 1941. . paperback
a72519Berlin 1937. Ten monthly individual issues of this famous German Architectural journal - lacking only January and February issues. 4to. photo illustrations diagrams floor plans original decorated wraps. VG light wear. 10 issues for 1937. . paperback
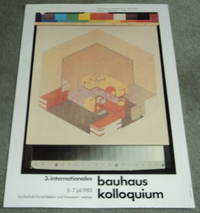
198399135<p>Weimar Germany 1983. 1983. Good. - sc - A 32-1/2 inch high by 22-3/8 inch wide 804 cm high by 57 cm wide color poster designed by Werner Nerlich for the third Bauhaus Colloquium. The poster titled "3. Internationales Bauhaus Kolloquium 5-7 Juli 1983 : Hochschule fur Architektur und Bauwesen Weimar" is illustrated with Herbert Bayer's isometric rendering of the Bauhaus director's office designed by Walter Gropius. The image is framed by color & shading scales along the top and bottom and is reproduced in offset lithograph on glossy paper from what is apparently a photograph by Eberhard Renno. There are heavy creases to the corners and edges with chips and tiny tears to the edges including a short tear to the lower left edge and faint pinholes to the corners which can all easily be matted out. Good.</p><p>This powerful poster for the third International Bauhaus Colloquium the first having been held in 1976 is designed by the artist Werner Nerlich 1915-1999 who after having studied art with Hans Orlowski and Max Kaus was called up for military service. He promptly switched sides and served with the German-comprised Anti-Nazi National Committee for a Free Germany which served on the side of the Red Army against the German forces. After the war he was responsible for constructing the East German road system. By 1946 Nerlich was designing posters and prints and along with Otto Nagel Max Pechstein Karl Hofer and others organized exhibitions in the Villa Kellermann and the Potsdam stables. In 1947 he founded and was artistic director of the art school in Potsdam and later director of the College of Applied Arts in Potsdam.</p><p>Rare.</p> Weimar, Germany, 1983.
a71300Washington 1977. Revised Edition August 1977. Prepared by Building Systems Development and Stone Marraccini and Patterson for the Veterans Administration. Hardcover. 4to. about 400pp. photo illustrations foldout charts original decorated cloth. A few depository library stamps on initial pages but no other library marks no spine numbers no pocket. VG. . hardcover
a59002Tokyo 1970-1975. Six years 72 issues of this monthly journal of Japanese Architecture Volume 25 - Volume 30 1970 - 1975 bound with original covers in 22 large Hardcover volumes. In Japanese with a few English captions. Lg.4to. about 150 pp. per issue profuse illustrations uniformly bound in heavy buckram. Institution stamps on fore-edges and on issue covers. VG to Near Fine some cover wear. 72 issues in 22 hardcover volumes. Will require additional postage. . hardcover
a59003Zurich 1970-1977. Eight years 32 issues of this quarterly journal of Landscape Architecture Volumes 9 - 16 bound with original covers in 8 hardcover volumes. In German French and English. 4to. many illustrations uniformly bound in heavy buckram. Institution stamps on fore-edges and on issue covers. VG to Near Fine light wear at one or two places. 32 issues in 8 hardcover volumes . hardcover
1728Hamburg 1859. . Nicht bei Rapp. - Hamburgs Eigentum an der Alster seit dem 13. Jh.; Von den Perioden des Verkaufs; Vom Werth und Zwecke des Erwerbs an der Alster; Von den einzelnen Schleusen. - Die Anlagen mit Wiedergabe einiger Urkundentexte sowie Höhentabellen. - Die lithographierte Karte zeigt den Alsterverlauf "nebst den darin entwässernden Ländereien". Sie reicht von Tremsbüttel bis Wilhelmsburg und von Finkenwärder bis Trittau das hamburgische Gebiet mit farbig hervorgehobenen Stadtteilen. (Hamburg, 1859). unknown
a652619 inch by 6 inch photos by the Creo-Dipt Company loose as issued. Each one has location often name of architect often owner's name printed on top on the view. Includes: Home at Bayshore Architect Chester Patterson; Home of Lewis Sharpe in Mahasset; Home of August Jannsen in Great Neck architect George Barnes; Home of Bitting Family in Great Neck also designed by Barnes; Home in Great Neck designed by Patterson Home of Sylvan Styx designed by Edward Shire; Home of Charles Finlay in Great Neck; Paul Shields home in Great Neck; Carver Farm in Locust Valley architects Tooker & Marsh; Home in Woodmere designed by Charles Barton Keen. All views strong and attractive. Fine. 10 photographs. . unknown
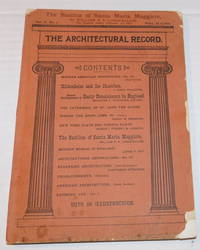
189297059New York: Clinton W. Sweet 1892. 1892. Fair. - Octavo 9-1/2 inches high by 6-5/8 inches wide. Softcover bound in printed peach wraps. The edges of the soiled covers are heavily chipped with several pieces out and a large tear to the rear cover. Portions of the head and tail of the spine have perished. i-ii pages 1-122 and 1-46 profusely illustrated throughout including many full-page photographs and plans. There is a piece out from the bottom front corner of the first few pages and tears to the top edge of the last 2 leaves. Fair. <p>Particularly noteworthy is the article on "The Cathedral of St. John the Divine" illustrated with projected plans showing the various sections of the building as well as the projected ground plan. Here described and pictured on pages 45 through 52 the cathedral's construction began in 1892 and was originally planned to be constructed in the Byzantine Revival and Romanesque Revival styles. In 1909 the design was changed to the Gothic Revival style.<p>Very scarce. New York: Clinton W. Sweet, 1892. paperback
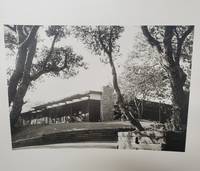
195075251Marin County: N.p. ca.1950-1975. Archive relating what was once considered one of the finest houses in Marin County built for celebrity lawyer Jake W. Ehrlich in 1951 to the design by Ehrlich's wife Marjorie Mercer. The hilltop home overlooking much of Marin County and the whole of the Bay Area was acquired by the legendary Rock & Roll promoter Bill Graham in 1976. He famously named it "Masada" after the citadel in Palestine where the Zealots held out against the Romans. The material is focused on the years of ownership by Ehrlich and the Ehrlich family.Among the Items: Large 35 x 45" folded with seam splits topographical map of the Erhlch Property1949; Smaller 9x11" survey map 1949; Survey map 18x30" 1953; Surveyor text report and map. No date but last date recorded is 1914; Folder with 1952 contractor letters Thirteen 8x10" professional photos of the house some duplicates; Album pages with 39 snapshots of the Ehrlich family on the property; 1991 local Marin newspaper article about the property shortly after Bill Graham's death; Miscellaneous photographs of Jake Ehrlich in San Francisco with associates. Manila envelope with numerous maps of the property.Known as "the Master" Ehrlich had a 50-year career as a defense and divorce attorney in San Francisco. He was an early example of a "celebrity lawyer" with a talent for publicity as well as legal expertise. He wrote a dozen books on such subjects as the law the Bible and his own life story. He was the model for television lawyer Sam Benedict portrayed by Edmond O'Brien in the early 1960s and Ehrlich was the series' technical adviser. In the 1950s Ehrlich had coached actor Raymond Burr when Burr was preparing to play trial attorney and sleuth Perry Mason on television. His celebrity clients include actors writers night club entertainers directors musicians sports figures industrialists madames murderers bigamists and petty crooks. Included in his client list were; Alexander Pantages for statutory rape Gene Krupa for cannabis Billie Holiday for heroin Errol Flynn and James Mason for divorce Howard Hughes for the movie The Outlaw and Gertrude Morris for murdering her husband in 1952. He also defended rapist Caryl Chessman and stripper Sally Rand. In 1957 he was lead attorney for Lawrence Ferlinghetti proprietor of City Lights Books along with L. Speiser and Al Bendich defending the sale of Allen Ginsberg's book Howl and Other Poems in the obscenity trial. he residence Ehrlich designed with a sliding glass roof at the top of Camino Alto Road in Marin County in Northern California was later owned by rock promoter Bill Graham.Bill Graham was a German-American impresario and rock concert promoter from the 1960s until his death in 1991 in a helicopter crash. He is beloved for the new age of music bought about by the concerts he billed at his Fillmore Auditorium. I am willing to go on record that when the house was purchased by the doyen of rock concerts Billy Graham that the decor changed dramatically.abaa-ny-2022 N.p. unknown
a42574London 1949. Society of Naval Architects. 4to. 599pp. illustrations printed boards. Near Fine no owner marks; no dj. . hardcover
a42576London 1951. Society of Naval Architects. Hardcover 4to. 946pp. illus. foldout plate printed boards. Near Fine. no owner marks. no dj. . hardcover
a42575London 1948. Society of Naval Architects . Hardcover. 4to. 596pp. illus. printed boards. Near Fine no owner marks; no dj. . hardcover
2006011634Germany: Daab Pub 2006. Tight clean copy of this massive 707 page book on architecture with hundreds of photos on premium stock. The text is in five languages: German English Spanish French and Italian. . First Edition. Hard Cover. VG/No Jacket -- As Published. 4to - over 9¾" - 12" tall. Daab Pub Hardcover
1965903030NJ: Warren County Board of Chosen Freeholders 1965. Bound in black and white wraps with b & w photos; cover starting; 196pp. Scarce reference volume on Warren County New Jersey. First Edition. Original Wraps. VG/No Jacket. 4to - over 9¾" - 12" tall. Warren County Board of Chosen Freeholders Paperback