7 561 résultats
192258562Bay City MI & Portland OR: The Aladdin Company 1922. 8vo. 128 2 pp. 100s of illusts. many of them in colour diagrams floor plans colour-illust. endpapers. Colour-illustrated softcovers backed in green cloth cover art of Arts & Crafts bungalow on front minor dustsoiling very minor bowing to textblock still VG- copy w/ tipped-in price list & letter from Aladdin dated 1922 from the library of Millard Armstrong 1874-1958 longtime Portland Oregon millwright carpenter home builder and later high school teacher and Albany OR dairy farmer former ownership faintly on front cover. First edition of this lavishly illustrated catalogue of Architectural floor plans and blueprints providing a showcase of early 20th-century Arts & Crafts homes focusing on bungalows. Each house was illustrated with complete floor plans with brief captions stating dimensions and suggestions for modifications. In addition there are plans for separate garages barns built-ins and even appliances. The Aladdin Company, paperback
191958563Bay City MI: The Aladdin Company 1919-1921. Two pieces. 1st - 8vo. 116 2 pp. 100s of illusts. many of them in colour 4 large folding plates diagrams floor plans colour-illust. endpapers. Red cloth illust. & decorated on front cover in gilt purple green & gold gilt decorated border minor wear very minor bowing to textblock still VG- copy w/ dittoed Portland OR manager letter & price-list tipped-in; 2nd - 8vo. 4 pp unpaginated. w/ illustrations of elevations & floor plans self-printed softcovers w/ return card laid-in NF from the library of Millard Armstrong 1874-1958 longtime Portland Oregon millwright carpenter home builder and later high school teacher and Albany OR dairy farmer. First edition of this lavishly illustrated catalogue of Architectural floor plans and blueprints providing a showcase of early 20th-century Arts & Crafts homes focusing on bungalows. Each house was illustrated with complete floor plans with brief captions stating dimensions and suggestions for modifications. In addition there are plans for separate garages barns built-ins and much more. The second piece focuses on the Emerald Welton Canton & Gem small homes measuring about 450-500 square feet and available to Portland or $ 279.00 to $ 603.00 Gross. The Aladdin Company, paperback
192056974New York: George A. Fuller Construction Co. Westchester-Biltmore Country Club 1920-1922. Oblong 4to. 29 linen-backed silver gelatin photos sized 7.75 x 9.75 in. w/ negative numbers & dates at lower fore-edge of image w/in the negative a few stamped for the George A. Fuller Co. Surveying Dept. for Supt. Barber in pencil on verso. Recent black cloth post-binder brass screw posts stamping on front cover NF collection of photos. This revealing set of original photographs provide essential details of the stages of construction for the extraordinary Westchester-Biltmore Country Club. Bowman sought to create the quintessential 1920’s sportsman’s oasis easily reached by automobile or train from Manhattan which along with mechanics maids servers and gardeners eventually featured 45 holes of golf three polo fields bridle path horse racing track tennis courts and a casino. The images open with finishing the footings and foundation in Dec. 1920 with structural steel quickly arising by Dec. 30 1920. The photos show the massive winged structure taking shape steel i-beams set in place and stone and masonry facade installed in stages through August 1921. As shown in many of these photos the project moved quickly enough that the roof had been mostly completed and the facade finished by Jan. 1922 with a series showing snow-covered parking lot and scaffolds still carrying material up the side as the wings were finished staircases enclosed so that by April 1922 the main construction has been completed except for some work in the portico front entrance and finishing touches of masonry and architectural details. Fitzgerald’s Gatsby would have felt more than at home with the finished Club amidst the saltwater pool man-made lagoon 800 bathhouses and dance floor with the total build cost for the project exceedingly $ 6 million in 1922 or $ 100 million currently. Designed by both the Biltmore Co. and George A. Fuller Co’s favorite architects Warren 1864-1943 & Wetmore 1866-1941 who were also known for the Ritz-Carlton Biltmore Commodore & Ambadssador Hotels they were also the preferred architect’s for Vanderbilt’s New York Central RR. No copies of these photos either in the Warren & Webmore Architectural Photographs & Records 1889-1938 Columbia University Avery Library or listed in Warren & Wetmore Philadelphia Architects and Buildings Athaenaeum Uof Penn Philadelphia Hist. Comm. or PA Historical & Museum Comm. See: Westchester Country Club History John McEntee Bowman Founder 2018. George A. Fuller Construction Co., Westchester-Biltmore Country Club, hardcover
195852471Merida Yucatan Mexico: The Maya Foundation by Permission of The Carnegie Institution September 1958. Oblong folio. 148 pp unpaginated. With 1 large pictorial map 36 plates numerous text illustrations. Quarter-green cloth over beige boards minor shelfwear rubbing slightly shaken w/ d.j. chipping minor tears closed tears toning Limited Edition in manuscript on front cover still VG/G- copy. First facsimile edition No. 133 of 1100 copies printed of this splendid and authoritative work on Mayan architecture recreated from the archaeologist’s expeditions to Mayan sites 1939-1940. These include historical reconstructions of some of the most famous ruins such as Uaxactun Piedras Negras & Tikal in Guatemala; Palenque Xpuhil Sayil Labna Kabah Uxmal and Chichen Itza in Mexico; as well as Copan in Honduras. The Maya Foundation by Permission of The Carnegie Institution, hardcover
196460016Houghton Regis & Dunstable Bedfordshire UK: Associated Portland Cement Manufacturs Ltd. APCM Blue Circle Group Turvey & Turvey Photography Studio 1964-1967. Five vols. Oblong 8vo. 10.5 x 7.25 in. 100; 110; 96; 110; 96 pp unpaginated. all mylar sleeves. With 509 silver gelatin photos inserted back-to-back sized 6.25 x 8.5 in. all w/ photographer’s imprint stamped on verso nearly all w/ neat date stamp in lower fore-edge margin or w/in negative and image some w/ ink annotations in lower fore-edge most w/ pencil negative numbers on versos two inserted newspaper clippings. Uniformly bound in pebbled black cloth over beveled boards “Barton’s British Albums†slide-clasp post-binders interior flap posts rounded corners spine to vol. II perished and with old linen tape repair some scuffing edgewear somewhat shaken due to weight of original mylar page sleeves and photos still a VG- set w/ nearly all of the images retaining bright strong contrast. These remarkable photo albums provide a nearly day-by-day time-lapse sequence of 509 photographs tracing the construction of the massive in-house Blue Circle Group cement kiln manufacturing complex at Dunstable Bedfordshire from 1965-1967 to meet fast growing domestic demands. The British economy experienced sustained growth during the decade and oversaw a revolution in transport with private car ownership rising from less than 40% in 1960 to more than 60% by the end of the decade against the backdrop of massive road building and post-War home building boom. The Blue Circle Group decided to demolish fifteen kilns built from 1921-1938 in Dunstable which largely processed Totternhoe Stone between the Chalk Marl and Gray Chalk in their main quarry with a semi-wet kiln A4. The first album opens with photographs capturing the barren site left by the demolition of the former kilns with housing visible in distance and fenced off from the plant. Subsequent images portray heavy equipment and excavators preparing the site digging the footings laying rebar formwork intermixed with curiously artistically composed images capturing nearby rusting equipment partially demolished company structures as the massive kiln towers slowly rise. Blue Circle construction workers are shown pick-axing to finish off forms cover poured concrete and continue the project. The scale of the project is often revealed by the photographer with workers work equipment or vehicles in fore-grounds and back-grounds. The plant featured an onsite rail system which was partially torn out and rebuilt during the project and the excavations and construction appear to have continued apace. The second volume shows processing machinery desiccators trummels cooling towers and vats. Aerial shots in vols. III & IV reveal the size of the project and scope. In addition machinery and heavy equipment suppliers & contractors included Vickers Ltd. S.T. Challis Wimpey Ltd. ARUP and others with the project overseen by Mitchell Construction. The final album which concludes in Feb. 1967 shows the first batches of test product cements produced from the finished semi-wet kiln. Unfortunately the newly constructed A4 kilns would have a very short production life as the Blue Circle Group attempted to retain their dominance in slurry-based processes by removing water from slurry with filter presses and tried to out-innovate the French and German competitors who employed a Lepol Grate system with great success. Unfortunately the component materials proved unsuitable for pressing the in-house Davis preheater had ongoing technical defects and had to be shut down before the 1973 energy crises impacted Great Britain. Bruce Turvey fl. 1950-1985 was a successful commercial photographer who had donated much of his vast store of images to the Dunstable Council before 2000 and well remembered for his “25 Years of Sundtable 1952-1977: Commemorating the Silver Jubilee of HM Queen Elizabeth II in 1977 and reprinted in 2002. The Blue Circle Group was first founded as the Associated Portland Cement Manufacturers Ltd. in 1900 by combining 24 cement works manufacturers later adding 35 companies in 1911 later expanding across the Commonwealth South and Central America and officially changed their name to Blue Circle in 1978. Aspects of the consortium still operate as a subsidiary of CRH plc an Irish Building materials company who purchased the divested portions after the merger of Lafarge and Holcim in 2015. See: Dylan Moore Dunstable Cement Kilns Cement Plants and Kilns in Britain and Ireland Sept. 2022; Dunstable Photo 2000 Dunstable & District Local History Society Newsletter No. 13 2000. Associated Portland Cement Manufacturs, Ltd. (APCM), Blue Circle Group, Turvey & Turvey, Photography Studio, hardcover
151953022Pittsburgh PA: Hall & Williams Studio 210 State Theatre Building 1915-1932. Oblong 4to. 10 silver gelatin linen-backed photos each w/ printed caption within negative on lower fore-edge 1 sepia-tinted several w/ photographer’s stamp on verso preserved in mylar sleeves. Recent black limp cloth post-binder gilt lettering stamped on front cover NF. This set of architectural photographs of public school projects in Pittsburgh PA document the changing city and landscape in the first three decades of the 20th century. The first image documents the Glenwood School and its annex located at 2nd Ave. and Alluvian and constructed in 1888 in the Richardson Romanesque style with brick facade and updates in 1896 and again in 1916 and demolished after World War II. The next three photos show the different expansion projects for the Larimer School originally designed in the Richardson Romanesque style by Ulysses J. Lincoln Peoples and shows the excavation in 1918 for the addition and then the George Rowland 400 seat auditorium which featured a streamlined Art Deco exterior and was completed in 1932. There are two images showing the excavation and site preparation for the Greenfield School which was delayed by World War I and construction would not be restarted until 1922 and completed in 1923. In addition there are a trio of photographs showing the new building for the Gladstone Elementary School which would turn it into a Junior High School adding 14 classrooms two recreation rooms a swimming pool and two gyms. The building was recently sold by the Pittsburgh School District for $ 250000 to be converted into apartments. The last image shows the beginning construction work on what would eventually become the Taylor Allderdice High School located in Squirrel Hill in 1924. The Hall & Williams Studio would operate until 1947 and are best remembered for their architectural photos in Pittsburgh and Philadelphia PA. See: Historic Pittsburgh University of Pittsburgh Library Archive; Sherman Cahal Larimer School Abandoned 2016. [Hall & Williams Studio, 210 State Theatre Building, hardcover
196556840Los Angeles CA; Ketchum ID & Omaha NE: Schick; Gilbert Stanley Underwood & Micro-Tronics The Wurgler Co. 1965-1983. Collection including One original pencil drawing sized 6.5 x 23.5 in. framed & matted in black & glass frame sized 11 x 37.5 in. artist’s signature dated 12/83; Five blueprints reproduced on thick mylar stock sized 30 x 47.25 in.; 65 105 mm. blueprint negatives all carefully labeled in pencil on archival manila envelopes preserved in lidded black vinyl box gilt Sun Valley logo & lettering stamped on lid. This unusual collection containing a large panoramic elevation drawing of the historic Sun Valley Lodge five large blueprints reproduced from the originals as well as an invaluable grouping of 105 mm. blueprint negatives for all of the original drawings of the Sun Valley Lodge and sister lodge the Challenger Inn later Sun Valley Inn. Also present is a September 1932 blueprint negative for a proposed Union Pacific Cafeteria building in Ketchum ID. Harriman foresaw the tremendous potential in developing a skiing destination industry for the Union Pacific during the Great Depression and after hiring Count Felix Schaffgosch to scout locations determined in January 1936 that Ketchum ID would be the ideal spot. The Union Pacific contracted the famed Los Angeles CA architect Gilbert Underwood 1890-1960 who at the time was a key member in the Federal Architecture Project established by Roosevelt during the New Deal. Underwood was well known for designing Union Pacific lodges for the National Park Service including complexes at Cedar Breaks Zion Bryce Canyon North Rim of the Grand Canyon and the famed Ahwahnee Hotel at Yosemite. He would later produce the preliminary designs for the Timberline Lodge WPA project on Mount Hood OR. The large panoramic drawing depicts the historic South elevation of the Lodge as constructed in 1936 scale of 1 in. to 20 feet. The large reproduced plans include those for The First Floor Basement and Foundation Second Floor Third Floor and Fourth Floor and Roof Plan. The blueprint negatives include floor plans framing plans kitchen ceiling designs piping kitchen pantry details the range hoods bar plans dining table details & plans and even the bakers dough table. Bill Wurgler 1912-1996 founded the Wurgler Co. in downtown Omaha following World War II and maintained the largest and finest photographic and blueprint reproduction plant in the Midwest later selling to Standard Blue in 1969. We could find no similar collections in Worldcat; See: History of Sun Valley Visit Sun Valley Ketchum Idaho 2020; Laura Soulliere Harrison Architecture in the Parks: National Historic Landmark Theme Study 1986 pp. 245-249. Schick; Gilbert Stanley Underwood & Micro-Tronics, The Wurgler Co., unknown
192060469Davenport IA: Mueller Lumber Co. Commercial Photographic Co. ca. 1920. Oblong 4to. 11.75 x 8.25 in. 59 leaves of cyanotype blueprints inconsistent & addenda numbering with 30 linen-backed photographs sized 9.5 x 7.5 in. most w/ text information w/in negative mounted on hinges w/ photographer’s paper label imprint w/in gutter margin. Original faux leather post-binder brass screw-posts at gutter margin rounded corners some scuffing edgewear insect predation to back cover minor holes couple pinholes in last couple images still a Good exemplar. This exceptional real estate sales promotion photo album documents the prefabricated portable kit homes garages chicken coups and outbuildings sold by Pro-Slate Panel buildings which was a division of the Mueller Lumber Co. based in Chicago IL and Davenport IA. Designed and marketed after World War I to cope not only with the post-WWI recession but also to meet the growing demands of cheap and easily assembled housing the Pro-Slate line-up was essential. This sales album illustrates the 4-Room Farm House Double Garage Summer Cottage Storage Garages Chicken Houses and their ease of construction. The blueprints offer essential architectural information on the types styles & sizes of homes offering floor-plans as well as elevations including the “Badger†“Seneca†- a shotgun house; as well as others like the “Hoosier†“Palmetto†“Hawkeye†“Prairie 300†“Lone Star†and others. The plywood pre-fabricated panels were often rock-surfaced with half-timber stucco-like walls and attractive roofs. Another series of photographs show a home-owner assembling a Pro-Slate “Chicken House†with the pre-fabricated panels being raised windows installed and roof added. Three of the photos show Mueller Lumber Co. factory workers planing the boards and assembling the pieces for the kits. Founded originally in 1850 as the Burnell Lumber co. Christian Mueller d. 1901 began working for them in 1854 purchases an interest in the firm by 1883 and later begins expanding and taking his sons into the business as Christian Mueller & Sons. After the mill is destroyed in 1901 the Mueller Lumber Co. reforms in 1902 brings Ben Mueller 1894-1963 on as manager and begins expanding the company timber holdings into Wisconsin Minnesota Idaho & Oregon. By 1940 the firm became Davenport Homes Inc. building 1000 homes in the first 25 years and would continue in business until the 1980’s. No copies in Worldcat. See: Build a Better Davenport: The Mueller Lumber co. Primary Selections from Special Collections July 7 2017. Mueller Lumber Co., Commercial Photographic Co., hardcover
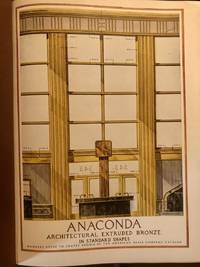
19373439Waterbury Connecticut: The American Brass Company 1937. Second Edition. Hardcover. Very Good. 4to. Pp. 8 404 plates followed by several pages of index referring to plate numbers. Illustrated title page. Plates depict the fixtures in silhouette. Bound in light brown cloth with stamped lettering on front cover and spine. Light wear commensurate with age and the address label of a former owner on a few pages and notably on front cover where a remnant presumably remains. Included is an 8pp. paper wraps "Supplement to Anaconda Architectural Extruded Shapes saddle-stapled dated 1947. An impressive variety of brass flourishes presented at the ahem height of the American skyscraper as the defining characteristic of the modern city. Flutings entablatures dado moldings doors cornices pilasters mullions and a multitude of other fixtures are featured. The American Brass Company hardcover
2022137713Sydney: Newsouth 2022. First Edition. Hardcover. Sydney Newsouth 2022. Quarto 368 pages with numerous plans and hundreds of illustrations most in colour. Colour-pictorial papered boards lightly rubbed; extremities slightly bumped; an excellet copy. Newsouth hardcover
1999592Leverkusen: Hatje Cantz Verlag 1999. First Edition. Wrappers with heavy glossy papers & photographs. Fine/None - Wrappers. Photographs and illustrations. SIGNED by the Architect 4to pictorial wrappers 144 pages. Catalogue published in conjunction with an exhibition entitled "Archi-Neering" held from 6 June to 12 September at the Städtisches Museum Leverkusen Schloss Morsbroich.<br/><br/>Rare when SIGNED. Hatje Cantz Verlag unknown
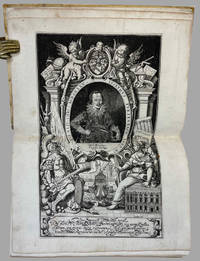
163512<p>Renowned and rare first Edition of Joseph Furttenbach Military and civil architecture treatise</p><p>Furttenbach Joseph. <em>Architectura vniversalis Das ist: Von Kriegs: Statt- vnd Wasser Gebäwen Erstlich wie man die Statthor vnnd Einlaß zu Wasser vnd zu Land mit Spitzgatter vnd doppelten Schlagbrucken darhinder dann ein newe Manier der Soldaten Quartier zu Ross vnd Fuß erbawen vnd also vor Feindlichem Anlauff wol verwahren solle . Auß eigener Experientza und viel-Jähriger Observation zusamen getragen beschrieben und mit. 60. Kupfferstucken vorgebildet und delinirt: Durch Josephum Furttenbach</em>. Getruckt in deß Heyligen Römischen Reichs Statt Vlm : durch Johann Sebastian Medern 1635. Folio 31 x 23 cm contemporary stiff vellum binding spine restored edges sprinkled in red pp. 26 159 1 double page engraved title page double page engrave portrait of the author title page in black and red and 60 engraved plates.</p><p>double plate engraved Frontispiece and double page portrait of the author very often missing</p><p>60 double page plates 5 folding</p><p>The <em>Architettura Universalis</em> the best known among the treatises written by Furttenbach is divided into 4 parts:</p><p>the first dedicated to military architecture the second to civil architecture the third focused on the fortification of waterways and the construction of warships the last part is dedicated to weapons with splendid representations of cannons.</p><p>In details it deals with military architecture and fortification and illustrates barracks and other buildings such as prisons and special torture chambers. The work also provides a full description of firearms and pieces of artillery bombs and fireworks.</p><p>It also describes and illustrates a wooden castle that should have been equipped with fireworks and how the spectators should have arranged themselves around it to better assist the performance.</p><p>Beside the military aspects of architecture Furttenbach deals with the construction of schools hostels prisons houses baths and hospitals; all the projects both regarding military or civil architecture are characterized by practical sense functionality and feasibility.</p><p>Joseph Furttenbach 1591 –1667 was a German mathematician and engineer.</p><p>From 1607/08 to 1620 he completed a long journey to Italy. The main purpose of this stay was to learn to become a professional dealer but in addition he studied engineering military architecture and developed an interest in theatre and set design and he learned about fireworks and pyrotechnics in Genoa where there was a guild of firework masters.</p><p>During his travels he analysed in detail the most important buildings he encountered but also the main aspects of the social life of the places he lived in such as parties processions and theatrical performances.</p><p>After his stay in Italy he moved to Germany and settled in Ulm where he had a successful career becoming director of the <em>Stadtbauamt</em> City Building Office designing the <em>Brechhaus</em> 1634 a hospital according the latest Italian style a theatre with seats for 1000 people 1641 and a system of aqueducts to serve private homes.</p><p>He was a polyvalent expert who also dealt with cartography chemistry and the design of gardens and parks and he definitively introduced High Renaissance architecture to Germany.</p><p>He was also an eclectic collector and his own <em>Wunderkammer</em> was known and appreciated throughout Europe.</p><p>Beside the present <em>Architettura Universalis</em> he wrote: "<em>Architectura Civilis</em>" 1628 "<em>Architectura Martialis</em>" 1629 "<em>Architectura Recreationis</em>" 1640 and "<em>Architectura Privata</em>' 1641</p><p>Conditions: widespread wormholes perfectly restored at internal margins of some leaves and plates light stains affecting two plates beside that a good copy of a rare treatise complete with the double page portrait of the author very often missing with plates in a very early state with strong impression.</p><p>Provenance: Ownership signature <em>Girolamo Torrigliani</em> at recto of front flyleaf.</p> Johann Sebastian Medern
19962090202118204733Akira kuni-sha 1996. Soft Cover. Fine. The book is in fine condition. Akira kuni-sha paperback
191555953New York: National Terra Cotta Society 1915. Folio. 36 pp. Photo frontisp. photo illustrations blueprints & floor plans throughout. Beige textured softcovers tan lettering printed on front cover colour lozenge illustration on front cover minor scuffing edgewear minor closed tear at lower corner still VG- copy. Second edition of this 2nd volume in the series devoted to the use of terra cotta architectural ornament and materials for building fire-proof and water resistant structures during the wave of ornate theatre building prior to World War I with emphasis on silent movie palaces. Included are photos and plans for theatres such as the Rivoli Theatre New York Orpheus Theatre in Chicago IL Pantages in Vancouver B.C. The Modjeska Theatre in Augusta GA and many others. National Terra Cotta Society, paperback
191555954New York: National Terra Cotta Society 1915. Folio. 36 pp. Photo frontisp. photo illustrations throughout. Beige textured softcovers tan lettering printed on front cover colour lozenge illustration on front cover minor scuffing edgewear minor still VG bright copy. First edition of this 4th volume in the series devoted to the use of terra cotta architectural ornament and materials for building fire-proof and water resistant banks during the Edwardian era. Many photos of newly completed structures in San Francisco CA are included marking its rapid recovery following the 1906 Earthquake & Fire. National Terra Cotta Society, paperback
191455952Chicago: National Terra Cotta Society 1914. Folio. 2 31 3 pp. Photo frontisp. photo illustrations blueprints & floor plans throughout. Beige textured softcovers tan lettering printed on front cover printed list of Terra Cotta Society Members as of May 1914 laid-in minor scuffing edgewear closed tear at spine still VG- copy. First edition of this first volume in the series devoted to the use of terra cotta architectural ornament and materials for building fire-proof and water resistant structures during the wave of public school building prior to World War I. Included are photos and plans for schools in New Orleans Crow’s Landing CA Victoria B.C. Girl’s High School in San Francisco CA Englewood High School in Chicago IL and suggested plans. National Terra Cotta Society, paperback
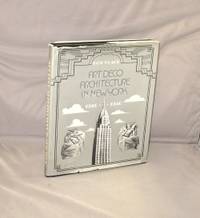
197428884New York:: Harper & Row 1974. First Printing of the First US Edition. A Fine copy in a Very Good unclipped dust jacket with with light wear to the edges. This is a narrowly focused interpretation of certain decorative details quasi-architectural stylistic devices and their materials. The introductory chapters trace the origins of the style named from the Exposition des Arts Décoratif Paris 1925 to most of the innovative movements in painting music cinema arts and architecture between 1890 and the First World War. contains 184 blank and white illustrations as well as specific locations and a bibliography. Harper & Row, unknown
192462948Portland OR: B.P.O.E. Temple 142 1924. 4to. 20 pp unpaginated. With numerous photo illustrations photo frontisp. of newly constructed Elks Lodge at 11th & Alder. Beige-coloured illustrated softcovers yapp fore-edges B.P.O.E. motif front cover in brown blue & black brown lettering minor dustsoiling slight interior foxing still VG bright copy. First edition of this very scarce souvenir pamphlet touting the completion of the historic Portland Temple of the Benevolent and Protective Order of Elks a largely private fraternal organization virulently opposed to accepting women or any other races than White until the 1980’s. Designed by Houghtaling & Dougan and erected at a cost of over $ 1 million by Dougan & Chrisman the historic building was believed to be the largest Elks lodge in the country at the time and housed over 38000 members. Following the 1929 stock market crash and subsequent Great Depression the membership dwindled to a few hundred members and the Elks lodge went bankrupt and eventually was occupied by the WPA followed by the US Army. The building now operates as the Sentinel Hotel. Worldcat locates 1 copy Mult. Co. Lib. B.P.O.E. Temple 142, paperback
1993340Dessau Germany: Bauhaus Dessau 1993. Original Wraps. Fine. Quarto 9 x13 pp. 52 many color and b/w photos some ads in back. very scarce not another copy on the market currently. An early statement on the arts and architecture after the fall of the East Bloc wall. Bauhaus Dessau paperback
195957518Modesto CA: Stanislaus Cities -- County Advance Planning Staff Belt Printing & Lithograph Co. 1959. Oblong 4to. 11 x 8.5 in. 43 1 pp. Photo frontisp. photo illustrations colour maps some folding text illustrations throughout. Black illustrated boards photo illust. on front cover & back cover plastic comb binding as issued minor shelfwear slight bumping to couple corners still VG copy from the library of George Reed Volker 1925-2018 former World War II pilot and urban planner in California New York and Washington State. First edition of this scarce Mid-20th-Century urban planning housing report issued as a result of the 1945 California Redevelopment Act focusing on Stanislaus County including Modesto Ceres Empire Newman Oakdale Patterson Riverbank Turlock & Keyes CA. The study includes demographic and statistical maps with supporting photographs showing 20% slum housing in the Stanislaus County region higher percentage of African-American and Latino populations transient populations higher rates of Tuberculosis sexually transmitted Diseases and poor children’s hygiene and high juvenile delinquency rates all contributing to “blight.†This work outlines a number of steps and suggestions after surveying 37000 dilapidated dewellings with special impact of the construction of Highway 99 noted. Worldcat locates 7 copies; See: George Morrow The Homeowner Revolution: Democracy Land Use and the Los Angeles Slow-Growth Movement 1964-1992 2013. Stanislaus Cities -- County Advance Planning Staff, Belt Printing & Lithograph Co., hardcover
191962501Chicago: The Chicago House Wrecking Co. 1919. 4to. 231 1 pp. With 100’s of text illustrations photo illustrations & diagrams throughout. Colour-illustrated softcovers cover art birds-eye of the Chicago House Wrecking Co. factories in Chicago chipping & wear to fore-edges neatly restored & repaired minor loss to a few letters front & back cover spine repaired w/ old scotch tape still present uniform interior toning as usual still a G- copy. First edition of this very rare catalogue issued by the famed Harris Brothers during the recession which gripped the United States following World War I. Originally founded in 1893 the company specialized in disassembling a house so that it could be rebuilt at a new site and building a kit home provided by the company on the old. The company quickly grew through the first two decades in operation becoming one of the six largest companies selling mail-order house plans and complete kit homes ready to construct. This catalogue includes lumber furniture millwork sewing machines rugs carpets stoves ranges gasoline engines steel portable buildings mirrors doors glass and more supplied for bungalows small homes Arts & Crafts four-square houses as well as barns and farm houses. By 1913 had changed their name to the Harris Brothers and were significant competitors with the Sears Company kit homes. Worldcat locates 1 copy UTSU. The Chicago House Wrecking Co., paperback
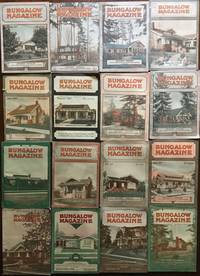
191358552Seattle WA: Bungalow Publishing Co. Inc.; Otis Publishing Co. Oct. 1913-March 1918. Sixteen vols. Tall 8vo. 7.5 x 10.5 in. 80; 4-A 747-812 5-A - 14-A w/ large folding “Supplement Bungalow†plan 24 x 36 in.; 4-A 67 6-A-14-A w/ Plan; 4-A 65-132 5-A - 12-A; 4-A 133-200 5-A-12-A w/ Plan; 4-A 201-266 5-A - 14-A w/ Plan; 4-A 207-332 5-A - 12-A w/ Plan; 4-A 333-398 5-A - 14-A w/ Plan; 4-A 399-451 6-A - 12-A; 4-A 451-506 9-A-12-A; 4-A 507-560 5-A - 10-A; 4-A 629-697 6-A - 12-A w/ Plan; 4-A 697-765 6-A - 12-A w/ Plan; 80 w/ Plan; 80 w/ Plan; 64 pp. With 100’s of photo illustrations diagrams floor plans 10 issues include the large Supplement folding working plans sized 24 x 36 in. Colour-illustrated softcovers all w/ colour photos of bungalows minor dustsoiling edgewear some occasional chipping at Head & foot of spine creasing a couple w/ folds at corners toning to plans occasional offset toning still a VG set of original periodicals from the library of Millard Armstrong 1874-1958 longtime Portland Oregon millwright carpenter home builder and later high school teacher and Albany OR dairy farmer. First editions of 16 original issues of this Craftsman bungalow promotional magazine issued by noted Seattle entrepreneur and real estate developer Jud Yoho 1882-1968 known as “The Bungalow Craftsman†in Seattle’s active market prior to World War I. Bungalow Magazine had been originally launched 1908-1912 by Henry Wilson in Los Angeles but Yoho took over the magazine moved the publishing to Seattle and during its 6 year run attracted a nationwide audience. With the slogan of “an illustrated monthly magazine devoted exclusively to artistic bungalow homes†modeled on Gustav Stickley’s Craftsman magazine this glossy periodical featured Seattle bungalows and articles about California residences Eastern Craftsman homes and occasionally lifted articles directly from the Craftsman. The Bungalow Magazine attracted a nationwide audience included feature articles on a variety of Craftsman style homes their technology and mechanical systems and amateur projects in furniture design and construction to enhance the prospective home owner’s bungalow. At the time Yoho and his firms were actively constructing speculative houses in Seattle’s northern neighborhoods served as new advertising for many of the Pacific Northwest’s builders small architects and real estate developers. The innovative inclusion of “Supplement Bungalow Plans†not only presented the potential reader and home owner with a sample home but Yoho and other connected “Craftsman†home builders pioneered a technique of easy home financing and extended home ownership to many who could not otherwise have purchased a home. As the Craftsman bungalow craze waned in Seattle during World War I Yoho divested his interest and began producing his “Colonial Homes†plan books and during the severe post-World War I recession moved to Arkon OH where he opened an architectural and building firm with D.E. Hooker former editor of The Bungalow Magazine. Original individual issues seldom appear in the market and almost never with the original large folding plan supplements and this archive includes nearly all of the last two years of magazines 14 of 15. No copies or runs located in Worldcat Seattle Public Lib. houses nearly a complete run. See: Lawrence Kreisman & Glenn Mason The Arts and Crafts Movement in the Pacific Northwest 2007 pp. 159-167; Jud Yoho “The Bungalow Craftsman†and the Development of the Seattle Suburbs Perspectives in Vernacular Architecture Vol. 6 1997 pp. 231-243; Erin Doherty Jud Yoho and the Craftsman Bungalow Company: Assessing the Value of the Common House 1997; Jud Yoho & Dennis Andersen Craftmsan Bungalows Edition de Luxe Book Club of Washington 2007. Bungalow Publishing Co., Inc.; Otis Publishing Co., paperback
191362958Philadelphia: John C. Winston Co. 1913. 4to. 14 206 4 pp. Colour frontisp. with photo elevations and floorplans throughout. Pictorial brown publisher’s cloth cover art of California Bungalow in brown black & white white lettering chipping & lifting to lettering on front cover & spine minor darkening still VG- copy. Second edition revised & expanded of this excellent Arts & Crafts era catalogue devoted to bungalow house plans focused on the style developed to the fullest extent in California at the beginning of the 20th Century. This work showcases bungalows in Altadena Duarte Pasadena South Pasadena Santa Barbara Los Angeles and other cities in Southern and Northern California. Several of the homes also include those inspired by the aesthetic and constructed in Illinois Massachusetts New York Pennsylvania Florida and New Jersey. Of additional interest are the temporary canvas or tent homes erected and depicted as camping or summer homes. The author emphasizes the architecture of Arts & Crafts bungalow homes which merge and blend with the landscape as well as using material in the interior and exterior that appear rustic in appearance. John C. Winston Co., hardcover
191763181Albany OR: Cameron Oregon Silo & Manufacturing Co. ca. 1917. 8vo. 4 x 9 in. 8 pp unpaginated. leporello accordion-style format photo illustrations diagrams self-printed softcovers slight closed tear to upper fore-edge fold still VG- copy. First edition of this exceedingly scarce catalogue for Cameron’s Oregon Silos being marketed to farmers across the Pacific Northwest by the Cameron Oregon Silo & Manufacturing Co. before World War I. Oregon and Washington experienced an explosive growth of Dairy Farms at the end of the 19th and beginning of the 20th centuries. This entailed a desperate need for good silos to store the grain and yet also to prevent spoilage. From 1895 to 1925 over 500000 silos were built across the countryside and this demand was fed by a number of specialty companies including the OS&M Co. to supply the Oregon kiln-dried Douglas Fir and market their silos which featured an ingenious spring turnbuckle connection at the bands of the mortised joints joining wooden staves eliminating the metal splines which can lead to spoilage as well as typical spoilage when they could not expand and contract. The wooden silos did require more regular maintenance than masonry silos of brick or concrete but they also avoided the leaching of lime or other mortar chemicals into the silage and avoided explosive blow-outs which occurred from freezing and fermentation on a regular basis. No copies located in Worldcat. Cameron Oregon Silo & Manufacturing Co., paperback
190853514Detroit MI: Detroit Decorative Supply Co. Ltd. 810 Fourteenth Ave. 1908. 4to. 41 1 pp. Numerous diagrams tables photographic illustrations. Brown printed softcovers dark brown lettering minor chipping foot of spine minor closed tears faint tidemark at fore-edge of textblock minor soiling still VG- copy. First edition of this well-illustrated catalogue filled with neoclassical capitals and brackets which helped fuel the American Beaux-Arts Architectural movement at the beginning of the 20th century. These capitals and brackets for exterior ornaments were built of multiple layers of durable plaster-of-paris on wire and then coated with multiple layers of linseed oil and included such styles as Greek Ionic Italian Renaissance Roman Corinthian Modern Ionic and more. The Detroit Decorative Supply Co. Ltd. was one of the largest architectural ornament supply firms in the United States up until the Great Depression and released two catalogues of varying sizes the same year as the present one. Worldcat locates 1 copy of this version Tulane. Detroit Decorative Supply Co., Ltd., 810 Fourteenth Ave., paperback