(Ogiz: Izogiz).Biblio.com
7 561 résultats

193136645Moscow and Leningrad: Ogiz: Izogiz 1931. 1931. Good. - Oblong octavo 6 inches high by 9 inches wide softcover bound in printed wrappers. The binding is darkened and heavily creased & chipped with pieces out of the head & tail of the spine. The top right corner of the front cover is torn & is reinforced on the verso with linen tape. Some form of customs or shipping label is mounted on the front wrap obliterating the cover illustration & part of the titling. 22 pages plus 72 pages of sepia-toned photographic illustrations. Despite the condition of the covers the binding is tight & the contents are very good. Good <p>First edition.<p>The book is a pictorial work on sanitoriums and health resorts in the Caucasus Mountain region. Kislovodsk is a spa city in the North Caucasus region between the Black and Caspian Seas. Pyatigorsk is a resort city with an important spa. It is the tourist center of the Caucasian Mineral Waters. Essentuki Yessentuki is a city at the base of the Caucasus Mountains. It has been recognized as one of he best health resorts for the treatment of the digestive organs. Zheleznovodsk is a town whose name translates as "Iron Water Place" as the mineral waters are believed to have a high iron content. Kislovodska is a spa city in the North Caucasus region.<p>The introductions and captions are in Russian English and German.<p>Rare. Moscow and Leningrad: Ogiz: Izogiz, 1931. paperback
198823927New York: Rizzoli International Publications Inc. 1988. 1988. Very good. - Quarto 13-1/4 inches high by 8-1/2 inches wide dark blue cloth titled in gilt on the spine. The binding is very lightly bumped & rubbed and there is a small light stain to the top corner of the front cover. 294 pages. Profusely illustrated with 16 color plates & 294 full-page & textual black-and-white illustrations including numerous architectural plans. There are remainder marks on the bottom edge. Very good. <p>With texts by Peter Haiko and Bernd Krimmel and a catalog of works by Renate Ulmer. Translated from the German by Edward Vance Humphrey. New York: Rizzoli International Publications, Inc., (1988). hardcover
1988DEMO011166IChicago: Olendorf Graphics 1988 . First edition. Hardcover. fine /fine. Bill OLENDORF. Oblong 8vo 141 pages pictorial white cloth. <br/><br/>Dean Foods variant: distributed for Dean Foods Company with hand-pulled serigraph print limited and signed by Olendorf. Olendorf's sketches were made with Bic metal0tipped pens. Olendorf Graphics hardcover
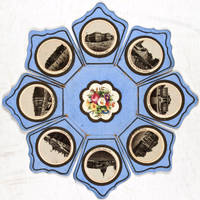
1870331161870. vg. Symmetrical basket shape of blue sheets of heavy paper with two concentric 'rings' of eight circular 1 1/2" lithographic images each in sepia-tone showing views of Washington D.C. Images within golden decorative borders. Central panel with chromolithographed bouquet of flowers. Photographs show the President's residence State War & Navy department Capitol Hill National Museum U.S. Post Office Treasury Building U.S. Patent Office Pennsylvania Avenue from the Treasury Building Soldier's Home Smithsonian Institute Tomb of Washington Mt. Vernon former residence of General Robert Lee Arlington Heights Washington Monument two images Corcoran Art Gallery House of Washington Mt. Vernon. Total of 16 images. These popular souvenirs were produced from the 1850's through the 1870's primarily as a gift for women. Small area on verso repaired with tape otherwise in near fine condition. Scarce. unknown
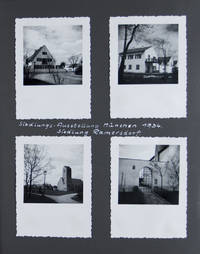
45183NP: NP. Hardcover. vg. Quarto 9 1/2 x 9 1/4". 53 leaves with tissue guards. Original three-quarter bolted brown and red cloth photo-album with gilt ruling on spine. Collection of ca. 300 original b/w photographs in variant sizes depicting architectural motives in Nuremberg Munich Stuttgart Berlin Potzdam Warsaw Odessa and France spanning the 1930s 1940s and 1950s. The photographs vary in sizes from 2 1/4 x 2 1/4" to 9 1/4 x 6 3/4" - the striking photographs are taken and captioned by Adolf Emilius. The collection contains three photographs with Adolf Hitler. One with Albert Speer and Franz Struff another with Hitler in the Nuremberg opera house in 1937 and one showing Hitler at the construction site of the Zeppelinwiese.<br /> <br /> Starting with a section depicting buildings in Nuremberg and Stuttgart the album shows the German Garden Show the VW factory the German Toy Fair 1953 various city institutions and businesses from the 1950s. Professional settings like the Settlement Exhibition in Munich Ramersdorf 1934 one and two family homes in Nuremberg and surrounding areas by architects Fritz Mayer and Hans Kern including details like entrance lighting and flower windows. Siemenshaus in Nuremberg a border police station in Vorarlberg the Catholic church in Bludenz City Hall Nuremberg the Cathedral and the Arc de Germanicus of Saints the opera house and the dome in Aachen. <br /> <br /> A section of photographs of Berlin show the Shell headquarters the sculpture of the group of runners at the Olympia Stadion the Ufa Palace in 1938 decorated for the main event Riefenstahl's Olympia film. There is the iron construction of the ship draw works at Niederfinnow the Arcs de Triomphe in Brandenburg and Munich the Berlin Dome and the Charlottenburg Castle the broadcasting center the Haus der Deutschen Kunst and the State Opera in Munich the Sanssoucie castle in Potsdam and the Brandenburg Gate.<br /> <br /> Contains a group of four sepia-toned photographs of wooden buildings designed by the architect Julius Schulte -Frohlinde for the Olympic Games 1936 in Berlin. Some of these buildings Rheinlandhalle Berliner und Hamburger Halle depicted here were transported to Nürnberg after the Olympic Games and reassembled on the Nazi Rally Grounds in the northeast part of the city called the KdF-Stadt Kraft durch Freude City. They were used by the organization to entertain the attendants of the NSDAP Rallies in 1937 and 1938. The center of this city was a bell tower also depicted here playing the key note of the KdF every thirty minutes: "Freut Euch des Lebesn Enjoy Life." <br /> <br /> The second half of the photo-album contains some 120 b/w photographs incl. few photographic postcards depicting exteriors and interiors of buildings associated with Nazi institutions or events e.g. three photographs of models including of the Haus der Kunst München the Soldier Hall and High Command of the Army Dresden design W. Kreis and the Advanced School of the NSDAP at the Chiemsee design Hermann Giesler. It includes photographs of the exhibition "Siedlungsausstellung" in Munich showing the sample settlement Ramersdorf the epitomization of the National Socialist settlement idea. In short order 192 single family homes were built in the Munich district of Ramersdorf under the direction of the architect Guido Harbers. However the propaganda effect the officials had hoped for didn't materialize and the homes were sold after the exhibition. <br /> <br /> In addition there are photographs of the interior of the Nuremberg Congress Hall design by Lauterbach 5 1/2 x 7 1/2" the old Kongreßhalle the Luitpold arena a plaster model of the Kongreßhalle 1937 one of them with Hitler Speer and the architect Ruff the side arcade of the stadium at the Zeppelin Field the entrance of the Palais of the Reich President design Speer the Gau-building in Nuremberg design Ruff the Reich Chancellery various interior and exterior views the office of the Führer a sculpture by Arno Breker the entrance to the Reich Chancellery a series of 12 photographs of showing the construction of the new Reich Chancellery in 1938 the construction of the Zeppelin Field one of them with Adolf Hitler 1936 the grandstand of the Zeppelin Lawn a fatigue duty muster a lighting rehearsal a demonstration of the Wehrmacht various government buildings in Breslau Minsk and Nuremberg 21 photographs showing the construction of the Zeppelin Lawn concluding with eight photographs 4 1/4 x 6 1/2" of the construction of the Zeis Factory in Jena.<br /> <br /> Text in German. Starting after the first leaf with the second leaf loose. Some creasing of tissue guards. Overall in very good condition. NP hardcover
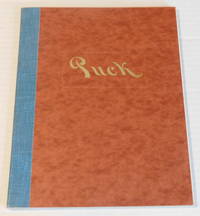
198297460New York 1982. 1982. Very good. - Quarto 11 inches high by 8-1/2 inches wide. Stiff marbled brown wraps backed with a teal cloth tape spine titled in gilt on the front cover. The bottom corner of the rear cover is lightly bumped. 43 unnumbered pages printed on a variety of paper stock including semi-transparent chapter headings with textual illustrations and plates including 4 color folding plates a blueprint and a full-page map of the neighborhood. Near fine. <p>RARE<p>A promotional brochure for retail and gallery space as well as spaces for performance related arts in the newly renovated Puck Building in Manhattan. Located at the edge of Little Italy and bordered by the Greenwich Village SoHo & NoHo neighborhoods the Puck Building fronts on LaFayette Houston Mulberry and Jersey Streets in NYC. The longtime home of PUCK magazine and in the 1980's it was the original home of Spy Magazine. The building had housed numerous independent printing related firms including the stationery company S. Novick & Son. One of that company's salesmen was Alger Hiss who was involved in the famous 1950's spy scandal. It underwent renovations in 1981 and 1982 during which time the author and artist Theresa Hak Kyung Cha whose husband the photographer Richard Barnes was documenting the renovations was raped and killed in the building by the notorious serial rapist Joey Stanza. The Puck Building housed the Manhattan Center of Pratt Institute as well as New York University's Wagner Graduate School of Public Service and it's Sociology department. The famous building was the set for Billy Crystal & Meg Ryan's fight in "When Harry Met Sally" and appeared in episodes of "Wiil & Grace" and "Seinfeld". Author Bret Easton Ellis used the building as the setting for the black tie party scene in his novel "American Psycho". [New York], [1982]. paperback
197528631New York: G.P. Putnam's Son 1975. First American Edition. Photographs by Klaus Beyer. 1 vols. 4to. Cloth. Fine in fine slipcase. First American Edition. Photographs by Klaus Beyer. 1 vols. 4to. G.P. Putnam's Son unknown
2003724711China: Jiangsu Science and Technology Press Pub. Date :20 2003. Hardcover. Very Good/No D/J as Published. 4to - over 9 - 12" tall. Chinese hardback edition. Corners a little bumped. Fading to spine. Jiangsu Science and Technology Press Pub. Date :20 hardcover
19634039635University of Leeds 1963. This is an ex-library book and may have the usual library/used-book markings inside.This book has soft covers. In fair condition suitable as a study copy. Please note the Image in this listing is a stock photo and may not match the covers of the actual item300grams ISBN: University of Leeds paperback
1925980629.03National Terra Cotta Society NY 1925. Hardcover. Good. 4to hardcover no dj. Op. Light interior ex-lib stamping front bookplate; rear pocket & spine label neatly removed. Exterior lightly soiled sm. tear in upper spine cloth corners & sections of board edges well-bumped. Otherwise interior very good photos bright & crisp binding tight. 200 b&w full-pg. plates showing detail as well as entire facades. Pgs. unnumbered: just over 200. National Terra Cotta Society, NY hardcover
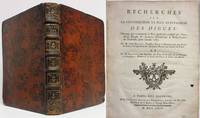
174417726Paris: Chez Charles-Antoine Jombert. Good. 1764 17691744. First Edition; Chez Charles-Antoine Jombert. Hardcover. 3 books bound together in contemporary full brown speckled calf with 5 spine bands & gilt decoration & lettering. Marbled endpapers. Page edges dyed red. Illustrated with chapter headers vignettes and engraved fold-out plates. Text & plates are tight & clean. 1-RECHERCHES SUR LA CONSTRUCTION.DIGUES : 60 pp . 2; 1764; 1st edition; 7 fold-out plates. 2-THÉORIE DES FLEUVES: 2 ix 1130pp 2; 1769; 1st French edition translated from the German ; 13 fold-out plates. 3-TRAITÉ DE PERSPECTIVE: 7-108pp bound without i-vi.lacks 3 leaves of prelims including title page ; 1744; 1st edition 15 fold-out plates. L'abbé Deidier 1696-1746 was a mathematician and professor of artillery at l'Ecole Militaire de La Fère. Dampststain only on front & rear endpapers and pp 81-85 of Des Fleuves. Spine ends rubbed with small loss. Front hinge starting 1" at top & front lower corner bumped. French text. Architecture. ; B/W engravings; Square 4to 9" - 11" tall; 284 pages . Chez Charles-Antoine Jombert hardcover
Ingerid Helsing AlmaasIn Pristine Condition. unknown
Claes Caldenby, Jöran LiIn Pristine Condition. unknown
Norri, Marja-Riitta, ElinIn Pristine Condition. unknown
Hallas, Karin, edIn Pristine Condition. unknown
2080502106914107Not Available N.A. Soft Cover. Fine. The book is in fine condition. Not Available paperback
200061155Skira Editore. New. 2000. Paperback. 8881187892 . FREE UPGRADE to Courier/Priority Shipping Upon Request IN STOCK AND IMMEDIATELY AVAILABLE FOR SHIPMENT - Flawless copy brand new pristine never opened -- Text in Italian German and English. 160 pp. With 290 ills. 22 col. . 29 x 25 cm. -- with a bonus offer-- . Skira Editore paperback
25231958 to 2009. A complete run of this important journal from Volume 1 to Volume 52. Some early issues a bit dusty and browned but all in good sound condition. With index to vols 1 to 25. Very heavy so please enquire about the cost of carriage before ordering. 1958 to 2009. unknown
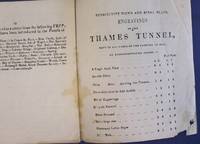
20920No publisher or place. ca. 1843. 12mo 5 x 4 inches with advertisement leaf at end offering various prints of the tunnel. Contemporary marbled wrappers. No publisher or place. ca. 1843. unknown
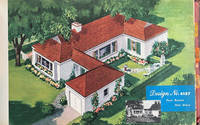
195763828St. Paul MN: Weyerhaeuser Sales Co. 1957; 1970. Two pieces. 1st -- Oblong folio 19 x 11.5 in. 244 pp. unpaginated Over 200 colour illusts. of houses w/ plans & descriptions on reverse numerous illusts. of siding fencing garages etc. Original maroon-coloured cloth sliding Heinn Co. post-binder gilt lettering & decoration on front cover tabs at fore-edges of textblock minor dustsoiling minor soiling tidemark to last few leaves some offset lifting still a VG- copy; 2nd - 4to. 4; 10 pp unpaginated. together w/ 8 leaves of double-page blueprint drawings stapled at left fore-edge; and 3 leaves of Kansas City MO Timber Time newsletter on green-tinted paper stock from the Metropolitan Lumber Co. in 1970 1st three with tan illustrated printed softcovers all preserved in the original manila printed title mailer NF w/ ownership markings of H.A. Yost. First edition thus of this massive counter display sales catalogue illustrating the height of the postwar suburban building boom at the end of the 1950’s. The Weyerhaeuser 4-Square Building Service presented this mid-century Modern Home catalogue as a way to market multiple Weyerhaeuser wood products for building fencing interior architecture and so much more to the postwar suburban market by focusing on homes which ranged from 700 to 1500 square feet. Those featured here include specific sections on bungalow and ranch-style homes with 4-rooms 5-rooms 1 & 2 story 6-rooms wood siding and fences paneling garages and much more. In addition the company specified all the outlets plumbing fixtures windows doors etc. you needed for building the home as well as the specifications to qualify for FHA financing. It provides an invaluable reference work for colour interior design furnishings textiles textures and materials for the 1000’s of ranch and bungalow homes built in suburbs across America during the latter part of the Eisenhower years. No copies located in Worldcat; Worldcat does locate 1 similar sales counter display album for 1949 Toledo; See: Alfred Staehli They Sure Don’t Build Them Like They Used To: Federal Housing Administration Insured Builders’ Houses in the Pacific Northwest from 1934 to 1954 1987 pp. 60-70. Weyerhaeuser Sales Co., paperback
195058548New York: Good Housekeeping Institute 1950. Oblong atlas folio. 24 x 19 in. 2 50 leaves a few colour-tinted leaves printed in green yellow & black w/ floor plans blueprints and elevations throughout. Colour-illustrated softcovers wire spiral binding as issued minor bumping head of spine small closed tear minor bumping & scuffing to corners a couple tide mark spots still G copy w/ interior in VG condition. First edition of this well-illustrated catalogue of Architectural floor plans and blueprints providing a showcase of early Mid-Century Modern ranch houses and Colonial revival bungalows. Each house includes floor plans with architectural details and specifications on verso as well as additional interior and exterior elevations in many cases. Such notable regional architects have contributed plans including Edward Barr Seattle a couple from Wilson Morris & Crain in Houston TX; Thomas Grainger in Seattle; H. Lawrence Coggins in Greenwich CT; Bertram Weber of Chicago along with Clinton Gamble of Fort Lauderdale Fl. Good Housekeeping Institute, paperback
195957522Chicago IL: Sears Roebuck & Co. Urban Renewal Division 1959. 4to. 40 pp. Photo illustrations diagrams some colour printing throughout. Colour-illustrated softcovers cover art of blighted neighborhood minor bumping lower fore-edge & corners shelfwear rubbing still G copy from the library of George Reed Volker 1925-2018 former World War II pilot and urban planner in California New York and Washington State. First edition of this well-illustrated Urban Renewal report prepared by Sears Roebuck in the Mid-20th Century in order to encourage preserving good housing rehabilitating blighted neighborhoods and remove slum housing. Drawing upon the original ABC’s of Urban Renewal released in 1957 this report details how business and civic groups could build community participation organize the movement pick a pilot project cultivate civic consciousness and drive local property improvements. See: Urban Renewal: A Selected Annotated Bibliography National Association of Home Builders 1965 No. 148. Sears, Roebuck & Co., Urban Renewal Division, paperback
192351844Portland OR: Standard Brick & Tile Co. 1923. 12mo. 12 pp. Numerous sepia-tinted photo illustrations showing exterior & interior views of the brick home. Gray textured printed softcovers black lettering on front cover NF copy from the library of Henry A. Heider 1892-1969 and Russell E. Heider 1919-2005 Portland OR carpenters & building contractors. First edition of this scarce and fascinating promotional brochure for the Brick House Beautiful model home built by the Standard Brick & Tile Company in Laurelhurst from 1922 to 1923 designed by Otis J. Fitch. This Tudor Revival/English Cottage home was constructed to show the economy and beauty of brick hollow wall construction and stressed that this 1600 square-foot house was still modern and affordable. Thousands of people toured the home which was eventually purchased in April 1923 by Joseph & Elsie Anderson and still remains well preserved today. Standard Brick & Tile quickly gained great success from the promotion and thrived during the Jazz Age however by late 1929 the company had closed its manufacturing plant and collapsed. The brickyard later reopened as the Sylvan Brick Company. No copies located in Worldcat; See: Morgen Young Brick House Beautiful Oregon Encyclopedia; The Most Talked of Home in Portland The Brick Home Beautiful Oregonian March 7 1923. Standard Brick & Tile Co., paperback
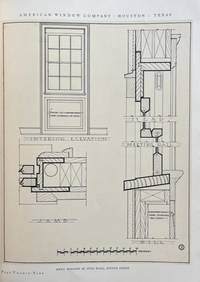
192559038Houston TX: American Window Co. ca. 1925. 4to. 44 pp. Illust. title photo illustrations blueprints in black & tan several large double-page folding. Printed illustrated green-gray softcovers w/ raised embossed window logo for AWCO on front cover lettering in black & orange yapp fore-edges minor dustsoiling edgewear still VG copy retaining original printed thumb tab for A.I.A. First edition of this very scarce and well-illustrated work on the newly invented windows produced by AWCO in Houston TX which allowed for both upper and lower sections of double-hung window sashes to be pivoted in and cleaned. In the years before air conditioning became standard equipment for commercial buildings and residences the AWCO windows were installed in the Loew Theatre in Houston Memorial Hospital in Louisiana MO the La Salle Hotel in Beaumont TX and Doctors and Hospital Building in New York. Lewis 1889-1944 was an oil engineer for the Texas Oil Company who when frustrated with being unable to just open windows a crack in order to work in the Texas summer heat invented a double-hung window which could pivot open and contracted with the short-lived American Window Co. to produce the window commercially. No copies in Worldcat; See: The New American Window Civics for Houston Vol. I No. 5 May 1928 pp. Publications of Interest Progressive Architecture Vol. VI Jan. 1925. American Window Co., paperback
190962981St. Louis MO: Selden-Breck Construction Co. General Contractors ca. 1909-1931. Oblong 4to. 12 x 9 in. 40 original silver gelatin linen-backed photographs all w/ photographer’s imprint w/in negative stamped on verso or in a couple cases embossed in lower corner all w/ facing typescript description on verso of the prior photograph except for inserted leaf at front for the Southwestern Bell Telephone Co. Storage Building all mounted on white linen-hinges at gutter margin. Flexible faux-calf post-binder yapp fore-edges gilt lettering stamped on front cover ruling in blind brass screwposts at gutter margin rounded corners minor edgewear rubbing and slight fraying to foot of spine still a NF bright exemplar. This salesman sample & souvenir sales photo album depicts 39 different buildings 2 for St. Louis MO iconic Civil Court House across the West and Midwest with specific descriptions on architects lot size owners building date style of building and location. Some of the most significant American architects from the opening decades of the 20th Century are represented here such as Albert Kahn Chicago Illinois as well as how their partnership with Selden-Breck transformed the Western and Midwestern urban architectural landscape. Photos depict the Univ. of Michigan Library now the Harlan Hatcher Graduate Library along with the Michigan Union Building at South Street & South Univ. Ave. in Ann Arbor MI; as well as Kahn’s 12 story building erected in 1925 for the Mahoning National Bank in Youngstown OH. Selden-Breck includes here as well the Kemp Hotel in Wichita Falls TX erected in 1920 demolished later in 1964 and well-known as an early popular destination with all rooms air-conditioned; the Bob Waggoner Building in Wichita Falls TX a 7 story concrete frame office building finished in 1920 and no longer standing; along with the “Chronicle Building†in Houston TX a 10 story structure designed by Mauran Russell & Crowell of St. Louis and when completed in 1910 was the tallest building in Houston. The Chronicle’s headquarters remained at 801 Texas and eventually a new glass-and-granite facade was erected and absorbed nearby buildings. As evidenced by the photographs here Selden-Breck Construction Co. cranes and projects dominated Omaha Nebraska as their structures entirely modernized the cityscape and pulled the previously nondescript Western city into becoming an important transportation and architectural hub. Buildings include those of the classic Riviera Theatre a Moroccan Revival design by Chicago architect John Eberson which featured lavish stage shows and movies and was considered the most elegant entertainment facility in the Midwest later sold to Paramount and transformed in the 1990’s into the Rose Blumkin Performing Arts Center. Others include the Paxton Hotel Lord Lister Hospital Omaha Athletic Club Bankers Reserve Life Sharp Building Conant Hotel World Herald Reserve Apartments and Reserve Apartments. Other historic structures included the Woodmen of the World 18 story skyscraper designed by Holabird & Roche whose Italian Renaissance facade sported pink granite and terracotta 30-foot high ceilings but demolished in 1977; or the Fontenelle Hotel 12 story which operated as a hotel until 1971 and razed to the ground in 1983. All of the rooms originally had a telephone ice water on tap and maintained an around-the-clock laundery service on the 13th floor. Other notable buildings include the Rich & Sons Department Store 6 story building in downtown Atlanta now known as “The 1924 Building;†the Hippee-Polk Building in Des Moines IA which when completed in 1913 was Iowa’s tallest skyscraper and now a hotel; or the fascinating Civil Court House in St. Louis MO built 1928 completed in 1930 and and topped with a pyramid designed to resemble the Mausoleum at Helicarnassus one of the 7 Wonders of the Ancient World featuring 32 Ionic Columns roof of cast aluminum and sphinxes sculpted by Cleveland sculptor and artist Steven A. Rebeck. Two different buildings designed by the famed New Orleans firm Favrot & Livaudais include the Southern Baptist Hospital -- now owned by the Ochsner Health System with the original entrance abandoned now following Hotel Katrina and the Cotton Exchange Building now transformed into a bank and hotel at One Shell Square. Commercial photographers who shot these images include George Beach of Houston TX; Louis R. Bostwick of Omaha NE; Charles L. Franck & Louis T. Fritch of New Orleans LA; many by W.C. Persons Commercial Photographers of St. Louis MO Tyner & Murphy; as well as Fred L. Stone and Rufus Buchanan of “That Man Stone Co.†in Oklahoma City OK. Breck 1861-1938 first founded the company in 1903 had worked for the US Geodetic Survey in California the Pacific Coast Railroad Oregon Railway & Navigation Co. before managing the Tennessee Phosphate and later Terminal Traction Co. No similar examples in Worldcat. Selden-Breck Construction Co., General Contractors, unknown