7 561 résultats
194052126Philadelphia PA: Philip Cass Company 1940. 4to. 32 2 pp. Printed in yellow & black throughout numerous colour plates many black & white text illustrations photos. Orange & black textured printed softcovers stylized orange lettering against black on front cover slight shelfwear couple minor annotations on first leaf still NF copy w/ price-list bound in at rear dated June 1 1940. First edition of this very scarce lighting fixtures catalogue on the eve of World War II by one of the leading American manufacturers of domestic lighting in Philadelphia. Cass 1875-1956 has included a broad range of lighting fixtures within this catalogue illustrating the Royal Series which featured French Gold Bronze & Gold and Chrome finishes on glass the Tudor Series and Salem Series which were Colonial revival lights based on kerosene lanterns the novelty series under Sport Room Den or Summer cabins which featured nautical ornaments including anchors ship wheels and sailboatrs along with their whole line of chrome Lumiline Art Deco Streamline lighting fixtures. Cass began as an electrician in Chicago and by World War I was established as a battery company salesman in Philadelphia who afterwards quickly grew to be one of the larger lighting and industrial equipment manufacturers in Pennsylvania. No copies located in Worldcat Columbia has copy of 1940 Catalog No. 112. Philip Cass Company, paperback
190652925Philadelphia PA: Penn Metal Ceiling & Roofing Co. 1906. Oblong folio. 14 x 10.25 in. 62 pp. With over 300 woodcut-engraved text illustrations diagrams and photo illustrations. Quarter-gray cloth over limp gray embossed printed softcovers Arts & Crafts style decoration & ornamental letters in embossed raised silver & white lettering slight shelfwear still a NF copy. First edition of this scarce and lavishly illustrated catalogue of Edwardian architectural and ornamental ironwork filled with designs and illustrations for metal ceiling and side wall paneling and tiles; ornamental rock-faced stone & pressed steel brick; decorative iron awnings; galvanized steel and iron crestings cornices mouldings metallic cresting blocks ornamental finials corrugated roofing and siding weathervanes ventilators and skylights. In addition this catalogue includes an illustrated section of the necessary tools paint brushes and edging tongs required to install maintain and paint the attached metal pieces. Sagendorph 1842-1909 a Rhode Island Civil War veteran founded the Penn Metal Ceiling & Roofing Co. in 1889 and quickly became one of the largest manufacturers of corrugated iron & steel roofing galvanized pipe pressed metal ceilings and more. Sagendorph who had founded his first manufacturing company in 1869 was also a noted inventor and manufacturers securing over 100 patents for sheet metal manufacturing machinery with emphasis on his methods of corrugating metal sheets by means of rolls. Worldcat locates 3 copies Cleveland Public Hagley Univ. of Chicago; See: Penn Metal Company Seventy-fifth Penn Metal Year 1869-1944. Penn Metal Ceiling & Roofing Co., paperback
191660068New York: Chesebro Whitman Co. Inc. East 64th St. & First Ave. 1916. Oblong 4to. 44 pp unpaginated. photo & woodcut illustrations throughout pricing for many items supplied in ink MS matching the date MS on title. Colour-illustrated sofcovers pictorial cover art of carpenters & masons working with Chesebro Whitman Co. ladders wheelbarrows scaffolding and more painters on adjustable scaffolding back cover minor edgewear rubbing minor bumping to a couple corners very small minor tear head of spine 1 small ink mark still VG copy dated on title page in ink. First edition thus of this remarkably scarce catalogue filled with the needed equipment for contractors masons painters & decorators in New York and New England. Founded originally in 1879 and later incorporated in 1904 Chesebro & Whitman specialized in portable houses portable offices and hardware such as ladders wheelbarrows painter’s swinging scaffolds as well as boat spars banner poles fire ladders skids safety railings window jacks and more. Of particular interest were their decorative copper weather vanes gilded in gold and flag poles with copper balls burnished in gilt as well and any sized eagle at short notice. The portable offices came in varying sizes and they also sold and assembled portable garages and storage sheds for explosives. No copies in Worldcat. Chesebro, Whitman Co., (Inc.), East 64th St. & First Ave., unknown
191552168Chicago: Colonial Fireplace Co. ca. 1915. 4to. 32 pp unnumbered. With photo-illustrated title 100s of text illustrations diagrams. Tan-coloured softcovers illustrated & decorated in red & black on front cover red & black lettering red water-colouring on 2 illustrations minor shelfwear rubbing still G reference copy complete with 30% discount coupon laid-in from the library of Henry A. Heider 1892-1969 and Russell E. Heider 1919-2005 Portland OR carpenters & building contractors. First edition of this very scarce Arts & Crafts era catalogue advertising the brick fireplaces Rookwood tile fireplaces colonial wood mantles grates andirons fire sets fenders fire screens gas logs hoods available from the Colonial Fireplace Company. The company supplied many of the metalwork pieces in black lusterless finish oxidized copper brass plated and others. In addition there wrought-iron and beaten brass Arts & Crafts exterior lanterns lamps candlesticks and more. Colonial Fireplace Co., paperback
191460770Saint Paul MN: Construction Details Co. Inc. August 1914. Folio. 10.5 x 13.5 in. ii 2 37-68 iii-vi pp. With photo illustrations plates blueprints floor plans and illustrated ads. Brown printed softcovers dark brown lettering on covers yapp fore-edges minor edgewear light chipping still a VG bright copy. First edition of this exceedingly scarce installment in this uncommon architecture magazine with extended photo spreads of Progressive Era High Schools in Farmington MN and Coeur d’Alene ID as well as significant homes. The featured homes include Kennedy’s Alfred Pillsbury Castle the 10000 square-foot limestone mansion located on E. 22nd St. in Minneapolis and also designed Gale Mansion Essex Building Shevlin Hall and many others. Whitney 1851-1945 was an influential American architect based in Minneapolis whose iconic Georgian Revival Arts & Crafts style demarcated the Handicraft Guild Building later expanded by Hewitt & Brown and which managed to survive being torn down in 1998. Individual issues of this Trades Publishing Co. production are quite scarce and even the few institutional holdings of this periodical tend to be incomplete from 1912-1915. Construction Details Co., Inc., paperback
194057967Chicago IL: Portland Cement Assoc. 33 W. Grand Ave. May 1940. 4to. 4 pp unpaginated. With photo illustrations elevations and floor plans. Self-printed softcovers two small perforations at gutter margin minor shelfwear slight age toning still VG- copy from the library of Donald Lowry Houghton 1922-1981 Concrete Engineer with Uhl Hall & Rich or for EBASCO Services dam building projects including the Niagara Pelton Dam and Yale Reservoir Dam. First edition of this charming catalogue touting the benefits of well-designed Art Deco tourist camp cottages from concrete rewarding owners with less maintenance and fire safety. Automobile travel had begun to revive as the Great Depression waned and the demand for trailer camps and auto camping facilities far outstripped supply in well-traveled areas. No copies in Worldcat. Portland Cement Assoc., 33 W. Grand Ave., paperback
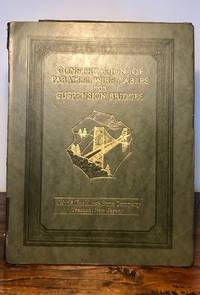
19257386Trenton New Jersey: John A. Roebling's Sons Company 1925. First Edition. Stiff printed wrappers. Fair. 4to. Unpaginated. Frontis. full-page map of New York and Connecticut. Includes a section of black & white color photography. Bound in dark green stiff printed wraps with gilt lettering and bridge illustration stamped on front cover. Binding cracked at title page; old tape repairs to head and tail of spine. Laid in is a TLS dated April 16 1962 from a John Roebling's Sons Advertising Manager to A. C. Statter concerning this volume. Name and monogram of Arthur C. Statter stamped on half-title. In addition an old full-page clipping of a magazine cartoon of a collapsed suspension bridge is laid in. A handsome publication concerning the era's effort to traverse water and canyons with anchored supporting strands of cables. Some emphasis is placed on the Williamsburg Bridge. Now housed in a removable clear archival sleeve with an acid-free backing. John A. Roebling's Sons Company unknown
198855039Seattle WA & Portland OR: HunterDouglas CustomBilt 1988. Oblong folio. 13 x 9.25 in. 30 pp unpaginated. some colour printed on thick paper stock 5 leaves of mylar sleeves w/ 33 wood blind samples inserted 3 more samples tipped-in on opening pages thumb tabs as issued. Padded vinyl 3-ring binder die-cut window on front cover showing wood sample beneath rounded corners yapp edges VG copy. First edition of this scarce and well-executed counter display sample catalogue for wood window shades and blinds during the 1980s. The 1980s were a period of intense and increased interest in energy efficiency and thick wooden blinds offered a means by which to not only add privacy but also insulate against temperature fluctuations. HunterDouglas was a Dutch metals manufacturer which first developed the technology and equipment for continuous casting and fabrication of aluminum leading to the ever-present aluminum Venetian Blinds. The business quickly expanded through the succeeding decades and by 1980 was offering a complete line of window coverings including contracting with local suppliers for wood blinds. HunterDouglas, CustomBilt, unknown
17371235371737. Paris: C.A. Jombert 1737-8. <br /> <br /> Two vols. 4to title page in red and black vi Dedication a Monsieur Turgot Avis au relieur Approbation xvi 198 pp.; vii i Avis au relieur 180 pp. Numerous head- and tail-pieces. Vol. 1 with engraved frontispiece by Cochin and 44 plates 42 folding; Vol. 2 with 111 plates 15 folding. Most of the plates drawn and engraved by Blondel. All text-pages printed within a borderline. Original cats-paw calf rather worn joints repaired vol. 1 with new labels internally some browning and soiling a good solid set for reference not in "collector's condition".<br /> <br /> § First edition second issue without half titles errata slips and with Jombert's address as "Rue Dauphine". A handsomely illustrated work of the 18th century French architect and writer Jacques-François Blondel 1705-1774. The plates in Vol. I includes many architectural designs for houses and those in Vol. II depict both interior and exterior ornaments as well as garden plans. See Weinreb: "Arts Applied" #326 £240!: "an important source book of rococo designs of the mid eighteenth century surveys most aspects of the country house in an effort to point out the rights and wrongs of proportion composition and interior planning." Fowler 49. Berlin Cat. 2400. Graesse 1:441. Brunet 9800. unknown
191460771Saint Paul MN: Construction Details Co. Inc. Sept. 1914. Folio. 10.5 x 13.5 in. ii 69-102 iii-vi pp. With photo illustrations plates blueprints floor plans and illustrated ads. Brown printed softcovers dark brown lettering on covers yapp fore-edges minor edgewear light chipping faint tidemark at spine still a VG- bright copy. First edition of this exceedingly scarce installment in this uncommon architecture magazine with extended photo spreads of influential Arts & Crafts designs such as the Dyckman Hotel Dining Room and Mission chapel at San Antonio de Pala. The Hotel Dyckman erected in 1909 by John Andrus was a luxurious Italianate Revival home which featured rich walnut & mahogany paneling murals by Edward Holslag and was popular during the Roaring 20’s. It was later demolished and developed into the Minneapolis City Center. The Asistencia San Antonio de Pala was founded June 13 1816 was saved by the Landmarks Club of Southern California†and returned to the ownership of the Catholic Church by restoring the Chapel and is the only California Mission to have ministered continuously to the Native Americans for which it was originally built. Individual issues of this Trades Publishing Co. production are quite scarce and even the few institutional holdings of this periodical tend to be incomplete from 1912-1915. Construction Details Co., Inc., paperback
194657966Chicago IL: Portland Cement Association 33 West Grand Ave. Oct. 1946. 4to. 31 1 pp. With text and photo illustrations throughout with architectural plan elevations and floor plans. Self-printed illustrated softcovers cover art of Art Deco modern concrete home by Richard Powers 3-hole punch at gutter margin as issued minor shelfwear creasing soiling couple minor tears still VG- copy from the library of Donald Lowry Houghton 1922-1981 Concrete Engineer with Uhl Hall & Rich or for EBASCO Services dam building projects including the Niagara Pelton Dam and Yale Reservoir Dam. Third edition of this nicely illustrated catalogue of houses and house plans executed for the Portland Cement Association in Chicago. Revised and reissued for the post-World War II housing boom the architects include William Mooser Erik Kaeyer Robert Hillier Morris Ketchum Owen Gowman W.J. McKee Edward Stone and many others show off their Mid-Century Modern Art Deco and California Spanish-style homes. Worldcat locates 5 copies Hagley Delaware Lib. of MI NCSU Heinz History Center. Portland Cement Association, 33 West Grand Ave., paperback
192863698Chicago IL: Distinctive Homes Plan Service 1928. Oblong 8vo. 40 pp. Nearly 100 photo illusts. and floor plans. Colour-illustrated gray-blue softcovers w/ cover art illustration of Arts & Crafts bungalow brick doorway and front walk in red green & black minor dustsoiling and minor creasing to back cover minor age toning to textblock still a VG bright copy. First edition stated of this scarce collection of house plans for affordable medium-sized stucco brick and frame Craftsman bungalows Colonial Revival Tudor Revival half-timber cottages stucco homes and even some garages. Maxwell 1874-1952 was a noted Canadian architect and perhaps best remembered as the brother of Edward Maxwell and together they won commissions for the Nurses Home of the Royal Victoria Hospital in Montreal the Saskatechewan Legistlative Buildings and the Montreal Museum of Fine Arts. Repp 1887-1965 survived the Johnstown Flood as a child and later became a popular architect in Chicago designed for Western Electric and then the American Face Birch Association but finally established his own firm in January 1928. No copies located in Worldcat. Distinctive Homes Plan Service, paperback
192863699Chicago IL: Distinctive Homes Plan Service 1928. Oblong 8vo. 40 pp. Nearly 100 photo illusts. and floor plans. Colour-illustrated gray-blue softcovers w/ cover art illustration of Arts & Crafts bungalow brick doorway and front walk in red green & black minor dustsoiling and minor creasing to front cover couple minor tears to title still a G bright copy. First edition stated of this scarce collection of house plans for affordable medium-sized stucco brick and frame Craftsman bungalows Colonial Revival Tudor Revival half-timber cottages stucco homes and even some garages. Maxwell 1874-1952 was a noted Canadian architect and perhaps best remembered as the brother of Edward Maxwell and together they won commissions for the Nurses Home of the Royal Victoria Hospital in Montreal the Saskatechewan Legistlative Buildings and the Montreal Museum of Fine Arts. Repp 1887-1965 survived the Johnstown Flood as a child and later became a popular architect in Chicago designed for Western Electric and then the American Face Birch Association but finally established his own firm in January 1928. No copies located in Worldcat. Distinctive Homes Plan Service, paperback
186160566Paris: Dunod Editeur successeur de Victor Dalmont Librairie 1861. Two vols. 1st - 4to. viii 64; 2nd - Folio. 11 x 14 in. 4 pp. With 24 large double-page steel-engraved plates executed by L. Guiquet folded & mounted on linen stubs at gutter margin nearly all retaining their original tissue guard. Uniformly bound in full green morocco gilt fleurette borders ruled borders gilt inner dentelles raised bands & gilt decoration on spines white silk moire endpapers a.e.g. minor edgewear & rubbing some bumping & wear to corners of the Atlas vol. occasional light foxing still a VG set. First editions of this uncommon set tracing the engineering and construction efforts by Vuignier 1798-1865 noted Parisian engineer to develop and expand the warehouse docks canal locks and canal infrastructure of the Canal de l’Ourcq into the Bassin de la Villette the largest artificial lake in Paris constructed under the reign of Napoleon I. Vuigner had not only overseen the construction of the original grain warehouse docks to feed Paris with the newly created canal link but from 1839-1840 was the original general manager of the Ourcq Canal Concession who designed and oversaw the construction of the five locks connecting the Canal de l’Ourcq into the Bassin de la Villette solving the severe sloping issue. As part of the development works carried out by Napoleon III and Baron Haussmann Vuigner oversaw the upgrading of the warehouse docks along the canals connecting to the Canal de l’Ourcq in order to solve water flow and depth issues of the Pont de Flandre and the Quai de la Gironde which are depicted here in drawings as are improved pumps and mechanisms for the locks. Two of the original warehouses survived at the end of the Bassin de la Villette and later converted into artists lofts but now they have been replaced by the MK2 cinema complexes and the areas in and around the Bassin and Canals have become thriving and popular outdoor areas. Worldcat locates 7 sets of both volumes Badische U of Hannover Paris-CNAM Paris-Mines Paristech U of Valencia Biblioteca Nacional Espana Sevilla. Dunod, Editeur, successeur de Victor Dalmont, Librairie, hardcover
191960662New York: The Macmillan Co. 1919. 8vo. xiii 3 378 pp. 49 plates. Tan pictorial publisher’s cloth English Tudor Revival cottage on front cover minor dustsoiling edgewear occasional annotations underlining on a few pages still G copy from library of Ruby Bechtel Korb 1902-1979 a young Univ. of Kansas student just after World War I. Early printing of this excellent architectural handbook on not only designing a house as well as planning for construction decorating and estimating materials needed but also urging certain floor plans and amenities. Written by Robinson 1880-1951 while a professor of architecture at Oregon Agricultural College the work offers a ready guide for building a new home as well as specific list on renovating homes. The Macmillan Co., hardcover
194059178New York: William Helburn Inc. 1940. Folio. 11.5 x 14.75 in. xvi 310 pp. Title in red & black colour frontisp. 5 colour plates over 300 plates of photographs floor plans elevations interior & exterior photographic views. Half-red cloth over red linen gilt lettering on front cover & spine slight bumping head & foot of spine shelfwear still a VG copy. First edition 1 of 1000 copies printed of this lavish homage to this quintessentially influential American architect whose simple clean-lined country home designs vernacular materials and nods to traditional European architecture were significant draws for wealthy clients in the first half of the 20th Century. His home designs for Vincent Astor Lowell Chapin Nelson Doubleday Eugene DuPonty Hugo Neuhaus and R.T. Vanderbilt all make appearances within the book. Lindeberg 1880-1959 apprenticed with George A. Freeman joined McKim Mead & White in 1901 and by 1906 was partnered with Lewis Colt Albro before becoming independent by 1914. A remarkable number of his country houses retain their originality and continue to be prized by their owners and was also known for his signature style in the Onwentsia Country Club in Lake Forest IL or the Weyerhaeuser Sales Co. building in St. Paul MN. Also shown within are his plans for housing developments suburban housing and many reflecting Modernist influences. William Helburn, Inc., hardcover
171956262Cedar Falls IA & Tigard OR: Wagner Manufacturing Co.; Orlo R.W. Hossack Architect & Salesman for H.F. Bonesteele 1917-1927. 1st - 4to. Approx. 150 pp sections separately paginated inserts. w/ four linen-backed silver gelatin photos sized 6.5 x 7 in. up to 8 x 10 in. 3 mounted on white linen hinges w/ whole punches at gutter margin colour inserts mimeographed price lists & order forms over 100 text illustrations & diagrams blue printed softcovers all preserved in limp leather 3-ring binder gilt lettering stamped on front cover minor shelfwear rubbing; 2nd - 4to. 15 1 pp. With text illustrations photos self-printed colour softcovers cover art of garage door being opened minor shelfwear; 3rd - 4to. 32 pp unpaginated. colour-printed title numerous text illustrations Gray-green illustrated softcovers split-pin binding yapp edges minor rubbing edgewear creasing to couple corners; 5th -- 2 copies. 16mo. 8 pp unpaginated. printed leporello accordion-style format illustrated & printed in red & black minor shelfwear; 6th - Folio. 9 x 16 in. 4 pieces. 2 pp unpaginated. broadsides text illustrations photos fold creases still VG; 7th -- 8vo. Approx. 100 leaves mostly carbon copies of orders all written in manuscript most located dated and signed at lower right corner by Hossack salesman limp red leatherette covers silk moire endpapers gilt stamping front cover some chipping edgewear rubbing; together with 8th -- Salesman Sample Case containing garage door sliding Model No. 58 from quarter-sawn oak featuring full-sized hardware sized 18.5 x 18 in. two Wagner rolling garage door & elevator door sets steel brackets all preserved in hardshell sample case sized 20 x 30.25 x 5 in. fitted w/ nickel-plated corners bosses on bottom handle and clasps khaki-coloured cloth lining and pockets scuffing edgewear still VG exemplar originally owned and used by Orlo Ray William Hossack 1891-1937 a Portland architect real estate developer and salesman for Bonesteele to his clients. First editions thus of these catalogues and exceedingly rare complete salesman sample kit for the Wagner Manufacturing garage door hardware in the 1920s. After World War I the explosion and popularity of automobile ownership in the United States created a desperate need to house these often cantankerous and essential machines for homes businesses and commercial fleets. By quickly adapting their hardware sets for elevator doors first introduced before World War I Wagner was able to quickly capitalize on the market growth and need for door hardware to retrofit existing garages as well as new construction. Often coupled with doors produced by Johnson Fimbel Hartford Barber-Colman Overhead and Crawford the Wagner hardware sets proved durable and popular. In addition this sample kit features the specialized steel stud brackets developed by Wagner to help brace garages and sheds adapted for garage doors to hold automobiles as the weight of the doors could damage existing construction as Americans were interested in rolling doors and sectional garage doors rather than traditional swing-out barn-type doors. Wagner 1871-1937 originally founded his company in Cedar Falls IA in 1904 to manufacture children’s sleds coaster wagons and hay rack fixtures with a variety of door hardware. They merge with Star Elevator Doors before World War I and later with Boardman Elevator Control of Chicago with primary customers as Otis Elevator and Westinghouse. In 1934 Wagner began producing the iconic Wagner Overhead Garage Door and by the 1950s had become one of the largest garage door manufacturers in the country. Worldcat locates 1 copy of No. 25 Harvard; and 1 of Wagner-Star Elevator Door Cat Univ. of Kansas; no copies of the other catalogues or examples of the Salesman Sample Model in case. Wagner Manufacturing Co.; Orlo R.W. Hossack, Architect & Salesman for H.F. Bonesteele, paperback
193951670Tacoma WA: Douglas Fir Plywood Association 1939. 4to. 8 pp unpaginated photo illustrations on front cover floorplans diagrams text illustrations. Self-printed soft-covers minor shelfwear dustsoiling very minor wear to corners faint tidemark at gutter margin still VG- copy. First edition of this promotional catalogue for the Dri-bilt house system designed by Jacques Willis in 1938 and allowed Dri-bilt homes to be built without plaster and had plywood walls subfloors ceilings and partitions. Modernists embraced the system and such architects as Richard Neutra and Lawrence Kocher adopted the designs with Kocher’s plywood house making an appearance in the Town of Tomorrow at the 1939 New York World’s Fair. Worldcat locates to 2 copies Columbia Yale; See: Thomas Jester Twentieth-Century Building Materials: History and Conservation pp. 102-103. Douglas Fir Plywood Association, unknown
179719088Edinburgh: A. Bell and C. MacFarquhar 1797. Hardcover. Fine. Disbound section from Britannica 1797 Vol. II on Architecture pages 217 - 256 with 20 plates. Topics include: the history of architecture principles of architecture the orders Tuscan order Doric order Ionic Order Corinthian Order Composite order; pilasters attics caryatides sic pedestals arches etc. 4to. Blue buckram with gilt title at spine Britannica 1797. Internally pages bright and fresh very clean. Plates are immaculate. A. Bell and C. MacFarquhar hardcover
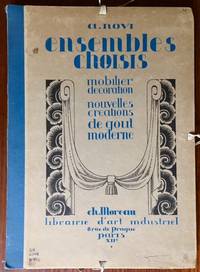
192555821Paris: Ch.arles Moreau librairie d’art industriel 8 Rue de Prague 8 ca. 1925. Folio. 13 x 18 in. 4 pp unpaginated. With 32 photographic plates printed on thick paper stock very slight uniform toning. Quarter-blue cloth over printed decorated boards portfolio w/ beautiful Art Deco printed title on front cover printed in blue & black retaining the original cloth ties minor bumping & fraying head & foot of spine ex-lib markings on title pastedowns still VG. First edition of this beautiful portfolio reproducing and celebrating the stunning Art Deco interiors featuring chandeliers table lamps sweeping desks inspired wood-inlay wardrobes dressing tables and bookshelves whose vignettes were presented at the 1925 Exposition Internationale des Arts Decoratifs Modernes by the A. Novi design firm in Paris. These designs and pieces were produced by some of the greatest French craftsmen and designers between the Wars including Damon & Jaulmes Maurice Dufrene Paul Folot Doumergue Patou Renaudot Fabre Rapin Gabieil de Baryere Laroche Montagnac Klein Camus Frechet Chauchet-Guillere and many others. Ch.[arles] Moreau, librairie d’art industriel, 8 Rue de Prague 8, hardcover
197162225Portland OR: The Portland Chapter Inc. The American Institute of Architects 1971. Folio. 11.5 x 17 in. 108 pp unpaginated. With many colour maps aerial birds-eye photos 2 large folding over 200 photo illustrations tables diagrams. Flexible printed covers Portland population sign as front cover & cover art wire spiral binding as issued minor dustsoiling slight creasing to fore-edges still VG bright copy from the library of A. Rodney Eckerson 1930-2024 former purchasing agent for the Port of Portland. First edition of this surprisingly scarce and groundbreaking visual urban renewal report designed and written by the Portland Chapter of The American Institute of Architects as the impact of the newly constructed freeways and other renewal projects began to take effect at the end of the 1960’s. Of particular interest are the many different photographs arranged in a Ruscha-inspired effect which the AIA felt was essential for successful development planning and “not found in traffic land use or any other authorized study.†Teams of architects assistants students and photographers including Richard Lum Jim Stroup Peck Coleman and Doug Macy spread across the City of Portland to chart the impact from the precipitous drop in businesses and downtown population from 1940-1970 of nearly 60% from the city center. The photos capture the state of streets businesses advertising public buildings and housing through the Railroad Yards Burnside- Auto Strip Financial District Skid Row Broadway Theater District Old Town Portland State University and others integrated with maps and tables of physical descriptions problems to be solved and proposed solutions. See: Portland Downtown Plan Inventory & Analysis Portland City Planning Commission September 1971. The Portland Chapter, Inc., The American Institute of Architects, unknown
194560465Chicago IL & Tacoma WA: Willisway Systems Home-Ola Corporation C.W. Plywood Co. Sept. 1945. Oblong 4to. 12 x 8.5 in. 1 printed leaf on thick green-tinted paper. With 18 original linen-backed silver gelatin photographs sized 8 x 10 in. all numbered w/in negative at lower fore-edge keyed to the printed title leaf. Flexible mottled simulated black calf string post-binder hidden flaps punch-sewn at gutter margin w/ brown braid green lettering stamped on front cover minor rubbing shelfwear still NF copy. First edition of this exceedingly rare salesman sample photo album for post-World War II G.I. Bill homes featuring a time lapse photo series and image of the prefabricated small home invented designed & marketed Willisway Systems in Chicago IL. Prefabricated homes became a necessity in post-World War II America to provide a faster and more cost effective way to build housing for the rapidly expanding households of Mid-Century America and Home-Ola was developed by two brothers who owned and operated C.W. Plywood in Chicago IL. These were of light construction aimed at the $ 3000 market and attractive to newly created G.I. families who could purchase with not money down. The time lapse photo series begins at 9:00 AM with the prepared foundation and steel framework which had begun to be constructed at 8:00 AM. These are followed by photos subsequent photos at increments with the insulated floor panels laid by 9:20; three-quarters of the walls laid by 10:10 stairway installed by 11:20; truss installation began at 1:10 and by 3:10 roofing and windows were in place. The final three photos show the finished Home-Ola models which were about 700 square feet featuring a 12 x 20 foot living room kitchen dinette & bathroom on opposite wall steel stairway and stressed-skin Douglas Fir plywood panels resin-glued and pre-cut in the Tacoma factory. There are few records of how many Home-Ola homes were erected and sold but unfortunately within less than a decade both brothers Jacques 1889-1948 and Robert Jacques 1916-1955 had passed away and the CW Plywood Co. sold to outside investors who continued to produce Home-Ola homes until after 1960. Steel production facilities had been vastly expanded in the North American market during World War II and as the War drew to a close manufacturers and steel mills raced to find solutions to keep production rolling and workers employed including producing steel frames for housing steel kitchen cabinets and more. Home-Ola was amongst an entire class of prefabricated Wood Frame Houses popular in the first couple decades after World War II because of reasonable cost as well as speed of construction. No copies in Worldcat; See: Looking at Outstanding Prefabs Popular Science August 1956 pp. 71-73; Catalogue of House Building Construction Systems 1960 -- for both U.S. and Canadian Markets. [Willisway Systems, Home-Ola Corporation, C.W. Plywood Co.], unknown
196057519Modesto CA: Stanislaus Cities -- County Advance Planning Staff Belt Printing & Lithograph Co. January 1960. Oblong 4to. 11 x 8.5 in. 72 pp. With photo illustrations colour maps text illustrations throughout. Gray illustrated limp covers photo illust. on front cover plastic comb binding as issued minor shelfwear slight bumping to couple corners still VG copy from the library of George Reed Volker 1925-2018 former World War II pilot and urban planner in California New York and Washington State w/ ownership stamp on upper right corner. First edition of this scarce Mid-20th-Century urban planning housing report issued as a result of the 1945 California Redevelopment Act focusing on Stanislaus County including sections on the environmental characteristics of blight public-facility needs of blight health and welfare costs of blight police costs of blight and economic losses. This report encompasses a program to end blight. Worldcat locates 4 copies; See: George Morrow The Homeowner Revolution: Democracy Land Use and the Los Angeles Slow-Growth Movement 1964-1992 2013. Stanislaus Cities -- County Advance Planning Staff, Belt Printing & Lithograph Co., unknown
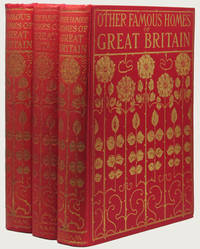
190034881New York: G. P. Putnam's Sons 1900 1900 1902. 3 volumes. First edition in book form of articles originally appearing in Pall Mall Magazine. With hundreds of illustrations including a beautiful photogravure frontispiece in each volume photographs many taken by the editor sketches reproductions facsimiles etc. decorative titlepages printed in black and red. 4to in the publisher's bright red cloth the spine and upper cover lavishly lettered and decorated in gilt in a stylized English rose motif t.e.g. xvi 393pp.; xx 337pp; xxv 351pp. A very attractive set the interiors are bright and fresh and very well preserved with printing on glossed paper. The bright red cloth is also clean and fresh the spines unfaded the elaborate gilt-work is very bright on the upper covers a bit mellowed at the spine panels a touch of very modest wear to the edges and corners Vol. I with a few small unobtrusive drops on the cloth and with the rear endleaves at the inner hinge just started. A LOVELY EDWARDIAN GUIDED TOUR OF GREAT BRITAIN'S MOST FAMOUS AND BEAUTIFUL HOMES. Each volume relays the story of twelve famous properties; construction design decor gardens and farms. The numerous authors drew upon county histories papers in the various antiquarian and field-club societies various transaction records and private family memoirs. While the volumes are dated 1900 and 1902 they were released for the holiday season of the year before. This is a charming collection of British homes. <br> Volume one presents us with Belvoir Castle Battle Abbey Charlecote Penshurst Blenheim Warwick Cawdor Caste Holland House Chatsworth Hardwick Alnwick and Lyme. In volume two we tour Compton Wynyates Levens Hall Naworth Castle Cotehele Longleat Glamis Mount Edgcumbe Blickling Hall Rufford Abbey Wilton House Inveraray and Knole. And finally the third volumes brings us to Wollaton Hall Dunvegan Castle Castle Bromwich Castle Howard Osterley Park Clumber Audley End Dunrobin Castle Stoneleigh Dalkeith Palace St. Michael's Mount and Stowe. Contributors include the editor A. H. Malan the Dowager Lady Newton the Countess of Warwick Lady de L'Isle and Dudley Lord Ronald Sutherland Gower and more. G. P. Putnam's Sons hardcover
191961494Portland OR: Fenner Manufacturing Co. Arcady Press ca. 1919. Tall 8vo. 5.75 x 8.9 in. 80 pp i.e. 160 pp. featuring interleaved blanks throughout for architects builders and home buyer’s notes in this case office copy w/ 1 leaf bearing pricing typescript. With 100’s of black & white text illustrations diagrams floorplans & diagrams throughout several colour plates. Quarter-black cloth over photo-illustrated softcovers cover art of massive Douglas Fir on front cover completed Fenner home on back dustsoiling edgewear some minor scuffing very faint tidemark to lower fore-edge for last couple signatures still a VG copy from the library of Anton Sterk 1882-1974 Dutch-American millwright who was the longtime foreman of the Fenner Manufacturing Co. plant in Portland OR w/ former ownership marking on front cover. First edition thus of exceedingly scarce & well-illustrated architectural catalogue for this noted Portland OR based manufacturer of ready-to-assemble homes intending to draw upon local timber as well as trim shipping costs on the West Coast to compete with Sears Pacific Ready-Cut HomesMontgomery Ward and other companies entering the market. These well-designed Pacific Northwest bungalows replaced the fancy Victorians in many western neighborhoods and although most of the homes were one story they also sold garages barns wooden water tanks as well as all of the built-in cabinetry and wood trims. The Fenner homes were delivered in bundles of material all clearly marked ready to assemble and with the instructions could be built by a novice but Fenner does mention that hiring a builder or contractor will still result in considerable cost-savings.The Redi Built House Co. was incorporated in May 1911 by J.H. Fenner F.C. Knapp president of the Peninsula Lumber Co. and James E. Brockway as secretary and treasurer. The numbering was directly related to the date issued so Catalogue No. 15 was issued in 1915 and by 1916 the company was expanding across the country. They were very popular in the fast expanding Ladd Addition and other old Portland neighborhoods as prospective buyers from 1911-1927 could visit their offices and sit down with and devise custom house plans to suit individual tastes. Today Fenner homes can be found in many older Portland and other Pacific Northwest city neighborhoods. No copies in Worldcat; See: Mail-Order Houses in Portland Oregon Preservation Artisans Guild 2024; Carolyn Flynn Pacific Ready-Cut Homes; Mass-Produced Bungalows in Los Angeles 1908-1942; Pollard-Terry 12000 Easy Pieces Was Your ‘20s House Built From a Kit 2006. Fenner Manufacturing Co., [Arcady Press], paperback