7 561 résultats
191457847Montclair NJ: The Taylor Manufacturing Co. 1914. Oblong 4to. 12.5 x 9.5 in. 12 pp. Photo illustrated title photo plates. Brown textured softcovers printed photo of Taylor steel garage at night mounted front cover yapp edges punch sewn at gutter margin w/ brown silk braid slight shelfwear NF copy w/ laid-in sales literature of patent warning order blank promo for Steel garages for small cars and photo-illustrated broadside for the Taylor’s Special a 10 x 14 ft. beauty. First edition of this very scarce and well-illustrated catalogue touting the advantages of an all steel portable garage and children’s playhouse during the Brass Era. A few of the images show the Brass Era runabouts and stately Locomobile & Mitchell touring cars which could be protected in your one two and three-car 20 x 42 feet patented Taylor fire-proof sectional steel garages. The patented play house for children shows dolls strewn about with baby carriage and mentions the ventilated ridge and gables to increase airflow along with awning windows. Of particular interest are the lists of satisfied clients showing one and two-car garage purchasers offering an excellent reference in documenting early automobile ownership before World War I. No copies located in Worldcat. The Taylor Manufacturing Co., paperback
191354295Louisville KY: Peerless Manufacturing Co. Inc. 1913. Oblong 4to. 12.25 x 9 in. 92 pp. With 100s of text illustrations text photo illustrations. Quarter-green cloth over tan printed softcovers minor shelfwear rubbing occasional annotations date annotation on title still VG copy w/ former ownership label at upper margin front cover. First edition thus of this lavishly illustrated Arts & Crafts catalogue of fireplace furnishings featuring wrought iron and decorative metal baskets hammered black Swedish & antique brass wood holders 100s of beaten brass wrought iron and brass andirons fire sets screens fireplace backs and grates. Peerless Manufacturing began producing heating specialties architectural metal ornaments and other metal items in 1884 and continued to produce such materials until after World War II. Worldcat locates 1 copy Univ. of Maryland incomplete w/only 88 pp. Peerless Manufacturing Co., Inc., paperback
193858727Topeka KS: L.F. Garlinghouse Co. 1938. 4to. 48 pp. Numerous photo illustrations blueprint floor designs large double-page plate of home designs. Opalescent silver-gray softcovers red lettering colour rendering of doorway on front cover slight shelfwear very minor rubbing to spine slight soiling front cover still VG copy stapled as issued. First edition of this scarce house plan book produced by the Garlinghouse company promoting their architectural and building plans for bungalows and modernistic homes before World War II. Iva Gay Lieurance 1886-1956 began working for Garlinghouse as an architectural designer in 1907 and was responsible for producing hundreds of designs adapting the Bungalow style for midwestern housewives. She also produced designs for Colonial homes small bungalows Sunshine homes and finally by the early 1950s Split Level Ranch homes further adapting California to the Plains. See: Popular Type of Kansas Bungalow developed by L.F. Garlinghouse National Builder Vol 65 pp. 17-20; America takes bungalow and makes it home Capital-Journal April 18 2004. L.F. Garlinghouse Co., paperback
194755158River Edge NJ & Hackensak NJ: Reis Homes & Sears Roebuck & Co. ca. 1947. 4to. 8 pp unpaginated. Text illustrations elevations floorplans. Self-printed softcovers minor age toning shelfwear still VG. First edition thus of this remarkably scarce real estate land promotion for the Clarendon Hills suburb outside of River Edge NJ following World War II. Reis 1919-2002 was a remarkably successful real estate developer and home builder who marketed house plans for the post-War era through the New Jersey Sears Roebuck & Co. offering distinctive homes within minutes of the Washington Bridge. The homes featured here emphasize American Colonial Revival and were priced from $ 4990 to $ 6350 with the designs covering everything on the F.H.A. plan at the time and featuring 4.5% interest. Reis Homes & Sears, Roebuck, & Co., paperback
191557849Petaluma CA: Brainerd Jones Architect ca. 1915. Five linen-backed cyanotype blueprints. Oblong atlas folio. 20.75 x 12 in. floor plans and elevations w/ annotations w/in the image and embossed architect’s stamp at lower right corner of each drawing minor wear & creasing at fore-edges still VG bright exemplars. These original blueprints represent a stylish two bedroom Craftsman bungalow from noted California architect Brainerd Jones 1869-1945. This bungalow features a well appointed kitchen and pantry with built-ins and a screened porch accessible from the kitchen and bedroom. The blueprints also note that the attic was to be built as unfinished with studs framing a couple potential rooms while the built-in cabinets downstairs to frame the fireplace were to be fitted with mirrors as back-splash and sides. This Arts & Crafts home does include his distinctive flair of the roof with well defined roof line and decorative gables. Labeled by the Argus-Courier as “The man who built a city†it’s estimated that up to 80% of the historic homes and buildings in Petaluma were designed by Jones. Not located in Worldcat Sonoma County Library does have 3 similar blueprints for Craftsman home ca. 1912 & Walnut Park Utility Building; See: Dave Weinstein The Man Who Built Petaluma/ Brainerd Jones Designed Much of What is Now the City’s Historic Section SF Chronicle Jan. 13 2012; Jeff Elliott The Making of Brainerd Jones Santa Rosa History Oct. 21 2018. Brainerd Jones, Architect, unknown
196250940Portland OR: Gordon’s Fireplace Shop 1962. Oblong elephant folio. 38 x 28 in. 5 blueprints creased at the folds stapled at left margin & bound w/ thick blue paper minor edgewear creasing to corners shelfwear still VG set. First edition thus of these final blueprint plans prepared for Gordon’s Fireplace Shop when it first constructed it’s brick-faced retail space in the noted Lloyd Center Mall in East Portland. When the Mall first opened it was the largest outdoor retail mall in the world and Gordon’s would prove to be a very popular tenant. The blueprints show the brick facades the arched windows and faux gas lamps which graced the front. Also shown are the display areas display window elevations mechanical plans the lighting plan and power. Hollis Johnston 1894-1967 was a noted Portland architect who designed Pacific Northwest International Modernism buildings such as the Oregon National Guard Armory Lincoln High School Portland Bridlemile School Portland the General Motors Truck and Coach Division building in Seattle the Warm Springs Indian Reservation Kah-nee-ta resort and many others. Koch 1921-2013 began as a draftsman for Hollis Johnston in 1948 and later advanced to become a partner by 1954. Gordon’s Fireplace Shop, unknown
198023203Tokyo 1980-83. 3 vol. Text in Japanese and English. 1. 1970 - 1980. With 106 Architectures in this issue 2. Modern Architecture 1851-1919 Kenneth Frampton. With 85 Architectures in this issue 3. Modern Architecture 1920-1945 Kenneth Frampton. With 76 Architectures in this issue architecture unknown
188056726Paris: A. Benda 10 Rue des Archives Imprimerie Lithographie Albums Industriels J. Justin Storck 24 Rue de l’Abbe Gregoire ca. 1880. Oblong 4to. 10.25 x 8 in. 1 34 leaves lithograph title illustrated & decorated w/ medals from 1878 & 1880 Expositions including 34 lithograph plates 30 hand-coloured. Printed green-tinted lithographed limp softcovers green cloth spine dampstaining & soiling to covers scuffing to covers minor loss to image lettering very faint tidemark to fore-edges of textblock still G- copy w/nice interior. First edition thus of this unusually scarce catalogue for mirrors reflective of the Style Moderne with heavy emphasis on incorporating elaborate botanical Gothic and Renaissance revival elements featuring laurel garlands and gilt elements for the framing of the Venetian Glass mirrors. In addition there are many different styles of marble-topped hall tables and end tables advertised. Shells and other ornaments decorate the gilded frames offered and many of the mirrors depicted feature beveled or elaborate Venetian glass mirror frames further gilded. The Benda firm operated in Paris from the reign of Napoleon II through the 1890s exhibiting at the 1878 Paris Exhibition the 1880 Melbourne Exhibition as well as an especially ornate exhibit at the Exposition Universelle in 1889 when Arthur Benda was the honorary president of the Mirror Manufacturers Syndicate. No copies located in Worldcat; See; The Official Catalogue of the Exhibits Melbourne International Exhibition 1880 p. 78; Journal Officiel de la Republique Francaise No. 258 Exposition Unverselle de 1889 p. 4400. A. Benda, 10, Rue des Archives, Imprimerie Lithographie Albums Industriels, J. Justin Storck, 24 Rue de l’Abbe Gregoire, paperback
192257796Garwood NJ & Cleveland OH: Anchor Post Iron Works 1922. 4to. 15 1 pp. With photo illustrations throughout. Self-printed photo illustrated softcovers cover art of attractive chain-link fence in front of 1920’s home photos of factories on back cover minor shelfwear fold crease to center minor dustsoiling still VG copy. First edition of this uncommon Anchor Post Iron Works fencing catalogue providing details and illustrations of Chain Link Lawn Fences Woven Picket Lawn Fences Ornamental Iron Gates Electric Weld Railings Tennis Quarter Enclosures Double Chain Link Gate featuring barbed wire and overhead sliding gate. Anchor Post Iron Works formed out of the Anchor Post Company in 1906 and remained a leading fence manufacturer and ornamental iron work until World War II. No copies in Worldcat. Anchor Post Iron Works, paperback
192058969New York: The Klebold Press 1920. 4to. 16 4 17-32 pp. Illustrated ads frontisp. numerous illustrated ads photo illustrations colour-tinted insert “Daily Program of Events†as centerfold minor shelfwear slight rubbing still VG copy. First edition of this program and brochure filled with articles for the second annual “Own Your Home†Exposition held in New York following World War I. Intended to not only spur home building but promote home ownership for Americans these Expositions were collabortions between lumber mills architects pre-fabricated building systems such as “Bur-Pal†kitchen appliance and cupboard suppliers heating & ventilation manufacturers and more. [The Klebold Press], unknown
195457523South Bend IN: Leigh Fisher & Associates May 1954. 4to. 52 leaves mimeographed on green-tinted and beige-coloured paper. Colour-illustrated covers plastic comb-binding as issued cover art of Modernist skyline w/ dual-rotor helicopter landed minor soiling tide mark at fore-edge back cover rubbing still G copy from the library of George Reed Volker 1925-2018 former World War II pilot and urban planner in California New York and Washington State w/ ownership stamp at upper fore-edge front cover. First edition of this informative report exploring the challenges in developing helicopter heliports in US cities at the end of the Korean War and efforts to tie them into the rapidly growing local airports to fill transportation needs. Of interest are the excellent sections on the history of rotary-wing aircraft and the predictions of the needed growth at that point in the Mid-20th Century. Leigh Fisher & Associates, unknown
191358311Milwaukee WI: The American School Board Journal William George Bruce 1913. 4to. 198 pp. With 100’s of photo illustrations of elevations and architectural floor plans. Green publisher’s cloth black lettering front cover & spine Arts & Crafts decorative border lettering minor bumping to couple corners shelfwear still VG copy from library of noted Albany Oregon architect Charles H. Burggraf 1866-1942 a prolific architect who designed public schools across Oregon including schools from Albany to Corvallis Cottage Grove to Medford as well as buildings at OSU Eastern Oregon in Union and more w/ his ownership stamps & markings on front pastedown. First edition of this surprisingly uncommon Progressive-Era architectural manual for High Schools featuring school buildings & architects many with the American interpretation of the Beaux-Arts movement. In 1913 less than 10% of US teenagers attended and graduated from high schools but driven by Progressives and education reform the Midwest and Pacific States drove those regional rates up to 40% by 1930 providing essential training for children and creating increasing demands for well-designed high schools and middle schools. See: Claudia Goldin & Lawrence Katz Education and Income in the Early 20th Century: Evidence from the Prairies The Journal of Economic History Vol. 60 No. 3 2000 pp. 782-818. The American School Board Journal, [William George Bruce], hardcover
194857897Portland OR: West Coast Lumbermen’s Association 1410 SW Morrison St. June 1948. Oblong 4to. 11 x 8.5 in. 55 1 pp. Photo illustrations blueprints & diagrams throughout. Illustrated beige softcovers cover art of arched bridge minor dustsoiling VG copy. Fourth printing revised & expanded of this well-illustrated work examining many of the timber bridges constructed across the West including the Pedestrian Overpass in Wilmington CA; the NW Kittridge Ave. Overpass in Portland OR; the 3-Hinged Arch North Umpqua River Bridge in Umpqua Forest; and the Sikanni River Bridge on the Alaska Highway. West Coast Lumbermen’s Association, 1410 SW Morrison St., paperback
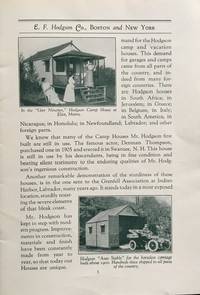
193258421Boston & New York: E.F. Hodgson Co. Display & Salesrooms 1932. 8vo. 16 pp. Photo-illust. title photo illustrations floorplans and text illustrations throughout. Printed softcovers minor shelfwear light rubbing NF copy. First edition of this well-illustrated catalogue detailing Ernest Hodgson’s “Tiny Homes†business in the early 1930’s who had originally founded his business producing “Auto Stables†for automobiles in the Brass Era. His pre-fabricated small homes bungalows vacation homes and Camps cabins were very popular with sportsman and vacationers across New England and the East Coast. This catalogue details the available heating systems sizes floor plans and even garden furniture equipment and birdhouses for prospective buyers which could be seen as outdoor exhibits in Dover and South Sudbury MA. Worldcat locates 6 copies Columbia Bancroft Hagley U of MI U of MN Cleveland Pub. E.F. Hodgson Co., Display & Salesrooms, paperback
193062124Minneapolis MN: Carr-Cullen Co. 1930. 4to. 72 pp. Decorated title page in turquoise & black. Over 100 photos illustrations house plans and diagrams many in colour. Quarter-red cloth over textured flexible covers front cover art of Bilt-Well stucco home blue & black lettering textured glassine endpapers slight shelfwear NF copy w/ tipped-in plan service price list on verso of front cover. First edition thus of this lavishly illustrated trade catalogue of Arts & Crafts house plans in the twilight of the Roaring 20’s from the Carr-Cullen Co. complete with millwork architectural details. The Carr-Cullen Company began selling house plans around 1917 under the Bilt-Well Millwork Brand and their Bilt-Well plan service enabled private clients contractors and developers to buy and build a house complete with Bilt Well millwork. The catalogues were used across the country for their Arts & Crafts house architectural details including plans for garages barns and even commercial spaces. Worldcat locates 1 copy U of MN. Carr-Cullen Co., hardcover
193562126Minneapolis MN: Carr-Cullen Co. ca. 1935. 4to. 72 pp. Decorated title page in turquoise & black. Over 100 photos illustrations house plans and diagrams many in colour. Quarter-red cloth over textured flexible covers front cover art of Bilt-Well Colonial home fitted w/ two-car garage textured glassine endpapers slight shelfwear slight creasing to flyleafes NF copy w/ tipped-in plan service price list on verso of front cover. First edition thus of this lavishly illustrated trade catalogue of Arts & Crafts house plans returning to the print quality and number of house plans offered by Carr-Cullen Co. complete with millwork architectural details as they had during the Roaring 20’s. Of particular interest here are the several house plans “Modernistic†and “Semi-Modernistic†architecture reflecting the impact and influence of the “House of the Future†which was a wildly popular exhibit at the 1933-1934 Century of Progress Chicago World’s Fair. The Carr-Cullen Company began selling house plans around 1917 under the Bilt-Well Millwork Brand and their Bilt-Well plan service enabled private clients contractors and developers to buy and build a house complete with Bilt Well millwork. The catalogues were used across the country for their Arts & Crafts house architectural details including plans for garages barns and even commercial spaces. No copies located in Worldcat. Carr-Cullen Co., hardcover
193259550Chicago & New York: American Builder Publishing Corp. Jan. - March 1932. Three vols. 4to. 9.25 x 12 in. 76; 88; 84 pp. With 100’s of photos floor plans illustrations colour illustrations blueprints. Colour-illustrated softcovers striking cover art by Lynton Earl Becht Arent 1897-1970 son of a Michigan home builder and noted Chicago commercial artist minor shelfwear slight rubbing occasional creasing couple closed tears 2nd vol. w/o back cover still G bright copies from the library of Lewis Edward Gulker 1872-1965 former mason builder and farmer in Rainier Oregon. First editions of these rare architecture & builder periodicals filled with house plans and suggestions filled with designs reflecting the growing impact of the 1930’s. The designs reflect both the Arts & Crafts Bungalow style as well as the emerging Art Deco Modern trends which flourished in the 1930’s Spanish Style Houses Tudor Revival Half Timber homes Northwest Modernism Prairie Style Craftsmen Homes and many more. Of particular interest is article in the March 1932 issue explaining how Los Angeles company’s were beginning to use staging and models during the construction process to market their products with actors & actresses acting as prospective home buyers touring the job sites. American Builder Publishing Corp., paperback
193760547San Diego CA: Richard S. Requa Printed by Frye & Smith Ltd. 1937. 8vo. xiii 1 151 1 pp. printed on cream-coloured paper. With tipped-in photo frontisp. tipped-in photo plates all from photographs shot by Requa during the CPIE. Brown publisher’s linen gilt lettering front cover & spine rough-cut fore-edges as issued w/ d.j. cover art photo by Requa NF/NF copy w/ presentation inscription on ffep. from the San Diego Historical Society from the library of Prof. Marvin Nathan. First edition one of 1000 copies printed by Frye & Smith San Diego CA who were also responsible for the author’s spectacular volume on Spanish Architecture for Monolith Portland Cement Co. just 10 years earlier. Requa 1881-1941 famed San Diego architect was one of the founders of the very influential Requa & Jackson architectural firm and were the architects of choice in San Diego and Los Angeles during the booming 1920s who developed the “Southern California Architecture†style drawing upon the historical architecture of the Colonial Mexico the Pueblos of the Southwest and the Moorish features from Spain and North Africa. He later became the Master Architect for the California Pacific International Exposition of 1935-36 and preserved the buildings which are still evident in Balboa Park. Scarce in original dustjacket. Richard S. Requa, [Printed by Frye & Smith, Ltd.], unknown
190954120Southbridge MA: American Optical Co. Construction Dept. 1909-1915. Two vols. Oblong 4to. 10.75 x 7.5 in. 50; 50 pp unpaginated. on thick black paper stock with 83 silver gelatin photographs tipped-in sized 5 x 7 in. many dated w/in the negative 1 RPPC w/ split-back laid-in 11 loose photographs 3 linen-backed sized from 7 x 9 in. up to 8 x 10 in. some chipping minor creasing edgewear couple with closed tears. Photo albums w/ Eastman Kodak Forum Album B labels on rear pastedowns minor edgewear slight scuffing still VG exemplars. These albums include historic photographs documenting the construction of the new Lensdale factory power plant and dam from 1909 through 1910 across the Quinebaug River from the main plant in Southbridge Massachusetts. At the time the American Optical Co. was one of the largest and most respected optical companies in the world whose original factory was a converted textile mill. The first of the loose images shows the original plant with its Second Renaissance Revival front and clock tower in the distance with newly graveled road and construction just beginning. The remaining images show the tremendous construction project of erecting this massive fireproof structure built of reinforced concrete with floor to roof windows designed by engineers Samuel T. McIntosh and Albert B. Wells. The earliest photos dated 1909 show the grading of the site building the foundation forms construction of the dam erection of the walls to hold the massive windows pouring of the cement floors for each story and even the steam locomotive used on site. In addition the images show the construction of the steam chimney for the power plant erection of the power plant walls the final stages of the dam to power the the plant and finally the second floor stock room in 1915. By 1910 American Optical was employing over 2000 workers in and around Southbridge producing over 600000 gold/silver optical glass and lens framers per year and would eventually be the supplier for US Troops and Allied forces in World War I. American Optical pioneered hidden bifocal lenses rimless frames Crookes glass Calobar Sun Glasses with UV protections and later the original sunglasses worn by Neil Armstrong and the Apollo 11 crew. By 1992 American Optical relocated manufacturing operations to Mexico moved its heaquarters to San Diego and the site was demolished by the US Department of Defense only retaining the historic factory facade in Southbridge’s downtown center. See: National Register of Historic Places Continuation Sheet Southbridge Massachusetts 1989 Section 8 page 14-15; American Optical Celebrates 150th Anniversary June 18 1983. American Optical Co., Construction Dept., unknown
192849951General Anaya D.F. Mexico: Ave Monte Blanco 43 ca. 1928-1930. Oblong 4to. 28 pp unpaginated on thick black card stock w/ 18 original silver gelatin photographs sized from 2.5 x 3.75 in. up to 5 x 7 in. majority tipped-in or mounted with black corners some with caption included in the negative at lower fore-edge a few with ink annotations at fore-edge indicating Mondragon and the client’s name. Contemporary textured gray boards photo album sewn w/ dark gray-green leather tie at gutter margin through two holes minor rubbing scuffing to fore-edges a couple photos w/ very minor tears at lower corners slight soiling still VG exemplar. This intriguing photo album offers an excellent catalogue of several homes built by Eulalio Mondragon in and around Mexico City during the Jazz Age. Based out of his business address in the General Anaya Borough Mexican Federal District which was created in 1928 Mondragon displays here a number of modest Spanish-style bungalows with stucco brick decoration porches and elaborate iron fences & gates in front of the homes. A few have distinctive Art Deco elements reflected in the crenellations along the roof line as well as architectural features in the low walls in front of the homes with porches attached. One of the homes was a larger brick & stone house with large porch arched windows and even garage for an automobile seen dimly in the entrance below the house. One of the homes includes geometric patterns reminiscent of the Ennis House created by Frank Lloyd Wright to emulate a Mayan temple. This album offers an informative depiction of domestic architecture during the turbulent period right after the Mexican Revolution and at the time of the founding of the National Revolutionary Party in Mexico. Ave Monte Blanco 43, hardcover
19145588Milano Milan: Casa Editrice d. 1914. First Edition. Plates within Cloth Portfolio. Very Good/Very Good. Folio. Pp. xii 30 2. Gravure title page and preface leaf. Italian text. With 120 gravure plates many with multiple images. Text illustrations. In the publisher's decorative cloth portfolio lettered and stamped in gilt. Slight chipping at fore-margin of the first few text leaves. Old library label at spine tail and bookplate verso front cover. Else a fine set of plates housed in a presentable very slightly soiled portfolio. First edition of the finely illustrated survey of Arab-Norman architecture in Palermo Monreale Taormina and a dozen other locations throughout Sicily. A general introduction is followed by a 30-page text section with illustrations providing detailed descriptions of the plates. In addition to exterior views interior design and woodwork are presented. With index of plate locations. A monumental census. Casa Editrice d. unknown
1931115768Paris: Librairie d'art Louis Reynaud 1931. Small folio. INSCRIBED by the author on the title page. An additional inscription on the front pastedown to John Amore is signed by six of the architects of Rockefeller Center and two of its most important contributing artists. The architects who have signed include John R. Todd L. Andrew Reinhardt Henry Hofmeister Wallace Harrison J. Andre Fouilhoux and George N. Pauly. Reinhard and Hofmeister are credited with Rockefeller Center's basic scheme with Raymond Hood contributing significantly to the design of the main buildings. The artists who have signed are Rene F. Chambellan who co-designed and cast the Atlas sculpture and designed several promenade fountains and Gaetano Cecere sculptor. <br /> <br /> Alfred Janniot was a French sculptor who contributed to the bas-relief sculptures of Rockefeller Center in New York City. The portfolio on offer here is a record of Janniot's bas-reliefs on the Palais de la Porte Doree in Paris delivered in 1931 for the Paris Colonial Exposition and designed by Janniot between 1928 and 1931. The work he contributed to Rockefeller Center is the gilded panel "Paris and New York Joining Hands Above Figures of Poetry Beauty and Elegance" on the facade of Le Maison Francaise circa 1930. <br /> <br /> Folded title sheet with an introduction in French and 66 full-page plates printed on rectos only. In a folding photo illustrated portfolio with brown silk tie as issued. Plates Near Fine portfolio Very Good with some wear along the hinge folds. Librairie d'art Louis Reynaud unknown
195257836Holyoke MA: C.F. Church Manufacturing Co. Division of American Radiator & Standard Sanitary Corp. 1952. Oblong 4to. 11 x 8.5 in. 16 pp. With colour illustrations throughout. Colour-illustrated softcovers wraparound cover art of pink Church plastic wall tile minor creasing to couple corners edgewear still VG bright copy. First edition thus of this uncommon mid-century modern catalogue celebrating the inexpensive yet stylish and modern alternative to ceramic tiles lightweight plastic tiles. These wall tiles were quick and simple for homeowners to install using adhesives instead of mortar no grout needed and some produced an interlocking installation method allowing for aging cracked plaster walls to be freshened up. Of additional interest in this catalogue is the section on the Church salesman’s “Portable Showroom†and Stereoscopic Viewer which allowed the potential buyer to see samples and installation. Worldcat locates 1 copy Canadian Centre for Architecture; See: Mike Jackson Exploring Plastics of the Past Architect August 6 2020. C.F. Church Manufacturing Co., Division of American Radiator & Standard Sanitary Corp., paperback
192959548E. Stroudsburg PA New York & Chicago: American Builder Publishing Corp. July -August 1929. Two vols. 4to. 9.25 x 12 in. 76; 78 pp. With 100’s of photos floor plans illustrations colour illustrations blueprints. Colour-illustrated softcovers minor shelfwear slight rubbing still VG bright copies from the library of Lewis Edward Gulker 1872-1965 former mason builder and farmer in Rainier Oregon. First editions of these rare architecture & builder periodicals filled with house plans and suggestions filled with designs reflecting the height of the Roaring 20’s. The designs reflect both the Arts & Crafts Bungalow style as well as the emerging Art Deco Modern trends which flourished in the 1930’s Spanish Style Houses Tudor Revival Half Timber homes Northwest Modernism Prairie Style Craftsmen Homes and many more. The Rainbow homes featured in these issues were intended to expand the builder’s and architect’s colour palettes as well as offer customers bright and vivid homes. American Builder Publishing Corp., paperback
200627088<p>New York:: Barnes & Noble 2006. First Printing of the First US Edition. A Fine copy in a Fine dust jacket. Taking the end of the Second World War as a starting point this innovative volume leads users on a journey through the new architectural languages of the post-War period.brbrReaders will explore this new world of architecture composed of ethereal sometimes gigantic but always absolutely rational and surprisingly balanced forms. The text written by acknowledged experts together with a large number of high quality-images zeros in on the multifaceted spirit of modern architecture and illustrates the complex pattern of threads that compose the tapestry of the 20th century's international currents.</p> Barnes & Noble, hardcover