7 561 résultats
192360146Portland OR: Charles O. Stevens Commercial Photographers 14 E. 50th N. ca. 1923. Oblong folio. One mammoth silver gelatin photograph sized 19.25 x 15.25 in. w/ caption & photographer’s imprint in lower fore-edge of image w/in negative stamp on verso touch-up paint for copy-ready work at right margin minor soiling faint tidemark to verso of print at lower fore-edge still G exemplar w/ bright contrast. A fine photograph of the historic Meier & Frank Delivery Depot at 1417 NW Everett in Portland Oregon designed by Frederick Fritsch for the architectural firm of Sutton & Whitney and built in 1927 by Waale Shattuck contracting company. The warehouse was designed in the “Half Modern†style the Warehouse constructed for the company in 1923 at 1438 NW Irving and at the time of its’ construction was considered by the company as possibly being converted to a second department store for Meier & Frank. Fritsch 1891-1934 was considered one of Oregon’s most influential and significant architects of the 1920’s. After being used by OHS for 15 years to process material the building was sold and later remodeled as the Vestas Wind Systems Headquarters in NW Portland. Stevens 1872-1946 was a longtime Pacific Northwest commercial photographer first located in Seattle WA and then Portland OR until World War II. See: John M. Tess Meier & Frank Delivery Depot National Register of Historic Places NPS Dec. 1 2000. Charles O. Stevens, Commercial Photographers, 14 E. 50th N., unknown
196357852New York: Reinhold Publishing Corp. 1963-1967. Three vols. 4to. 299 1; 284; 284 pp. Double-page titles w/ colour bands at upper fore-edge. With over 1500 photos many in colour text illustrations & diagrams. Orange green & blue cloth white lettering slight bumping to couple corners w/ d.j. slight scuffing very slight creasing still NF set. First editions in English of the first three volumes in this series illustrating and describing the necessary detailing in the International Modernist styles of architecture. The details and sections encompass facades balconies & railings wall openings fittings canopies steps gardens parks decorative & lighted ceilings partitions wall cladding stairs floors fixtures and more. Reinhold Publishing Corp., hardcover
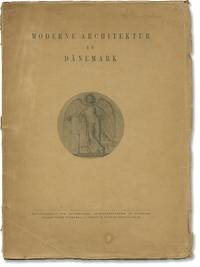
1925168422Copenhagen: Architekten 1925. First Edition. Softcover. First Edition. Text in German.<br /> <br /> Devoted to the work of Danish architects of the late 19th and early 20th century with numerous black-and-white illustrations. Published in conjunction with the magazine "Architekten."<br /> <br /> Very Good plus in sewn wrappers. Contemporary owner name and annotations in manuscript ink on the front wrapper and title page. Architekten unknown
193059639Chicago & New York: American Builder Publishing Corp. June 1930. 4to. 168 pp. With 100’s of photo illustrations floor plans & diagrams. Colour-illustrated softcovers cover art by western artist Ed Quigley 1895-1984 who had begun his career as a commercial artist with the Radford Architectural publishing house in Chicago before moving West to create iconic paintings bronzes and other Western Art minor shelfwear couple minor closed tears still VG bright copy. First edition of this installment in the company’s flagship architectural journal filled with house plans and suggestions reflecting the Craftsman homes popular at the end of the Jazz Age. The model homes include modernized English cottage French Provincial by Willard Walker a Chicago architect and Percival Johnson’s massive half-timber Tudor Revival. American Builder Publishing Corp., paperback
198943134New York: Rizzoli 1989-1994. Two vols. 4to. 240; 288 pp. 100s of photos illusts. plans & diagrams most in colour some folding. Colour-illust. softcvrs mnr shlfwr some rubbng still a VG set from the library of Dr. Rochelle Martin w/ ownrshp signature on ffep. First editions of these well-illustrated works on the influential works of California avant-garde architects. Rizzoli, unknown
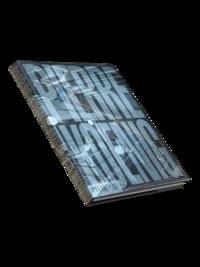
200157809New York: Pentagram Design 2001. 12mo. 36 pp unpaginated. w/ text printed in colours & black numerous colour photo illustrations many double-page. Black softcovers w/ stiff printed d.j. in black white lettering F/F copy from the collection of Dr. Rochelle Martin former professor of Architecture at Wayne State Univ. in Detroit MI. First edition of this photo excursion through the surviving Space Age Mid-Century Modern commercial architecture of Wildwood NJ featuring neon signs low slung motels Tiki-inspired signage and more. Van Meter was the founding editor of Vibe magazine and Dorothy Kresz is noted for her photos of the South Jersey shore. Pentagram Design, paperback
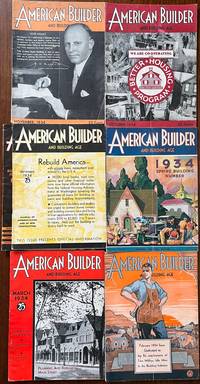
193459556Chicago & New York: American Builder Publishing Corp. Feb.-April Aug.-Nov. 1934. Seven vols. 4to. 9.25 x 12 in. 98; 66; 94; 66; 72; 66; 60 pp. With 100’s of photos floor plans illustrations colour illustrations blueprints. Colour-illustrated softcovers 2 with striking Art Deco cover art by Lynton Earl Becht Arent 1897-1970 son of a Michigan home builder and noted Chicago commercial artist minor shelfwear & rubbing occasional creasing couple closed tears dustsoiling & minor chipping still VG bright copies from the library of Lewis Edward Gulker 1872-1965 former mason builder and farmer in Rainier Oregon. First editions of these rare architecture & builder periodicals filled with house plans and suggestions filled with designs reflecting the growing impact of the New Deal programs during 1930’s. In addition these issues offered key analysis and news of the New Deal programs and their impact on builders and their employees as the Roosevelt administration began trying to restart the U.S. economy. The designs reflect the streamline Art Deco Modern trends which emerged after the 1933-34 Chicago World’s Fair. The Federal Housing Act modernizing and “renovising†movement provided key funding and energy to bringing contractors and home builders back to the work force. The US Housing Authority was able to advance loans of up to 90% of project costs which were embraced by such house plan companies as the National Plan Service and other building services. American Builder Publishing Corp., paperback
191653852New York: Frederick A. Stokes Co. 1916. 4to. 22 pp. Sepia-tinted frontisp. 72 sepia-tinted photo plates 1 plate of floor plans. Gray pictorial publisher’s cloth Arts & Crafts cover art illustration of home in green gilt & black green & black lettering on front cover spine slight shelfwear NF copy. First edition of this informative work on 17th thru 19th-century homes which have been massively restored expanded and updated in the New England area with before and after images. The contributing architects included Edward Reed Bowditch & Stratton Charles M. Baker Charles E. Barnes William Emery William Atkinson and many others. Frederick A. Stokes Co., hardcover
192659638Chicago IL: Crane Co. 836 S. Michigan Ave. 1926. 4to. 47 1 pp. With over 150 of colour illustrations & blueprint floor plans throughout Gray printed boards w/ black & blue lettering on front cover minor shelfwear very slight chipping at foot of spine faint rust to staples at gutter margin of text block still VG copy. First edition of this scarce catalogue emphasizing the importance of colour and the latest modern crane fixtures valves and fittings mixing their compact and graceful gleaming white enamel on iron units with fine marbles and flawless crystal. Each of the individual designs includes elevation drawings along with each wall illustrated as it would appear on the blueprints on the facing page for the floor plans. Some feature Greco-Roman or Pompeian design elements while others show vivid Art Deco influences. Worldcat locates 6 copies The Strong DLC Hagley MO Hist. Mus. Cincinnati Carnegie. Crane Co., 836 S. Michigan Ave., hardcover
193562599New York: The International Nickel Co. Inc. 1935. 4to. 34 2 pp. Title in green & black. With colour-tinted illustrations 2 colour plates photo illustrations construction blueprints and decorative Art Deco modern lettering in green at borders. Quarter-white cloth over blue-green silk cover title in white nickel & green illustrated endpapers w/ Winged Victory gracing the portico entrance at the New York Waldorf Astoria Hotel minor sunning to upper fore-edges minor bumping to head of spine dustsoiling slight bumping to couple corners still a VG copy w/ TLS dated July 5 1939 on International Nickel Co. Inc. letterhead from R.W. Wheeler to Mr. C.L. Churchill of Boston MA w/ return postcard laid-in as well. First edition 1 of 1000 copies printed & bound of this superb work detailing the advantages of using Nickel Silver for architectural applications incorporating splendid Art Deco examples of such buildings as the City Bank Farmers Trust Co. Waldorf Astoria Hotel the Metropolitan Life Insurance Building and others. Along with the architectural ornaments there are depicted Art Deco fountains furnishings lamps desks and even marble flooring with Terrazzo strips. Very uncommon in the trade. The International Nickel Co., Inc., hardcover
194957904Washington D.C.: Transportation & Communication Dept. Chamber of Commerce 1949. Oblong 4to. 12 x 9 in. 37 3 pp. printed in yellow & black throughout w/ numerous photo illustrations text illustrations diagrams. Self-printed yellow & black photo illustrated softcovers minor rubbing edgewear minor curling to corners minor rust to staples still VG- copy from the library of George Reed Volker 1925-2018 former World War II pilot and urban planner in California New York and Washington State. First edition of this uncommon illustrated study promoting the concept of encouraging more public transit options in order to reduce the parking demand so that limited off-street parking garages could remain profitable in the post-World War II boom. The main problem was that the urban parking study the Chamber of Commerce had conducted determined over a quarter of all the on-street parking was begin taken up by all-day parkers who worked in the area and controlling this by installing parking meters which limit the amount of parking time. Allentown PA and Oakland CA in an effort to retain their downtown shopping base pioneered the idea of parking garages with charges that would be waived with purchase and proved very successful. No copies in Worldcat. Transportation & Communication Dept., Chamber of Commerce, paperback
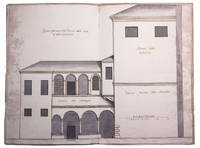
1720653FKG01U79OVerona 1720. Contemporary stiff paper wrappers. Folio 38.5 x 25.5 cm. With 4 architectural drawings 3 double-page ca. 37 x 50 cm at a scale of about 1:60 and 1 loosely inserted full-page 24 x 35 cm at a scale of about 1:107 skillfully drawn in brown ink and several shades of grey watercolour. Two of the double-page drawings are elevations 1 partly in cross-section the other 2 drawings are floor plans each plan with a folding flap tipped on showing the plan of a higher level. The original designs for the alterations to the chapter library at Verona situated in the Church of St. Helena abutting the famous Cathedral of San Zeno the common wall appears in the drawings. The alteration was ordered by Scipione Maffei 1675-1755 and Jacopo Muselli and executed by the architect Lodovico Perini; it was finished in 1726. In 1713 Maffei a leading scholar poet and man of letters had made a remarkable discovery in the library: in its old cupboards he found late-classical and early Christian manuscripts from the 5th to 9th century stored there centuries earlier apparently to protect them against danger of flooding of the river Adige. On the basis of these old manuscripts and helped by the Canon Carlo Carinelli Maffei formulated a completely new and epoch-making theory regarding the development of the Latin script in three variants: the Roman majuscule the minuscule and the cursive hand showing an uninterrupted evolution from Roman Antiquity to the Renaissance. Maffei published the results of his studies in his Istoria diplomatica 1727 and Verona illustrata 1742. The rediscovery of these old manuscripts also resulted in a revival of Patristic studies and many new editions of the works of the Church Fathers.With some faint stains near the fore-edges an one edge of the loosely inserted drawing and a couple rust spots in the paper but still in very good condition. unknown
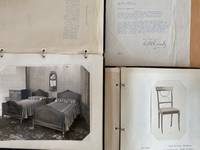
1925List1311Olympia 1925. . Limp pebbled calf portfolios measuring 12 ½ x 10 ½ inches with 106 illustrations nearly all photographic of furniture. Interior fine some wear to portfolios overall quite well preserved. Near Fine. The Henry McCleary residence in Olympia was built in 1923 sparing no expense. The mansion still stands today on 21st Ave. and is listed on the National Register of Historic Places. McLeary a timber baron and president of the Henry McCleary Timber Company also spared no expense in his furniture choices for his new residence as this pair of portfolios by the decorator E.R. Bradford shows. With furniture proposals for each room of the new house the portfolios showcase in great detail the fine furniture of the era. Some of the companies represented are the Munago and Tobey companies of Chicago both of which have letters sent to McCleary included in the group. McCleary married Mrs. Hildur D. Simons during this period an event that was covered locally and in lumber trade journals. Overall the group provides a photographic record of fine furniture of the 1920s with McCleary’s taste for timber perhaps coming across in the fine Midwestern furniture he chose to furnish his new residence. We find no record of the decorator an E.R. Bradford who was responsible for assembling the albums. unknown
195257911New York: National Dry Goods Assoc. by the Automotive Safety Foundation 1952. 4to. 46 2 pp. printed in sepia & blue. Numerous photo illustrations maps diagrams. Colour-printed softcovers minor shelfwear rubbing minor rust to staples minor bumping to lower right corner still VG- copy from the library of George Reed Volker 1925-2018 former World War II pilot and urban planner in California New York and Washington State. First edition of this well-illustrated post-War urban planning study examining the impact of rising automobile ownership and the subsequent parking projects. The writer and researcher has incorporated public/private ownership of parking garages urban planning changes and zoning from Beverly Hills and Culver City CA to Silver Spring MD and Coral Gables FL. National Dry Goods Assoc., by the Automotive Safety Foundation, paperback
195557908New York: American Institute of Steel Construction 1955. 4to. 20 pp unpaginated. printed in blue & black throughout numerous photo illustrations text illustrations maps. Colour-illustrated softcovers cover art of steel parking structure elevation against backdrop of packed cars slight shelfwear from the library of George Reed Volker 1925-2018 former World War II pilot and urban planner in California New York and Washington State w/ typed letter laid-in on letterhead presenting copy dated August 1955. First edition of this post-War work detailing the use and erecting of structural steel multi-story parking structures to cope with providing necessary and profitable downtown parking for businesses and convenience. Photos and examples document projects in Omaha NE Savannah GA Greensboro NC Pittsburgh PA and Chicago IL with an emphasis on the flexibility that structural steel offers. No copies located in Worldcat. American Institute of Steel Construction, paperback
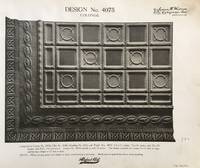
190958139Bradley IL: The James H. Watson Co. 1909. Oblong folio. 14 x 10.5 in. 2 94 2 pp. With 100s of photo illustrations diagrams. Khaki-coloured linen over gray printed softcovers raised embossed decorative lettering front cover edgewear rubbing minor bumping to corners couple minor closed tears faint tidemark at fore-edges to rear still VG- copy. First edition thus of this lavishly produced catalogue by this noted North Kankakee manufacturing firm who had taken over the former factory of the Ideal Folding Bed Co. in 1907 and quickly adapted it to metal fabrication. The James H. Watson Company emphasized Italian Renaissance Colonial and Louis XIV designs with perfect fitting bead for a smooth joint connection. Their marketing emphasized not only the sanitary aspects of metal ceilings cornices and wainscoting but also the fireproof aspects of the material. Their ceiling tiles finished and sample ceilings interiors elaborate Zinc rosettes border pieces section pieces flanges and cornices are all depicted throughout in printed photo illustrations. Worldcat locates 1 copy Winterthur; See: A New Design of Metal Ceiling The Metal Worker Plumber & Steam Fitter April-May 1907. The James H. Watson Co., paperback
191861380Portland OR: Shope Brick Co. Columbia Commercial Studio 167 Fourth Ave. ca. 1918. Oblong 4to. 11.5 x 8.25 in. With 41 original linen-backed silver gelatin photographs sized 9.5 x 8 in. nearly all w/ neat type-written captions on versos all w/ photographer’s stamped imprint on verso. Contemporary flexible calf post-binder three nickel-plated screwposts at gutter margin rounded corners yapp edges gilt title stamped on front cover some fraying to the linen-backing at fore-edges minor edgewear some scuffing a few images w/ nearly indistinguishable perforated slices not penetrating linen still an exceptional exemplar w/ former ownership markings of Koch Schmidt on first image margin. An outstanding salesman sample photo album recording the use of Shope’s patented brick facades for homebuilding apartment buildings commercial buildings and interiors in the Pacific Northwest during World War I. The album opens with a 1914 award certificate from the Manufacturers & Land Products Show which remained on permanent exhibit at the Pacific International Exposition Building for over 10 years. This is followed by photographs shot of such buildings as the newly completed Aetna Apartments Printing Office at 21st & Sandy; the Utah-Idaho Motor Co. Maxwell dealership in Pocatello ID; the Golden Rule store in the Morris Block in Lewiston ID; the Miller Wood Fuel Co. in Portland OR with Chief Gasoline pump in front; the King Albert Apartments in Portland OR finished in 1918; together with many splendid examples of PNW Arts & Crafts homes. The featured homes include a stately residence on 49th & Belmont the Dr. Tamiesie House porch piers and tile floor in Laurelhurst now the Sisters of Social Services Home; the Nash home on Sunnyside; Armstrong residence on Council Crest; striking residences in Rose City Park Irvington and Alameda. Also featured are Craftsmen homes in Walla Walla Pocatello Corvallis Spokane and in other areas of Portland. Fourteen of the photographs depict the ornamental Arts & Crafts brick facades for fireplaces with interior shots. The main fireplace in the furnished Dr. Tamiesie home the DeKeater residence the fireplace finished in 1916 for the East Side Business Men’s Club in Portland and others. Founded originally in 1910 in the City of Portland by David Shope 1862-1948 having developed his specialized brick-making machinery for clay & concrete bricks as featured in the final photograph the company’s products quickly proved popular with Arts & Crafts architects in the Pacific Northwest. Shope used a patented process to achieve what he termed the “Red Wire Cut†and “Old Gold Rough Texture†for commercial facades and also used concrete cast stone to achieve special effects and sold his licensed machinery to contractors as well. By 1922 he heavily marketed the fact that the Shope facades were the only ones to mostly survive the 1922 Astoria fire. He also aggressively protected his patents suing competitors on a regular basis. After 1923 he sold out to the Eugene Concrete Pipe Company and returned to Lake City MN where he lived with his daughter Birdie. Gensler 1873-1968 was a German-American photographer in San Francisco CA who operated Columbia Commercial Studio from about 1915 through World War II before moving back to Alameda CA and in two of the photos he has proudly displayed his 1915 Harley-Davidson V-Twin motorcycle in the foreground. We could find no similar album or collection of photographs in any holdings for the Shope Brick Co. Shope Brick Co., [Columbia Commercial Studio, 167 Fourth Ave.], unknown
19989544London: Phaidon Press Limited 1998. First edition. 4to 160pp. Signed by Koenig on the title page. Photos facsimiles illustrations in color and black and white throughout. Publisher's black cloth boards in illustrated jacket. Fine condition. <br /> <br /> Signed by the great American architect from California Pierre Koenig 1925-2004. Phaidon Press Limited unknown
198743199New York: Rizzoli 1987. Thick 4to. 618 pp. 1544 photos illusts. diagrams plates. Red cloth blk lettrng w/ d.j. couple sml clsd tears very mnr sunng to spine edgewear VG/VG copy from the collection of Dr. Rochelle Martin w/ ownrshp signature on ffep. First edition of this first exhaustive work on the history and examples of Soviet architecture from 1917-32. Included are sections on Classicism rationalism Constructivism nationalism and much more. Rizzoli, hardcover
191262015Chicago IL: Chicago Millwork Supply Co. 1912-1913. Oblong 4to. 12 x 9 in. 60 pp. With house plans floor plans elevations and illustrated ads throughout. Colour-illustrated softcovers cover art of fine Arts & Crafts bungalow on front cover w/ contractor showing a model home to an interested couple minor chipping to fore-edges chipping head & foot of spine corners w/ chipping dustsoiling still a G copy. First edition of this very scarce and well-illustrated catalogue of architectural floor plans and blueprints providing a showcase of ready-built pre-cut lumber Edwardian homes designed specifically to compete with similar Sears Modern Homes offered at the time. Supplied homes with working blue prints specifications bill of material and freight information are all specified and the company also offered a War Air Heating Plant Steam Heating Plant as well as Hot Water Heating Plant for each of the house designs. Homes included the “Typical Los Angeles Bungalow†“Handsome Square Houseâ€suitable for city suburb or country; “Modern Stucco Residence†a “Modern Two Story Semi-Bungalow Style†and many others. Munger 1863-1922 was one of the owners and founders of the Foster-Munger Lumber Co. which sourced their lumber out of West coast mills and was owner and operator of the Chicago Millwork Supply Company from 1913-1922 after the death of his brother John E. Munger 1857-1911. Worldcat locates 1 copy Columbia. Chicago Millwork Supply Co., paperback
192057838Georgetown CT: Gilbert & Bennett Manufacturing Co. ca. 1920. 12mo. 6 pp unpaginated. triptych which folds out to 6.4 x 10.5 in. colour-illustrated elevation and floor plan w/ die-cut windows and small wire screen samples on verso slight toning still NF copy. First edition of this exceedingly scarce sample brochure for the storied wire screen manufacturer which allowed homeowners the opportunity of not only allowing airflow through their homes but also play and recreational areas with their Portable Pearl Porches which could be installed on existing porches as well as stand alone structures. Mesh wire screens were considered a key first line of defense against mosquito born diseases such as typhoid and yellow fever. The Gilbert & Bennett Manufacturing Co. was first founded by Benjamin Gilbert in Georgetown CT in 1818 and would later become one of the largest wire screen and wire cloth manufacturers well known for their wire screened porches doors and windows. No copies in Worldcat; See: The History of Window Screens CC Sunscreens March 10 2017. Gilbert & Bennett Manufacturing Co., hardcover
180047665Prague: Franz Gerzabkischen 1800. Folio. 14.25 x 10.25 in. vi 102 pp. Woodcut device on title tables 58 large folding many double-page or larger copper plates couple w/ minor closed tears at fold. Contemporary quarter calf over painted boards raised bands tan & gilt spine labels heavy rubbing & wear to spine corners fore-edges front & rear hinges starting but sewing sound occasional foxing and a couple leaves w/ minor ink marks still a good copy w/ VG- plates w/ ownership signature Louis Moulin. First edition of this very scarce and impressive treatise on 18th-century Austro-Hungarian architecture structural civil and mechanical engineering. Brust was the Royal Architect in Prague at the end of the 18th century and intended this treatise to aid architects and builders in Central Europe during the Napoleonic era. Reflecting the heavy influences of Baroque and Classicism styles at the time he has included numerous detailed plans and instructions on building trusses for roofs from the simple to incredibly large and elaborate. He has even included the spread sheet for materials and costs for constructing the truss and roof to a large public or private building plate 6. There are numerous different church steeples bell towers and even domes with detailed designs and instructions. In addition he has included instructions for building a large industrial wine press; well-drilling equipment; construction cranes for lifting trusses and stone; Japanese gardens; pile driving equipment; constructing bridge piers and timber bridges; the gates for locks in irrigation canals and transportation canals; and finally a detailed plate for water wheels and equipment -- 1 of which using an Archimedes screw. Of particular interest is plate 43 showing plans for the design and ornament of the roofs of Turkish mosques. Worldcat locates 5 copies; Engelmann Bibliotheca mechanico-technologica p. 55. Franz Gerzabkischen, hardcover
195657912San Francisco: De Leuw Cather & Co. Engineers 1956. 4to. 5 ii 21 leaves 17 large folding maps vii iii ii ii ii 2 ii iv 11 leaves all on thick paper stock. Printed covers comb-binding as issued w/ presentation TLS from James W. Meyer to George Volker Director of Planning Merced California minor soiling edgewear light bumping to corners still VG- copy from the library of George Reed Volker 1925-2018 former World War II pilot and urban planner in California New York and Washington State. First edition presentation copy of this uncommon report exploring the impact of ongoing railroad lines and operations in Sacramento California following World War II by the Southern Pacific Western Pacific Sacramento Northern and the Central California Traction Company. At the time due to explosive growth in automobile ownership and poorly designed railroad crossings and roads there were many traffic delays and over 120 accidents at railroad crossings from 1950-1954. Coupled with the tremendous redevelopment plans passed by California legislature in the 1940’s and early 1950’s the solutions included relocating lines of track rerouting and rebuilding traffic and taking over blighted areas for other purposes. Worldcat locates 6 copies. De Leuw, Cather & Co., Engineers, unknown
199743192Barcelona: ACAR 1997. Folio. 176 pp. 100s of colour illusts. blk & wht illusts. diagrams illusts. Thick colour-illust. softcvrs thick flaps w/ architectural cutouts on flaps still present NF copy from the collection of Dr. Rochelle Martin. First edition of this scarce work tracing the architectural efforts of Adriaan Geuze Enric Ruiz Bea Goller Edouard Francois & Duncan Lewis and many more. ACAR, unknown
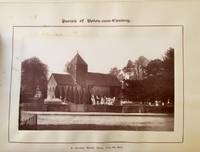
188648857Slough: Charles Luff Printer & Publisher Observer Office 1886. 4to. 76 pp. printed on thick paper stock. 14 tipped-in albumen photos sepia-tinted from 4.5 x 3.5 in. to 4.75 x 7.75 in. 1 woodcut-engraved architectural plate woodcut head- and tail-pieces borders around text block. Embossed blue-green cloth over beveled boards gilt lettering on front cover & spine minor rubbing shelfwear some very minor creasing still a VG copy. First edition of this scarce architectural & local history of the churches rectory and vicarage of Upton Chalvey and Slough which until the reforms of 1894 were known as Upton-cum-Chalvey. Until 1974 the hamlets were located in Buckinghamshire but are now in Berkshire England. Upton’s Norman Church was begun in 1121 by Gilbert Norman and Henry I by the Convent of Augustinian Cannons at Merton. Of particular interest is that this was the marriage and burial place of Sir William Herschel famed astronomer who discovered the planet Uranus. The albumen photos are crisp and sharp. Worldcat locates 4 copies. Charles Luff, Printer & Publisher, Observer Office, hardcover