7 561 résultats
192758420San Francisco: California Redwood Association 1927. Tall 8vo. 48 pp. Numerous colour illustrations 2 double-page colour spread of redwood stains & woods floor plans architectural renderings and more. Colour lithograph illustrated softcovers w/ colour illustration of house on front cover w/ Redwoods in the background minor soiling to foot of spine wear & minor tears to lower fore-edge some dustsoiling still G- copy stapled as issued. Second edition revised & enlarged of the designs originally selected by the Jury of Award from entries of 48 certified California Architects in Small All-Wood House Competition held by the American Institute of Architects. The elevation designs and floor plans feature redwood siding millwork and were featured as bungalows & small homes many with English Cottage and Norman Revival elements. California Redwood Association, paperback
176411765Paris: Chez Jombert Libraire du Roi pour l'Artillerie 1764. First edition. Original Calf. Good- binding complete but hinges weak. Plates present. Octavo pp. xvi incl. frontispiece engr. 72. 67 plates. Marbled endpapers. Text in French. French edition of the original Italian treatise on the architectural orders by the Italian architect Giacomo Barozzi da Vignola. This was a highly popular and influential work on the 5 orders of classical architecture and went through numerous editions.n Chez Jombert, Libraire du Roi pour l'Artillerie unknown
191963442Seattle WA: De Leuw Cather & Co. Consulting Engineers Oct. 1967; March 19 1970 Two vols. Oblong folio. 13.5 x 11.5 in. xi 1 2-125 3 pp. With photos illustrations diagrams architectural renderings urban designs some colour maps many pages printed in red & black. White printed boards black lettering front cover plastic-comb binding as issued minor dustsoiling thumbing 1 leaf w/ specific underlining & ink MS annotations still VG- copy; 4to. Approx. 300 pp sections all separately paginated w/ assorted additions. With charts maps photographs diagrams illustrations. Printed board covers lettering in red & black wire spiral binding as issued minor shelfwear slight rubbing still a VG set. First editions of both volumes of these prescient urban planning architectural reports which were among the nation’s first large-scale attempts at regional planning for transportation and land use to encourage economic growth. These reports represented the culmination of reform movements rooted in President Kennedy’s space race and emphasis on scientific achievement celebrated by the 1962 Seattle World’s Fair which fast-tracked Seattle’s ambitions for sports science the arts and global trade together with the Johnson administration’s “Great Society†efforts encouraging efforts to upgrade transit arterials public parks community centers to reduce poverty and improve dense urban city environments for growing businesses and social good. De Leuw Cather teamed with the architects Naramore Bain Brady & Johanson urban designers Okamoto/Kiskamm and others envisioned this report as vital to growing a stable economy and underpinning the 1968 “Forward Thrust†transit measure which was to turbo-charge Seattle’s growth reminiscent of the efforts in Toronto Ontario Canada. Unfortunately the 1968 version bond initiative only received 51% of the vote short of the needed 60%. The 1970 Rapid Transit Plan which streamlined the original proposal included here failed by a much higher margin as Seattle by then had fallen into the deep Boeing Recession caused by business downturn but also the cancellation of the SST project as Americans and the US Congress soured on the ever-growing cost of the supersonic aircraft development as well as the continued supersonic booms. Both versions of the De Leuw driven plans focused on the combination and development of mass transit rail bus transit and pedestrian aspects in order to drive social good. Today in many respects the Seattle Metropolitan Area over 50 years later has incorporated many aspects of the Mid-20th-Century Modern vision which emerged from the enthusiasm of the 1962 Seattle World’s Fair. See: Kit Oldham The Puget Sound Regional Transportation Study Releases its Final Report on September 30 1967 HistoryLink Essay 7783 Sept. 20 2006; Ryan Packer Seattle Transportation Plan Shows an Ambitious Vision The Urbanist August 25 2023; David Brewster Seattle in the ‘70s: A Time for Reform Seattle Weekly March 30 2016. De Leuw, Cather & Co., Consulting Engineers, hardcover
192859552Chicago & New York: American Carpenter & Builder Co. Radford Building 1827 Prairie Ave. July 1928. 4to. 216 pp. With 100’s of photo illustrations floor plans & diagrams. Colour-illustrated softcovers cover art by western artist Ed Quigley 1895-1984 who had begun his career as a commercial artist with the Radford Architectural publishing house in Chicago before moving West to create iconic paintings bronzes and other Western Art minor shelfwear couple minor closed tears still VG bright copy from the library of Lewis Edward Gulker 1872-1965 former mason builder and farmer in Rainier Oregon. First edition of this installment in Radford’s flagship architectural journal filled with house plans and suggestions reflecting the Craftsman homes popular during the Roaring 20’s. The colour insert features two new Radford-inspired homes as well as 100’s of advertisements for building and home suppliers. American Carpenter & Builder Co., Radford Building, 1827 Prairie Ave., paperback
197046751Cambridge MA: The MIT Press 1970. Thick folio. 569 1 pp. Nearly 500 photo illustrations plates diagramstables architectural plans several large folding 1 large double-page folding in full colour. Beige linen cloth embossed red architectural drawing & lettering on front cover spine very minor scuff to back cover w/ d.j. minor edgewear rubbing 1 very small closed tear back cover VG/VG copy from the library of William McDonald Jr. 1921-2010 noted historian of Classical Roman architecture and art w/ ownership markings on half-title. First edition of this sumptuously illustrated and complete history of the building activity in Rome from 1600 to 1750. The author discusses the urban policies and building programs of the popes as well as an analytical history of the artistic culture of Rome documented by the theoretical writings and architectural publications of the period. He presents the formal principles and compositional methods of the Baroque and includes individual chapters of the great masters Bernini Borromini and Cortona. The MIT Press, hardcover
192656164Chicago IL: Ceco Weatherstrip Co.; Pyramid Metals Co. 1926-1929. One sample case & 11 catalogues & manuals; 1st -- Sample Case. 9.75 x 16 x 4.75 in. fitted with 7 canvas-lined compartments 6 lower compartments hold 7 different wood steel brass & zinc metal window door & casement models over 50 individual small pieces of zinc brass steel & wooden fittings shims and weather stripping for assorted applications lid compartment holds sales literature order books & duplicate brochures for clients. Black cloth over wood metal bosses at corners leather handle rubbing edgewear some lifting to cloth minor soiling to interior still VG exemplar; 8vo. 27 1; 19 1; 12 pp unpaginated.; 20 4; 6 pp unpaginated. triptych 2 copies; 4to. 16 pp.; 12mo. 6 pp unpaginated. triptych 14 copies; 8vo. Approx. 30 order blank leaves; 1 broadside leaf folding printed on both sides; 10 pp unpaginated. leporello accordion style; 6 pp unpaginated. triptych 4 copies; 12 pp unpaginated. blueprint cyanotype leporello accordion style. All illustrated many w/ diagrams some w/ colour printing either softcovers or self-printed wrappers and except for occasional minor soiling shelfwear NF copies originally owned by salesman Ward G. Keegan 1887-1972 227 Grafton St. Shrewsbury MA carpenter and building contractor who by World War II had become a poultry farmer together with TLS invoices and order forms from both Ceco and Pyramid regarding orders for window weatherstrip contracts by Keegan in 1928 and 1929. An extraordinarily complete salesman sample case for metal weatherstrip windows and doors during the 1920s including all of the original working models and sales literature. At the end of the 19th Century there was a growing awareness and need for better heating and ventilation as well as retaining heat within homes office buildings and public buildings. Metal weatherstripping was developed for wooden double-hung windows and doors in order to better retain heat within these interior spaces. Following World War I the Chicago & Omaha based company Concrete Engineering Co. “Ceco†began marketing and producing an entire line-up of carefully milled and engineered zinc brass & bronze weatherstripping products targeted not only towards new construction but also towards homeowners retrofitting and upgrading their existing windows. These products were a patented interlocking “Slide-Lock†metal system consisting of grooved bead strips for double hung windows as well as fluted strips plain strips with zinc liners and even a corrugated rib on both sides of the rib which made sashes slide easier and not bind. The sales manual included with this kit and the models show all the different varieties and assorted metal hardware fittings and how these weatherstrip products would actually pay for themselves in fuel savings a concept expanded and pioneered by the U.S. Fuel Administration during World War I. The Ceco Weatherstrip Co. stood out in the field during the 1920s as they had also developed products for French doors and window casements as well as solid core interior and exterior doors and even window transoms. C. Louis Meyer 1886-1953 an entrepreneurial mechanical engineer founded the Concrete Engineering Co. originally in Omaha NE pioneering and manufacturing reusable steel forms and reinforcement bar used for commercial construction in concrete buildings. The company later attracted attention by manufacturing and fabricating steel doors windows joists and was a key subcontractor during the 1930s on the projects to build The Golden Gate Bridge Lincoln Tunnel and the Cleveland Union Terminal. The Pyramid Metals Company emerged from the partnership of three former Ceco managers including former subsidiary founder & organizer for Ceco Ira L. Reed 1896-1972 but the company would not survive past 1932 during the Great Depression. Pyramid manufactured and sold nearly identical products to the Ceco Weatherstrip Co. products but were not nearly as well funded. No copies of any of the catalogues or trade literature in Worldcat; See: Ceco Concrete Construction History Ceco Concrete Construction 2019; Mark Wilson Stephen Porter & Janice Reiff Ceco Corp. Encyclopedia of Chicago Newberry Library 2005; C. Louis Meyer Family Foundation Ceco Door Products Company Lake in the Hills IL 2009. Ceco Weatherstrip Co.; Pyramid Metals Co., paperback
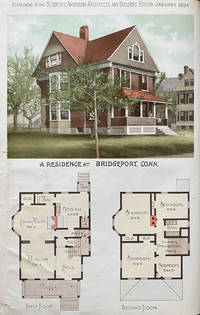
189460558New York: Munn & Co. Publishers No. 361 Broadway Schumacher & Ettlinger 1894. Six parts in one vol. Folio. 11.5 x 16 in. 2 94 pp separate issues continuously paginated. Including extra-illustrated title for the half-year volume. With 12 full-colour printed plates w/ elevations & floor plans photo plates text illustrations illustrated borders floor plans and diagrams throughout. Half-calf over marbled boards gilt lettering on spine rebacked corners renewed first couple leaves w/ minor unobtrusive paper repairs to fore-edges ex-lib markings on endpapers a few leaves still a VG- copy originally from the Free Library Allegheny PA w/bookplate and withdrawn stamps on endpapers. First editions of these first six issues of the 1894 special supplement to Scientific American vividly presenting the popular Queen Anne Victorian Tudor Revival Richardson-inspired and Arts & Crafts house architecture styles at the end of the 19th Century. Included are colour and photo plates of homes in Connecticut Massachusetts New Jersey Pennsylvania Colchester Public Library the Barnum Institute in Bridgeport CT ornamental iron work for elevators and gas grates and many other architectural elements. This appears to have been one of the earliest Scientific Americans using the latest colour-separation printing technique patented by William Kurtz the year before applying cyan magenta and yellow in register to produce colour plates. Munn & Co., Publishers, No. 361 Broadway, [Schumacher & Ettlinger], hardcover
196157837New York: Progressive Architecture A Reinhold Publication ca. 1961. 4to. 78 pp. With 100’s of photos & blueprint floor plans throughout. Printed limp covers in red & black red plastic spiral binding as issued minor shelfwear light dustsoiling still VG bright copy. Third edition revised & expanded of this title drawing from the influential Progressive Architecture magazines designed to inform and educate architects engineers and designers in the latest developments of Modern architecture in the 1960’s. This one features homes and commercial buildings designed by Jean Trouchaud Bascom Little Richard Neutra Caleb Hornbostel Robert Woods Kennedy J. Lister Holmes and many other influential Mid-Century Modern architects. Worldcat locates 2 copies. Progressive Architecture, A Reinhold Publication, unknown
196760156Portland OR; Detroit MI; Sales by Bucher Realty; Home Planners Inc.; Georgia-Pacific; Climate Control Corp. 1967. Four pieces. 4to. Three catalogues held in land promotion folder featuring real estate land plat map of proposed development at Cullaby Lake; 16 pp unpaginated. black & white elevations & floor plans self-printed softcovers; 15 1 pp. Colour-illustrated throughout self-printed colour-illustrated softcovers; 4 pp unpaginated. colour-illustrated & printed in peach & black text illustrations diagrams minor age toning shelfwear still VG set. First edition of this scarce land promotion packet touting the advantages of building a vacation home at Shoreline Estates in 1967 in Clatsop County which broke ground and became part of the Shoreline Sanitary Distric in 1969. Bucher 1918-2003 began as a journalist with the Oregon State Journal heading their Vancouver office and then formed Bucher Realty following World War II. Pollman together with Palmquist 1911-1992 & Wright were very successful and influential midwestern Mid-Century Modern architects throughout Michigan and surrounding states through the 1950s. Their Detroit-based firm Home Planners’ Inc. was established in 1946 in Farmington Hills MI and continued publishing house plan books up to 1970’s in and around Detroit later being moved and resurrected in Tucson Arizona with the company still issuing house plan books into the 21st Century. No copies of any in Worldcat. Sales by Bucher Realty; Home Planners, Inc.; Georgia-Pacific; Climate Control Corp., paperback
194659461Chicago IL: Industrial Publications Inc. 1946. 4to. 112 pp. Printed throughout in yellow & black w/ black & white photo & illustrated elevation drawings w/ over 100 floorplans. Colour-illustrated textured softcovers colour cover art illustration of small bungalow w/ brick facade minor dustsoiling shelfwear still NF copy w/ laid-in strip of negatives including image of home built from this house-plan book. First edition of this well-illustrated companion catalogue of post-World War II house plans with most homes sizes under 1000 square feet and encompassing California bungalows Art Deco stucco designs Colonial and many others often with brick elements. Designers & architects notec indlude Braun & Del Bianco J.C. Nichols Co. National Retail Lumber Dealers Association Levitt & Sons Hawkeye Lumber & Coal Co. Portland Cement Martin Braun and many others. Industrial Publications, Inc., paperback
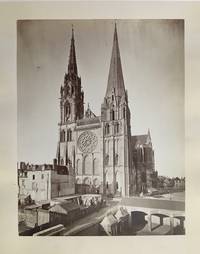
188049674Chartres France: Durand -- Pie Imagerie Papeterie ca. 1880. Oblong folio. 14 x 17.25 in. 14 albumen photos each mounted on thick card stock leaf 13.5 x 16 in. w/ printed beige border printed text lettering below each image each tipped onto linen hinge. Contemporary quarter-red calf over red ribbed cloth over beveled boards gilt lettering borders & decoration on front cover a.e.g. spine expertly repaired inner hinges renewed very minor paper repairs to endpapers minor bumping to corners still a VG- copy w/ institutional bookplate on front pastedown signature of S.M. Holt 1882 on corner of ffep. w/ 2 additional albumen photographs sized 4 x 6 in. preserved in envelope w/ printed letterhead of Durand-Pie Specialite de Photographies de Chartres and dated Nov. 26 1887 on verso in Holt’s hand. First edition of this singular Victorian travel photo album of Chartres Cathedral and the surrounding town. Albumen images of this size were expensive at the time and these types of souvenirs proved unwieldy for travelers so they tend to be quite uncommon. The splendid photographs include exterior views of the North Portal South Portal with scaffolding erected to the side of the Rose Window the Royal Portal interior views of the Nave two of the 16th-Century choir screen the Assumption of the Virgin by Charles-Antoine Bridan as well as a splendid image of the Porte Guillaume the remnant of the 12th-century Medieval wall which was blown up by the German Army in 1944 as they retreated from Patton’s 3rd Army. The Chartres Cathedral survives as an exceptional example of Gothic Architecture erected primarily between about 1194 and 1250 and is still a revered pilgrimage site with three great facades and the majority of the Medieval stained glass windows surviving. Worldcat locates 1 similar albumen photo album by Durand Pie Librairie at the Getty which is composed of 14 images of the 16th-century choir screen. Durand -- Pie, Imagerie, Papeterie, hardcover
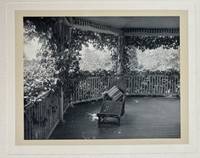
189559263Boston MA: Annie Louise Richards 394 Beacon Street August 1895. Oblong folio. 15 x 12 in. 9 leaves on thick card stock w/ mounted silver print photographs sized 6.5 x 8 in all carefully annotated on verso in manuscript w/ negative numbers identification and Richards’ address. Contemporary three-quarter red morocco over pebbled red cloth gilt borders raised bands on spine chipping wear front hinge split endpapers removed still good exemplar w/ all photos in excellent condition. The album includes a series of images of a stately Queen Anne Victorian summer home in Magnolia Massachusetts featuring a wide well-shaded veranda & wraparound porch climbing vines and plantings growing up the porch pillars well-appointed surrounding gardens beautiful balcony with curved canvas shade as well as an extra cottage nearby. Following the Civil War Magnolia MA grew into a popular summer village for well-to-do Boston families attracting celebrities as well and families often situated their homes with views of Kettle Cove. Annie Richards b. 1853 was the daughter of Calvin Richards 1828-1892 noted Boston merchant and later director of the Metropolitan Street Railroad. He retired in 1887 to become a real estate developer and landlord of the “Richards†office building at No. 114 State St. Annie worked as a photographer and artist as well as served as companion to her mother Ann Babcock Richards 1832-1923. The 1900 & 1910 census records list Annie Richards working on her “own account†out of 394 Beacon St. and although she is listed in several street directories along with her mother we could find no death record for her. Annie Louise Richards, 394 Beacon Street, hardcover
192357790Davenport IA: Gordon-Van Tine Co. 1923. 4to. 8.5 x 11 in. which folds out into 17 x 22 in. double-sided advertising brochure printed in red & black photo illustrations on both sides original fold creases from being folded to fit into standard envelope some wear at folds couple minor closed tears still VG copy. First edition thus of this scarce Jazz Age garage plan promotion by the noted Iowa kit home manufacturer. Initially established in 1907 as a subsidiary of the U.N. Roberts Company a millwork manufacturer in Davenport IA they began supplying kit homes for Sears Roebuck & Co. until 1912 and later became the supplier for Montgomery Wards Wardway kit homes. Their Ready Cut Homes were very popular and in the competitive market they were able to often undercut Aladdin’s kit home business. These designs encompass single and double-car designs bevel siding and stucco triple garage folding doors and even Gordon garage heating system with all parts. No copies in Worldcat. Gordon-Van Tine Co., unknown
194757965Chicago IL: Portland Cement Association 33 West Grand Ave. Sept. 1947. 4to. 15 1 pp. With text and photo illustrations throughout with architectural plan elevations and floor plans. Self-printed illustrated softcovers cover art of street of concrete bungalows minor shelfwear light age toning 2 perforations at gutter margin still VG- copy from the library of Donald Lowry Houghton 1922-1981 Concrete Engineer with Uhl Hall & Rich or for EBASCO Services dam building projects including the Niagara Pelton Dam and Yale Reservoir Dam. Second edition of this nicely illustrated catalogue of houses and house plans executed for the Portland Cement Association in Chicago. These include one and 2-bedroom cement bungalow cottages with precast concrete floors cement basements as the company encouraged use of concrete homes as a way to rapidly meet burgeoning housing demands after World War II. Portland Cement Association, 33 West Grand Ave., paperback
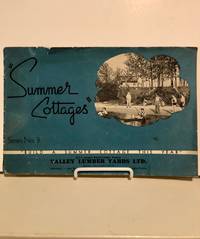
19302281Vancouver BC: Valley Lumber Yards LTD 1930. First Thus. Printed wrappers. Very Good. Oblong 8vo. Pp. 31. Illustrated throughout with plans of cabins and cottages in black and white photographs and sketches often two or more per page. Bound in blue paper wrappers illustrated with black and white photos. Saddle stapled. Some soiling and wear to edges of wraps please see photos. Although we dated the plan book 1930 the clothing in photos and other factors suggest 1920s. A stunning variety of cottages that could be built by ordering architectural plans and then having the kit of building supplies delivered by Valley Lumber Yards LTD. They boasted being the biggest retail lumber dealers in British Columbia with nine locations. We locate no copies of this catalog in any series in OCLC. Rare. Valley Lumber Yards LTD unknown
194657968Chicago IL: Portland Cement Assoc. 33 W. Grand Ave. January 1946. 4to. 4 pp unpaginated. With photo illustrations elevations and floor plans. Self-printed softcovers two small perforations at gutter margin minor shelfwear slight age toning still VG- copy from the library of Donald Lowry Houghton 1922-1981 Concrete Engineer with Uhl Hall & Rich or for EBASCO Services dam building projects including the Niagara Pelton Dam and Yale Reservoir Dam. First edition of this rare offprint touting the benefits of well-designedsummer cottages from concrete rewarding owners with less maintenance and fire safety. Automobile travel had begun to revive along with increasing demand for vacation and conventional housing following World War II and these layouts were intended to meet that need with stylish Modern designs. No copies in Worldcat. Portland Cement Assoc., 33 W. Grand Ave., paperback
192958600Syracuse NY: Crouse-Hinds Co. March 1 1929. 4to. 8 pp unpaginated. Colour plates. Colour-illustrated softcovers cover art image of Cleveland County Courthouse lit by Crouse-Hinds floodlights at night minor dustsoiling slight shelfwear still NF copy. First edition of this rare lighting catalogue from the famed Syracuse NY lighting firm best remembered for their Traffic Signals Traffic Lights Airport and Runway lighting equipment. This catalogue features striking Art Deco artwork of includes well-illustrated Tudor Revival service station Art Deco skyscrapers statue of President Lincoln construction sites fountains and an airport hanger. The Crouse-Hinds Electric Company was established in 1897 in Syracuse NY by Huntington Beard Crouse 1872-1943 and Jesse Hinds 1845-1928 to produce changeable headlights for trolley cars. By the early 1920s the company specialized in the manufacture of traffic signals controllers headlights and accessories as well as floodlights. The Crouse-Hinds is now owned by Houston-Based Eaton Industries. Worldcat locates 1 copy Columbia the Centre Canadien d’Architecture is digital version. Crouse-Hinds Co., paperback
193162123Minneapolis MN: Carr-Cullen Co. ca. 1931. 4to. 40 pp. printed in sepia throughout. Illustrated title page elevation illustrations & floor-plans throughout. Red illustrated softcovers cover art of half-timber Tudor Revival Bilt-Well bungalow slight shelfwear NF copy w/ plant price-list tipped-in on verso of front cover. First edition of this exceedingly scarce illustrated trade catalogue “Supplement†of Arts & Crafts house plans in the twilight of the Roaring 20’s from the Carr-Cullen Co. complete with millwork architectural details. This supplement focuses more specifically on smaller Tudor Revival English Colonial and Colonial bungalows & homes reflecting the impact of the onset of the Great Depression. The Carr-Cullen Company began selling house plans around 1917 under the Bilt-Well Millwork Brand and their Bilt-Well plan service enabled private clients contractors and developers to buy and build a house complete with Bilt Well millwork. The catalogues were used across the country for their Arts & Crafts house architectural details including plans for garages barns and even commercial spaces. No copies located in Worldcat. Carr-Cullen Co., paperback
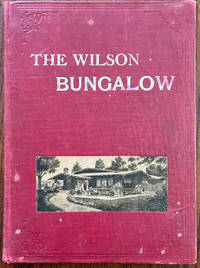
191062002Chicago IL & Los Angeles CA: Henry L. Wilson The Bungalow Man 508 Byrne Building 1910. 4to. 159 1 pp. 100s of printed photo illustrations floorplans elevations. Red publisher’s cloth photo plate mounted front cover white lettering front cover some edgewear scuffing thumbing to fore-edges partially shaken still a G sound copy. Fifth edition of this surprisingly scarce Jazz Age brochure to southern California bungalow house plans. Wilson 1862-1953 called himself “The Bungalow Man†and published many different catalogues of bungalow designs from 1910 through the 1920s. He heavily marketed his “Wilson Bungalow†and was a significant architect in the development of the California bungalow through the influence of the Japanese aesthetic on the American Arts & Crafts Movement along with the development of the “dobe shacks†of early Californios into comfortable homelike bungalows. He also specifies in this catalogue that he would execute special plans for clients at $ 10.00 per home with a range of sizes. Of interest are the numerous illustrations of interiors Arts & Crafts inspired hardware doors and more included with the house plans. Although many institutional copies are located many of these appear to be microfilm e-version or reprint copies rather than original -- uncommon in the trade; See: Sunset the Pacific Monthly March 1913 p. 52; Los Angeles Herald Sunday Morning June 12 1910 Part III p. 2; Wilson California Bungalows of the Twenties. Henry L. Wilson, The Bungalow Man, 508 Byrne Building, hardcover
195257905Washington D.C.: Transportation & Communication Dept. Chamber of Commerce 1952. 4to. 8 pp unpaginated. w/ photo illustrations. Self-printed photo-illustrated softcovers cover art photo of downtown Birmingham AL minor rubbing shelfwear slight curling to corners still VG copy from the library of George Reed Volker 1925-2018 former World War II pilot and urban planner in California New York and Washington State. First offprint edition of this scarce post-War work encouraging the granting of government aid to build new downtown city parking lots and encouraging combined parking-retail zoning and land and the solution required a far greater emphasis on public transit. Evans feared that the emphasis on building more parking would only increase the need and strain of automobiles on infrastructure. Reprinted from Mass Transportation December 1952. Worldcat locates 1 copy U. of Alabama. Transportation & Communication Dept., Chamber of Commerce, paperback
192057759Cincinnati OH: The Edwards Manufacturing Co. 1920. Oblong 4to. 10.25 x 7.5 in. 48 pp. Illustrated with photos floorplans and illustrations throughout. Printed softcovers black lettering & company logo on front cover some foxing soiling faint tidemark to head of spine faintly at corner through textblock still G copy. First edition of this scarce and well-illustrated catalogue for portable steel buildings and metal garages and gas stations the “Steelcote†type. The steel buildings featured sides ends and gables of Edwards Galvanized Metal decorated with faux brick Edwards Weatherboard or Edwards PressedShingles. Roofs could be purchased with Edwards Metal Spanish Tile or Edwards Metal shingles and could be purchased as single double and triple garages. The portable buildings could be erected easily in hours featuring metal trusses and were often supplied with logos at the eaves for motorcycle manufacturers. Of particular interest are the many different versions of oil filling station models offered for sale by the company with images showing the advertising signs visible gas pumps and assorted architectural styles. The company was founded in 1875 by Charles Edwards 1856-1921 and initially manufactured the Open Ditcher followed by road graders manual shears farm equipment rotary snow plows intake grates and in the Great Depression became one of the major manufacturers of metal culverts. Worldcat locates 1 copy of the 1921 edition George Mason. The Edwards Manufacturing Co., paperback
193951813Bend-Prineville OR & Portland OR: The Miller Lumber Co. “For Better Homes;†Columban Press 1939. 8vo. Triptych which folds out into 6.25 x 9.5 in. w/ house elevation & floor plans on one side photo illustration gate design & floorplan on exterior slight creasing edgewear VG copy from the library of Henry A. Heider 1892-1969 and Russell E. Heider 1919-2005 Portland OR carpenters & building contractors. First edition of this scarce and charming advertising promotional mailer for the Miller Lumber Company which includes floor plans and architectural designs for a Cape Cod Cottage and precursor to Mid-Century Modern ranch home bungalow. The Miller Lumber Company was initially founded in 1911 and by the 1930s was selling kit homes house plans and continued to operate until the modern era. The Miller Lumber Co., “For Better Homes;†Columban Press, unknown
191460769Saint Paul MN: Construction Details Co. Inc. Jan. 1914. Folio. 10.5 x 13.5 in. ii 36 iii-iv pp. With photo illustrations plates blueprints floor plans and illustrated ads. Brown printed softcovers dark brown lettering on covers yapp fore-edges minor edgewear light chipping still a VG bright copy. First edition of this exceedingly scarce installment in this uncommon architecture magazine with extended photo spreads of influential Arts & Crafts Mission Style homes. The featured homes include Hewitt’s 1874-1939 historic Tudor Revival home in Minneapolis MN designed and built prior to the noted Minneapolis Architect founding the Architects Small House Service Bureau ASHSB which shaped and influenced affordable high-quality house plans for decades. Eisen b. 1878 was a Swiss-American architect who worked his entire career in the Detroit area designed many striking buildings with his partner Richard Mildner b. 1871 including the Goeschel Building the Pochelon Building and many stately homes in Detroit Grosse Pointe and environs. Individual issues of this Trades Publishing Co. production are quite scarce and even the few institutional holdings of this periodical tend to be incomplete from 1912-1915. Construction Details Co., Inc., paperback
190363756Riverside IL: The Radford Architectural Company 1903. 4to. 247 pp. plus 9 pp. publisher’s ads. With over 200 photo illustrations & floorplans diagrams. Pictorial tan publisher’s cloth Tudor Revival 4-Square house depicted on front cover in white & green white lettering minor edgewear light scuffing minor soiling still a VG- bright copy. First edition of this remarkable plan book produced by the famed Radford Architectural firm containing 100 original and practical designs for Edwardian-era homes and bungalows. Radford b. 1865 established his company in the 19th century in Chicago and within decades became one of the most prolific designers of house plans in America up through the first half of the 20th Century. The Radford Compay often provided these plans -- also promoted in the America Builder Magazine -- to lumber dealers contractors and builders around the country. The Radford Architectural Company, hardcover
190359800Riverside IL: The Radford Architectural Company 1903. 4to. 255 1 pp. including well-illustrated publisher’s ads. With over 200 photo illustrations & floorplans diagrams. Quarter-red calf over green cloth gilt lettering front cover & spine very minor shelfwear rubbing minor wear to corners very slight rippling to textblock still VG bright copy. First edition of this remarkable plan book produced by the famed Radford Architectural firm containing 100 original and practical designs for Edwardian-era homes and bungalows. Radford b. 1865 established his company in the 19th century in Chicago and within decades became one of the most prolific designers of house plans in America up through the first half of the 20th Century. The Radford Compay often provided these plans -- also promoted in the America Builder Magazine -- to lumber dealers contractors and builders around the country. The Radford Architectural Company, hardcover