Architecture - Jessen, PaulBiblio.com
7 561 résultats
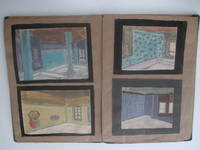
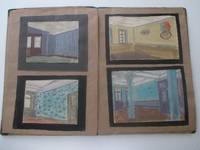
19229901AB1922. Cologne n.d. ca 1922. 44 : 31 cm. 29 Original-designed water-colours by Paul Jessen. Original-half-cloth portfolio. 29 coloured original water-colours by Paul Jessen designs for interieur rooms stair-cases entrance-halls and wall-papers. The water-colours partly mounted on light cardboard partly loose. On the front cover mounted a two leave-prospectus of Paul Jessen craftrooms for decorative painting with a list of his mayor works done for Prinz Johann von Arenberg Herrn Dr. Bayer Leverkusen Bankier Deichmann Hotel Kaiserhof Essen and others. hardcover
19229815AB1922. Köln o.J. um 1922. 44 : 31 cm. 29 Original-Entwürfe Aquarelle und Pastelle von Paul Jessen. Original-Halbleinenmappe. 29 farbige Original-Aquarelle von Paul Jessen Entwürfe für verschiedene Innenräume Treppenhäuser Eingangshallen und Tapeten. Die Aquarelle teilweise auf leichten Karton montiert teils lose. Auf dem Vorderdeckel montiert 2 Blatt Werbeprospekt von Paul Jessen Werkstätten für dekorative Malerei mit einem Verzeichniss der größeren Arbeiten die er durchführte u.a. für Prinz Johann von Arenberg Herrn Dr. Bayer Leverkusen Bankier Deichmann Hotel Kaiserhof Essen etc. unknown
192917063NY: Privately Printed by Arcady Executives. Very Good with no dust jacket. 1929. First Edition Thus. First Printing. Hard Cover. First Limited Edition No. 482 of an unknown number Quarter bound in white cloth over paper-covered boards gilt lettering on cover. Printed by William Edwin Rudge of Mount Vernon NY. The volume is profusely illustrated with a color frontispiece by Harry V. K. Henderson aquatints by Donald Douglas as well as photographs by Roger B. Whitman floor plans by the architects Johnson and Brannan and maps. Illustrated endpapers. Preface by Raymond M. Hood. This is an extremely scarce privately and lavishly printed prospectus for a planned luxury golf resort community in coastal South Carolina near Myrtle Beach being developed by a group headed by John T. Woodside between 1926 and 1930. Portions of the planned development were built The Ocean Forest Hotel was completed in 1930 and demolished in 1974 and the Ocean Golf Course and Country Club - now known as Pine Lakes Country Club - were completed by 1930 but the Great Depression put a stop to the development. "Although the Woodside Brothers did not see their plans for Arcady come to fruition they did build the first golfing facility in Myrtle Beach and paved the way for the town to become the golfing Mecca it is today" - from the Myrtle Beach Master Plan. Covers lightly soiled some foxing on endpapers only otherwise unmarked tight square and clean. A beautiful copy of this extremely rare volume. VERY GOOD. Color and B&W Illustrations. Folio 13" - 23" tall. 40 pp . Privately Printed by Arcady Executives hardcover
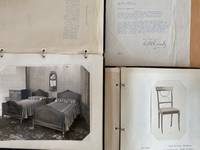
1925List1311Olympia 1925. . Limp pebbled calf portfolios measuring 12 ½ x 10 ½ inches with 106 illustrations nearly all photographic of furniture. Interior fine some wear to portfolios overall quite well preserved. Near Fine. The Henry McCleary residence in Olympia was built in 1923 sparing no expense. The mansion still stands today on 21st Ave. and is listed on the National Register of Historic Places. McLeary a timber baron and president of the Henry McCleary Timber Company also spared no expense in his furniture choices for his new residence as this pair of portfolios by the decorator E.R. Bradford shows. With furniture proposals for each room of the new house the portfolios showcase in great detail the fine furniture of the era. Some of the companies represented are the Munago and Tobey companies of Chicago both of which have letters sent to McCleary included in the group. McCleary married Mrs. Hildur D. Simons during this period an event that was covered locally and in lumber trade journals. Overall the group provides a photographic record of fine furniture of the 1920s with McCleary’s taste for timber perhaps coming across in the fine Midwestern furniture he chose to furnish his new residence. We find no record of the decorator an E.R. Bradford who was responsible for assembling the albums. unknown
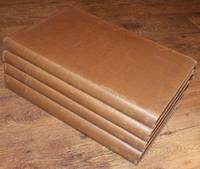
181651319081082Nichols Son and Bentley and G. Andrews London and Durham 1816. First Edition. Hardcover. Very Good Condition/No Dust Jacket. Four volumes rebound in matching brown cloth with gilt lettering on spines. Cloth is lightly rubbed binding is sound. Pages are clean pages facing plates in Volume 4 have some darkening. All listed plates are present plus and additional plate of Raby Castle. Plates are clean clear and almost free from foxing. Volume 1 1816 contains; List of Plates originally numbered as pages 171-2 of Volume 4 Memoir of Robert Surtees by G. Taylor dated 1839 98 pages originally published with Volume 4 Introduction 11 pages General History and Appendix clxxvi pages plus plates Easington Ward Appendix and Index 318 pages plus plates. Volume 2 1820 contains; Chester Ward Appendix Addenda Index and Errata 408 pages plus plates. Volume 3 1823 contains; Stockton Ward plus Index and Errata 432 pages plus plates. Volume 4 1840 contains; Advertisement Darlington Ward 172 pages the City of Durham and Index 172 pages plus plates. 4-volume set complete. No dust jacket as published. Quantity Available: 1. Shipped Weight: over 4 kg. Pictures of this item not already displayed here available upon request. Inventory No: 51319081082. All our books music and maps are sent by a tracked mail service. This book is heavier than 1kg and may incur additional delivery charges on some delivery services to some locations. Nichols, Son and Bentley and G. Andrews hardcover
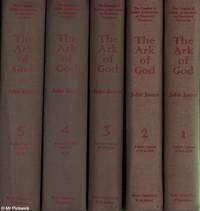
200228337West Grinstead Publishing 2002. First Edition. Hardcover Original Cloth. As New/No Dust Jacket. Massive 5 volume set comprehensive study in text and several thousand photographs of European Gothic architecture of which area John James is an internationally acknowledged expert. James has published numerous texts on Chartres Cathedral the early Gothic stonemasons and their work but this is his definitive and encyclopedic work. Most copies of this small-run set have been taken by libraries and institutions making its availability now extremely scarce. We have obtained several set copies from the publisher new as published in original shipping cartons. Sea Mail for this 19 kilos set is an option for some countries - please contact us re that if considering ordering the set. Air Mail is available to all destinations but can get fairly expensive. Total packed weight of all 5 volumes is 20.5 kilos shipped in three cartons of about equal weight. Size: A4 300 x 210mm approx. 5-volume set complete. Text body is clean and free from previous owner annotation underlining and highlighting. Binding is tight covers and spine fully intact. No foxing in this copy. All edges clean neat and free of foxing. Multiple copies available this title. Quantity Available: 2. Shipped Weight: Over 3 kilos. Category: Architecture; Medieval 10th to 15thc; ISBN: 0959600582. ISBN/EAN: 9780959600582. All our pictures shown here are of the actual item not stock photos. Inventory No: 28337. . 9780959600582 This book is extra heavy and may involve extra shipping charges to some countries. West Grinstead Publishing hardcover
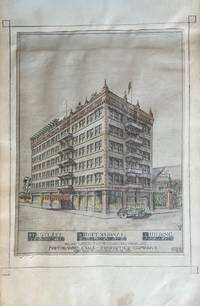
192259524Los Angeles CA: Wholesale Properties 607 Van Nuys Building 1922. Oblong atlas folio. 17 x 12 in. 15 leaves black paper stock interleaved as paper guards for silver-print blow-up of TLS from Title Insurance & Trust Company 3 hand-coloured elevation and interior renderings w/ initials L.B. & steer’s skull below 5 hand-coloured floor plan drawings w/ architectural design details 1 blueprint map demarcating the “Location of Westlake Professional Building.†Black pebbled buckram post-binder gilt lettering stamped on front cover some scuffing edgewear minor soiling wear to screw-posts still VG exemplar. An exceptional architectural sales album for the historic Westlake Professional Building renamed Macarthur Park Medical Plaza 2007 Wilshire Blvd. designed to serve the burgeoning medical professionals in Southern California during the Roaring 20’s. This building designed by Charles S. MacKenzie a noted San Jose CA architect for the Wholesale Properties Corp. was “one of the earliest extensions of the medical community to Wilshire Boulevard . . . and had special amenities for medical professionals including gas electric and vacuum outlets in each suite circulating ice water and compressed air.†At a reported cost of $ 350000 the structural engineers were Noice & Merrill out of Los Angeles and building contractors were Walace & Bush. The enlarged linen-backed silver print of the TLS outlines the acceptance of the terms of the Trust to manage the building while the architectural renderings vividly portray the exterior elevation and interior amenities of the stately building erected at the corner of Orange & Westlake in 1922-1923. The Wholesale Properties Corp. intended to capitalize as well on the extension of Orange across Westlake Park connecting the area directly to downtown Los Angeles and with anticipation of when the street would be renamed the historic Wilshire Blvd. No similar albums located in Worldcat; See: Intensive Survey: Westlake Recovery Community Redevelopment Area City of Los Angeles 2009 pp. 16 74-75. Wholesale Properties, 607 Van Nuys Building, hardcover
1876071523-ANew York: American Book Company 1876. Book. Illus. by Author. Very Good. Hardcover. 1st Edition. 4to - over 9¾ - 12" tall. 1876 Printing Copyright. Hardcover with dark brown leather spine with marble paper cover boards tipped on title to the front board Unpaged with 75 architecture plates by Mr. Babcock some full page plates in color most are black & white . This rare Architectural book by the first Professor of Architecture at Cornell University . Worked as an Apprentice to Richard Upjohn and helped in the design of the Trinity Church in Manhattan . Became a partner to Upjohn . Designed Gothic Revival architecture. Charles Babcock 1829 b to 1912 d. was the designer of Christ Church in Sparkill NY this church is now listed on the National Register of Historic Places. This is the only copy I have found in my search the only other one is in the Cornell Museum. A very extremely rare copy Condition : Very Good with exterior edge ware ans rubs . The interior is complete with all palates unmarked . Second page has a penciled note an inked number at the top edge. We had this copy rebound with new end pages. . American Book Company Hardcover
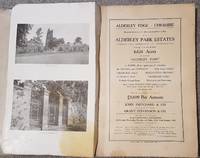
1938027592John Pritchard & Co and Grant Stevenson & Co 1938. No marks or inscriptions to contents which are clean and tightlty bound. Covers in poor condition. Stain and tape marks to front cover and stain to front end paper pieces missing from spine ends. Front cover loosely bound to page block with rubbing/small loss to oversize parts of covers. The two plans referred to are missing from the pocket at the rear. Now protected in a fully removable transparent sleeve. 106pp. A unique publication being a detailed prospectus for about 4624 acres of the Alderley Park Estates comprising Alderley Park with nearly 400 acres gardens and parklands 77 farms 166 houses and cottages'The Old Hall' 'Bollington Grange' 'Sossmoss Hall' 'Heawood Hall' 'Chorley Hall' many valuable building sites and including the famous Alderley Edge Wizard and Wizard Woods with a total current 1938 annual income of ú9699 per annum. There is a 5-page index listing of every farm house plot Hall etc giving the area and apportioned rent of each of these 664 Lots. The remainder of the book lists every Lot with a detailed description the rooms of each property and the facilities and minor buildings within each site. There are 14 pages of black & white photographs of the properties with 5 or 6 properties to each page. Extremely scarce. Soft Cover. Good. 15 x 9.75 Inches. John Pritchard & Co and Grant Stevenson & Co Paperback
1750017597London: Printed for and sold by S. Harding 1750. Second Edition. . Calf. Very Good. 22 pages199 plates lacking plate 14. engraved by Thomas Langley dated 1739 & 1741. Rebacked brown calf with 5 raised band to spine.Some bumping wear to covers previous owner's 1833 signature to front endpaper lacking pages i & 1/2 repairs to title page and some plates some inked notes mainly to verso of plates tear to plate 2 general age toning to pages. This is the scarce second edition with additional 14 plates not found in the first edition of 1740 Harris 451 Colvin 354/355. 725 Size: 280mm. X 235mm. <br/> <br/> Printed for and sold by S. Harding unknown
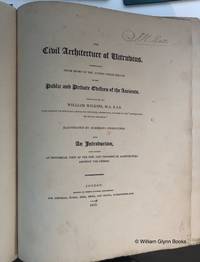
1812017758London: Longman Hurst Rees Orme and Brown 1812. First Edition. . Boards 1/4 Cloth. Very Good. 10 lxxvi 1-52 14 plates 53-120 13 plates 121-196 9 plates 197-260 5 plates 261-282 4. 41 total plates. Modern brown quarter cloth over grey paper boards title label to spine. Previos owner's name to title page some soiling foxing throughout. Though the title-page is dated 1812 the plates engraved by Wilson Lowry and S. Porter are dated 1813 1814 and 1817. Wilkins best known for his design of the National Gallery London was the author of several works on architectural history and as a commentator on Vitruvius he had the distinction of being the first to interpret the passage in Book V concerning scamilli impares in terms of a device for the correction of otical illusions in architecture. Colvin 676. 730 Size: 375mm. x 300mm. <br/> <br/> Longman, Hurst, Rees, Orme and Brown hardcover
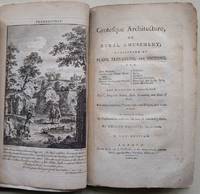
1790018728The Architectural Library: I. & J. Taylor 1790. Illustrated with an engraved frontispiece 28 engraved plates octavo pp 14 two-page publisher's catalogue at the rear age-toning and some signs of use internally though this is usually restricted to the margins with the contemporary signature of V. Owen Smythe of Condover Park and loosely inserted is the later armorial bookplate of Reginald Cholmondeley of Condover Hall also loosely inserted is a further publishers' catalogue of 16 pages uncut and partially unopened the first page of which is detached; finely bound in full red crushed morocco with ornate gilt decoration on both covers the spine gilt with raised bands and a small black morocco label contained in a custom-made box of marbled paper over boards a red calf spine and cloth lined; the binder is not known but the inked initials "T.A.B. 1974" on the rear endpaper may identify them. From the library of the gardening historian Anthony Huxley with his stamp on the front endpaper. RARE. First published in 1767 the Sir John Soane Library suggests this is probably the third edition of this pattern book although the second could also be possible. Apparently highly influential though nothing seems to be known of its author. New Edition. Full morocco in box. Very Good. I. & J. Taylor Hardcover
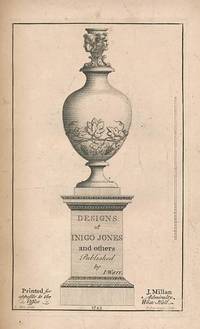
1743h2151London: J Millan. G : in good condition. Cover rubbed. Occasional slight marks. 1743. Second Edition. Brown hardback half-leather cover with marbled boards. 240mm x 150mm 9" x 6". 100pp. 49 b/w plates 6 fold-out. . J Millan hardcover
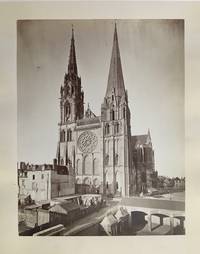
188049674Chartres France: Durand -- Pie Imagerie Papeterie ca. 1880. Oblong folio. 14 x 17.25 in. 14 albumen photos each mounted on thick card stock leaf 13.5 x 16 in. w/ printed beige border printed text lettering below each image each tipped onto linen hinge. Contemporary quarter-red calf over red ribbed cloth over beveled boards gilt lettering borders & decoration on front cover a.e.g. spine expertly repaired inner hinges renewed very minor paper repairs to endpapers minor bumping to corners still a VG- copy w/ institutional bookplate on front pastedown signature of S.M. Holt 1882 on corner of ffep. w/ 2 additional albumen photographs sized 4 x 6 in. preserved in envelope w/ printed letterhead of Durand-Pie Specialite de Photographies de Chartres and dated Nov. 26 1887 on verso in Holt’s hand. First edition of this singular Victorian travel photo album of Chartres Cathedral and the surrounding town. Albumen images of this size were expensive at the time and these types of souvenirs proved unwieldy for travelers so they tend to be quite uncommon. The splendid photographs include exterior views of the North Portal South Portal with scaffolding erected to the side of the Rose Window the Royal Portal interior views of the Nave two of the 16th-Century choir screen the Assumption of the Virgin by Charles-Antoine Bridan as well as a splendid image of the Porte Guillaume the remnant of the 12th-century Medieval wall which was blown up by the German Army in 1944 as they retreated from Patton’s 3rd Army. The Chartres Cathedral survives as an exceptional example of Gothic Architecture erected primarily between about 1194 and 1250 and is still a revered pilgrimage site with three great facades and the majority of the Medieval stained glass windows surviving. Worldcat locates 1 similar albumen photo album by Durand Pie Librairie at the Getty which is composed of 14 images of the 16th-century choir screen. Durand -- Pie, Imagerie, Papeterie, hardcover
192056974New York: George A. Fuller Construction Co. Westchester-Biltmore Country Club 1920-1922. Oblong 4to. 29 linen-backed silver gelatin photos sized 7.75 x 9.75 in. w/ negative numbers & dates at lower fore-edge of image w/in the negative a few stamped for the George A. Fuller Co. Surveying Dept. for Supt. Barber in pencil on verso. Recent black cloth post-binder brass screw posts stamping on front cover NF collection of photos. This revealing set of original photographs provide essential details of the stages of construction for the extraordinary Westchester-Biltmore Country Club. Bowman sought to create the quintessential 1920’s sportsman’s oasis easily reached by automobile or train from Manhattan which along with mechanics maids servers and gardeners eventually featured 45 holes of golf three polo fields bridle path horse racing track tennis courts and a casino. The images open with finishing the footings and foundation in Dec. 1920 with structural steel quickly arising by Dec. 30 1920. The photos show the massive winged structure taking shape steel i-beams set in place and stone and masonry facade installed in stages through August 1921. As shown in many of these photos the project moved quickly enough that the roof had been mostly completed and the facade finished by Jan. 1922 with a series showing snow-covered parking lot and scaffolds still carrying material up the side as the wings were finished staircases enclosed so that by April 1922 the main construction has been completed except for some work in the portico front entrance and finishing touches of masonry and architectural details. Fitzgerald’s Gatsby would have felt more than at home with the finished Club amidst the saltwater pool man-made lagoon 800 bathhouses and dance floor with the total build cost for the project exceedingly $ 6 million in 1922 or $ 100 million currently. Designed by both the Biltmore Co. and George A. Fuller Co’s favorite architects Warren 1864-1943 & Wetmore 1866-1941 who were also known for the Ritz-Carlton Biltmore Commodore & Ambadssador Hotels they were also the preferred architect’s for Vanderbilt’s New York Central RR. No copies of these photos either in the Warren & Webmore Architectural Photographs & Records 1889-1938 Columbia University Avery Library or listed in Warren & Wetmore Philadelphia Architects and Buildings Athaenaeum Uof Penn Philadelphia Hist. Comm. or PA Historical & Museum Comm. See: Westchester Country Club History John McEntee Bowman Founder 2018. George A. Fuller Construction Co., Westchester-Biltmore Country Club, hardcover
192060469Davenport IA: Mueller Lumber Co. Commercial Photographic Co. ca. 1920. Oblong 4to. 11.75 x 8.25 in. 59 leaves of cyanotype blueprints inconsistent & addenda numbering with 30 linen-backed photographs sized 9.5 x 7.5 in. most w/ text information w/in negative mounted on hinges w/ photographer’s paper label imprint w/in gutter margin. Original faux leather post-binder brass screw-posts at gutter margin rounded corners some scuffing edgewear insect predation to back cover minor holes couple pinholes in last couple images still a Good exemplar. This exceptional real estate sales promotion photo album documents the prefabricated portable kit homes garages chicken coups and outbuildings sold by Pro-Slate Panel buildings which was a division of the Mueller Lumber Co. based in Chicago IL and Davenport IA. Designed and marketed after World War I to cope not only with the post-WWI recession but also to meet the growing demands of cheap and easily assembled housing the Pro-Slate line-up was essential. This sales album illustrates the 4-Room Farm House Double Garage Summer Cottage Storage Garages Chicken Houses and their ease of construction. The blueprints offer essential architectural information on the types styles & sizes of homes offering floor-plans as well as elevations including the “Badger†“Seneca†- a shotgun house; as well as others like the “Hoosier†“Palmetto†“Hawkeye†“Prairie 300†“Lone Star†and others. The plywood pre-fabricated panels were often rock-surfaced with half-timber stucco-like walls and attractive roofs. Another series of photographs show a home-owner assembling a Pro-Slate “Chicken House†with the pre-fabricated panels being raised windows installed and roof added. Three of the photos show Mueller Lumber Co. factory workers planing the boards and assembling the pieces for the kits. Founded originally in 1850 as the Burnell Lumber co. Christian Mueller d. 1901 began working for them in 1854 purchases an interest in the firm by 1883 and later begins expanding and taking his sons into the business as Christian Mueller & Sons. After the mill is destroyed in 1901 the Mueller Lumber Co. reforms in 1902 brings Ben Mueller 1894-1963 on as manager and begins expanding the company timber holdings into Wisconsin Minnesota Idaho & Oregon. By 1940 the firm became Davenport Homes Inc. building 1000 homes in the first 25 years and would continue in business until the 1980’s. No copies in Worldcat. See: Build a Better Davenport: The Mueller Lumber co. Primary Selections from Special Collections July 7 2017. Mueller Lumber Co., Commercial Photographic Co., hardcover
171956262Cedar Falls IA & Tigard OR: Wagner Manufacturing Co.; Orlo R.W. Hossack Architect & Salesman for H.F. Bonesteele 1917-1927. 1st - 4to. Approx. 150 pp sections separately paginated inserts. w/ four linen-backed silver gelatin photos sized 6.5 x 7 in. up to 8 x 10 in. 3 mounted on white linen hinges w/ whole punches at gutter margin colour inserts mimeographed price lists & order forms over 100 text illustrations & diagrams blue printed softcovers all preserved in limp leather 3-ring binder gilt lettering stamped on front cover minor shelfwear rubbing; 2nd - 4to. 15 1 pp. With text illustrations photos self-printed colour softcovers cover art of garage door being opened minor shelfwear; 3rd - 4to. 32 pp unpaginated. colour-printed title numerous text illustrations Gray-green illustrated softcovers split-pin binding yapp edges minor rubbing edgewear creasing to couple corners; 5th -- 2 copies. 16mo. 8 pp unpaginated. printed leporello accordion-style format illustrated & printed in red & black minor shelfwear; 6th - Folio. 9 x 16 in. 4 pieces. 2 pp unpaginated. broadsides text illustrations photos fold creases still VG; 7th -- 8vo. Approx. 100 leaves mostly carbon copies of orders all written in manuscript most located dated and signed at lower right corner by Hossack salesman limp red leatherette covers silk moire endpapers gilt stamping front cover some chipping edgewear rubbing; together with 8th -- Salesman Sample Case containing garage door sliding Model No. 58 from quarter-sawn oak featuring full-sized hardware sized 18.5 x 18 in. two Wagner rolling garage door & elevator door sets steel brackets all preserved in hardshell sample case sized 20 x 30.25 x 5 in. fitted w/ nickel-plated corners bosses on bottom handle and clasps khaki-coloured cloth lining and pockets scuffing edgewear still VG exemplar originally owned and used by Orlo Ray William Hossack 1891-1937 a Portland architect real estate developer and salesman for Bonesteele to his clients. First editions thus of these catalogues and exceedingly rare complete salesman sample kit for the Wagner Manufacturing garage door hardware in the 1920s. After World War I the explosion and popularity of automobile ownership in the United States created a desperate need to house these often cantankerous and essential machines for homes businesses and commercial fleets. By quickly adapting their hardware sets for elevator doors first introduced before World War I Wagner was able to quickly capitalize on the market growth and need for door hardware to retrofit existing garages as well as new construction. Often coupled with doors produced by Johnson Fimbel Hartford Barber-Colman Overhead and Crawford the Wagner hardware sets proved durable and popular. In addition this sample kit features the specialized steel stud brackets developed by Wagner to help brace garages and sheds adapted for garage doors to hold automobiles as the weight of the doors could damage existing construction as Americans were interested in rolling doors and sectional garage doors rather than traditional swing-out barn-type doors. Wagner 1871-1937 originally founded his company in Cedar Falls IA in 1904 to manufacture children’s sleds coaster wagons and hay rack fixtures with a variety of door hardware. They merge with Star Elevator Doors before World War I and later with Boardman Elevator Control of Chicago with primary customers as Otis Elevator and Westinghouse. In 1934 Wagner began producing the iconic Wagner Overhead Garage Door and by the 1950s had become one of the largest garage door manufacturers in the country. Worldcat locates 1 copy of No. 25 Harvard; and 1 of Wagner-Star Elevator Door Cat Univ. of Kansas; no copies of the other catalogues or examples of the Salesman Sample Model in case. Wagner Manufacturing Co.; Orlo R.W. Hossack, Architect & Salesman for H.F. Bonesteele, paperback
192656164Chicago IL: Ceco Weatherstrip Co.; Pyramid Metals Co. 1926-1929. One sample case & 11 catalogues & manuals; 1st -- Sample Case. 9.75 x 16 x 4.75 in. fitted with 7 canvas-lined compartments 6 lower compartments hold 7 different wood steel brass & zinc metal window door & casement models over 50 individual small pieces of zinc brass steel & wooden fittings shims and weather stripping for assorted applications lid compartment holds sales literature order books & duplicate brochures for clients. Black cloth over wood metal bosses at corners leather handle rubbing edgewear some lifting to cloth minor soiling to interior still VG exemplar; 8vo. 27 1; 19 1; 12 pp unpaginated.; 20 4; 6 pp unpaginated. triptych 2 copies; 4to. 16 pp.; 12mo. 6 pp unpaginated. triptych 14 copies; 8vo. Approx. 30 order blank leaves; 1 broadside leaf folding printed on both sides; 10 pp unpaginated. leporello accordion style; 6 pp unpaginated. triptych 4 copies; 12 pp unpaginated. blueprint cyanotype leporello accordion style. All illustrated many w/ diagrams some w/ colour printing either softcovers or self-printed wrappers and except for occasional minor soiling shelfwear NF copies originally owned by salesman Ward G. Keegan 1887-1972 227 Grafton St. Shrewsbury MA carpenter and building contractor who by World War II had become a poultry farmer together with TLS invoices and order forms from both Ceco and Pyramid regarding orders for window weatherstrip contracts by Keegan in 1928 and 1929. An extraordinarily complete salesman sample case for metal weatherstrip windows and doors during the 1920s including all of the original working models and sales literature. At the end of the 19th Century there was a growing awareness and need for better heating and ventilation as well as retaining heat within homes office buildings and public buildings. Metal weatherstripping was developed for wooden double-hung windows and doors in order to better retain heat within these interior spaces. Following World War I the Chicago & Omaha based company Concrete Engineering Co. “Ceco†began marketing and producing an entire line-up of carefully milled and engineered zinc brass & bronze weatherstripping products targeted not only towards new construction but also towards homeowners retrofitting and upgrading their existing windows. These products were a patented interlocking “Slide-Lock†metal system consisting of grooved bead strips for double hung windows as well as fluted strips plain strips with zinc liners and even a corrugated rib on both sides of the rib which made sashes slide easier and not bind. The sales manual included with this kit and the models show all the different varieties and assorted metal hardware fittings and how these weatherstrip products would actually pay for themselves in fuel savings a concept expanded and pioneered by the U.S. Fuel Administration during World War I. The Ceco Weatherstrip Co. stood out in the field during the 1920s as they had also developed products for French doors and window casements as well as solid core interior and exterior doors and even window transoms. C. Louis Meyer 1886-1953 an entrepreneurial mechanical engineer founded the Concrete Engineering Co. originally in Omaha NE pioneering and manufacturing reusable steel forms and reinforcement bar used for commercial construction in concrete buildings. The company later attracted attention by manufacturing and fabricating steel doors windows joists and was a key subcontractor during the 1930s on the projects to build The Golden Gate Bridge Lincoln Tunnel and the Cleveland Union Terminal. The Pyramid Metals Company emerged from the partnership of three former Ceco managers including former subsidiary founder & organizer for Ceco Ira L. Reed 1896-1972 but the company would not survive past 1932 during the Great Depression. Pyramid manufactured and sold nearly identical products to the Ceco Weatherstrip Co. products but were not nearly as well funded. No copies of any of the catalogues or trade literature in Worldcat; See: Ceco Concrete Construction History Ceco Concrete Construction 2019; Mark Wilson Stephen Porter & Janice Reiff Ceco Corp. Encyclopedia of Chicago Newberry Library 2005; C. Louis Meyer Family Foundation Ceco Door Products Company Lake in the Hills IL 2009. Ceco Weatherstrip Co.; Pyramid Metals Co., paperback
1912866c5205Chicago Il: Beardslee Chandelier Manufacturing Company 1912. Book. Fair. Hardcover. First Edition. Elephant Folio - over 15" - 23" tall. Beardslee was a designer and manufacturer of gas fixtures electroliers and combination fixtures with manufactory and salesrooms at 216 218 and 220 South Jefferson Street Chicago. This massive catalogue of electric light fixtures is printed upon glossy stock and includes 284 fifteen by twelve inch black and white photographic plates numbered 222 through 506 each proudly displaying an average of three models for a total of over eight-hundred different offerings complete with pricing dimensions and other details. Plates 499-506 present photos and detailed drawings of a diverse assortment of shades brass parts lamps bulbs sockets reflectors glassware etc. A two-page index indicates the plate upon which each model number can be found. Last page is a colour plate illustrating the nine colours of art glass used in the fixtures and shades illustrated. Binding intact. Minor warp to navy cloth front board which features brilliant silver decoration and lettering. Minor bits of writing upon dark brown front free endpaper. Copyright date underlined. No other markings. Fore-edges of boards degraded by decades-past moisture exposure which also affected almost the entire fore-edge of all pages with the result that approximately one-eighth to one-quarter inch of the coated paper has disintegrated. Fortunately no text or images affected by this loss. On some pages dampstaining inpacts up to one-quarter inch in from fore-edge again with no impact to text or images. Presents a magnificent spectrum of American electric lighting from the early 1900s. Beardslee Chandelier Manufacturing Company Hardcover
19473116763New York: Wittenborn Schultz Inc. Publishers. Fine with no dust jacket. 1947. First Edition; First Printing. Softcover. First edition. Fine in yellow printed wrappers with white & orange titles. 111pp. 7 1/2" X 9 3/4" Features work by Mark Rothko Miro Joan Jean Hans Arp. Jackson Pollock Robert Motherwell Virgil Thomson Oscar Niemeyer Richard Huelsenbeck David Smith and others. Cover design by Paul Rand. Remarkably nice as new copy of this rare journal. ; 7 1/2 x 9 3/4"; 111 pages . Wittenborn, Schultz Inc. Publishers. paperback
192611312Los Angeles: The Monolith Portland Cement Company. Very Good- with no dust jacket. 1926. First Edition; First Printing. Hardcover. Upper corners rubbed top of the spine is starting to split. Paper stuck to the back cover. The interior is "fine" or better. ; Folio 13" - 23" tall; 144 pages . The Monolith Portland Cement Company hardcover
1793018681London: L & J Taylor 1793. Half Calf. Very Good. Engraved t.p. 1 2-7 8: 64 plates. Originally published under the title Ancient Architecture Restored and Improved in 1742 but more reissued in an edition of 1747 under the title Gothic Architecture. This late 18th century reissue contains the dissertation on Gothic Architecture from the 1742 issue which was not in the 1747 edition. Later half calf over brown boards with 5 raised bands to spine gilt titling and decoration some light spotting and age toning small wormhole to margin of 3 text leaves Signature of Edward Carolin to title page possibly the Carpenter/Builder of Dublin. . Harris 411. 792 Size: 300mm. x 250mm. <br/> <br/> L & J Taylor unknown
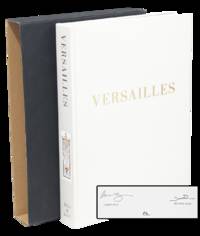
2007078341Paris: Connaissance et Memoires 2007-01-01. Hardcover. Like New/Like New. 14" tall x 10" wide x 2" thick. Number 349 of 400 Signed by the Authors. Bound in white silk with gilt title on the cover and spine. <br><br>The Château and its Satellites is a sumptuous limited-edition artist’s book reproducing 60 original watercolors of the extraordinary châteaux pavilions unbuilt projects and architectural ornaments of the seat of French kings. The royal estates of Versailles Trianon Marly Clagny and Sceaux are magnificently illustrated in exacting watercolor reconstructions and their histories explained with essays that trace a revolutionary vision of this crucial epoch in European history. <br><br>This magnificent limited-edition book is an unrivaled example of the binder’s art and includes 21 double-page spreads and gatefolds; the longest of the Château de Versailles is over a yard long. All illustrations are printed on individual sheets and all are hand-sewn into the signatures with tabs ensuring that no images are blemished by being sewn into the book’s gutter. <br><br>Limited to 400 signed and numbered copies. 280 pages format 10 x 13½ in. 60 color illustrations and 21 multi-page spreads superbly reproduced using state-of-the-art printing techniques on uncoated 200 g. vellum paper. Two-color texts. Hand-assembled and hand-bound in Italy in white silk and slipcase. 257pp. Black ribbed paper slipcase.<br><br>CONDITION: Top corner of the back cover is lightly bumped covers are otherwise fine. Pages are crisp and clean. Binding and text block are square and tight. Slipcase has light shelf wear otherwise fine. Full refund if not satisfied. Connaissance et Memoires hardcover
dola3097Köln: Taschen 2008. Facsimile Edition Limited to 5000 numbered copies. This is the first part 1945-1954 of Taschen’s facsimile edition of John Entenza's groundbreaking magazine which launched the Case Study House Program. “From the end of World War II until the mid-1960s exciting things were happening in American architecture: emerging talents were focusing on innovative projects that integrated low-cost materials and modern design. This trend was most notably embodied in the famous Case Study House Program which was championed by the era's leading American journal Arts & Architecture. Focusing not only on architecture but also design art music politics and social issues A&A was an ambitious and groundbreaking publication largely thanks to the inspiration of John Entenza who ran the magazine for over two decades until David Travers became publisher in 1962. The era's greatest architects were featured in A&A including Neutra Schindler Saarinen Ellwood Lautner Eames and Koenig; and two of today's most wildly successful architects Frank Gehry and Richard Meier had their debuts in its pages. A&A was instrumental in putting American architecture - and in particular California Modernism - on the map.†Publisher The supplementary booklet contains an original essay by former A&A publisher David Travers in English German French and Spanish plus a master index and tables of contents for the 118 issues of the magazine. A second part in 12 boxes containing 150 issues and covering the years 1955 to 1967 was issued in 2010. 10 Years consisting of ten boxes containing 118 issues in wrs. 6156 pages plus a supplementary booklet. illus. Fine copy extreme upper outer corner of rear wr. & last leaves in the last issue creased. dola3097 Köln: Taschen, 2008 unknown
1909011522-UNew York: B.T. Batsford 1909. Book. Illus. by author. Very Good. Hardcover. 1st Edition. 1st. edition 1908 Gray cloth hardcover with paste down title to the front board and spine 350 page book. An account of the decorative development of the craft chiefly in england from the 16th. to 18th. century. Chapters on The stucco of the classic period and of the Italian renaissance. Also Sgraffito - Pargetting- Scottish Irish and modern plasterwork . Illustrated with numerous black & white illustrations of all the technique of paster work . A very rare copy of this sought after book in it's original state. Size: Folio - over 12 - 15" tall. B.T. Batsford Hardcover