7 561 résultats
186160566Paris: Dunod Editeur successeur de Victor Dalmont Librairie 1861. Two vols. 1st - 4to. viii 64; 2nd - Folio. 11 x 14 in. 4 pp. With 24 large double-page steel-engraved plates executed by L. Guiquet folded & mounted on linen stubs at gutter margin nearly all retaining their original tissue guard. Uniformly bound in full green morocco gilt fleurette borders ruled borders gilt inner dentelles raised bands & gilt decoration on spines white silk moire endpapers a.e.g. minor edgewear & rubbing some bumping & wear to corners of the Atlas vol. occasional light foxing still a VG set. First editions of this uncommon set tracing the engineering and construction efforts by Vuignier 1798-1865 noted Parisian engineer to develop and expand the warehouse docks canal locks and canal infrastructure of the Canal de l’Ourcq into the Bassin de la Villette the largest artificial lake in Paris constructed under the reign of Napoleon I. Vuigner had not only overseen the construction of the original grain warehouse docks to feed Paris with the newly created canal link but from 1839-1840 was the original general manager of the Ourcq Canal Concession who designed and oversaw the construction of the five locks connecting the Canal de l’Ourcq into the Bassin de la Villette solving the severe sloping issue. As part of the development works carried out by Napoleon III and Baron Haussmann Vuigner oversaw the upgrading of the warehouse docks along the canals connecting to the Canal de l’Ourcq in order to solve water flow and depth issues of the Pont de Flandre and the Quai de la Gironde which are depicted here in drawings as are improved pumps and mechanisms for the locks. Two of the original warehouses survived at the end of the Bassin de la Villette and later converted into artists lofts but now they have been replaced by the MK2 cinema complexes and the areas in and around the Bassin and Canals have become thriving and popular outdoor areas. Worldcat locates 7 sets of both volumes Badische U of Hannover Paris-CNAM Paris-Mines Paristech U of Valencia Biblioteca Nacional Espana Sevilla. Dunod, Editeur, successeur de Victor Dalmont, Librairie, hardcover
199512086-1<p>New York: Monacelli Press 1995. <i><b>Signed on the title page by Rem Koolhaas.</b></i> First edition / First printing. Black and yellow ink over metallic cloth. Light wear near fine. <i><b>Rem Koolhaas is the Pritzker Prize Winner for 2000.</b></i></p> Monacelli Press, hardcover
1938336H2812USA: Time Inc. Magazine Company 1938. Book. Illus. by Sarra Valentino cover photo. Good. Single Issue Magazine. First Edition. 4to - over 9¾" - 12" tall. Iconic issue featuring great color cover photo of renowned architect Frank Lloyd Wright. Also includes a marvelous photo-illustrated article about Wright entitled "Usonian Architect" which runs from page 29 to 32. Much additional great content but Mr. Wright is the star of this issue. Unmarked with average wear. Binding intact. A sound vintage copy. SWEENEY 454. Time Inc. Magazine Company Paperback
19062672<p><i><br /></i>London: George Newnes 1906. First printing. Large quarto of 247 pages plus color frontispiece. <b>Sixteen color plates </b>with tissue guards and scores of black and white line drawings of floor plans and elevations and ornamental headpieces. Bound in the original olive green cloth top edge gilt with endleaves of a charming stylized floral pattern printed in purple and olive green two favorite color choices of Scott. <b>Gift inscription on the verso of the title page from prominent colonial revival architect Frank A. Bourne dated 1910. Bourne was the author of the book "Architectural Drawing and Lettering". </b> The gilt on the cover is a bit rubbed but still bright. Light edgewear else both binding and text in exceptional condition. A near fine copy. <b>Very Heavy Book. Extra Postage Required</b></p> George Newnes hardcover
2006000424W. W. Norton & Company 2006. 1st Edition. 1st Printing. Hardcover. As New/As New. As New copy in equal dustwrapper. First printing with full number line. Truly collectible completely clean copy. Between 1947 and 1966 architects Marcel Breuer Landis Gores John Johansen Philip Johnson and Eliot Noyes - known as the Harvard Five - designed houses for themselves and their clients in the quiet community of New Canaan CT. <br/> <br/> W. W. Norton & Company hardcover
1830018730London: Thomas Kelly 1830. First Edition. . Half Bound. Very Good. viii. 23 pages 60 engraved plates as called for including fold-outs. Modern half brown leather with morocco label gilt title to spine.Some repairs to plates some spotting and finger soiling. 797 Size: 275mm. x 225mm. <br/> <br/> Thomas Kelly unknown
1998032864Monacelli Press 1998. 1st Edition 1st Printing. Hardcover. Near Fine/Near Fine. Color And B/W Illustrations. 614 Pp. Black Cloth. Massive Study Of The Architecture Of Frank O. Gehry. Fine No Wear But Tiny Bump To Lower Rear Tip And Repair To Lower Part Of Rear Hinge At Endpapers. Dj Fine No Wear But 1/4" Closed Tear At Rear Lower Tip And Small Area Of Disturbance To Clear Laminate On Dj At Lower Right Corner Of Rear Panel. Inscribed By Gehry "With Love" And With His Full Signature. International Postage At Insured Usps Rate. <br/> <br/> Monacelli Press hardcover
174417726Paris: Chez Charles-Antoine Jombert. Good. 1764 17691744. First Edition; Chez Charles-Antoine Jombert. Hardcover. 3 books bound together in contemporary full brown speckled calf with 5 spine bands & gilt decoration & lettering. Marbled endpapers. Page edges dyed red. Illustrated with chapter headers vignettes and engraved fold-out plates. Text & plates are tight & clean. 1-RECHERCHES SUR LA CONSTRUCTION.DIGUES : 60 pp . 2; 1764; 1st edition; 7 fold-out plates. 2-THÉORIE DES FLEUVES: 2 ix 1130pp 2; 1769; 1st French edition translated from the German ; 13 fold-out plates. 3-TRAITÉ DE PERSPECTIVE: 7-108pp bound without i-vi.lacks 3 leaves of prelims including title page ; 1744; 1st edition 15 fold-out plates. L'abbé Deidier 1696-1746 was a mathematician and professor of artillery at l'Ecole Militaire de La Fère. Dampststain only on front & rear endpapers and pp 81-85 of Des Fleuves. Spine ends rubbed with small loss. Front hinge starting 1" at top & front lower corner bumped. French text. Architecture. ; B/W engravings; Square 4to 9" - 11" tall; 284 pages . Chez Charles-Antoine Jombert hardcover
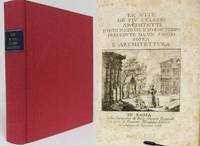
176817879Rome Italy: Paolo Giunchi Komarek. Good. 1768. First Edition. Hardcover. Modern binding in red cloth: black label with gilt lettering. Parchment paper text is tight & intact. Illustrated with B/W title page letters headpieces & tailpieces 6 fold-out plates in rear. Errata sheet bound in. 2 viii 492pp 6 plates. Italian text. Moderate sporadic foxing. Historiographical and critical work written by Milizia with the contribution of Giuseppe Antonio Monaldini. Presents almost 200 biographies of architects in chronological order from Pericles 450 BC to the 1700's. Architecture. ; Small 4to 9" - 11" tall; 492 pages . Paolo Giunchi Komarek hardcover
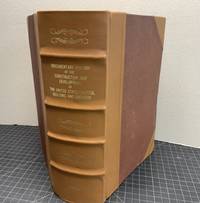
1904051525-CWashington DC: Goverment Printing Office 1904. Book. Illus. by Various Illustrators . Fine. Hardcover. 1st Edition. 4to - over 9¾ - 12" tall. Only Edition 1904 Hardcover with leather spine and corners purple cloth boards and color designed page edge 1312 page book. This historic book provides a thorough detailed account of the planning construction and evolution of the United States Capitol building and it's surrounding grounds with insights into the innovative construction techniques employed and the challenges overcome during the Capitol's development. It also goes into detail about early occupancy of the building as well as ongoing modification s at that time.Illustrated with all the fold out maps and black & white illustrations of the building. This VERY RARE book is a must for Architects and history researchers. Your will not find this book complete. Condition : FINE rebound with new leather spine and corners with new end pages. NOTE : this is a very heavy and large book and will need extra postage . NO INTERNATIONAL SALES. Goverment Printing Office Hardcover
1892319228Verlag von Arnold Bergsträsser Darmstadt 191892. Hardcover mit Leinenrücken und -ecken Zustand: Keine Beschädigungen keine Eintragungen. Rücken Ecken Kanten berieben. Aus einer Klosterbibliothek mit Kennungen Stempel Rückenschild. Handbuch der Architektur. 11 Bände. Erster Theil: Allgemeine Hochbaukunde. Eileitung Technik der wichtigeren Baustoffe 1. Band erste Hälfte. Zweiter Theil: Die Baustile. Historische und Technische Entwicklung. Die romanische und die gothische Baukunst. Der wohnbau 4. Band 2. Heft. Die Ausgänge der classischen Baukunst Christlicher Kirchenbau. Die Forstetzung der classischen Baukunst im oströmischen Reiche Byzantisnische Baukunst3. Band erste Hälfte. Dritter Theil: Die Hochgbau-Constructionen. Constructions-Elemente in Stein Holz und Eisen. Fundamente 1. Band. Raumbegrenzende Constructionen Dachdeckungen Verglaste Dächer und Dachlichter Massive Steindächer Nebenanlagen der Dächer 2. Band 5. Heft. Anlagen zur Vermittlung des Verkehres in den Gebäuden Treppen und Rampen Aufzüge Sprachrohre Haus - und Zimmer-telegraphen 3. Band/Heft 2. Künstliche Beleuchtung der Räume Heizung und Lüftung der Räume Wasserversorgung der Gebäude 4. Band. Koch- Spül- Wasch- und Badeeinrichtungen Entwässerung und Reinigung der Gebäude. 5. Band. Vierter Teil: Entwerfen Anlage und Einrichtung der Gebäude. Die architektonische Composition Proportionen Anlage Gestaltung der #ußeren und der inneren Architektur Vorräume Treppen- Hof- und Saal-Anlagen. Gebäude für Erholungs- Beherbergungs- und Vereinszwecke. Gebäude für Erziehung Wissenschaft und Kunst 1.4.6.1 Halbband. Verlag von Arnold Bergsträsser, Darmstadt, hardcover
1842056887Mantova: Fratelli Negretti 1842. 2nd Edition . Hardcover. Very Good. Frontispiece Portrait 39 Plates Almost All Double Page. . Frontispiece Vi 151 Xcvi 39 Plates At End. Complete. Revised Second Edition. Quarter Vellum Over Marbled Paper Covered Boards Grey-Brown Endpapers. The 1837/1838 Edition Is Much Less Scarce; Rare Book Hub Records One Sale Of This Edition The Powderham Castle Copy At Sotheby's In 1960 At 600 Pounds. Clean Some Very Light Foxing Mostly To Edges Of Pages. Small Stamp On Half Title No Other Marks. 1" Tear To Edge Of First Two Free Endpapers. Per Wikipedia Giulio Pippi C.1499 - 1546 Known As Giulio Romano Was An Italian Painter And Architect. He Was A Pupil Of Raphael And His Stylistic Deviations From High Renaissance Classicism Help Define The Sixteenth-Century Style Known As Mannerism. Giulio's Drawings Have Long Been Treasured By Collectors; Contemporary Prints Of Them Engraved By Marcantonio Raimondi Were A Significant Contribution To The Spread Of Sixteenth-Century Italian Style Throughout Europe. Carlo D'arco 1799 - 1872 Was An Italian Art Historian Painter And Historian. <br/> <br/> Fratelli Negretti hardcover
2017059690New York: Vendome Press 2017. 1st Edition 1st Printing. Hardcover. Fine/Fine. 327 Pp. Illustrated Boards Lettered In White. Third Printing. Fine In Fine Dust Jacket. <br/> <br/> Vendome Press hardcover
20049973623Motta Architettura 2004. This is an ex-library book and may have the usual library/used-book markings inside.This book has soft covers. In good all round condition. Please note the Image in this listing is a stock photo and may not match the covers of the actual item950grams ISBN:9788871794327 Motta Architettura paperback
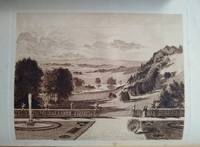
018120Norwood; Stationers' Hall Court London: The Author; Simpkin Marshall Hamilton Kent & Co Ltd Quarto illustrated with 22 plates pp 4 116 deckle-edged top edge gilt endpapers a bit foxed and age-toned the ten sepia plates are foxed on their versos but the plates thenselves show only very faint traces the blank pages facing the plates have a little offsetting there is a marginal tear to the plate facing page 37 green cloth slightly scuffed the corners rubbed the spine slightly pulled at head and tail. Overall though still a very presentable copy. SCARCE. The book contains 22 leaves of plates. Ten of these are etched views of gardens or features of garden scenery one of them named as a view of Keszthely. The other ten are lithographed plans two facing each other between pp. 54 and 55 uncoloured and eight including two double-page spreads mounted on stubs with beige and green tint. Among these are plans of the Buxton Pavilion grounds Stoke Cemetery Keszthely and Yeaton Peverey. Milner succeeded his father Edward Milner as director of the Crystal Palace School of Gardening for the prospectus of which see Gardeners' Chronicle 2 April 1881 p. 437. It has been inferred by some that some of the content is based on Edward Milner's works as well as H.E. Milner's own; for example the plate facing p. 63 resembles the landscape garden designed by Edward Milner at Rangemore Hall Staffordshire. First Edition. Cloth. Very Good. The Author; Simpkin, Marshall, Hamilton, Kent & Co Ltd Hardcover
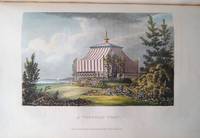
1823019868101 Strand London: J. Diggens for R. Ackermann 1823. First edition. Illustrated with 26 fine hand coloured plates of 27 - lacking one plate and a tinted aquatint plan with overlay slip large octavo pp 110 ii with the half-title a little age-toning and occasional light marking the half-title frontispiece and title page have light and faint crease page 69/70 has a paper fault crease to the margin which has left a faint imprint on the surrounding pages otherwise this is clean and sound internally half calf and marbled boards lightly rubbed. From the library of Alan Roger of Dundonnell House and Garden with his signature on the front endpaper. The missing plate is "A Picturesque Dairy". One of the most charming of estate improvement books of this period. First Edition. Half-Leather. Good. J. Diggens for R. Ackermann Hardcover
181138057J. Taylor London 1811. First Edition. Hardcover. Good Condition ex-library/No Dust Jacket. Size: 4to. 28pp 38 plates / vi 26pp 22 plates / 30pp 32 plates. Text contains some pencil markings. Binding firm. Moderately foxed throughout. Edges foxed and browned. Library rebind with new boards and end papers fitted library stamps to rear of each plate. These volumes are published in 1805 1807 and 1811 respectively. Profusely illustrated. All plates present. Quantity Available: 1. Shipped Weight: 1-2 kilos. Category: Architecture; Britain/UK; Art & Design. Pictures of this item not already displayed here available upon request. Inventory No: 38057. . This book is extra heavy and may involve extra shipping charges to some countries. J. Taylor hardcover
1684003505London: Bennet Griffin 1684. Near Fine. Printed for by Bennet Griffin and sold by Christ. Wilkinson and by Sam. Keble. 8 140 12 4 p. 1 double-leaf plate: genealogical tables 1 map Comitatus Rotelandiae Tabula Nova & Aucta 19 in-text and full-age engraved illustrations of buildings tombs and monuments 30 engraved coats of arms: 33 cm. Signatures: A-S4 B1 missigned A1 T2 A6 V2. Simple attractive modern calf spine with seven spine compartments between raised bands; gilt-tooled leather label in second compartment with title "Wright's Rutland." Light grey paper over boards. All page edges speckled red. Wing W-3696 & 3691. Bound with: Additions to The History and Antiquities of Rutlandshire Colophon: London printed for the author by Edw Jones 1687. Index The Table is bound following Additions; Errata is at the foot of the last page of the index. The title page is not printed in red and black. Small oval armorial stamp on last page. In Near Fine Condition: light soiling to boards; 2-cm. tear from upper edge of pp. 93-94 without loss; clean and bright. Bennet Griffin unknown
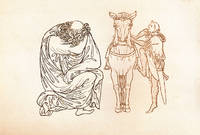
1859r4204London: John Henry and James Parker. G : in Good condition. Cover rubbed and bumped with corner wear. Spine rubbed with two small nicks on front and rear joint. Scattered foxing throughout. Bookplate on paste-down. 1859. First Edition. Brown hardback cloth cover. 320mm x 230mm 13" x 9". xii 243pp. 65 facsimile plates and 43 woodcuts. Wilars de Honecort c1175-1240 was a French master mason. Includes descriptions and commentary on the thirteenth century architectural drawings. The drawings include sacred or emblematic figures secular figures animals architecture and construction drawings practical geometry masonry carpentry machines and receipts. This volume was the only source in English of the Villard manuscript for a century. . John Henry and James Parker hardcover
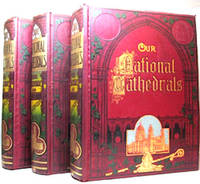
1900112577London: WardLock & Co 1900. Hardcover. Very Good/No Jacket. 8vo - over 7¾ - 9¾" tall. the richest architectural heritage of the British nation. Their history and architecture from their Circa 1900's .foundation to modern times with special accounts of modern restorations. Illustrated Volume 1-2-3- .with steel engravings by Winklesafter original drawings by Hablot K.Garlandand other artistsand many original wood engravings in the textthus fully illustrating all the cathedrals from many points of views. The whole carefully compiled and revised with the aid of dignitaries of the Anglican Church <br/> <br/> Ward,Lock & Co hardcover
176411765Paris: Chez Jombert Libraire du Roi pour l'Artillerie 1764. First edition. Original Calf. Good- binding complete but hinges weak. Plates present. Octavo pp. xvi incl. frontispiece engr. 72. 67 plates. Marbled endpapers. Text in French. French edition of the original Italian treatise on the architectural orders by the Italian architect Giacomo Barozzi da Vignola. This was a highly popular and influential work on the 5 orders of classical architecture and went through numerous editions.n Chez Jombert, Libraire du Roi pour l'Artillerie unknown
194956723Kalamazoo MI: Protection Products Manufacturing Co. Technical Services Department 1949-1959. Archive with 14 different pieces & offprints. 4to. 6 leaves. Typescript MS w/ 5 tipped-in silver gelatin photographs sized 4 x 5 in.; 2nd copy - 4to. 6 leaves different formatting w/ 5 tipped in silver gelatin photos sized 4 x 5 in. attached manuscript note on G.G. Garlic memo letterhead that it was sent to the US Navy; 4to. 4 12 2; 5-6 8-19; 6 leaves typescript manuscript including 2 leaves of carbon copy sheets 2 blueprints and 1 manuscript leaf on ruled yellow legal paper w/ attached TLS letter; 4to. 2; 2; 2; 2 pp. all w/ printed photo illustrations; 4to. 3 1 pp. With numerous photo illustrations self-printed softcovers as issued; 4to. 4 leaves unnumbered. typescript memos on printed letterhead in green & black stapled at upper left corner; Tall 8vo. 8 pp unpaginated. numerous photo illustrations self-printed softcovers as issued stapled at spine as issued; 6 2 pp. With numerous photo illustrations self-printed softcovers NF all preserved in original Garlick file folder w/ manuscript headings. An intriguing Post-World War II archive of original typescript manuscripts with 65 tipped-in photographs and numerous scarce offprints and preprint articles tracing Garlick’s groundbreaking innovations in developing chemical treatments to preserve wood for public utility poles homes and businesses. Garlick 1901-1974 had developed and patented a process for pressure-treating wood with Pentachlorophenol PCP and other chemicals as well as a spray-on mixture for telephone poles utility light poles and other existing structures. Following World War II there was a race to protect woods to insect and fungus predation which at the time imperiled the viability of using wood products in construction for the Post-War housing boom. These typescripts and offprints with original photographs taken over multiple years detail the Protection Products Co. system for also protecting flooring window frame sills frames boxes house siding doors and other architectural milled products to substantially expand their usable life spans. Also shown are tests showing before and after tests of wood products with their coatings as opposed to those left uncoated how it prevented cracking warping bubbling of paint and more. PCP used as both pesticide and disinfectant has been largely banned in most countries and although still legal in the United States is largely unavailable to home construction and restricted to utility pole and railroad tie preservatives. No copies of any of the offprints or Garlick manuscripts in Worldcat; See: Darrel Nicholas History of Wood Preservation Wood Deterioration and its Prevention by Preservative Treatments Vol. I pp. 16-60; Garger G. Garlick Gordon H. Bonnell Arthur J. Bailey Protection Products Manufacturing Co. Patent Application US2578039A Tank for Use in Impregnating Wood Application 1948 Granted 1951. Protection Products Manufacturing Co., Technical Services Department, paperback
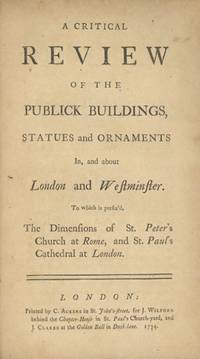
173429117London: Printed by C. Ackers for J. Wilford and J. Clarke 1734 1734. First edition. ESTC T56391; NCBEL II 798: "Doubtfully attributed to Ralph. Text a little foxed; fine copy. 8vo recent panelled calf period style by Phil Dusel red morocco spine label gilt lettering. viii viii 119 1 pp. Folding table. With half-title. A detailed travel guide to London's architecture monuments fashionable squares and statues from "mere Gothic heaps of stone without form or order" to the stately works of Inigo Jones Christopher Wren and the influence of Venetian Andrea Palladio. The entertaining narrative begins in the center of London and meanders out to Westminster Abbey and further still to the recently built Grosvenor Square. In the Poet's Corner at Westminster the narrator comments on the absence of John Milton and William Shakespeare and of Grosvenor Square he writes that "there is no harmony or agreement in the parts which compose it." The Critical Survey has traditionally and convincingly been attributed to American James Ralph who was born in Philadelphia around 1700 and in 1725 moved to London with his friend Benjamin Franklin. Ralph was an erudite and prolific Grub Street author pamphleteer playwright and poet who had a wide range of interests that is reflected in the variety of subjects he wrote about. According to Franklin he "was ingenious and shrewd genteel in his manners and extremely eloquent . . ." His guide to the architecture of London went through several subsequent revised editions. One could easily read it on a walking tour through London today. London: Printed by C. Ackers for J. Wilford and J. Clarke, 1734 unknown
BOOKS064642ILondon: Longman Hurst Rees et al. HC. finely rebound in full brown leather raised bands hardcover. B&W illustrations. .ELEVATIONS PLANS SECTION AND DETAILS OF VARIOUS ANCIENT ENGLISH EDIFICES: WITH HISTORICAL AND DESCRIPTIVE ACCOUNTS OF EACH. Volume I 1807; Volume II 1809; Volume III 1812; and Volume IV 1814. Recently handsomely matchingly rebound in full brown leather with raised bands gilt stampings and tooling on boards and spine. Some foxing on plates as usual more so than text pages due to nature of paper used. Happy to provide images. Definitely a set you would be proud to own and display or to give. EXCEPIONALLY NICE SET !!! Longman, Hurst, Rees, et al. unknown
1987639H4731New York: Rizzoli. Fine in Very Good dust jacket. 1987. First English Edition. Hardcover. 0847807983 . 119 pp. 179 illustrations 107 in color. Text in English. Translated from the Italian first edition entitled Gioielli di architetti. "The modern jewelry featured in this unusual and handsome publication was commissioned by collector Cleto Munari from some of the most renowned post-modernist architects of our time. The imagery of their jewelry is a miniaturized architectural journey in itself." - dust jacket. Includes works by: Mario Bellini Michele De Lucchi Peter Eisenman Michael Graves Hans Hollein Arata Isozaki Richard Meier Alessandro Mendini Paolo Portoghesi Peter eShire Ettore Sottsass Stanley Tigerman Oscar Tusquets Robert Venturi Lella Vignelli and Marco Zanini. Architect's stamp and date discreetly appear on page 118 otherwise book virtually as new. Light wear to dust jacket now preserved in glossy new archival-grade Brodart. An excellent copy of this dazzling compilation.; 4to - over 9¾" - 12" tall; Architect-designed Jewelry - Themes - Motives Jewelry - History - 20th Century - Themes Cleto Munari - Art Collections Jewelry - Private Collections - Italy Architects - Interviews Postmodernism - Influence Mario Bellini Michele De Lucchi Peter E . Rizzoli hardcover