7 561 résultats
192111638NY: The William T. Comstock Co. Very Good with no dust jacket. 1921-1930. First Edition. Hardcover. Usual xlib marks but otherwise in "fine" condition. ; Full of photos floor plans etc. ; Ex-Library; 4to 11" - 13" tall . The William T. Comstock Co. hardcover
19016934AB1901. Vienna Schroll 1901. 40 : 31 cm. 44 pages with ca. 80 partly colored plates and illustrations. Original boards. Vorrede von Alfred Roller. Beiträge von Maurice Balzarek Vjecoslav Bastl Karl Benirschke Josef Czastka Wunnibald Deininger Josef Eigel Oskar Felgel Alfred Fenzl Robert Ganns Paul Gütl Franz Holik Emil Hoppe Marcel Kammerer Hans Mayr Franz Matauschek Anton Nothhaft Paul Roller Mario Sandona Hans Schlechta Otto Schönthal Ludwig Seiz Heinrich Tomek Eduard Wanecek Otto Wytrlik. - This volume shows selected examples of the finest secessionist architecture. Members of Wagners school have been K. Bernischke O. Schönthal L. Bauer W. Deininger J.M. Olbrich M. Bazarek a.a. hardcover
28286LONDON JOHN PARKER 1846. FIRST EDITION QUARTO LATER FINE BINDING IN HALF CALF RAISED BANDS GILT TITLES AND DECORATIONS. CHROMOLITHO TITLE/FRONTIS AND 62 PLATES SOME COLOURED. TIGHT AND CLEAN A VERY ATTRACTIVE EXAMPLE OF A SCARCE WORK. LONDON, JOHN PARKER, 1846 hardcover
1881007846London: Henry Sotheran & Co 1881. Two volumes. Folio. Gilt-printed and decorated burgundy leather spines bright with minor wear. A few superficial marks to covers minimal edge wear. Six panels on spine. Marbled endpapers. Remarkably clean and bright. "From drawings by J.D. Harding G. Cattermole S. Prout W. Muller J. Holland and other eminent artists. Executed in coloured lithotints - all clean tight and complete. Embellished with numerous engravings on wood.". the text is by the English critic and journalist Samuel Carter Hall 1800-1889 writer and founder of the Art Journal who was at one time editor of the radical New Monthly Magazine; he was also a member of the temperance movement. Small piece of spine loose at top of Vol 1. Beautiful Clean set. Half-Leather. Very Good/No Jacket - Issued. Folio - over 12" - 15" tall. Henry Sotheran & Co Hardcover
1899002588Philadelphia PA: Reuwee Wattley & Walsh 1899. Approx 1220pp/illus - This three-volume set is arguably the pinnacle of Ruskin's 1819-1900 work. He was recognised from an early age as a prodigy and became one of the leading art critics and social commentators of his day. "In The Stones of Venice " according to The Armitt Gallery Museum and Library website's biography of him "he recorded in lyrical prose the architectural decoration that he felt was in danger of extinction. Ruskin believed that the beauty of medieval architecture arose from the pleasure the workman took in his craft a view which William Morris and the Arts and Crafts movement took up and developed." Copy #186 of 250. Cloth. Very Good/No Jacket Issued. 8vo - over 7¾" - 9¾" tall. Limited Numbered Copy. Reuwee, Wattley & Walsh hardcover
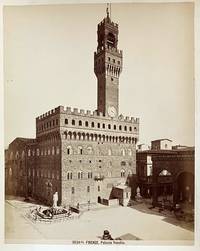
1880102458<p>No place no date 188. 4to. 33 ff with 33 albumen photographs c. 25 x 20 cm on the recto only. 3/4 blue calf marbled boards. Spine goldtooled. binding worn and a bit shaky but holding well. Top edge gilt. Good well preserved prints but a few are a bit faded and slightly damaged.<br /><br />Album with 33 original photographs mounted on cardboard. The photos show various Euorpean cathedrals churches and palaces. They contain a.o. Notre Dame de Paris The Sainte Chapelle in Paris the Palazzio Vecchio in Florence the Tower of Pisa Westminster Abbey in London Saint Paul's Cathedral in London the Cathedral of Burgos the Cathedral of Milan etc. And a few show details of monuments. Most are unsigned by a few give names of the photographers or publishers. Giacomo Brogi - died 1882; Stengel & Markert - active between 1885 and 1889; Bolletti - c. 1880 - 1890.</p>
1952060215Pasadena / Los Angeles: Roland E Coate 1952. 1st Edition . Soft cover. Near Fine. Coate's Printed Specifications For His Own Residence In Pasadena Circa 1952/1953. This Residence 1685 La Vista Place Pasadena With Guest Room And Bath Across The Courtyard Was Built On A 36150 Sq Ft Lot. Printed "Copy No." On Front Cover Followed By Handwritten "1"; Handwritten "Revised 10/20/.1952 At Top. Descriptive 14 Pages Not The Plans. Extensive Pencil Revisions Throughout. With A Hand Drawn Illustration Laid In Loosely A "Recess" About 24" X 36" With A Brass Fish Box Filled With Plants. <br/> <br/> Roland E Coate paperback
2004045964Los Angeles: Architectural Guild Press / University Of Southern California 2004. 1st Edition 1st Printing. Hardcover. Fine/Fine. 256 Pp. Grey Cloth Stamped In White. First Printing 2004. Fine In Fine Dust Jacket. Small Personal Inscription At Fore Edge Of Front Pastedown Under The Front Flap. <br/> <br/> Architectural Guild Press / University Of Southern California hardcover
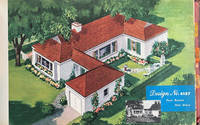
195763828St. Paul MN: Weyerhaeuser Sales Co. 1957; 1970. Two pieces. 1st -- Oblong folio 19 x 11.5 in. 244 pp. unpaginated Over 200 colour illusts. of houses w/ plans & descriptions on reverse numerous illusts. of siding fencing garages etc. Original maroon-coloured cloth sliding Heinn Co. post-binder gilt lettering & decoration on front cover tabs at fore-edges of textblock minor dustsoiling minor soiling tidemark to last few leaves some offset lifting still a VG- copy; 2nd - 4to. 4; 10 pp unpaginated. together w/ 8 leaves of double-page blueprint drawings stapled at left fore-edge; and 3 leaves of Kansas City MO Timber Time newsletter on green-tinted paper stock from the Metropolitan Lumber Co. in 1970 1st three with tan illustrated printed softcovers all preserved in the original manila printed title mailer NF w/ ownership markings of H.A. Yost. First edition thus of this massive counter display sales catalogue illustrating the height of the postwar suburban building boom at the end of the 1950’s. The Weyerhaeuser 4-Square Building Service presented this mid-century Modern Home catalogue as a way to market multiple Weyerhaeuser wood products for building fencing interior architecture and so much more to the postwar suburban market by focusing on homes which ranged from 700 to 1500 square feet. Those featured here include specific sections on bungalow and ranch-style homes with 4-rooms 5-rooms 1 & 2 story 6-rooms wood siding and fences paneling garages and much more. In addition the company specified all the outlets plumbing fixtures windows doors etc. you needed for building the home as well as the specifications to qualify for FHA financing. It provides an invaluable reference work for colour interior design furnishings textiles textures and materials for the 1000’s of ranch and bungalow homes built in suburbs across America during the latter part of the Eisenhower years. No copies located in Worldcat; Worldcat does locate 1 similar sales counter display album for 1949 Toledo; See: Alfred Staehli They Sure Don’t Build Them Like They Used To: Federal Housing Administration Insured Builders’ Houses in the Pacific Northwest from 1934 to 1954 1987 pp. 60-70. Weyerhaeuser Sales Co., paperback
194560465Chicago IL & Tacoma WA: Willisway Systems Home-Ola Corporation C.W. Plywood Co. Sept. 1945. Oblong 4to. 12 x 8.5 in. 1 printed leaf on thick green-tinted paper. With 18 original linen-backed silver gelatin photographs sized 8 x 10 in. all numbered w/in negative at lower fore-edge keyed to the printed title leaf. Flexible mottled simulated black calf string post-binder hidden flaps punch-sewn at gutter margin w/ brown braid green lettering stamped on front cover minor rubbing shelfwear still NF copy. First edition of this exceedingly rare salesman sample photo album for post-World War II G.I. Bill homes featuring a time lapse photo series and image of the prefabricated small home invented designed & marketed Willisway Systems in Chicago IL. Prefabricated homes became a necessity in post-World War II America to provide a faster and more cost effective way to build housing for the rapidly expanding households of Mid-Century America and Home-Ola was developed by two brothers who owned and operated C.W. Plywood in Chicago IL. These were of light construction aimed at the $ 3000 market and attractive to newly created G.I. families who could purchase with not money down. The time lapse photo series begins at 9:00 AM with the prepared foundation and steel framework which had begun to be constructed at 8:00 AM. These are followed by photos subsequent photos at increments with the insulated floor panels laid by 9:20; three-quarters of the walls laid by 10:10 stairway installed by 11:20; truss installation began at 1:10 and by 3:10 roofing and windows were in place. The final three photos show the finished Home-Ola models which were about 700 square feet featuring a 12 x 20 foot living room kitchen dinette & bathroom on opposite wall steel stairway and stressed-skin Douglas Fir plywood panels resin-glued and pre-cut in the Tacoma factory. There are few records of how many Home-Ola homes were erected and sold but unfortunately within less than a decade both brothers Jacques 1889-1948 and Robert Jacques 1916-1955 had passed away and the CW Plywood Co. sold to outside investors who continued to produce Home-Ola homes until after 1960. Steel production facilities had been vastly expanded in the North American market during World War II and as the War drew to a close manufacturers and steel mills raced to find solutions to keep production rolling and workers employed including producing steel frames for housing steel kitchen cabinets and more. Home-Ola was amongst an entire class of prefabricated Wood Frame Houses popular in the first couple decades after World War II because of reasonable cost as well as speed of construction. No copies in Worldcat; See: Looking at Outstanding Prefabs Popular Science August 1956 pp. 71-73; Catalogue of House Building Construction Systems 1960 -- for both U.S. and Canadian Markets. [Willisway Systems, Home-Ola Corporation, C.W. Plywood Co.], unknown
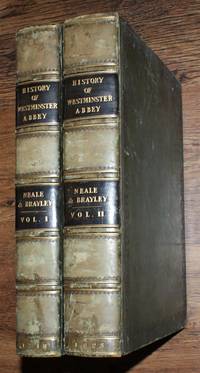
181825217101139J P Neale and sold by Longman Hurst Rees Orme and Brown; Hurst Robinson & Co London 1818. First Edition. Hardcover. Very Good Condition/No Dust Jacket. Illustrator: John Preston Neale. Two matching volumes bound in green decorated leather banded spines with simple decoration. Black spine labels with gilt lettering. Both volumes have a bookplate on inside of front cover for Michael Marcus Sleight of Binbrook. Volume I was published in 1818; volume II was published in 1823. Volume I contains: Dedication to King George IV; List of Subscribers; Preface; History of St Peter's Church Westminster Abbey - 227pp; Chronological Table of Abbots Priors etc. 3; An Historical Account of King Henry the Seventh's Chapel - 72pp; Various indices. Volume II contains: History of St Peter's Church or Westminster Abbey - 304pp; Various indexes and appendices. Leather is lightly worn and is scuffed at corners. Sound binding. Foxing to end-papers and engraved titles. Light foxing to some plates mostly confined to margins. Clean pages. List of plates has a tick against each title. 2-volume set complete. No dust jacket as published. Illustrator: John Preston Neale. Quantity Available: 1. Shipped Weight: over 4 kg. Pictures of this item not already displayed here available upon request. Inventory No: 25217101139. All our books music and maps are sent by a tracked mail service. These books are much heavier than 1kg and may incur significant additional delivery charges to some delivery services to some locations. J P Neale, and sold by Longman, Hurst, Rees, Orme, and Brown; Hurst, Robinson & Co hardcover
19003723166The Sign of the Unicorn 1900. This is an ex-library book and may have the usual library/used-book markings inside.This book has hardback covers. In fair condition suitable as a study copy. No dust jacket. Split hinges. Please note the Image in this listing is a stock photo and may not match the covers of the actual item900grams ISBN: The Sign of the Unicorn hardcover
19503988442Country Life 1950. This is an ex-library book and may have the usual library/used-book markings inside.This book has hardback covers. In good all round condition. Please note the Image in this listing is a stock photo and may not match the covers of the actual item10350grams ISBN: Country Life hardcover
19793733189Hacker Art Books 1979. This is an ex-library book and may have the usual library/used-book markings inside.This book has hardback covers. In good all round condition. No dust jacket. Library sticker on front cover. Please note the Image in this listing is a stock photo and may not match the covers of the actual item9450grams ISBN:0878171762 Hacker Art Books hardcover
1699529044London: Timothy Child & Robert Knaplock 1699. Hardcover fully bound in contemporary sprinkled calf leather with red morocco lettering piece to second compartment of six on spine. Includes copper cuts of the principle buildings and is prefaced by 2 essays "concerning the Roman Learning and the Roman education." Board edges and corners are rubbed with light scoring to front and rear boards. Light foxing to a few internal pages and small tear to leading edge of page 161. Pages 323-328 have light creases to upper leading page corners and page 23 of preface has a small hole in margin. Binding is tight and apart from a penned annotation to title page contents are clean throughout. Fold-outs are all excellent. This copy is in excellent condition for its age. AD. Second Impression. leather. Very Good. Used. Timothy Child & Robert Knaplock Hardcover
1745018680London: S Harding 1745. Second Edition. . Half Morocco. Very Good. Lackinf title page and text 186 engraved plates dated 1738-1741 with 12 further plates at the rear. This would appear to be either the 1745 or 1750 2nd or 3rd Edition. General browning and handling stains some repaired plates.Recent half morocco over marbled boards with 5 raise bands to spine gilt titling and decoration. 792 Size: 295mm. x 250mm. <br/> <br/> S Harding unknown
1928000386Cambridge Mass.: MIT 1928. Soft cover. Fine. Quarto 30x22.5 cm. - 32 pages printed on glossy stuck. - Original hard paper wrappers somewhat faded; design sketch 11x9.5 cm pasted-on. Fine. - Interior very fine. - Three pages of design problem statements followed by photos of 22 designs by T.H. Dreiha I.D.Beals W.C. Wurdeman H. K. Crowell A. A. Dukelski R. W Hunn H. E. Shoemaker J. Nargisian H. L. Rich C. F. Jarvis G. E. Sakrison V. J. Gerdes K. W. Litaker F. L. Markham and J. R. Bradley. - Also 10 free-hand drawings by P. F. Nocka A. H. Beckonert C. Goldberg C. W. Maskell B. Lamfrom and Miss H. F. Johnson. - Concluded by 6 modeling exercises by R. B. Jones Miss H. A. Crawford D. D. Peene Miss M.E. Forsberg V. J. Martin and W. A. Soverns. - EXTREMELY RARE: WorldCat locates only 2 hard copies U. of Virginia and Belmont College St. Clairsville OH. . <br/> <br/> MIT paperback
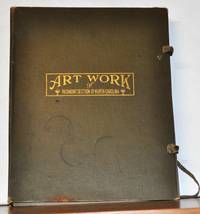
19245220054Chicago: Gravure Illustrations Co 1924. Softcover. Very Good in No Dust Jacket dust jacket. Nine softcover books in a protective hardcover case with ribbon fasteners 1 still functional 1 broken. Hardcover case is in good condition with some general shelf wear and edge wear. Each book has sound binding. Heavy pages clean lightly tanned. Photographs protected with tissue paper. Approximately 90 pages of black and white photographs some full-page others half-page and others quarter-page. High quality rotogravure photographs of residences businesses landscapes schools and other scenes of the Piedmont North Carolina. Cities of Charlotte Winston-Salem High Point and Greensboro are featured. 13.5" tall. Gravure Illustrations Co unknown
1940W1888London: The Dorchester 1940. First and only edition. 35 unnumbered pages with 26 black and white collotype photographs of both interior and exterior views of London's Dorchester Hotel. Nineteen of the collotypes are by French photographer Laure Albin Guillot and seven are by British photographer Norman Parkinson. Printed by the famed Ganymed Press which also printed artist Henry Moore's collotypes. This is a truly rare book--Worldcat locates only 2 copies worldwide. The book is in very good condition: covers are somewhat edgeworn and lightly soiled; internally clean and bright. First Edition. Hardcover. Collectible-Very Good. Illus. by Laure Albin Guillot and Norman Parkinson. Folio - over 12" - 15" tall. Book. The Dorchester Hardcover
2011082764Pointed Leaf Press 2011. Hardcover. Fair/Dust Jacket Included. 12x11x1. Gently read hardback with jacket. Downgraded condition because boards are partially separated from the binding. Light wear. No owners' names/labels. Text is clean unmarked. Photos available upon request. Shelf: B6 Books are carefully sealed in waterproof poly and boxed to prevent damage during transit. Pointed Leaf Press hardcover
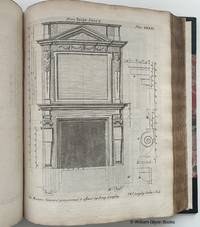
1755BOOKS075271I1755. HC. good mid-19th century binding black leather spine hardcover. B&W illustrations. From the "ENCYCLOPEDIA OR A SYSTEMATIC DICTIONARY OF THE SCIENCES ARTS AND CRAFTS." Over 80 plates bound with contents page following plates many are fold out - these plates most likely from the second volume of the Dictionaire raisonne des sciences. Full details and illustrations on a page on our website - please ask for link. unknown
201428699Edinburgh: Royal Commission on the Ancient and Historical Monuments of Scotland 2014. 1st. Hardcover. Near Fine/Near Fine. 11.3x8.9x0.9in. name on back of front endpaper dust jacket with small puncture in middle of spine. Dust jacket in clear protector. <br>253pp 3.34lb 11.3x8.9x0.9in Royal Commission on the Ancient and Historical Monuments of Scotland hardcover
1927036751Los Angeles: Herman Sachs 1927. 1st Edition . No Binding. Near Fine. Original Photograph. Six Photographs Printed On Folding Cards Or Vellum As Greeting Cards Or Stationary Showing The Interior Of Herman Sachs' Apartment In Silverlake Designed For Him By Architect Rudolph Schindler. Also Two Additional Original Photographs. Sachs Was An American Artist And Architectural Decorator Who Also Worked In Textiles And Ceramics Of Modernist Design. One Mounted Photograph Is Signed "Merry Christmas. Herman Sachs 19-27"; Another To P. G. Napolitano Herman Sachs 1927" Pasquale Giovanni Napolitano Was An Apprentice Later Employee Later Friend Of Napolitano And They Worked Together On Such Buildings As Los Angeles City Hall And Bullock's Wilshire. Another "To P. G. N. Palaro Sachs. 1927". Palaro Was Possibly Sach's Spouse. Born In Romania To Jewish Parents Herman Hermann Sachs Immigrated To The U.S. As A Child. He First Trained Under His German-Born Father A Painter In The Court Of Queen Elisabeth Of Romania. Sachs Continued His Artistic Training In Europe Spending The 1910-1920 Period In Germany Where He Founded The Munich School Of Expressionists Munchen Expressionist Werkstätten. Upon Returning To The United States In 1920 Sachs Exhibited At The Art Institute Of Chicago And Established The Chicago Industrial Art School Which Soon Failed Due To Lack Of Sufficient Funding. Afterward Sachs Became The First Director Of The Dayton Museum Of Fine Arts Now The Dayton Art Institute. During This Time He Also Served As The U.S. Representative Of Artist George Grosz. Around 1924 Sachs Moved To Los Angeles Where He Designed The Interiors Of The New Gas Company Building. As A Muralist And Decorator Sachs Went On To Design The Interiors Of Many Los Angeles Landmarks Including The Bullocks Wilshire Building Now Home To Southwestern Law School Union Station Los Angeles City Hall And The Title Insurance And Trust Company Building. An Educator As Well As An Artist Sachs Also Directed The Creative Art Students League Of Los Angeles. Sachs Was Active Within The L.A. Weimar Exile Community Of Artists Writers And Filmmakers. His Friend The Architect Rudolph Schindler Designed Sachs' L.A. House The Manola Court Apartments. <br/> <br/> Herman Sachs unknown
2014153932Scheidegger and Spiess 2014 2014. Oversize Hardback. Fine/Fine. Huge book is in excellent condition flawless as new. Binding is solid and square covers have sharp corners exterior shows no blemishes text/interior is clean and free of marking of any kind. Dust jacket shows the slightest signs of shelf wear only no tears. 12 12"" x 9"" 510 pages on heavy paper lavishly illustrated throughout in color and b&w with photos architectural drawings floorplans layouts interior designs notes prints etc. Contents include: Metal: a revolution in furniture design Partnership with Le Corbusier and Pierre Jeanneret for furniture and home furnishings Photography The militant years Prefabricated leisure architecture Public exhibitions and social engagement after the break with the Rue de Sevres Studio. Keywords: CIAm Pavillon Des Temps Noveaux UAM Pavilion Free-form Furniture Militar Houseing Emergency Shelters SCAL Issoire Brise-Soleil Barcelona Ferme Radieuse German Avant-Garde Maisons Loucheur Villa Savoye Villa Church France Moscow Scheidegger and Spiess, 2014 hardcover
194059178New York: William Helburn Inc. 1940. Folio. 11.5 x 14.75 in. xvi 310 pp. Title in red & black colour frontisp. 5 colour plates over 300 plates of photographs floor plans elevations interior & exterior photographic views. Half-red cloth over red linen gilt lettering on front cover & spine slight bumping head & foot of spine shelfwear still a VG copy. First edition 1 of 1000 copies printed of this lavish homage to this quintessentially influential American architect whose simple clean-lined country home designs vernacular materials and nods to traditional European architecture were significant draws for wealthy clients in the first half of the 20th Century. His home designs for Vincent Astor Lowell Chapin Nelson Doubleday Eugene DuPonty Hugo Neuhaus and R.T. Vanderbilt all make appearances within the book. Lindeberg 1880-1959 apprenticed with George A. Freeman joined McKim Mead & White in 1901 and by 1906 was partnered with Lewis Colt Albro before becoming independent by 1914. A remarkable number of his country houses retain their originality and continue to be prized by their owners and was also known for his signature style in the Onwentsia Country Club in Lake Forest IL or the Weyerhaeuser Sales Co. building in St. Paul MN. Also shown within are his plans for housing developments suburban housing and many reflecting Modernist influences. William Helburn, Inc., hardcover