7 561 résultats
191961494Portland OR: Fenner Manufacturing Co. Arcady Press ca. 1919. Tall 8vo. 5.75 x 8.9 in. 80 pp i.e. 160 pp. featuring interleaved blanks throughout for architects builders and home buyer’s notes in this case office copy w/ 1 leaf bearing pricing typescript. With 100’s of black & white text illustrations diagrams floorplans & diagrams throughout several colour plates. Quarter-black cloth over photo-illustrated softcovers cover art of massive Douglas Fir on front cover completed Fenner home on back dustsoiling edgewear some minor scuffing very faint tidemark to lower fore-edge for last couple signatures still a VG copy from the library of Anton Sterk 1882-1974 Dutch-American millwright who was the longtime foreman of the Fenner Manufacturing Co. plant in Portland OR w/ former ownership marking on front cover. First edition thus of exceedingly scarce & well-illustrated architectural catalogue for this noted Portland OR based manufacturer of ready-to-assemble homes intending to draw upon local timber as well as trim shipping costs on the West Coast to compete with Sears Pacific Ready-Cut HomesMontgomery Ward and other companies entering the market. These well-designed Pacific Northwest bungalows replaced the fancy Victorians in many western neighborhoods and although most of the homes were one story they also sold garages barns wooden water tanks as well as all of the built-in cabinetry and wood trims. The Fenner homes were delivered in bundles of material all clearly marked ready to assemble and with the instructions could be built by a novice but Fenner does mention that hiring a builder or contractor will still result in considerable cost-savings.The Redi Built House Co. was incorporated in May 1911 by J.H. Fenner F.C. Knapp president of the Peninsula Lumber Co. and James E. Brockway as secretary and treasurer. The numbering was directly related to the date issued so Catalogue No. 15 was issued in 1915 and by 1916 the company was expanding across the country. They were very popular in the fast expanding Ladd Addition and other old Portland neighborhoods as prospective buyers from 1911-1927 could visit their offices and sit down with and devise custom house plans to suit individual tastes. Today Fenner homes can be found in many older Portland and other Pacific Northwest city neighborhoods. No copies in Worldcat; See: Mail-Order Houses in Portland Oregon Preservation Artisans Guild 2024; Carolyn Flynn Pacific Ready-Cut Homes; Mass-Produced Bungalows in Los Angeles 1908-1942; Pollard-Terry 12000 Easy Pieces Was Your ‘20s House Built From a Kit 2006. Fenner Manufacturing Co., [Arcady Press], paperback
2008021805Madrid Spain: Grupo ACS 2008. This is the scarce English language translation of: Estructuras para los edificios singulares españoles. Near Fine condition. NOT a library discard. Sharp corners. NO owner's name or bookplate. Pages are fresh crisp clean and unmarked. Profusely illustrated with architectural photos -- most in beautiful full color plus drawings floor plans etc. Includes bibliographical references pp. 292-294 and indexes. Bound in the original rust color cloth stamped in brown on the spine and front cover. Oversize Hardcover. 30 cm wide by 30 cm tall. This large heavy book will require extra postage for Priority and International shipments but only the standard charge for media mail. First English Language Edition. Oversize Hardcover. Near Fine condition/No dust jacket. 310pp. Great Packaging Fast Shipping. Grupo ACS Hardcover
2005058764Academy Press 2005. Book. Fine. Hardcover. 1st Edition. 4to - over 9¾" - 12" tall. Tan cloth-effect boards lettered in brown. As issued very slight binding lean color pictorial dust jacket now in mylar. 1st ed. 336 pp. illus. w/ color plates vintage b&w photographs. Exceptionally scarce. Academy Press Hardcover

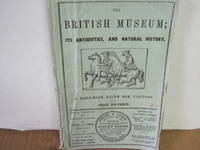
186200286104H. G. Clarke and Co. 1862 Green engraved covers w/ Advertisments. Price Six- Pence. Foldout map of London by John Dower advertisments back. Foldout Ground Plan of the British Museum. Gorilla engraving by F. Shepherd. frontispiece. Engravings woodcuts history of exhibits ect. instructions to visitors. Plentiful advertisments of the time. Minor wear. Quite Rare OCLC finds 1 copy. Size: 12mo - over 6¾" - 7¾" tall. Illus. by John Dower F. Shepherd. 1st Edition. Soft cover. Very Good. H. G. Clarke and Co. paperback
2414New York: The Architectural Book Publishing Co. 1923. First edition Folio 212 pages bound in original blue cloth with gilt spine titles. A most impressive study of the architectural firm of Mellor Meigs & Howe with photographic images as well as architectural drawings of some of their most important commissions. The preface was written by Owen Wister in praise of the mission of the architects of this prestigious concern to allow "life to determine the character of a building". This particular volume is concerned primarily with residential and farm buildings displaying the firm's dedication to standing against the commercialization of art and architecture by applying the deepest philosophical and aesthetic elements of the Arts and Crafts movement. Indeed the influence of the British architectural principles seen in the work of Bailey Scott Philip Webb and others is in keen evidence. The book retains its original dust wrapper exhibiting some light wear but complete and bright. This title has been reprinted but the new version is a sad representative of this substantial handsome work. Quite scarce in this condition. hardcover
19361716671936. FASCIST ARCHITECTURE. Urbanistica della Roma Mussoliniana-Urbanisme de la Rome de Mussolini - Staedtebau des Mussolinischen Rom- Town planning of Mussolinian Rome. Special issue of: Architettura : Rivista del sindacato nazionale fascista architetti. 102 pp. Profusely illustrated. Folio. Publishers wrappers. Rome: Fratelli Treves1936. An important survey of town planning in Italy between the wars. OCLC lists Berkeley National Gllery Oxford and the Herziana. Grillo Il Libro Fotografico Italiano 1931-1941.pp. 114-115. unknown
1847017759London: Pelham Richardson 1847. First Edition. . Half Morocco Marbled Boards. Very Good. 2 volumes. Title pages bound into wrong voumes. Volume 1 - 4 list of subscribers 118 2 pages 51 plates 2 in-text illustrations. Volume 2 - 4 pages 107 plates 2. Some bumping wear to extremities small tear to upper board of vol. 1 binder's ticket to front pastedowns corrigenda slip before p1 vol. 1some spotting to plates some offsetting from enclosure to 1 plate. 731 Size: 305mm. x 260mm. <br/> <br/> Pelham Richardson hardcover
026044Book has marbled front and rear boards bound with black tape down the spine. Spine has suffered some wear with heavy rubbing and some bits of loss. Book is approx. A4 size. Heavyy rubbing and bumping to corners. P/o name on insiode front board. Pages are separated from boards but held together ok. Fep has some creasing. Contains a 2 page summary by John Gough Nichols dated 1842 giving details about the tiles pictured throughout the book. Tiles 25-48 are orange engravings on yellow paper and the remaining pages are on white paper and seem to be examples of different alphabetical fonts. Book in undated but I suspect it has been rebound sometime in the past. Please contact for images. A lovely and very interestuing record of tiles from several diferent churches and cathedrals. Presumed First Edition. Card Covers. Fair. Hardcover
18807053698None stated 1880. This is an ex-library book and may have the usual library/used-book markings inside.This book has hardback covers. Clean from markings. In fair condition suitable as a study copy. No publication details or title page. On Spine: Architecture Volume 18 Decoration No. 3. A collection of approx. A3 size 108 plates one detached of architectural drawings. For example Egyptian Tombs from The Builder Feb. 16 1884; The Generosity of Scipio from The Architect Nov. 3 1877; The Battle of Constantine from The Architect 4th May 1878; Early Nineteenth Century Costume from The Building News Dec. 7 1883. Some are plates of single items some have several sketches on one page e.g. Sketches from the French Water Colour Exhibition from The Architect March 13th 1880. Most are fold outs some b/w some sepia most good condition but a few have tears on the folds and a few have small tears to the pages. Bound in 13 inch x 16.5 inch black half leather. Boards scuffed leather rubbed down both sides of spine and on raised bands. Please note the Image in this listing is a stock photo and may not match the covers of the actual item2950grams ISBN: None stated hardcover
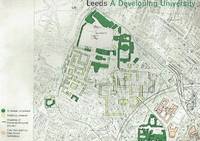
1964017750Leeds: University of Leeds 1964. No marks or inscriptions. Slight creasing/rubbing to covers. Clean tight pages with slightly dusty unmarked boards minor damp effect to upper corner throughout and no bumping to corners. 24pp. Descriptions and photographs of the plans models and policies for the development of Leeds University. Very large fold-out plan with 134 features marked and indexed in very good condition. Large photograph of of the 1960 model of the original Chamberlin Development Plan. Very scarce. We do not use stock photos the picture displayed is of the actual book for sale. Every one of our books is in stock in the UK ready for immediate delivery. Soft Cover. Good. 9 x 11.75 inches. University of Leeds Paperback
1980AC-26Munchen Germany: Kraus-Thomson Organization 1980. Fine reprint of the original 1927 edition published by Julius Hoffman. Neutra was renown for introducing international style to American architecture and the Southern California design to Europe. He was best known for his regional style in residence architecture and detailed landscape. Later in his career his architectural firm designed a variety of office buildings churches and cultural centers. Text in German. Illustrated including plans and cnstruction of the famed Palmerhouse in Chicago. 80 pp. Minimal shelfwear. Reprint. Hard Cover. Fine. 4to - over 9¾" - 12" tall. Kraus-Thomson Organization Hardcover
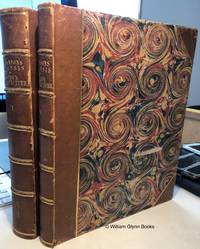
181650317061216Printed by B Dewhirst for Robinson Son and Houldsworth Leeds and John Hurst Wakefield Leeds; Wakefield 1816. Second Edition. Hardcover. Very Good Condition/No Dust Jacket. Volume I. Loidis and Elmete: Or An Attempt to Describe Districts Described in those Words by Bede; and Supposed to Embrace the Lower Portions of Aredale and Wharfdale Together with the Entire Vale of Calder in the County of York. Volume II. Ducatus Leodiensis: or The Topography of the Ancient and Populous Town and Parish of Leedes and Parts Adjacent in the West-Riding of the County of York. With the Pedigrees of Many of the Nobility and Gentry and Other Matters Relating to Those Parts; Extracted from Records Original Evidences and Manuscripts. To Which is Added at the Request of Several Learned Persons A Catalogue of His Museum with the Curiosities Natural and Artificial and the Antiquities Particularly the Roman British Saxon Danish Norman and Scotch Coins With Modern Medals. Also A Catalogue of Manuscripts the Various Editions of the Bible and of Books Published in the Infancy of the art of Printing. With An Account of some unusual Accidents that have attended some Persons attempted after the manner of Dr Plot. Two matching large folio volumes full leather binding with gilt decoration and raised bands. Wear and loss at spine ends Split in lower quarter of front joint in volume I leather is rubbed. Sound binding. Volume I has modern book plate on inside of front cover and pasted in are various newspaper articles relating to William Dove the Leeds Poisoning Case Aug 1856. Handwriiten note on title page. Volume II has short split in leather on lower front joint. Light foxing to prelims pages are otherwise clean. Decorated capitals throughout. Pages have a light aroma of tobacco smoke. Volume I contains: half-title page frontis portrait title-page with pasted vignette text: 404pp Appendix and Index: 88pp Instructions to binder. Plates are: Portrait of the Author; Monument of Walker and Beckett; Trinity Church; Portrait of Re. Miles Atkinson; Portrait of William Hey Esq. appendix ; Leeds Library; Cloister Quadrangle of Kirkstall Abbey from the South West; North West Door of Kirkstall Abbey; Gledhow; Figure of Redwald King of East Angles in Painted Glass at Osmundthorpe; Temple Newsom; Tomb of Scargill at Whitkirk; Monument of Lady Elizabeth Hastings; Nave and Ground Plan of Sherburne Church; Saxon Fortification at Berwick in Elmet; Tomb of Lord Dacre at Towton; Tomb of the Teutoniei or Tyas Family at Lede Chapel; Earth Work at Bardsey; Church ad Bardsey Porch and Interior; Harewood Castle with the Ground Plan; Arch in the Hall of Harewood Castle; Armorial Bearings formerly in the Castle Castle Chapel and the parish Church of Harewood missing; Harewood House; Tomb of Lord Chief Justice Gasgoigne; Porch at Adel; Arch at the Entrance of the Choir in the Church of Adel; Norman Capitals in the Church of Adel; Roman Altars found at Adel; Monuments in the Church at Otley; Tomb of the Palmes Family in Otley Church; Gateway to the Flower Garden at Farnley; Bay Window & Flower Garden at Farnley; Nave and Part of the Choir of Guiseley Church; Room in which the Murder is supposed to have been committed in Calverley Hall; Chapel of Calverly Hall; Tomb of Mirfield at Batley; Howley Hall as it appeared when entire; Remains of Howley Hall; Ancient Doorways at Howley hand written note at lower edge of page; Swillington Hall; Tomb and Monument of Sir Roberton Waterton; Tomb of Baron Saville and Sir Henry Saville his son at Methely; Tomb of Lionel Lord Welles at Methley; Saxon Sculptures at Dewsbury with a tomb of later date; Sculptured Stones form the Saxon Church at Dewsbury; Cross of Paulinus and Saxon Tomb at Dewsbury; Tomb of a Thornhill in the Church at Thornhill; Chapel and Monuments of the Saville Family in the Church at Thornhill; Tombs at Thornhill; Arms and Quarterings of Beaumont of Whitley Beaumont; Tomb of Sir Richard Beaumont at Kirkheat; Bewling Hall; Bowling Hall; Celts etc found near Halifax colour; Statue of Archbishop Tillotson at Sowerby; Rev. William Sheepshanks appendix; Bierley Hall. Vignettes include: St. Paul's Church; Leeds Infirmary; Skyrak Oak; Charters relating to Chapel Allerton; Cross at Sherburn Church; Arms and Inscription over the Entrance of Harewood Castle; North Elevation of the Church at Adel; Flower Garden Porch at Farnley; Tomb and Monument in the Church at Weston; Gateway at Howley Hall; Window in the Chapel at Liversedge Hall; Statue of King Oswald; Parish Church of Wakefield; Chantry on the Bridge at Wakefield; Remnant of the House of the Savilles at Thornhill; Fortification of Almonbury; Miryshaw; Halifax Church. Pedigrees inserted are: Oates of Leeds; Dixon; Lords of Harewood; Lascelles; Fawkes of Farnley; Dyneley of Bramhope; Stansfeld of Stansfeld Hall; Rookes of Roydes Hall; Vavasour of Weston; Tong of Tong; Tempest of Bracewell and Tong; Lowther of Lonsdale and Swillington; Savile of Mexborough; Beaumont of Whitley; Sheepshanks and York of Leeds twice!; Sharp of Little Houghton Horton missing; Smyth of Heath and Holbeck; Richardson of Bierley appendix. Volume II. Frontis title-page with pasted vignette; dedcation pages 4; dedication page to Peregrine-Hyde Lord Marquis of Caermarthen etc previous owners name hand written at top of page; Preface v-xvi; Life of the Author i-xvii; plate of Leeds; text of Ducatus Leodiensis 268pp; Addenda Apendix etc. Plates are: Portrait of Thoresby; The Prospect of Leeds from Knostrop Road; Portrait of Mr John Harrison; St. John's Church Leeds; Parish Church Leeds; Monument of Henry Thoresby of Thoresby Esq.; Moot-Hall Leeds addenda; Plate of Coins in Catalogue of Antiquities Roman Monies and Medals; Arms and Quarterings of the Danby's of Danby in the Appendix; Plate of Antiquities in the Rarities; Thorpe on the Hill. Vignettes include: West Door to Kirkstall Abbey with Whitaker's Arms impaled with Thoresby's; The Grammar School Leeds. Inserted Pedigrees are: Osborne Wilson of Leeds incl Beckett Poole of Leeds & the Milnes of Wakefield and Fryston; Armytage of Kirklees; Totty of Allerton Gleadow; Howard Duke of Norfolk; Milner of Pudsey; Hutton of Marske; Neviles of Holbeck and Chevet; Wentworth of Wooley and Hickleton; Hewley and Wolrich; Milner of Nun-Appleton; Blayds of Leeds & Oulton; Fentons of Leeds; Ingram Lord Viscount Irwin; Wentworth Earl of Strafford. Additional Pedigrees include: Dukes of Leeds; Sykes of Sykes Dyke; Copley; Harrison; Bathurst; Eyre; Simpson; Richardson; Revot; Neale; Thornton; Tomlinson; Rockley; Todd; Lawson; Dyneley; Scudamore; Sharp; Clifford; Boyle; Fairfax; Wombwell; Morris; Cooke; Hodgson; Perrot; Watkinson; Lodge; Pawson; Bright; Atkinson; Bland; Rodes; Portington; Washington; Spencer; Baynes; Iveson; Folkingham; Osmunde; Skelton; Thornhill; Calverley; Mauliverer; Torre; Hardwick; Passelew; Bourchier; Berehaughe; Brearey; Parker; Ashton; Malby; Beckwith; Hickes penciled note; Ibbetson; Brudenell; Wade; Foxcroft; Kirke; Stanhope; Rawden; Hawkesworth; Gascoigne; Cary; Fletcher; Hopton; Stapleton; Ingleby; Farrer; Gale; Beeston; Bland; Darcy; Harebred; Saltonstall; Witham; Hastings; Lawson; Wharton; Matthew and Williams; Clayton; Pudsey; Kitchingman; Dickinson; Akeroyd. Size: Large folio. 2-volume set complete. Contains many black and white illustrations. No dust jacket as published. Quantity Available: 1. Shipped Weight: over 4 kg. Pictures of this item not already displayed here available upon request. Inventory No: 50317061216. All our books music and maps are sent by a tracked mail service. This book is heavier than 1kg and may incur additional delivery charges on some delivery services to some locations. Printed by B Dewhirst for Robinson, Son, and Houldsworth, Leeds and John Hurst, Wakefield hardcover
a603021913 1st Printed for the Society at the Dublin University Press by Ponsonby & Gibbs. Copy No. 388 of 600 printed. 4to. xxvi 132 plates complete-matches list of plates given in text 30 text illustrations original tan cloth with black lettering and decoration. Many mansions and estates illustrated--mostly photo illustrations with some floorplans. Exterior veiws interior views closeup of design details wall friezes furniture etc. Includes a catalogue of Georgian Houses in Ireland. Two owner name stamps on end papers. Good some soiling and wear spine ends a bit frayed one wrinkle on front with some slight effect on front pastedown covers slightly cocked. Valuable reference for Irish architecture design and history. Scarce. . hardcover
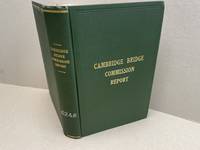
1909041524-DBoston MA.: City of Boston Printing Dept. 1909. Book. Illus. by Unknowen . Fine. Hardcover. Limited Edition. 8vo - over 7¾ - 9¾" tall. 1909 Green cloth hardcover with gilt letters to the front cover and spine 363 page book. Full bridge description with analysis of expenditures and contracts with 39 full page black & white photo plates. With 12 fold out plans and all schedules "A" thought " P". It looks like some of the duplicate plans and schedules have been removed but all others are here. A very important report on the building and cost of this bridge extremely rare ORGINAL COPY and not a later reprint. Condition : Fine very light corner bumps old reference number penned to the spine. . City of Boston Printing Dept. Hardcover
1981021522-TLos Angeles CA: Rosebud Books 1981. Book. Illus. by author. Fine. Hardcover. Signed by Authors. 1st Edition. 1st. Edition 1981 Green cloth hardcover in the dust jacket 239 page book. Illustrated with some of the best buildings in Los Angeles architecture . This is a very scarce copy and is signed & dated by the author Paul Gleye and Julius Shulman on the title page . Condition : Fine. Size: Folio - over 12 - 15" tall. Rosebud Books Hardcover
194617312Florence: Electa Editrice 1946. 1st. Hardcover. Near Fine. 13.6x10.2x2x4in. #700 of 1000 copies; slight fading to spines lacking slipcase. <br>Francesco di Giorgio 1439-1502 was a Sienese painter sculptor architect and designer. This three volume work focuses on his architectural designs. Volume 1 has 38 drawings interspersed in the text including 4 in color. Volume 2 has 307 plates. Volume 3 has 63 folding plates of reliefs and drawings. Text in Italian. <br>14.00lb 13.6x10.2x2x4in <br>EXTRA SHIPPING CHARGES NECESSARY Electa Editrice hardcover
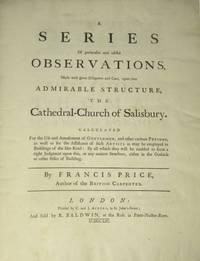
175320316London: C. and J. Ackers 1753. First Edition. Hardcover. Very good. 11.25 x`9.25 inches pp 14 v 78 1 ad with 13 leaves of plates one folding. Illustrations engraved by Pierre Fourdrinier after Francis Price. Contemporary calf boards rebacked with new spine with raised bands original black leather spine label. Armorial bookplate of British civil engineer and architect W.C. Mylne 1781-1863 on front pastedown. Boards show moderate scuffing and general wear rear board has staining to the lower quadrant near the spine. Binding sound text and plates very clean though slightly rippled. Price was an architectural surveyor who held the position of "surveyor and clerk of the fabric of Salisbury Cathedral" for seventeen years. This was one of the first serious architectural studies of a Gothic building. C. and J. Ackers hardcover
1803072080London: Sold by Messrs. Cadell and Davies 1803. Early Edition. Hardcover. Very Good. Large Folio 17.75" x 11.5" x 1.5". Illustrated with 110 copper plates. Large folio 17.75" x 11.5"x 1.5". Hardcover. Bound in half burgundy sheepskin leather and textured dark teal publisher's cloth. Covers are plain. Hubbed spine bears six raised bands and stamped gilt title. Contains 110 copper plates of which 11 are hand-colored. Samuel Lysons explains his endeavor within an advertisement at the front followed by a list of plates. Indexed with errata. 6 iv 38 110 plates printed on the recto only 6 pp.<br><br>This book presents to the reader a great variety of styles of architecture in England and some of the most interesting specimens of sculpture and paintings to be found in and around Coberley Iron-Action Down-Amney North Cerney Elkstone Arlingham Boxwell Kingswood Siddington Cirencester Deerhurst Lanthony Gloucester Woodchester Pucklechurch Berkeley Bitton South Cerney Campden Wanswell-Court Tewkesbury Almondsbury Sudley Cheltenham Cleve Ozleworth Bristol Thornbury and others. <br><br>CONDITION: Cover shows wear and soiling with some erosion of leather in some spots predominantly the corners. A jagged silver foil paper appears to have accidentally fused with the publisher's cloth on the back cover. Moderately foxed throughout with some occasional tears at the edges yet they do not compromise the plates' illustrations. Remarkable copper engravings are stunning and the hand-colored plates are beautiful. Unmarked except for a description of the books contents in pencil on the front pastedown. Collated and complete. A lovely antiquarian work displaying great craftsmanship both within the drawings themselves and the subjects they represent. At over 8 lbs. with shipping materials due to its size and weight an additional shipping charge will likely apply. Full refund if not satisfied. Sold by Messrs. Cadell and Davies hardcover
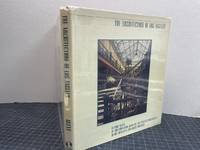
1992018922London: Academy Editions 1992. This is a fine hardcover copy with a very good dust jacket with two closed tears. Completely clean inside and out. Essay by Peter Noever. Illustrated in color and black & white with reproductions of Lebbeus Woods' drawings and photographs of the architectural models. 12" high X 10" wide 144 pages. Large heavy book foreign shipping will be extra. This book will be securely wrapped and packed in a sturdy box and shipped with tracking. . First Edition. Hard Cover. Fine/Very Good. Academy Editions Hardcover
1931ARCHITEC010892Vincent Freal Paris. 1931. First edition. Quarto. 8-page gathering of text by Girard and Table des Planches with sixty loose plates mostly comprising black and white photographic views of the art deco architecture on display at the Exposition's sites at Li�ge and Anvers. Held in folder of cloth-backed boards with art deco design printed in red and black cloth ribbon ties.Small patch of abrasion to bottom corner of front board otherwise fine. Very scarce. Vincent Freal, Paris. hardcover
19939493281Gustavo Gili 1993. This is an ex-library book and may have the usual library/used-book markings inside.This book has hardback covers. In good all round condition. No dust jacket. Please note the Image in this listing is a stock photo and may not match the covers of the actual item400grams ISBN:8425215986 Gustavo Gili hardcover
3242Scarce. Black paper wraps. Photograph and title printed in silver to front cover. Front fly made of silver paper. Organized by architect featuring photographs renderings and floorplans of commercial and residential projects located in South Florida including Miami Miami Beach Coral Gables Ft. Lauderdale and Palm Beach; Hobe Sound and Winter Park circa mid/late 30's. Last third of book consists of advertisements for architects contractors designers landscapers and building materials and manufacturers. A nice clean crisp copy without previous owners' names or other markings. ; 4to 11" - 13" tall; 106 54 pages; All shipments through USPS insured Priority Mail. The Miami Visitor Publishing Co., Inc. paperback
180633572Les Auteurs. Very Good with no dust jacket. 1806. First Edition. Hardcover. B&W Illustrations; 12 x 17.5"; 4 1909pl 48 2 pages; 109 plates. French language text. Contents Very good with a few foxed leaves but generally clean. So stated 1806 "Publie 1806 en l'an an e l'Empire Francais" . Rebound early 20th century. A major source for the study of Tuscan architecture. Large margins . Les Auteurs hardcover
19532080502106913333Not Available 1953. Soft Cover. Fine. The book is in fine condition. Not Available paperback
181452624101022R Ackerman London 1814. First Edition. Hardcover. Fair Condition/No Dust Jacket. Folio volume in red half-leather with marbled boards but covers are both detached and most of spine-cover is missing block binding is sound. There is occasional light foxing to pages facing the illustrations and light foxing to prelims. but pages are otherwise clean. Small label pasted on the inside of the front cover. All of required plates for Volume I are presentall - with the exception of the portrait - are in colour mostly one image per page but occasionally two images per page. Images show: Frontis of "View of Oxford" facing title page; Black and white full length portrait of William Wyndham Grenvile Lord Grenville Chancellor of the University to whom this volume is dedicated; View of High-Street looking south facing page i; Entrance to Oxford from the London Road; page iii; Porch of St Mary's Church - and staircase of Christ-Church page iii; St Mary's Church taken from the top of Radcliffe Library page iii; The Old Tower page x; St Aldgate's from Carfax xiii; St Peters' Church xv; Crypt of St Peter's Church xv; Merton College North Window of the Ante-Chapel 1; Merton Chapel 9; Magpie Lane 12; University and Queen's 25; Hall of University College 39; Quadrangle of Balliol College 61; Hall of Exeter College 81; Oriel College 93; Queen's College Chapel 125; New College Entrance Gate - and Magdalen College Entrance Gate 156; Chapel of New College 159; Window of New College Chapel 162; Chapel of Lincoln's College 186; All Souls taken from the top of Radcliffe Library 210; Library of All Souls College 215; Chapel of All Souls College 218; Old Gate of Magdalen College 247; Cloisters of Magdalen College 248; Magdalen Tower 250; Chapel of Magdalen College 258; West Entrance to the Chapel of Madalen College 261. xiv 2 . One volume of the 2-volume set. No dust jacket as published. Quantity Available: 1. Shipped Weight: 3-4kg. Pictures of this item not already displayed here available upon request. Inventory No: 52624101022. All our books music and maps are sent by a tracked mail service. This volume is very large and heavy and may incur additional shipping fees to all non-UK countries. R Ackerman hardcover