Sanguineti, ABiblio.com
7 561 résultats
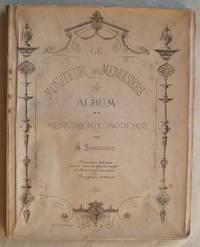
1880002021Paris: A.Levy Editeur 1880. This is an album of 50 lithographed images in black & white of designs ca.1880 of elaborate storefronts and doors and other pieces of furniture from stylish shops. Also kiosks etc each plate with metric scale that indicates relative dimensions. All designs by the architect A.Sanguineti. Quarto size 10 1/2" high x 8 1/2" wide. There is a light brown moisture-stain to most plates down at the lower margin sometimes affecting the image. The back cover is a brown marbled paper no front cover. The title-page serves as front cover although it is hard to tell if this is intentional. The book is covered with a protective mylar jacket. This book will be securely wrapped and packed in a sturdy box and shipped with tracking. Original Wraps. Very Good. A.Levy Editeur Paperback
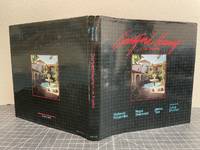
1982021522-QLos Angeles CA: University of California Press 1982. Book. Illus. by author. Very Fine. Hardcover. Signed by Authors. 1st Edition. 1st. Edition 1982 Black cloth hardcover in the dust jacket 219 page book. With black & white photo illustrations and floor plans . A well thought out book on courtyard housing in Los Angeles. This copy is also signed and dated 1985 by Stefanos Polyzoides on the title page a scarce signed copy .Condition : Very Fine . Size: 4to - over 9¾ - 12" tall. University of California Press Hardcover
19210865Edinburgh: Geo. Waterston & Sons Ltd. VG: in very good condition. Scuffing and marking to boards. Light page edge browning. Ties to volume I broken. 1921. First Edition. Grey hardback boards with black cloth spine and ties. 460mm x 340mm 18" x 13". 204 plates. 4 portfolios of 262 plates. Volume I: 72 plates; Volume II: 63 plates; Volume III: 56 plates; Volume IV: 67 plates. Published: 1921 - 1933. Heavy set extra shipping needed for overseas. Argyllshire: Carrick Castle; Dunstaffnage Chapel; Ayrshire: Crossraguel Abbey; Dumfriesshire: Amsfield Tower; Caerlaverock Castle; Fifeshire: Earlshall; Abedour Church; Haddingtonshire: Fountainhall; Iona: St Mary's Abbey; Kirkudbrightshire: Lincluden College Church; Linlithgowshire: Midhope Castle; Bonhard House; Linlithgow Palace; Lothian: Caroline Park House; Royston Castle; Collegiate Church of Dunglass; Torphichen Church; Pilmuir House; Midlothian: Ford House; Pilrig House; Borthwick Castle; Morayshire: Elgin Cathedral; Perthshire: Elcho Castle; Gowrie House; Stirlingshire: Argyll Lodging; Cowane's Hospital; Cambuskenneth Abbey; Renfrewshire: The Abbey Church of St Mirren Paisley; Roxburghshire: Jedburgh Abbey; Wigtonshire: Park o' Luce. . Geo. Waterston & Sons Ltd hardcover
5795264Meline Cans et Cie. This is an ex-library book and may have the usual library/used-book markings inside.This book has hardback covers. In fair condition suitable as a study copy. Complete with 110 plates. c. 1840. Edition published in Brussels. Large green cloth folio with green leather half binding. Raised bands gilt lettering and gilt motifs on backstrip. Bumped corners and some general wear and chipping. Long split down joint. Pages are secure and clear of markings. Majority of pages have a fairly large area of damp staining at lower corner. Minor foxing. Trimmed red edges. Please note the Image in this listing is a stock photo and may not match the covers of the actual item9300grams ISBN: Meline Cans et Cie hardcover
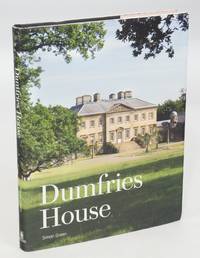
2014078007Edinburgh: Royal Commission on the Ancient and Historical Monuments of Scotland 2014. First Edition. Hardcover. Near Fine/Near Fine. 11"x9"x1. First Edition. Construction of the Dumfries House was begun in 1754 by the 5th Earl of Dumfries; various adaptations and alterations were made over the years and remains today an architecturally significant estate. Set in 2000 acres this stunning estate and 18th-century house has an unrivalled collection of Chippendale. The Principal Plans and Survey Drawings are presented in fold-out leaves and numerous photographs and drawings are offered throughout the volume. xv Frontispiece Bibliography Index 252 pp. <br><br>CONDITION: Black hardcopy entitled in white text on cover and spine; one small upper corner bump and edge wear. Previous owner bookplate on illustrated pastedown. Dust jacket features photograph of Dumfries House. Light edge wear. Near fine. Full refund if not satisfied. Royal Commission on the Ancient and Historical Monuments of Scotland hardcover
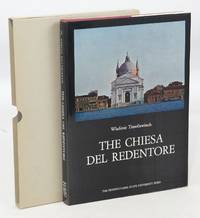
1971078072University Park and London: The Pennsyvania State University Press 1971. First Edition. Hardcover. Very Good/Fine. 14x10x1. Color and black and white illustrations. Bound in burgundy cloth with gilt illustration on the front cover and gilt title on the spine. The design for the Redentore 1576–77 one of Palladio's two major Venetian churches has been said to constitute the supreme affirmation of the Palladian idiom in its absolute spatial integration its natural lighting and its structural and decorative elements. The author presents a stimulating analysis of the visual historical stylistic and iconographical aspects of the building. 78pp 70 B&W and 2 color plates 8 Scale Drawings. Illustrated dustjacket. Grey thin walled slipcase.<br><br>CONDITION: Covers are unmarked. Inside the front cover is an attractive pre-printed book plate from the previous owner. Scale drawing b is cleanly detached pages are otherwise fine. Binding and text block are square and sound. Dustjacket has light rubbing and edge wear. Slipcase has minor shelf wear. The Pennsyvania State University Press hardcover
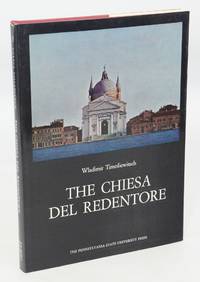
1971077553University Park and London: The Pennsylvania State University Press 1971. First Edition. Hardcover. Like New/Near Fine. 14" x 10" x 1.25. The "Corpus Palladianum" is a multi-volume series of monographs each devoted to one of Palladio's major buildings with documentation photography plans elevations and drawings of sections of each building. This Volume III is dedicated to The Chiesa del Redentore. Illustrations number 104 including color plates and scale drawings. Approximately 150 pp. <br><br>Andrea Palladio was an Italian Renaissance architect active in the Venetian Republic. Palladio influenced by Roman and Greek architecture is widely considered to be one of the most influential individuals in the history of architecture. <br><br>CONDITION: Hardbound maroon boards gilt design on cover title on spine. Dust jacket cover features photograph of the Chiesa del Redentore. White text title on front and spine. Mild shelf wear rubbing. Full refund if not satisfied. The Pennsylvania State University Press hardcover
19822081402109800434Sagamishobo 1982. Soft Cover. Fine. Number of books: 1 Sagamishobo paperback
1835002814London: H. Fisher R. Fisher et P. Jackson 1835. Hardcover. Very Good. Allom Thomas. 3 volumes each with 76 pages of text and 36 leaves of plates: added engraved title page in vol. 1 frontispieces in vol. 2 and vol. 3 215 total engraved views on 108 plates; 29 cm. Contemporary linen with a diagonal embossed pattern; originally a dark purple but now faded especially the spines which are now a light brown. Leather spine labels with gilt-tooled decoration and title: Westmorland Cumberland Durham et Nordhumberland." All page edges speckled. Pale pink endpapers. Bound with tissue-guards which have been removed. Vol. 1 added engraved title page contains English title: Westmorland Cumberland Durham & Northumberland Illustrated from original drawings by Thomas Allom &c. with Historical & Topographical Descriptions by Thomas Rose Fisher Son & Co. London 1833. No date of publication but plates are dated 1832-1835. Text in French; captions on plates in English. Originally published in English as Fisher's Picturesque Illustrations of Great Britain and Ireland: The Fourth Series Comprising the Splendid Lake Scenery Seats &c. of Westmorland Cumberland Durham & Northumberland. A beautiful collection of English views. In Very Good Condition: slightly cocked; ends of spine rubbed with minor loss; corners rubbed and bumped; spines are faded; lacking one corner of spine label on vol. 1; otherwise labels are intact; occasional foxing primarily along fore-edges of plate leaves; otherwise clean and bright. A heavy set; for international shipping it will have to be sent by priority international. H. Fisher, R. Fisher, et P. Jackson hardcover
1985052461Englewood Cliffs NJ: P T R Prentice Hall 1985. Book. Near Fine. Hardcover. 1st Edition. 4to - over 9" - 12" tall. Glossy blue illus. boards lettered in light green and white. Minor surface wear to covers a few slight surface scratches to back cover otherwise nearly as issued. 248 pp. illus. 1st ptg. P T R Prentice Hall Hardcover
20158001773Strasbourg: Editions du Signe 2015. Bound in stiff illustrated boards in matching dust jacket that shows a beautiful front view of Saint Patrick's in NYC. 143 pp. a 12 pp. booklet in a special pocket on the last page of book. From the dust jacket flap: "Since 1879 Saint Patrick's has provided the faithful of New York and the world a place to find God amidst the hustle and bustle of Manhattan. And now you can own a piece of this history too. This beautiful coffee table book explores the cathedral's narrative as told by Timothy Cardinal Dolan Dr. Henry Kissinger Stephen Colbert and many others. Flip through decades of photos from pictures collected by the Archives of the Archdiocese of New York to never before seen images of the newly-restored cathedral. And with pullouts including postcards and two posters it's easy to share the history of Saint Patrick's with friends and family. Take home a piece of America's Parish Church". Rare only 10 copies noted on OCLC/Worldcat. Especially rare signed by Timothy Cardinal Dolan on the front free endpaper. . Signed by Cardinal. First Edition. Hard Cover. Fine/Fine. Folio - over 11" X 14". Editions du Signe Hardcover
184350323101060H. Smith York 1843. First Edition. Hardcover. Very Good Condition/No Dust Jacket. Large slim volume with alternating pages of framed text history of church on obverse with architectural details on reverse tissue protection leaf followed by tinted chromolithograph of exterior of church. Start dates of incumbents range from 1790 to 1843. Plate for St. Helen's is missing and is replaced with a bound-in black and white facsimile. Internal split in binding between text and plate for Saint Saviour such that this plate and pages after are together detached. Some protective tissue sheets have short tears Details and plates of the following churches:. All Saints Northstreet; All Saints Pavement remains of pasted cutting on upper left corner of plate margin; St. Crux Pavement; St. Cuthbert; St. Dennis Dyonis; St. Helen's facsimile plate only; Holy Trinity Goodramgate; Holy Trinity or Christ church; Holy Trinity Micklegate; St. John's Micklegate; St. Lawrence; St. Margaret's; St. Martin's Le Grand Coneystreet; St. Martin cum Gregory Micklegate; St. Mary Bishophill Senior; St. Mary Bishophill Junior; St. Mary's Castlegate; St. Maurice Monkgate light foxing on the reverse; St. Michael Le Belfry Belfrey; St. Michael Spurriegate; St. Olave's Marygate; St. Sampson foxing on the reverse; St. Saviour; Ground plans of the Churches of York light foxing. Text about stained glass of nine of the churches No dust jacket as published. Previous owner's book-plate Hugh Murray laid in. Undated by publisher. Dated by reference to COPAC/Library Hub Discover. Quantity Available: 1. Shipped Weight: 1-2kg. Pictures of this item not already displayed here available upon request. Inventory No: 50323101060. All our books music and maps are sent by a tracked mail service. This book is heavier than 1kg and may incur additional delivery charges on some delivery services to some locations. H. Smith hardcover
1747ARCHITEC005944Giambatista Albrizzi Venezia. 1747. Second Venice edition. Small octavo. pp 44 213 30. Engraved frontispiece and twelve engraved plates. Period quarter vellum parchment boards leather title label.Some foxing to endpapers. Title label chipped. Very good indeed. Giambatista Albrizzi, Venezia. hardcover
19912-185617106XElsevier Science 1991. Paperback. New. 92 pages. 11.00x8.25x0.21 inches. Elsevier Science paperback
1935038874Los Angeles: Los Angeles Museum Of Science History And Art 1935. 1st Edition . No Binding. Good. Original Sketch. Original Color Sketch 40" X 14" Tissue Mounted On Board Showing Panels Depicting Important Dates In American History 1492 1620 1776 1863. The Sketches For 1863 Are Similar To A Much Larger Mural Done For The Pasadena Board Of Education Which Raised Considerable Hostile Comment For Its Strong Depiction Of The Freeing Of The Slaves. Napolitano Studied At Chouinard And Otis In 1922-925 Engaged In Work On Architectural Murals 1925-1930 Working For Designer Herman Sachs On Such Prominent Buildings As Bullocks Wilshire Los Angeles City Hall The Palm Beach Biltmore Etc.; Studied Ceramics In Ny And Mural Painting In Germany 1929-1931 Returned To Architectural And Other Work In The U.S. Completed Many Wpa Murals In Southern California 1934-1938 And Some Private Commissions Illustrated Many Books For Merle Armitage 1935-1960 Worked As A Set And Prop Designer And Artist In The 1940'S And Notably Did Church Art Work For The Next Twenty Years Including Full Church Interiors Monumental Sculptures Etc. He Is The Subject Of The Monograph "Napolitano" 1934 By Merle Armitage. <br/> <br/> Los Angeles Museum Of Science, History And Art unknown
1925aae400Newcastle-upon-Tyne: The Society of Antiquaries of Newcastle upon Tyne. VG : in very good condition. 1925. 4th series. Brown hardback cloth cover. 230mm x 150mm 9" x 6". 12000pp. Numerous b/w drawings photographs. Published 1925 - 1972. Heavy set extra shipping needed for overseas. . The Society of Antiquaries of Newcastle upon Tyne hardcover
2001AC-16Paris France: Flammarion 2001. Detailed lavishly colour illustrated text In French presents the interior and exterior design painting construction landscaping renovation of the authentic Provincial architectural style. Includes sections on Interior Design Garden Landscaping Woodworking Traditional Materials Types of Houses etc. 188 pp. Dustjacket in mylar. . First Edition. Hard Cover. As New/As New. Illus. by Christian Sarramon. Folio - over 12" - 15" tall. Flammarion Hardcover
2000AC-42Koln: Taschen 2000. Comprehensive highly acclaimed text chronicles virtually all the buildings and projects of Richard Neutra's long and expansive architectural career. Includes detailed text sections on the history and the milieu of social critique; technological investigations; biorealism: bodily substrate of the mental life; essays in dwelling; architecture of social concern; etc. Complete works are in chronological order according to the year they were completed. Text in English German and French. 464 pgs. Includes maps index photo credits. Some minor rubbing to edges. Very heavy item. . First Edition. Hard Cover. Fine/ . Illus. by Shulman Julius. Oblong Folio. Taschen Hardcover
1884AR-58London U.K.: Chapman & Hall Ltd. 1884. Classic two-volume scholarly text contains detailed sections on characteristics of the Chaldaean-Assyrian civilization and architecture; funerary architecture; religious architecture; sculpture; civil and military architecture; industrial arts; etc. Translated from the original French by Walter Armstrong. 818 pp. collectively. Illustrated with over four hundred and fifty-two engravings and fifteen steel and coloured plates. Gilt decorated cloth boards. Tops of spines chipped and slightly faded; label removal marks from lower spines; pocket remnants on front endpapers; corners and edges have average rubbing; small stamps on title page. Tight binding. Clean text. Heavy item. First Edition. Decorative Cloth. Very Good. 4to - over 9¾" - 12" tall. Ex-Library. Chapman & Hall Ltd. Hardcover
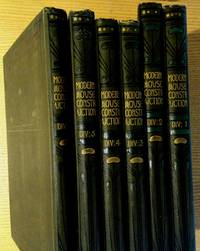
1898153530London: Blackie & Son Limited 1898. Hard Cover. Very Good/No Jacket. Green cloth covers with black green and gilt decorations in the art nouveau style. Each volume is 8 3/4""w x 11 1/4""h. Covers show light wear with fraying at top and bottom of spines. Volume 3 has a bit of white paper stuck to the rear cover. Contents: General Introduction Plan Construction Water-Supply Domestic Water-Supply Household Filters Sanitary Plumbing Sanitary Fittings Drainage Sewage-Disposal Warming Warming and Cooking by Electricity Ventilation Lighting Candles Oil Electricity and Gas Gas-Producting Apparatus Furniture and Decoration Sanitary Inspection of Houses Improvement of Existing Houses Climate and Situation Stables and Sanitary Law. Many b&w illustrations. Color plates. Keywords: Building Architecture Heating Plumbing Decoration Furniture Floor Plans Energy Sanitation 1890's Blackie & Son, Limited hardcover
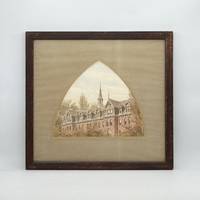
187018204probably English 1870. 1 vols. Matted within the shape of a pointed arch 9 x 10⁻¹/2 inches in a contemporary frame 16 x 17-1/2 inches overall. 1 vols. Matted within the shape of a pointed arch 9 x 10⁻¹/2 inches in a contemporary frame 16 x 17-1/2 inches overall. A skillful rendering most likely professional of a portion of a building probably a school or similar institution. unknown
174828557N.p. Paris 1748. Avec des Notes de M. Goupy Architecte Expert Bourgeois. 1 vols. 8vo. In very attractive contemporary mottled calf head chipped joints cracked but holding soundly marbled endpapers; interior slightly toned and title a little soiled else very good. Avec des Notes de M. Goupy Architecte Expert Bourgeois. 1 vols. 8vo. unknown
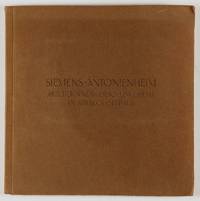
1914530111914. Softcover. Very good to near fine condition. Square Octavo. 4pp. 17 plates. Original light brown stiff wraps with debossed dark brown lettering on cover. Laid in a folded leaf with decorative initials in red and black entitled "The 10 Commandments." An advertisement for Groterjan Stout recommended by the medical profession to further mother milk and combat infant mortality giving advice on childcare and hygiene in ten paragraphs.<br /> <br /> Seventeen sepia-toned photographs 3 1/2 x 4 3/4 to 5 1/2" illustrating the exterior and interior of the Antonienheim a recreation Home for female workers of the Siemens AG built by the architect Hans Hertlein at Ahlbeck Baltic Sea in 1914. The home was built on the order of Karl Friedrich von Siemens in memory of his mother Antonie von Siemens second wife of Werner von Siemens the founder of the electricity giant.<br /> <br /> The site reaches from the beach way up the knoll forested with pines with the large dining room located in the center of the building kitchen and rooms for the managers place around it. The two long protruded wings house sleeping rooms for one hundred guests in one wing four bed rooms on the ground floor and two bed rooms in the attics and a number of reading and sewing rooms available to the guests in the other. Toilets and baths are located between the living quarters. The whole front is adorned with a covered colonnade with columns helping to sustain the roof. See Berliner Bauzeitung Vol. 60 No. 15 February 20 1926.<br /> <br /> Text of advertisement in German Gothic script. No text in Album. This with very light wear and sunning along edges. unknown
1852573Worcester: Published by Edward Livermore 1852. Large 4to. 280 x 215 mm. 11 x 8 ½ inches. 148 pp. Illustrated with 200 plates of plans elevations details and practical stair-building on 54 plates and in the text. Contemporary sheep Black leather label with title in gilt on spine; some rubbing to binding; text block clean and bright; six examples of dried leaves inserted and now removed causing browning to paper stock on verso and recto of the page. Ownership inscription in pencil of "Harvey Bricknell Barnard Vt." on front free endpaper. With faults a very good sound copy in original binding. Fifth edition revised and enlarged with new plates and a chapter on rural architecture. Original issued in 1848 Brown's work became a standard manual for carpenters and builders and went through at least six editions the final one being printed in 1854. Brown was a practicing Lowell Ma. architect whose goal was to produce a manual written in simple terms which explains the techniques of construction without the complexity of a treatise on architecture. Interesting text which places some focus on existing home built in Worcester and surrounding area with details of construction and design patterns. Hitchcock American Architectural Books 217 for 1851 edition. . Published by Edward Livermore unknown
196556840Los Angeles CA; Ketchum ID & Omaha NE: Schick; Gilbert Stanley Underwood & Micro-Tronics The Wurgler Co. 1965-1983. Collection including One original pencil drawing sized 6.5 x 23.5 in. framed & matted in black & glass frame sized 11 x 37.5 in. artist’s signature dated 12/83; Five blueprints reproduced on thick mylar stock sized 30 x 47.25 in.; 65 105 mm. blueprint negatives all carefully labeled in pencil on archival manila envelopes preserved in lidded black vinyl box gilt Sun Valley logo & lettering stamped on lid. This unusual collection containing a large panoramic elevation drawing of the historic Sun Valley Lodge five large blueprints reproduced from the originals as well as an invaluable grouping of 105 mm. blueprint negatives for all of the original drawings of the Sun Valley Lodge and sister lodge the Challenger Inn later Sun Valley Inn. Also present is a September 1932 blueprint negative for a proposed Union Pacific Cafeteria building in Ketchum ID. Harriman foresaw the tremendous potential in developing a skiing destination industry for the Union Pacific during the Great Depression and after hiring Count Felix Schaffgosch to scout locations determined in January 1936 that Ketchum ID would be the ideal spot. The Union Pacific contracted the famed Los Angeles CA architect Gilbert Underwood 1890-1960 who at the time was a key member in the Federal Architecture Project established by Roosevelt during the New Deal. Underwood was well known for designing Union Pacific lodges for the National Park Service including complexes at Cedar Breaks Zion Bryce Canyon North Rim of the Grand Canyon and the famed Ahwahnee Hotel at Yosemite. He would later produce the preliminary designs for the Timberline Lodge WPA project on Mount Hood OR. The large panoramic drawing depicts the historic South elevation of the Lodge as constructed in 1936 scale of 1 in. to 20 feet. The large reproduced plans include those for The First Floor Basement and Foundation Second Floor Third Floor and Fourth Floor and Roof Plan. The blueprint negatives include floor plans framing plans kitchen ceiling designs piping kitchen pantry details the range hoods bar plans dining table details & plans and even the bakers dough table. Bill Wurgler 1912-1996 founded the Wurgler Co. in downtown Omaha following World War II and maintained the largest and finest photographic and blueprint reproduction plant in the Midwest later selling to Standard Blue in 1969. We could find no similar collections in Worldcat; See: History of Sun Valley Visit Sun Valley Ketchum Idaho 2020; Laura Soulliere Harrison Architecture in the Parks: National Historic Landmark Theme Study 1986 pp. 245-249. Schick; Gilbert Stanley Underwood & Micro-Tronics, The Wurgler Co., unknown