7 561 résultats
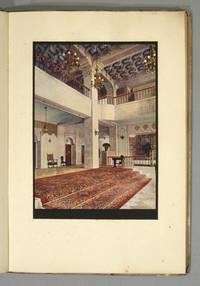
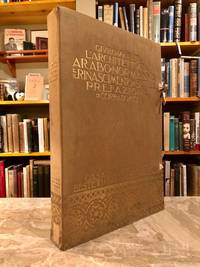
19145588Milano Milan: Casa Editrice d. 1914. First Edition. Plates within Cloth Portfolio. Very Good/Very Good. Folio. Pp. xii 30 2. Gravure title page and preface leaf. Italian text. With 120 gravure plates many with multiple images. Text illustrations. In the publisher's decorative cloth portfolio lettered and stamped in gilt. Slight chipping at fore-margin of the first few text leaves. Old library label at spine tail and bookplate verso front cover. Else a fine set of plates housed in a presentable very slightly soiled portfolio. First edition of the finely illustrated survey of Arab-Norman architecture in Palermo Monreale Taormina and a dozen other locations throughout Sicily. A general introduction is followed by a 30-page text section with illustrations providing detailed descriptions of the plates. In addition to exterior views interior design and woodwork are presented. With index of plate locations. A monumental census. Casa Editrice d. unknown
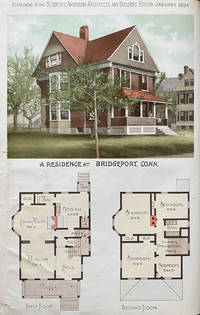
189460558New York: Munn & Co. Publishers No. 361 Broadway Schumacher & Ettlinger 1894. Six parts in one vol. Folio. 11.5 x 16 in. 2 94 pp separate issues continuously paginated. Including extra-illustrated title for the half-year volume. With 12 full-colour printed plates w/ elevations & floor plans photo plates text illustrations illustrated borders floor plans and diagrams throughout. Half-calf over marbled boards gilt lettering on spine rebacked corners renewed first couple leaves w/ minor unobtrusive paper repairs to fore-edges ex-lib markings on endpapers a few leaves still a VG- copy originally from the Free Library Allegheny PA w/bookplate and withdrawn stamps on endpapers. First editions of these first six issues of the 1894 special supplement to Scientific American vividly presenting the popular Queen Anne Victorian Tudor Revival Richardson-inspired and Arts & Crafts house architecture styles at the end of the 19th Century. Included are colour and photo plates of homes in Connecticut Massachusetts New Jersey Pennsylvania Colchester Public Library the Barnum Institute in Bridgeport CT ornamental iron work for elevators and gas grates and many other architectural elements. This appears to have been one of the earliest Scientific Americans using the latest colour-separation printing technique patented by William Kurtz the year before applying cyan magenta and yellow in register to produce colour plates. Munn & Co., Publishers, No. 361 Broadway, [Schumacher & Ettlinger], hardcover
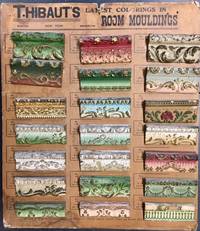
190054049New York & Brooklyn: Richard E. Thibaut Inc. 48-50 East 13th St.; 607-609 Fulton St. ca. 1900. Folio. 15.5 x 18 in. Printed text on recto & verso with 21 sample moulding pieces decorative & ornate plaster over wood painted with gilt highlights on most pieces sized from 1.25 x 4 in. up to 2 x 4 in. beautiful array of patterns each mounted w/ brads to thick card stock display board hole punched in upper margin woodcut engravings on verso minor chipping & wear to a couple samples 1 w/ very minor loss wear & bumping to corners minor tear to hole for hanging w/cord at upper margin old tidemark & soiling to fore-edges still an exceptional piece. First edition thus of this splendid sample advertising window display for ornate plaster decorated wooden mouldings for plate rails chair rails and wood mouldings in Victorian homes to be paired with the famed Thibaut wallpapers. These mouldings feature vivid paint colours emphasizing jewel tones such as greens blues reds burgundies and even pale pinks as well as white mouldings most of them elaborately decorated and with gilt paint highlights and could be purchased in 6 and 12 foot lengths. These ornamental mouldings often served to protect wallpapers from being rubbed and worn by furniture and artwork as well as accenting the beauty of the wallpaper designs. Thibaut 1857-1921 founded the famed wallpaper firm in New York in 1886 and also maintained stores in Brooklyn Boston and later New Jersey. At one time they were heralded as the world’s largest wallpaper company and would continue to be family owned through three generations before selling it to their employees and subsequently sold to RPM in 1976. Thibaut continues selling wallpapers fabrics fine furniture and is considered the oldest continuously operating wallpaper company in the United States. The 48-50 E. 13th Street address in New York begins appearing in newspaper advertisements and directories about 1894-1895. No copies located in Worldcat; See: History of Thibaut Thibaut Wallpaper & Fabrics. Richard E. Thibaut, Inc., 48-50 East 13th St.; 607-609 Fulton St., unknown
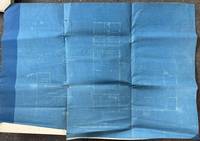
18905897St. Louis 1890. About very good. Four items including two blueprint designs measuring approximately 27 x 18 and 23 x 12.5 inches respectively. Folded bradded at upper left corner. One-inch closed tear along fold from lower edge of larger blueprint. Otherwise minor wear toning and dust soiling. An interesting group of documents that together comprise a plan and contract for the construction in 1890 of a library addition to the canteen building at Jefferson Barracks Missouri. Jefferson Barracks south of St. Louis near the town of Lemay is the oldest operating military installation west of the Mississippi River established by William Clark in 1826. The station holds a distinguished history as a camp and training ground in several American conflicts and in the present day it is a station for the Army and Air National Guard.<br /> <br /> Present here are a contract form completed in manuscript; printed specifications regarding materials and labor; and two blueprint plans for the proposed library project. The contract agreed between the station Quartermaster Captain H.B. Osgood and the architect William Gaffney on July 30 1890 states that "The said party of the second part shall enter upon said work immediately carry it on as expeditiously as possible and complete the same within sixty 60 working days" in exchange for the sum of $1548. A printed leaflet distributed prior to potential bidders on the project provides "Specifications of Labor and Material" such as the requirements for materials and expectation of time frame as well as the expectation that everything be supplied by the contractor. Of greatest interest are the two blueprints the smaller of which shows a front elevation of the canteen building with the proposed addition on the left. The larger provides a detailed floor plan of the building. unknown
1965D14218c. 1965. Hardcover. Near Fine. Rendering of proposed Penn Station / Madison Square Garden complex. Mixed media on board image measures 23.75x32.5 inches; board measures 29.75x37.5 inches; caption on paper label below image with loose matte board over both. Signed "Rudolph Asiou Jr." in image. Light spotting to image and mild staining from glue along bottom edge. <br/><br/>One of the creative submissions for the second incarnation of Pennsylvania Station after the original railroad landmark was demolished in 1963. The design features a brightly colored modernistic circular structure with parking decks offices and with a central interior top floor landscaped lounge area -- by Charles DuBose FAIA noted for his design of Constitution Plaza in Hartford. It was acclaimed in the 1960s as one of the first urban developments to effectively separate pedestrian movement from vehicular traffic with a series of raised landscaped terraces. The commission for Penn/Madison however was awarded to Charles Luckman's model in 1968 and that is the structure that still stands today that we've all come to know and loathe. The controversy over the demolition of the original building became the main catalyst for the current landmarks preservation movement in New York City. hardcover
1930858851930. PREWAR ARCHITECTURE Obayashi Gumi. TOKYO GEKIJO. Osaka Showa 5 1930. Large 8vo. wrappers illustrated with photos throughout along with many plans. A visual and textual discussion of Shochiku's TOKYO THEATRE a large Western-style building designed for the performance of Kabuki one of several Kabuki theatres in Tokyo which provided venues for Shochiku's near monopoly of traditional theatre at the time. Interestingly enough the TOKYO THEATRE was the only one of Shochiku's venues to survive the war and became the center of Kabuki production during the Occupation. The Obayashi Gumi which built the theatre and published this guide survives today as one of the major contractors in Japan. Very good condition throughout with slight soiling to the covers. unknown
197925145Houston TX: Museum of Fine Arts 1979. 1st. Hardcover. Fine. 11.6x9.0x1.6in. Signed by Authors. #182 of 200 copies signed by both Barnstone and Staub; rubbing to sides of slipcase. <br>Profusely illustrated with black and white photographs and floor plans. Includes 28 color plates. <br>363pp 4.70lb 11.6x9.0x1.6in Museum of Fine Arts hardcover
1930049423Paris: Les Editions G. Crès e Cie 1930. Early Edition. Hardcover rebound in cloth. Good Condition. 5 volumes rebound in cloth four uniform and worn one newer and slightly different. Original wraps bound in for first three volumes four volumes with decorative endpapers added. Various early editions published ca the mid 1920s; Peinture is a 6th L'Art Decoratif a 4th marked on wrappers. Illustrated throughout slight foxing pencil notes and drawings on a few endpapers; generally very good or better internally. Large fold out in Urbanism Size: Octavo 8vo. Quantity Available: 1. Shipped Weight: 2-3 kilos. Category: Architecture; Art & Design. Inventory No: 049423. Les Editions G. Crès e Cie hardcover
1884518H4494New York: Hurst & Co. Publishers 1884. Book. Good. Hardcover. Tenth Edition. 12mo - over 6¾" - 7¾" tall. xi 1 13-145 1 10 ads pages. Index. Frequent line drawings in text. "Showing clearly how to plan and construct dwellings in the bush on the prairie or elsewhere cheaply and well with wood earth or gravel. Copiously illustrated." - Half-title page. 7.5" x 5". First published in 1872. Dedicated to all adventurous men whose ambition is to make a home and found a fortune under difficulties in any location and with whatever means nature may supply. Intended to "solve the want of desirable information among immigrants enabling them to use their own labor to advantage and to turn their small means to the best account." - Preface. Author was Editor of Sloan's Architectural Review and also wrote The Economic Cottage Builder. Publisher's embossed chocolate cloth elaborately decorated in black with "Arlington Edition" indicated on front. Prior owner's details upon front free endpaper. Fly specks to edges. Faint personal ink stamps to verso of index. Narrow opening in binding at page 79. Contents toned with age. Average wear. Binding intact. A sound vintage copy. Hurst & Co., Publishers Hardcover
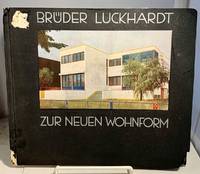
1930A45338Berlin Germany: Bauwelt-Verlag. 1930. First Edition; First Printing. Paperback. Good. This book is entirely in GERMAN. Ex-Library book. This is an oblong paperback book with cardstock covers and a glued spine. The book is in Good only condition and was likely issued without a dust jacket. The book has a rectangular pastedown illustration on the front cover. The spine ends of the book cover have chips and chunks missing. There is a partial library sticker on the top front corner. The text pages are generally clean and bright. Several of the first text pages have dog-earing to the bottom corners. About ten pages of architectural drawings have had the top edges mis-cut chopping a tiny portion of the text. The book is illustrated throughout with mostly black and white illustrations of buildings / houses etc. and several full color illustrations. This copy is from the Library of San Jose State College with the only library markings are ink stamps on the title page. "Wassili Luckhardt 22 July 1889 in Berlin – 2 December 1972 in Berlin was a German architect. He studied at the Technical University of Berlin Technische Universität Berlin and Dresden. Luckhardt and his brother Hans worked closely together for most of their lives. Both were members of the November Group Novembergruppe the Arbeitsrat für Kunst the Glass Chain and from 1926 the progressive architecture group Der Ring. The brothers shared an office with the architect Alfons Anker b. 1872 d. 1952. " "In the 1920s the brothers belonged to the 20th centuries rising architects. Originally Expressionist they then turned to modernism. Their buildings are typical examples with skeletons of steel or reinforced concrete. During National Socialism the Luckhardt brothers tried initially to reconcile their architecture with the new ruling powers and joined even the Nazi Party. It quickly became apparent however that the new regime required a different architectural language. They were professionally disqualified and could only build three single-family houses in this time the exterior of which was made to blend in with the preferred style of the regime. " both from Wikipedia; Ex-Library; B&W Illustrations; 64p. pages; Pictured 3/29/23 . Bauwelt-Verlag paperback
19908001846Athens: Ekdotike Athenon 1990. Bound in full red cloth stamped in gold with gilt decorated endsheets in gold dust jacket. A fine unread copy of this 399 pp. book has color illustrations throughout This is a signed limited edition by the Archbishop of the church during an exhibit at the Metropolitan Museum of Art from March through July of 1997. Exceedingly rare in this condition and with the signature of the Archbishop. In a perfect slipcase and then housed in the publisher's cardboard box - that has protected both book and slipcase. . Signed. First Edition. Hard Cover. Fine/Fine. Folio - over 11" X 14". Ekdotike Athenon Hardcover
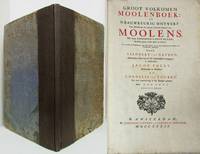
173417044Amsterdam: Johannes Covens En Cornelis Mortier. Good. 1734. First Edition. Hardcover. Volume #1 only of three. In a nineteenth century binding of brown cloth over faded blue boards. Red & black title page with vignette preface then text describing each plate. iv 9pp text 27 double-page plates stamped on one side of paper. Each plate measures 22 1/2" x 30". Edges & front corners are rubbed. The text is tight & intact except for a small damp stain near top center edge of plates that is mostly on the margins of the plates. Study of mechanical equipment all types of mills windmills. Technical Architecture. ; Plates; Elephant Folio 23" tall; 9 pages . Johannes Covens En Cornelis Mortier hardcover
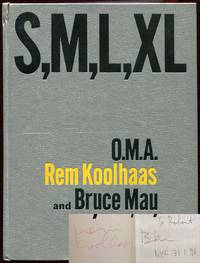
19959337New York: The Monacelli Press 1995. 1st. Decorative Cloth. Near Fine. SIGNED BY BOTH REM KOOLHAAS AND BRUCE MAU on the half-title. A very solid clean copy to boot of the 1995 1st edition. Tight and Near Fine in its silver boards with very light creasing along the spine crown. Very thick octavo 1344 pgs. Signed by Authors. The Monacelli Press unknown
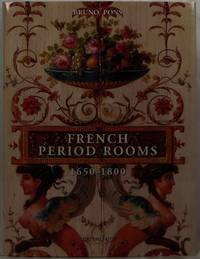
199515807Dijon: Editions Faton 1995. 1st. Hardcover. New/New. 12.2x9.5x1.6in. 1 of 800 copies in English in publisher's white cardboard slipcase. <br>Eighteen period rooms -- today in museums embassies and private residences -- are described. Relying on many overviews and details of their current state the author brings to life their original splendor and spirit of their epoch. <br>439pp 5.73lb 12.2x9.5x1.6in Editions Faton hardcover
1927002520New York: Architectural Book Publishing Company 1927. The full title is :American Architecture of the Twentieth Century. A series of photographs and measured drawingsof modern civic commercial and industrial buildings". New York: Architectural Book Publishing Company 1927-1929. There are 139 plates in 3 Volumes of 7 Parts. Plates loose as issued in 3 portfolios:Vols.1 & 2 cloth Vol.3 Part 7 paper covered boards with cloth spine. Seven parts each containing 20 full page plates with title page and table of contents in Vols. 1 and 2. Virtually complete except for one plate #10 in Vol.2 Part 6 illus. floor plan of Bellevue Psychiatric Hospital. This is one of five plates illustrating the building. Missing too is the preface by Lewis Mumford in Vol.3 part 7. Portfolios 1 and 2 cloth spines split and frayed but complete plates are generally very good although there is some minimal edge darkening and soil. A half a dozen plates in Volume 2 have small moisture stain on edge not affecting image.Vol.3 Part 7 Very Good overall condition. Spines of Vols.1 & 2 titled in gilt and Vol.3 Part 7 reproduces title page on the cover. Contents of Volume 1 include Raymond Hood's American Radiator Building; McKenzie Voorhees & Gmelin New York Telephone Building; U.S. Army Supply Base in Brooklyn by Cass Gilbert & Grauman's Metropolitan Theatre by Wm. Lee Woollett. Volume 2 Part 4 entirely devoted to 4 buildings designed by Bertram Grosvenor Goodhue;& Holabird and Root 333 North Michigan Avenue apartment building. 3 add'l.buildings in Volume 3 Part 7 including the Masters Apartments/Roerich Museum Building by Corbett Harrison & MacMurray and the R.J. Reynolds Building in Salem N.C. by Shreve & Lamb and the Stewart Building in New York by Warren & Wetmore. All buildings illustrated by photos plans and details. Rarely seen this complete. These books will be securely wrapped and packed in a sturdy box and shipped with tracking. Hard Cover. Very Good. Architectural Book Publishing Company Hardcover
190916251NY: The Craftsman Publishing Company. Fine in Very Good dust jacket. 1909. First Edition; First Printing. Hardcover. Not only in the original plain brown dust jacket but in the original box! The DJ is rubbed along the edges and the box is splitting at the corners and seams. The box would only grade "fair" to "good" as-is but is certainly repairable. ; Small 4to 9" - 11" tall; 205 pages . The Craftsman Publishing Company hardcover
19912-1856171213Elsevier Science 1991. Paperback. New. 108 pages. 11.00x8.50x0.25 inches. Elsevier Science paperback
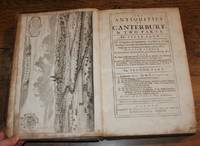
170352920011127R Knaplock London 1703. Second Edition. Hardcover. Good Condition/No Dust Jacket. The Antiquities of Canterbury. In two parts. I. A Survey of that Ancient City with the Suburbs and Cathedral etc. Also Mr Sumner's Discourse called Chartham News or a Relation of Some Strange Bones found at Chartham to which are added some Observations concerning the Roman Antiquities of Canterbury. II. Cantuaria Sacra:or Antiquities: i Cathedral and Metropolitan Church; ii Archbishopric; iii Late Christ-Church Priory and present Collegiate Church founded by Henry VIII; IV Archdeaconry of Canterbury; V Monastery of Saint Augustine of the Parish Churches Hospitals and other Religious Places that are or have been in or near that City. The whole is illustrated and adorned with several useful and fair sculptures" This volume contains a total of 20 engravings. These comprise of: a fold-out map/plan; a single map; 4 fold-out plates; 14 single plates including frontis. Contains: Free end-paper; frontis.; title page for work; title page for Part I ; Dedication to William Archbishop of Canterbury; Preface to the Reader 3; Preface to New Edition 7; Table of Chapters; Map; pages 1-192; Account of Chantries 3; Appendix pages 1-80; Table index 4; title page for Part II Preface 2; page 1-178; Appendix to the Supplement page 1-70; Table to Part II index 3; Errata 1; free end-paper. Contemporary full leather with banded spine and blind decoration to covers residue of gilt decoration against bands no spine-label. Loss to leather on both front and rear covers and significant wear front cover is detached rear is attached but fragile. Internal binding is sound. End-papers are darkened and marked. Upper and lower margins of pages are marked by water stains but pages are otherwise clean and text is bright. Plates have crisp and clear definition and are free from foxing. Quantity Available: 1. Shipped Weight: 2-3 kg. Pictures of this item not already displayed here available upon request. Inventory No: 52920011127. All our books music and maps are sent by a tracked mail service. This book is heavier than 1kg and may incur additional delivery charges on some delivery services to some locations. R Knaplock hardcover
19892280227Architectural Association Publications 1989. This is an ex-library book and may have the usual library/used-book markings inside. This book has soft covers. In good all round condition. Dust jacket in fair condition. Softback with sandpaper dust jacket. Jacket has some small tears and some losses to rear but is otherwise in fair condition. Please note the Image in this listing is a stock photo and may not match the covers of the actual item900grams ISBN:1870890094 Architectural Association Publications paperback
180000286320London: Printed For G. G. And J. Robinson Pater-Noster-row; and J. Cumming 40 Holborn Hill 1800 Contempory calf five raised bands gilt tooling boards tight speckled fore-edges no markings or tears. The Fifth Edition with Corrections and Additions. First published in 1776. mild foxing. 2 Letter to William Cullen M. D. Professor of the Practice of Physic in the University of Edinburgh and First Physician to His Majesty in Scotland ect. ect. Monk Hill Aug. 1776. vii Preface. xvi Advertisment xviii 1 Contents xxiii B Essay First. Inclosures and Fences. 200 pgs. Essay Second. On Draining Bogs and Swampy Grounds. Introduction Mr. Elkington pp346. Illustration woodcuts Essay III. on the Proper Method of Levelling High Ridges. Essay VI. on Quick - Lime as a Cement and as A Manure. Advertisment 591 pgs. Quite Rare OCLC finds 19 copies. of this Fifth Edition. Size: 8vo - over 7¾" - 9¾" tall. Fifth Edition. Full-Leather. Very Good. Printed For G. G. And J. Robinson, Pater-Noster-row; and J. Cumming, 40, Holborn Hill hardcover
182950323101005Society of Antiquaries London 1829. First Edition. Hardcover. Very Good Condition/No Dust Jacket. Illustrator: Frederick Nash. Full title: "Account of the Ancient and Present State of The Abbey of St. Mark York and of the Discoveries Made in the Recent Excavations Conducted by the Yorkshire Philosophical Society with a Ground Plan of the Abbey and Picturesque Views and Architectural Details Executed in Lithography by Mr Frederick Nash The numbering of the Plates refers to the Series entitled "Vetusia Monumenta" of which this Work forms a part." Plates show: LI Ground Plan of the Monastery; LII Western Part of the Church; LIII North-West View of the Nave of the Church; LIV One of the Compartments of the North Aisle; LV South East View of the Ruins of St Mary's Abbey; LVI View of the Ruins adjoining the South Transept of the Church LVII Fragments of the Buildings of St Mary's Abbey; LVIII Fragments of the buildings &c; LIX Fragments of the Buildings &c; LX Statues found in the South Aisle of the Church. Large folio sized volume in half-leather with rubbed marbled covers light wear to corners and spine-ends sound binding clean pages. Previous owner's bookplate on inside of front cover for Hugh Murray. Text includes a page describing Arms and Seals of the Abbey of St. Mary York. Size: Large folio. 17 text pages plus plates. Contains black and white plates full page illustrations. No dust jacket as published. Illustrator: Frederick Nash. Quantity Available: 1. Shipped Weight: under 1 kg. Pictures of this item not already displayed here available upon request. Inventory No: 50323101005. All our books music and maps are sent by a tracked mail service. Society of Antiquaries hardcover
1717BB0921London: printed for Bernard Lintott between the Temple-Gates in Fleet-Street through 1718 1717. Full Calf. Near Fine. Three volumes in one: Fifth Edition of the first Second of the second First of the third. 8vo: 2 the frontispiece and title page may be cancelsvi dedication to Henry Duke of Kent from The fruit-garden kalendar transferred here as usual to The clergy-man’s recreation ESTC Citation No. T30847884 with a copper-engraved frontispiece by Simon Gribelin and a letterpress illustration; 181151 with a frontispiece four folding plates including the plate showing a method of finding the meridian line often missing and a letterpress illustration in this edition ESTC Citation No. T142272 the last ’7’ of the date on the title page falls below the first ’t’ of ’Lintott’ and on p.5 the "B" of the signature is below the "a" of "acquainted" in the final line; 4v1146 wanting final 3pp of the appendix but with 7 extra pages of Lintot's catalog 10pp with a folding copper-engraved frontispiece. Period Cambridge-style calf paneled in blind very skillfully rebacked spine in six compartments divided by raised bands ruled in gilt red leather lettering piece gilt. An excellent copy the binding tight and secure text generally clean and free of foxing plates good impression barring the first frontispiece which is a bit weak. Henrey 937 939 and 943. Janson pp. 149-155. Cagle 815 816 and 817. The Clergy-Man’s recreation originally published in 1714 was Laurence's first published treatise on gardening and was devoted almost exclusively to culture and training of fruit trees and is of special historical interest according to Henrey for its early mention of transmission of a viruses by grafting. The gentleman’s recreation giving " some additional improvements and observation" relating to fruit trees followed in 1716 and The fruit-garden kalendar in 1718. The very practical nature of Laurence's treatises made them extremely popular including with the colonists in America. N. B. With few exceptions always identified we only stock books in exceptional condition carefully preserved in archival removable mylar sleeves. All orders are packaged with care and posted promptly. Satisfaction guaranteed. Fine Editions Ltd is a member of the Independent Online Booksellers Association and we subscribe to its codes of ethics. printed for Bernard Lintott, between the Temple-Gates in Fleet-Street [through 1718] unknown
19612110502150504198Sangyo tosho 1961. Soft Cover. Fine. Volume: 1 Sangyo tosho paperback
19293724884The Studio 1929. This is an ex-library book and may have the usual library/used-book markings inside.This book has hardback covers. In good all round condition. No dust jacket. Re-bound by library. Please note the Image in this listing is a stock photo and may not match the covers of the actual item1550grams ISBN: The Studio hardcover
D7408N.p. but Paris mid to late 19th-century. Hardcover. Very Good. Large folio 420 x 270mm. Text in French. First part for geometry with four printed pages and marginal illustrations of figures of lines angles and triangles trapezoids circles and rhombus. Second part for proportions and measures with two printed pages and one leaf for figure for pentagon. Third part of four printed pages for the definition of terms concerning defense. Followed by 28 purely manuscript leaves illustrated or annotated with figures and captions of geometric shapes applied to architectural plans and military fortifications including the pentagon octagon hexagon. Bound in characteristic 19th-century marbled paper over pasteboards backed in calf strip; some light foxing and edgewear at lower right margins otherwise good maintaining the wide sheets of a heavily used student book. Formerly in the collection of Sir Peter Arthur Halkett Baronet D.L. 1834-1904 of Pitfirrane with his motto Fides sufficit Faith is sufficient. Sir Arthur Halkett like many of his ancestors chose the Army as a profession. He had a prolific military career with many narrow escapes as a Crimean War veteran and took various commissions in India and Russia. When peace came in 1856 Sir Arthur Halkett returned to Pitfirrane to marry a Colonels daughter although the next two decades would prove unpredictable. He accepted numerous positions and rankings within the British Army before finally retiring as a Colonel in 1888. The association with this Colonel sometime in the late 19th century is nearly contemporary to the printing of the French sheets; there are perhaps a few decades between them. As the manuscript notes are in French it is unlikely that Sir Arthur Halkett is the original owner but may have somehow acquired this lesson book during one of his tours. <br/><br/>Bound manuscript and printed sheets for study of military fortifications from the collection of a prominent British Colonel Sir Arthur Halkett. By the end of the sixteenth century courses on Euclids elements geometry and fortifications were a main part of lesson plans. In fact Galileo had been a main proponent of this type of erudition. These large student course books cover the essential topics of practical arithmetic and geometry military architecture the building and maintaining of fortresses as well as the elements of theoretical geometry. It is evident from the good technique exemplified in the figures that perspective was typical of these lessons. hardcover